$1,006,485
Appartements De Luxe 90 348 M2 Première Ligne De Mer
- 3 Chambres
- 3 SdB
- 2,153 Sqft
- Mis à jour: Septembre 30, 2025
- 18
À propos de la propriété
La description a été traduite automatiquement.
La description est affichée dans la langue d'origine.
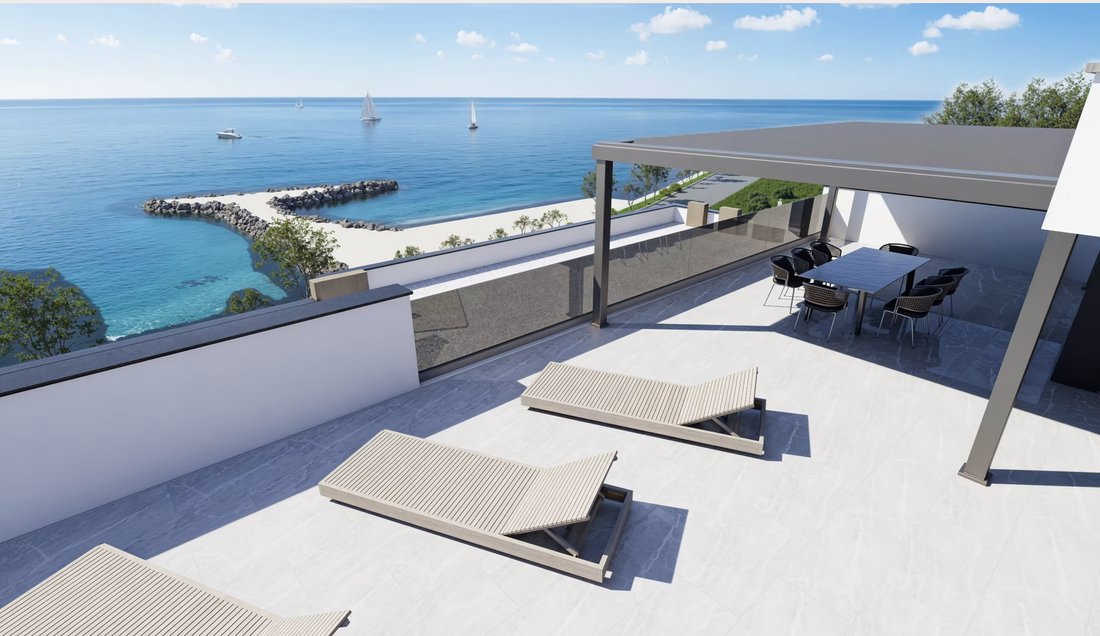
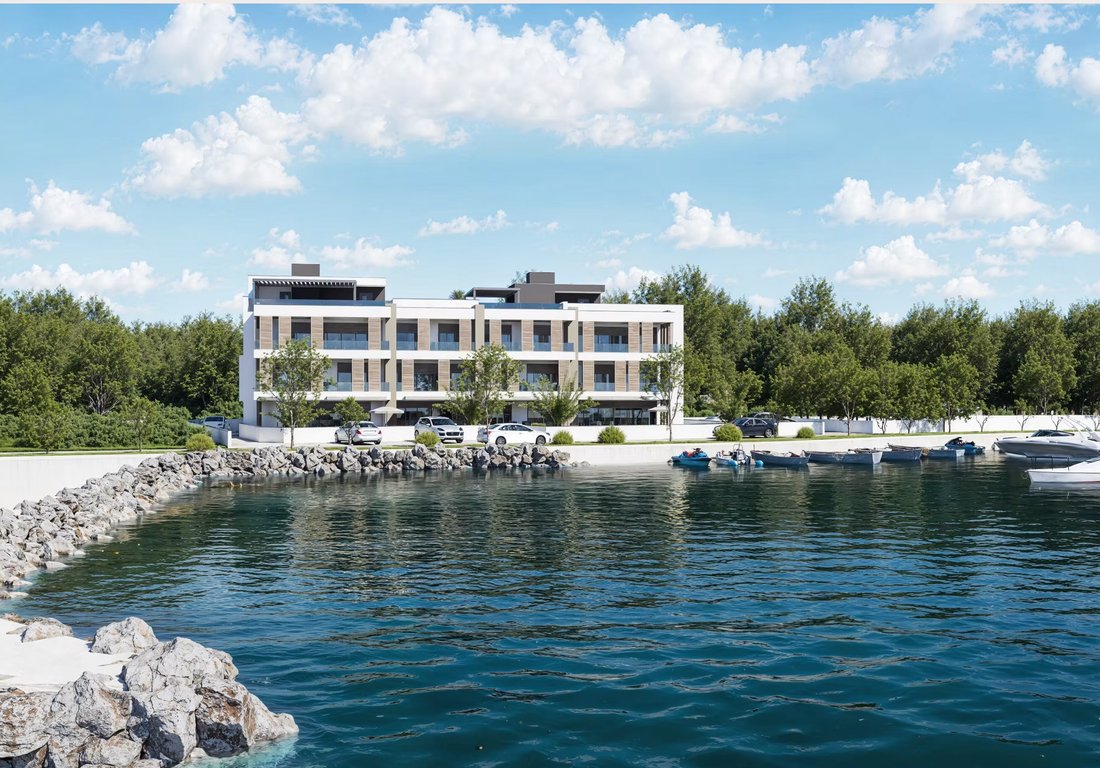
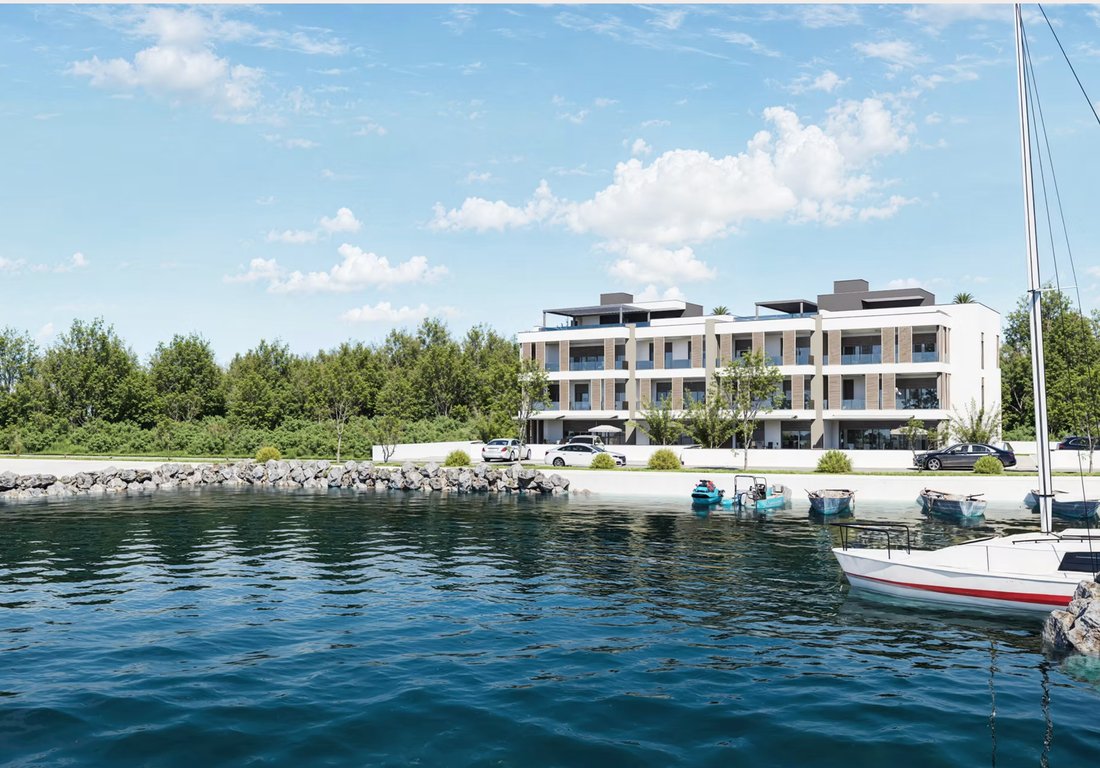
For sale is a building located first row to the sea, consisting of several luxury units with a special emphasis on architecture and views.
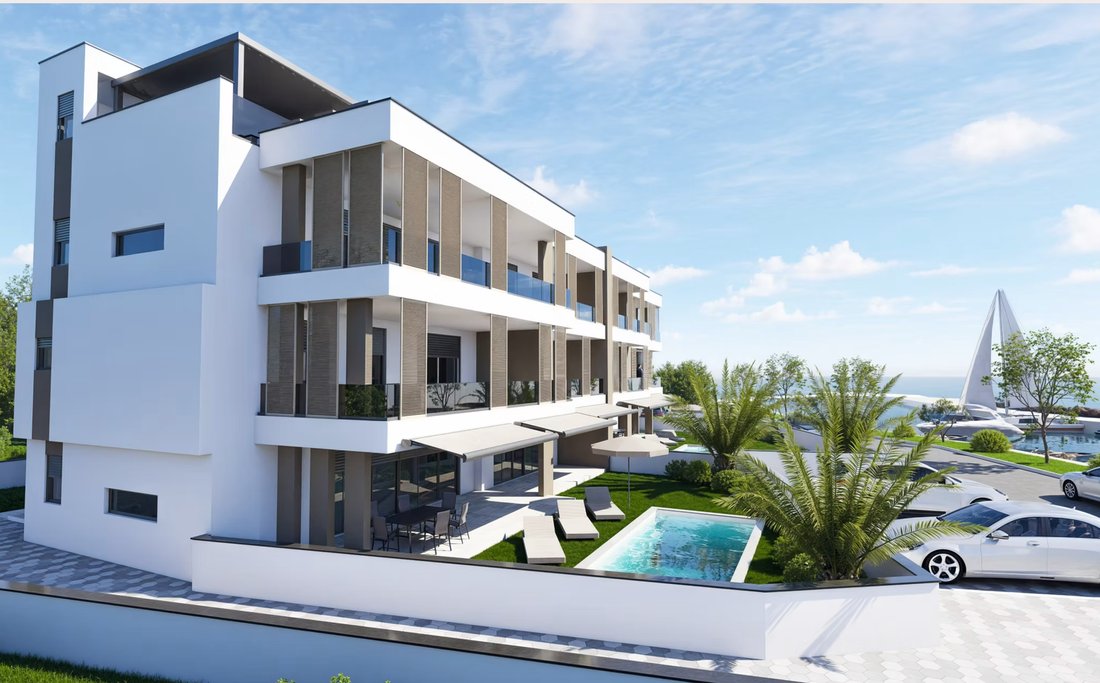
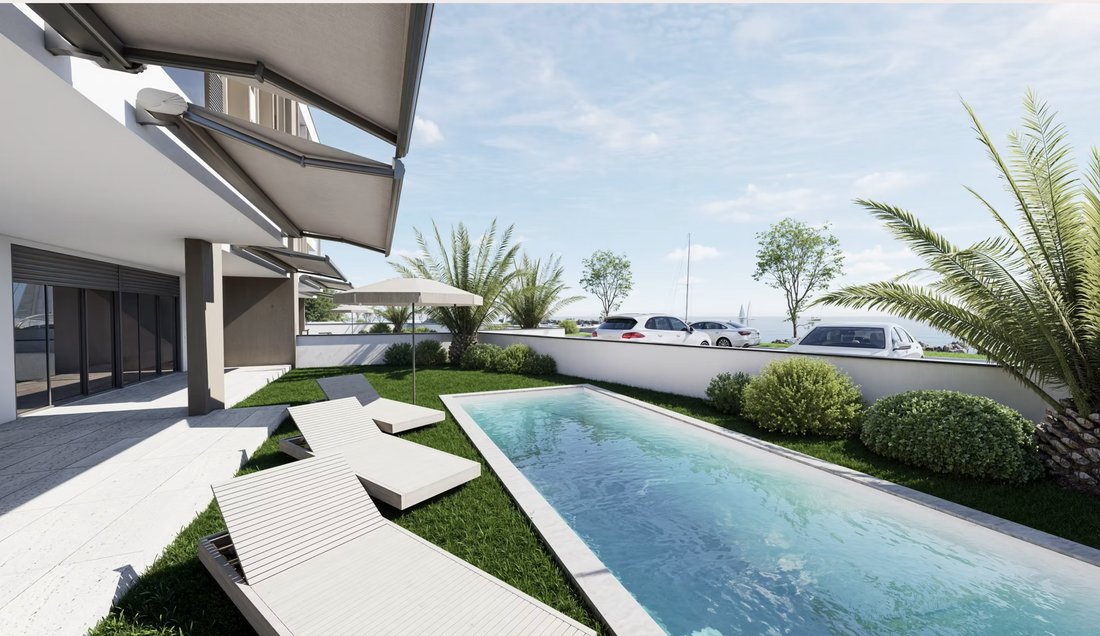
1. Apartment S1 - THREE-BEDROOM GROUND FLOOR APARTMENT - stands out with its large garden, covered terraces, swimming pool, and two private parking spaces.
Layout and areas:
Hallway: 5.34 m²
Kitchen, dining room and living room: 55.87
1. Apartment S1 - THREE-BEDROOM GROUND FLOOR APARTMENT - stands out with its large garden, covered terraces, swimming pool, and two private parking spaces.
Layout and areas:
Hallway: 5.34 m²
Kitchen, dining room and living room: 55.87
For sale is a building located first row to the sea, consisting of several luxury units with a special emphasis on architecture and views.
1. Apartment S1 - THREE-BEDROOM GROUND FLOOR APARTMENT - stands out with its large garden, covered terraces, swimming pool, and two private parking spaces.
Layout and areas:
Hallway: 5.34 m²
Kitchen, dining room and living room: 55.87 m²
Bedrooms: 13.15 m² + 13.59 m² + 22.28 m²
Bathrooms: 4.46 m² + 4.76 m² + 3.92 m²
WC: 1.80 m²
Laundry room: 4.63 m²
Other interior and exterior areas:
Storage room: 4.80 m² (calculated 3.60 m²)
Covered terraces: 32.08 m² + 14.30 m² (calculated 32.08 m² + 10.73 m²)
Ground-level swimming pool: 24.00 m²
Front garden (lawn and tiles): 75.00 m² (calculated 15.00 m²)
Rear garden: 71.80 m² (calculated 14.36 m²)
Parking spaces (2): 30.29 m² (calculated 7.57 m²)
Areas:
Total (gross) area: 382.07 m²
Total (net usable) area: 237.14 m²
2. Apartment S2- 1ST FLOOR- TWO-BEDROOM APARTMENT
Closed living space:
Hallway: 4.75 m²
Living room with kitchen and dining room: 30.19 m²
Bedrooms: 10.47 m² + 10.47 m²
Bathroom: 5.97 m²
WC: 1.55 m²
Covered terrace: 32.07 m² (calculated 24.05 m²)
Parking spaces (2): 30.10 m² (calculated 7.53 m²)
Total (gross) area: 125.57 m²
Total calculated (net usable) area: 94.98 m²
3. Apartment S3- 1ST FLOOR- TWO-BEDROOM APARTMENT
Closed living space:
Hallway: 6.47 m²
Living room with kitchen and dining area: 30.29 m²
Bedrooms: 12.40 m² + 10.02 m²
Bathroom: 5.46 m²
WC: 1.47 m²
Covered terrace: 20.64 m² (calculated 15.48 m²)
Parking spaces (2): 31.93 m² (calculated 7.98 m²)
Areas:
Total (gross) area: 118.68 m²
Total calculated (net usable) area: 89.57 m²
4. Luxury Penthouse S4 -343m2- with roof terrace and sea view
We present to you the exclusive penthouse S4, located on top of a modern building, which offers a unique combination of elegance, spaciousness and privacy. This apartment is ideal for those looking for a luxurious living space with impressive facilities and a prime location.
Main features:
Total area: 343.59 m²
Living (usable) area: 208.51 m²
Roof terrace: 131.11 m² (32.78 m² incl.)
Covered terraces: 51.94 m² (38.96 m² incl.)
Spacious living room with kitchen and dining room (48.15 m²)
Number of bedrooms: 3
Number of bathrooms: 3 + additional toilet
Laundry room and storage room
Two covered terraces
Private roof terrace 131m2 with the possibility of installing a jacuzzi, barbecue or summer kitchen
Two private parking spaces
SPECIFICATIONS AND EQUIPMENT:
-Residential building with uncovered parking spaces, ground floor, two floors and roof terrace.
-Facade: Built using the ETICS system.
-Exterior joinery: Schuco aluminum windows with high-quality solar glass for optimal sun protection.
- OTIS elevator with direct access from the ground floor
to the roof terrace
- Parking: Each apartment includes two spacious parking spaces
equipped with electric vehicle chargers
- Ceiling height: The ceiling height in the apartments (from the finished floor to the ceiling) is 268 cm
Equipment
Shading system
The loggias on the first and second floors are equipped with external sliding aluminum blinds, which provide shade and protection from the sun
Outdoor facilities
The ground floor apartment includes a large garden, an infinity pool,
an outdoor shower and a summer kitchen
The second floor apartment has a roof terrace with the possibility of
additional equipment (e.g. infinity pool, shower, summer kitchen,
bioclimatic pergola)
- Jacuzzi preparation: The loggias on the first floor have a pre-installation
for a jacuzzi, available upon request
- Smart home features
- Motorized Venetian blinds are installed in the bedrooms, and
mosquito screens are included on all windows and balcony doors
- Entrance Doors: Anti-theft and fire-resistant entrance door by Kolnoa with additional key entry and code
-The entrance to the building has a fingerprint reader, as well as a traditional key lock
-Internal doors: Luxurious floor-to-ceiling doors without visible jambs
-Sound and thermal insulation: Additional sound insulation is installed between the apartments, and each floor slab has thermo-technological sound and thermal insulation for improved privacy and comfort
Equipment:
1. Floors: All floors are equipped with top-quality large-format ceramic tiles (240x120 cm) from the Italian brand Teuco
2. Heating and cooling: Underfloor heating is installed in all apartments, and heating is provided by Vaillant heat pumps
-Cooling is provided by top-quality Mitsubishi air conditioners
with indoor units in each bedroom and living room
-Smart climate control: Heating and cooling systems will be Wi-Fi
connected for remote control
Purification water: Each apartment has a separate built-in water softening system
3.Equipment
Sanitary equipment: Highest quality Hansgrohe brand faucets
Washbasins and toilets: Villeroy & Boch washbasins and toilets of the highest class
Ceramic tiles: Large format tiles (240x120 cm) from the Italian brand Teuco
Showers: Shower cabins installed in all bathrooms
Interested buyers please contact us via:
Phone: [hidden information]
E-mail: [hidden information]
1. Apartment S1 - THREE-BEDROOM GROUND FLOOR APARTMENT - stands out with its large garden, covered terraces, swimming pool, and two private parking spaces.
Layout and areas:
Hallway: 5.34 m²
Kitchen, dining room and living room: 55.87 m²
Bedrooms: 13.15 m² + 13.59 m² + 22.28 m²
Bathrooms: 4.46 m² + 4.76 m² + 3.92 m²
WC: 1.80 m²
Laundry room: 4.63 m²
Other interior and exterior areas:
Storage room: 4.80 m² (calculated 3.60 m²)
Covered terraces: 32.08 m² + 14.30 m² (calculated 32.08 m² + 10.73 m²)
Ground-level swimming pool: 24.00 m²
Front garden (lawn and tiles): 75.00 m² (calculated 15.00 m²)
Rear garden: 71.80 m² (calculated 14.36 m²)
Parking spaces (2): 30.29 m² (calculated 7.57 m²)
Areas:
Total (gross) area: 382.07 m²
Total (net usable) area: 237.14 m²
2. Apartment S2- 1ST FLOOR- TWO-BEDROOM APARTMENT
Closed living space:
Hallway: 4.75 m²
Living room with kitchen and dining room: 30.19 m²
Bedrooms: 10.47 m² + 10.47 m²
Bathroom: 5.97 m²
WC: 1.55 m²
Covered terrace: 32.07 m² (calculated 24.05 m²)
Parking spaces (2): 30.10 m² (calculated 7.53 m²)
Total (gross) area: 125.57 m²
Total calculated (net usable) area: 94.98 m²
3. Apartment S3- 1ST FLOOR- TWO-BEDROOM APARTMENT
Closed living space:
Hallway: 6.47 m²
Living room with kitchen and dining area: 30.29 m²
Bedrooms: 12.40 m² + 10.02 m²
Bathroom: 5.46 m²
WC: 1.47 m²
Covered terrace: 20.64 m² (calculated 15.48 m²)
Parking spaces (2): 31.93 m² (calculated 7.98 m²)
Areas:
Total (gross) area: 118.68 m²
Total calculated (net usable) area: 89.57 m²
4. Luxury Penthouse S4 -343m2- with roof terrace and sea view
We present to you the exclusive penthouse S4, located on top of a modern building, which offers a unique combination of elegance, spaciousness and privacy. This apartment is ideal for those looking for a luxurious living space with impressive facilities and a prime location.
Main features:
Total area: 343.59 m²
Living (usable) area: 208.51 m²
Roof terrace: 131.11 m² (32.78 m² incl.)
Covered terraces: 51.94 m² (38.96 m² incl.)
Spacious living room with kitchen and dining room (48.15 m²)
Number of bedrooms: 3
Number of bathrooms: 3 + additional toilet
Laundry room and storage room
Two covered terraces
Private roof terrace 131m2 with the possibility of installing a jacuzzi, barbecue or summer kitchen
Two private parking spaces
SPECIFICATIONS AND EQUIPMENT:
-Residential building with uncovered parking spaces, ground floor, two floors and roof terrace.
-Facade: Built using the ETICS system.
-Exterior joinery: Schuco aluminum windows with high-quality solar glass for optimal sun protection.
- OTIS elevator with direct access from the ground floor
to the roof terrace
- Parking: Each apartment includes two spacious parking spaces
equipped with electric vehicle chargers
- Ceiling height: The ceiling height in the apartments (from the finished floor to the ceiling) is 268 cm
Equipment
Shading system
The loggias on the first and second floors are equipped with external sliding aluminum blinds, which provide shade and protection from the sun
Outdoor facilities
The ground floor apartment includes a large garden, an infinity pool,
an outdoor shower and a summer kitchen
The second floor apartment has a roof terrace with the possibility of
additional equipment (e.g. infinity pool, shower, summer kitchen,
bioclimatic pergola)
- Jacuzzi preparation: The loggias on the first floor have a pre-installation
for a jacuzzi, available upon request
- Smart home features
- Motorized Venetian blinds are installed in the bedrooms, and
mosquito screens are included on all windows and balcony doors
- Entrance Doors: Anti-theft and fire-resistant entrance door by Kolnoa with additional key entry and code
-The entrance to the building has a fingerprint reader, as well as a traditional key lock
-Internal doors: Luxurious floor-to-ceiling doors without visible jambs
-Sound and thermal insulation: Additional sound insulation is installed between the apartments, and each floor slab has thermo-technological sound and thermal insulation for improved privacy and comfort
Equipment:
1. Floors: All floors are equipped with top-quality large-format ceramic tiles (240x120 cm) from the Italian brand Teuco
2. Heating and cooling: Underfloor heating is installed in all apartments, and heating is provided by Vaillant heat pumps
-Cooling is provided by top-quality Mitsubishi air conditioners
with indoor units in each bedroom and living room
-Smart climate control: Heating and cooling systems will be Wi-Fi
connected for remote control
Purification water: Each apartment has a separate built-in water softening system
3.Equipment
Sanitary equipment: Highest quality Hansgrohe brand faucets
Washbasins and toilets: Villeroy & Boch washbasins and toilets of the highest class
Ceramic tiles: Large format tiles (240x120 cm) from the Italian brand Teuco
Showers: Shower cabins installed in all bathrooms
Interested buyers please contact us via:
Phone: [hidden information]
E-mail: [hidden information]
-
Type de propriété
Appartement
-
Étages
2
-
Année de construction
2025
-
Prix/pied²
$467
-
Émissions
A
-
Consommation
A
Caractéristiques
Caractéristiques
Lot
- Vue panoramique / panoramique
- Vue sur la mer
- Plage
- Au bord de l’eau
- Bord de Mer
- Vie privée
- Constructions neuves
- Immobilier d’investissement
Intérieur
- Haut plafond
- Bureau
- Climatisation
- Îlot de cuisine
- Jacuzzi
- Laveuse sécheuse
- Buanderie
- Ascenseur
- Cuisine ouverte
- Dressing
- Centre de remise en forme / Fitness
Outdoor
Explorez le secteur
Croatia, Mjesni odbor Vostarnica, Zadar
Voir sur Google Maps
Prix par sqft
Faible
Élevé
Inscrit il y a 2 ans
Vous vous êtes renseigné sur ce bien
L'agent vous contactera bientôt par
Publié par
59
Annonces
2024
Inscrit
Réserver une visite avec the agent
Choisissez une date et si vous souhaitez une visite virtuelle ou en personne avec l’agent.
Date préférée
Type de visite
Dernière mise à jour
Septembre 30, 2025
Première mise en ligne
Mai 14, 2025
Propriétés similaires à proximité
Nouvelles annonces à Mjesni odbor Vostarnica



Explorez plus de biens à vendre
Mjesni odbor Vostarnica, Zadar, Zadar types de propriétés
Mjesni odbor Vostarnica, Zadar, Zadar Recherches populaires
- Vue panoramique / panoramique propriétés à Mjesni odbor Vostarnica, Zadar, Zadar
- Vue sur la mer propriétés à Mjesni odbor Vostarnica, Zadar, Zadar
- Propriétés avec Terrasse à Mjesni odbor Vostarnica, Zadar, Zadar
- Propriétés avec Bar à Mjesni odbor Vostarnica, Zadar, Zadar
- Propriétés avec Salle de jeux à Mjesni odbor Vostarnica, Zadar, Zadar
- Propriétés avec Bureau à Mjesni odbor Vostarnica, Zadar, Zadar
- Vue sur la rivière propriétés à Mjesni odbor Vostarnica, Zadar, Zadar
- Propriétés avec Ascenseur à Mjesni odbor Vostarnica, Zadar, Zadar
- Vue sur la ville propriétés à Mjesni odbor Vostarnica, Zadar, Zadar
- Vue sur la montagne propriétés à Mjesni odbor Vostarnica, Zadar, Zadar
- Propriétés avec Jardin à Mjesni odbor Vostarnica, Zadar, Zadar
- Propriétés avec Cuisine extérieure à Mjesni odbor Vostarnica, Zadar, Zadar
- Duplex propriétés à Mjesni odbor Vostarnica, Zadar, Zadar
- Côtières propriétés à Mjesni odbor Vostarnica, Zadar, Zadar
- Lotissement sécurisé propriétés à Mjesni odbor Vostarnica, Zadar, Zadar
- Vie privée propriétés à Mjesni odbor Vostarnica, Zadar, Zadar
- Haute altitude propriétés à Mjesni odbor Vostarnica, Zadar, Zadar
- Au bord de l’eau propriétés à Mjesni odbor Vostarnica, Zadar, Zadar
- Immobilier d’investissement propriétés à Mjesni odbor Vostarnica, Zadar, Zadar
- Moderne propriétés à Mjesni odbor Vostarnica, Zadar, Zadar
- Constructions neuves propriétés à Mjesni odbor Vostarnica, Zadar, Zadar
- Propriétés avec Centre de remise en forme / Fitness à Mjesni odbor Vostarnica, Zadar, Zadar
- Propriétés avec Sauna à Mjesni odbor Vostarnica, Zadar, Zadar
- Propriétés avec Hammam à Mjesni odbor Vostarnica, Zadar, Zadar
- Propriétés avec Bibliothèque à Mjesni odbor Vostarnica, Zadar, Zadar
- Propriétés avec Climatisation à Mjesni odbor Vostarnica, Zadar, Zadar
- Le front de mer propriétés à Mjesni odbor Vostarnica, Zadar, Zadar
- Propriétés avec Cave à vins à Mjesni odbor Vostarnica, Zadar, Zadar
- Propriétés avec Jacuzzi à Mjesni odbor Vostarnica, Zadar, Zadar
- Propriétés avec Cheminée à Mjesni odbor Vostarnica, Zadar, Zadar
- Propriétés avec Piscine à Mjesni odbor Vostarnica, Zadar, Zadar
- Propriétés avec Garage à Mjesni odbor Vostarnica, Zadar, Zadar
- Propriétés avec Balcon à Mjesni odbor Vostarnica, Zadar, Zadar
- Propriétés avec Terrain de tennis à Mjesni odbor Vostarnica, Zadar, Zadar
- Bord de Mer propriétés à Mjesni odbor Vostarnica, Zadar, Zadar
- Propriétés avec Vignoble / Cave à Mjesni odbor Vostarnica, Zadar, Zadar
- Manoir propriétés à Mjesni odbor Vostarnica, Zadar, Zadar
- Propriétés avec Plage privée à Mjesni odbor Vostarnica, Zadar, Zadar
- Propriétés avec Cuisine ouverte à Mjesni odbor Vostarnica, Zadar, Zadar
- Rénové propriétés à Mjesni odbor Vostarnica, Zadar, Zadar
- Propriétés avec Cinéma à Mjesni odbor Vostarnica, Zadar, Zadar
- Front de rivière propriétés à Mjesni odbor Vostarnica, Zadar, Zadar
- Plage propriétés à Mjesni odbor Vostarnica, Zadar, Zadar
- Propriétés avec Piscine intérieure à Mjesni odbor Vostarnica, Zadar, Zadar
- Vue sur la mer propriétés à Mjesni odbor Vostarnica, Zadar, Zadar
- Vue sur l’océan propriétés à Mjesni odbor Vostarnica, Zadar, Zadar
Guides et histoires connexes
La confiance des plus grands courtiers du monde
Les agents des propriétés les plus exceptionnelles du monde publient sur JamesEdition.
- Des annonces de Sotheby's, Christie's, BARNES et Engel & Völkers
- Chaque annonce est vérifiée avant sa mise en ligne
- Contactez directement des agents vérifiés
En continuant, vous acceptez nos Conditions et notre Politique de confidentialité.