

$719,491
Maison Individuelle 4 Façades — 182 M² — 4 Chambres — Terrain De 8 Ares à Yutz
- 4 Chambres
- 1 SdB
- 1,949 Sqft
- 8,235 Sqft lot
- Mis à jour: Aujourd'hui
À propos de la propriété
La description a été traduite automatiquement.
La description est affichée dans la langue d'origine.
Located on the heights of Yutz, in a quiet dead-end street and close to the forest, discover this well-maintained detached house built on a fenced plot of about 800 m².
With nearly 182 m² of living space, a full basement, four bedrooms, and generous outdoor areas, this house offers an ideal layout for a family seeking space, comfort, and tranquility, while remaining close to Thionville an
With nearly 182 m² of living space, a full basement, four bedrooms, and generous outdoor areas, this house offers an ideal layout for a family seeking space, comfort, and tranquility, while remaining close to Thionville an
Located on the heights of Yutz, in a quiet dead-end street and close to the forest, discover this well-maintained detached house built on a fenced plot of about 800 m².
With nearly 182 m² of living space, a full basement, four bedrooms, and generous outdoor areas, this house offers an ideal layout for a family seeking space, comfort, and tranquility, while remaining close to Thionville and routes to Luxembourg.
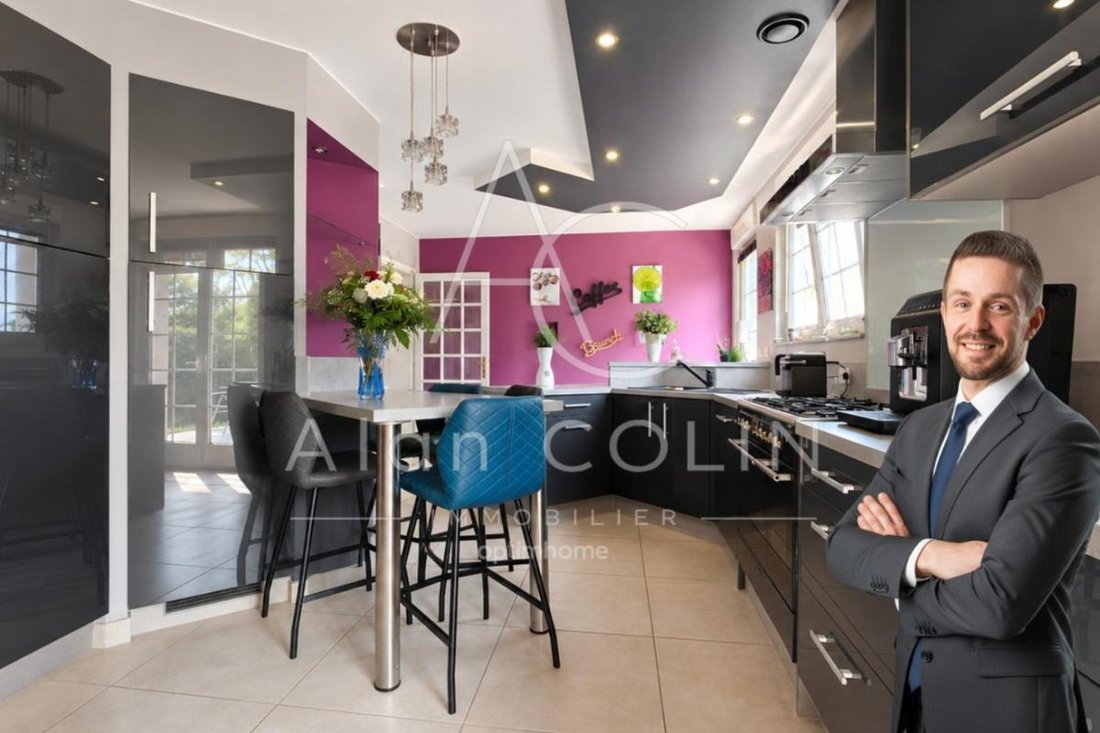
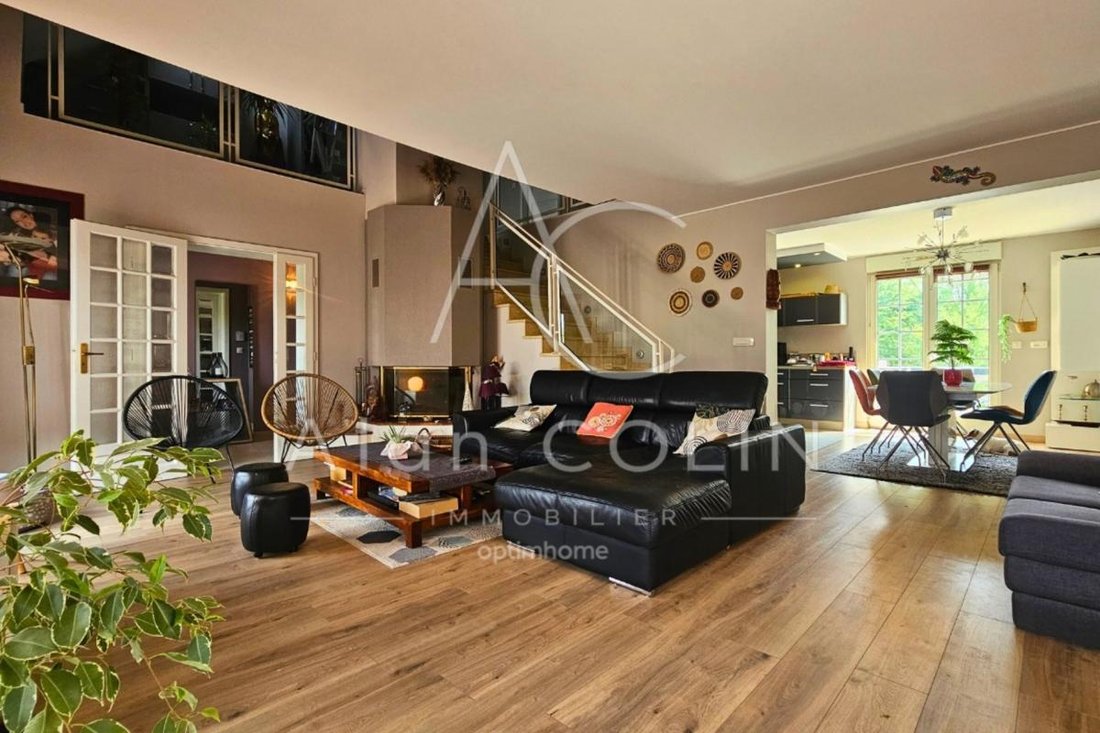
On the ground floor, the entrance leads to a fitted kitchen open to a pleasant living-dining room. Bright and welcoming, this living area has access to the balcony at the front of the house, as well as to the approximately 40 m² terrace and garden at the back.
This level also includes two bedrooms of about 10.5 and 14 m², one of which has a custom wardrobe. A bathroom renovated in 2022, equipped with a shower and a balneotherapy bathtub, as well as a separate toilet, complete the ground floor.
Upstairs, the night hall with storage leads to two very large bedrooms of about 22 and 23 m², a custom dressing room, a shower room with toilet, and a storage area. One of the bedrooms also benefits from air conditioning for better comfort in summer.
The full basement offers many functional spaces:
- A garage for two vehicles
- A workshop
- A laundry room
- A wine cellar
- A wood cellar
- Several storage options
You will also find an independent room of about 40 m², fully renovated, insulated, and heated in 2024. Equipped with a water point and a separate entrance, it can be used as a reception room, teleworking space, professional office, playroom, or independent area according to your needs.
For comfort, the house features underfloor heating, a gas boiler, a wood insert, air conditioning, and many custom storage solutions.
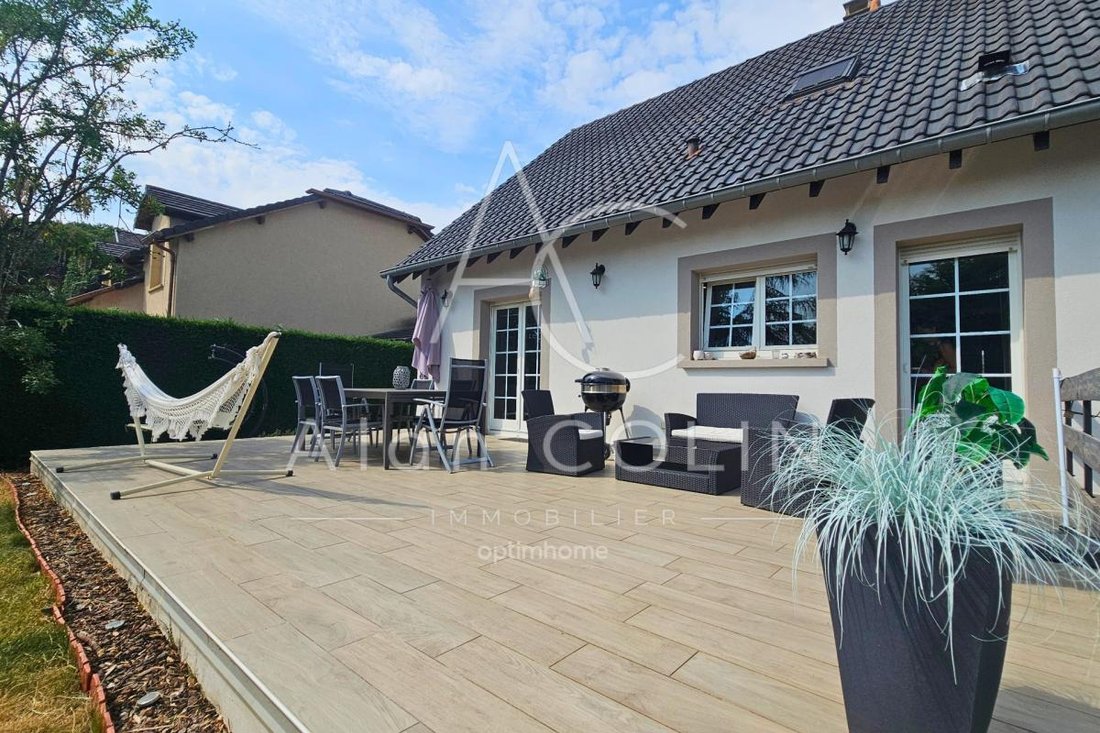
Outside, enjoy a fully enclosed private garden, a large terrace at the back, and a balcony of about 15 m² at the front. Its free-standing position on all four sides and location on a very quiet street ensure peace and privacy.
The house is rated C on the energy performance certificate (EPC), with an energy consumption of 178 kWh/m²/year and emissions of 24 kg CO₂/m²/year. The gas and electrical installations have no anomalies, and no materials likely to contain asbestos have been detected.
Alan Colin’s opinion:
I particularly appreciate the versatility of this house. It already offers very generous spaces for a family, with four genuine bedrooms, two bathrooms, and daily living possible on the ground floor.
The independent 40 m² room is, in my opinion, a real asset: teleworking, liberal profession, leisure room, or space for a teenager, everyone can adapt it to their needs.
The enclosed garden, double garage, quiet dead-end location, and proximity to Luxembourg complete a particularly functional and pleasant family home.
Fees are the responsibility of the seller.
Information on risks to which this property is exposed is available on the Géorisques website:
Contact Alan COLIN, Sole Proprietor, OptimHome Commercial Agent (RSAC No. Thionville Registry) *** (ref. 612207)
Des informations sur les risques auxquels est exposé ce bien sont disponibles sur le site Géorisques : https://www.georisques.gouv.fr/
With nearly 182 m² of living space, a full basement, four bedrooms, and generous outdoor areas, this house offers an ideal layout for a family seeking space, comfort, and tranquility, while remaining close to Thionville and routes to Luxembourg.
On the ground floor, the entrance leads to a fitted kitchen open to a pleasant living-dining room. Bright and welcoming, this living area has access to the balcony at the front of the house, as well as to the approximately 40 m² terrace and garden at the back.
This level also includes two bedrooms of about 10.5 and 14 m², one of which has a custom wardrobe. A bathroom renovated in 2022, equipped with a shower and a balneotherapy bathtub, as well as a separate toilet, complete the ground floor.
Upstairs, the night hall with storage leads to two very large bedrooms of about 22 and 23 m², a custom dressing room, a shower room with toilet, and a storage area. One of the bedrooms also benefits from air conditioning for better comfort in summer.
The full basement offers many functional spaces:
- A garage for two vehicles
- A workshop
- A laundry room
- A wine cellar
- A wood cellar
- Several storage options
You will also find an independent room of about 40 m², fully renovated, insulated, and heated in 2024. Equipped with a water point and a separate entrance, it can be used as a reception room, teleworking space, professional office, playroom, or independent area according to your needs.
For comfort, the house features underfloor heating, a gas boiler, a wood insert, air conditioning, and many custom storage solutions.
Outside, enjoy a fully enclosed private garden, a large terrace at the back, and a balcony of about 15 m² at the front. Its free-standing position on all four sides and location on a very quiet street ensure peace and privacy.
The house is rated C on the energy performance certificate (EPC), with an energy consumption of 178 kWh/m²/year and emissions of 24 kg CO₂/m²/year. The gas and electrical installations have no anomalies, and no materials likely to contain asbestos have been detected.
Alan Colin’s opinion:
I particularly appreciate the versatility of this house. It already offers very generous spaces for a family, with four genuine bedrooms, two bathrooms, and daily living possible on the ground floor.
The independent 40 m² room is, in my opinion, a real asset: teleworking, liberal profession, leisure room, or space for a teenager, everyone can adapt it to their needs.
The enclosed garden, double garage, quiet dead-end location, and proximity to Luxembourg complete a particularly functional and pleasant family home.
Fees are the responsibility of the seller.
Information on risks to which this property is exposed is available on the Géorisques website:
Contact Alan COLIN, Sole Proprietor, OptimHome Commercial Agent (RSAC No. Thionville Registry) *** (ref. 612207)
Des informations sur les risques auxquels est exposé ce bien sont disponibles sur le site Géorisques : https://www.georisques.gouv.fr/
-
Type de propriété
Maison
-
Année de construction
1996
-
Prix/pied²
$369
Caractéristiques
- Jardin
- Terrasse
- Garage
- Climatisation
Explorez le secteur
Yutz, Grand Est, France
Voir sur Google Maps
Prix par sqft
Faible
Élevé
Inscrit il y a 2 ans
Vous vous êtes renseigné sur ce bien
L'agent vous contactera bientôt par
Publié par
462
Annonces
2024
Inscrit
Réserver une visite avec the agent
Choisissez une date et si vous souhaitez une visite virtuelle ou en personne avec l’agent.
Date préférée
Type de visite
Dernière mise à jour
Aujourd'hui
Première mise en ligne
Sep 8
Référence de l’annonce
830037477034
La confiance des plus grands courtiers du monde
Les agents des propriétés les plus exceptionnelles du monde publient sur JamesEdition.
- Des annonces de Sotheby's, Christie's, BARNES et Engel & Völkers
- Chaque annonce est vérifiée avant sa mise en ligne
- Contactez directement des agents vérifiés
En continuant, vous acceptez nos Conditions et notre Politique de confidentialité.