
$900,000
Maison Unifamiliale Détachée York
- 3 Chambres
- 3 SdB
- 2,707 Sqft
- 13,068 Sqft lot
- Mis à jour: Octobre 22
- MLS#4426129
À propos de la propriété
La description a été traduite automatiquement.
La description est affichée dans la langue d'origine.
Lake Wylie views, private Gentry marina, single-level living. If you’ve been waiting for a home customized far beyond builder grade, then this one in The Gentry at Handsmill, the active 55+ neighborhood in gated Handsmill on Lake Wylie, deserves a closer look. Just imagine starting your morning with coffee on the expansive Trex deck, on an oversized cul-de-sac homesite with Lake Wylie just beyond
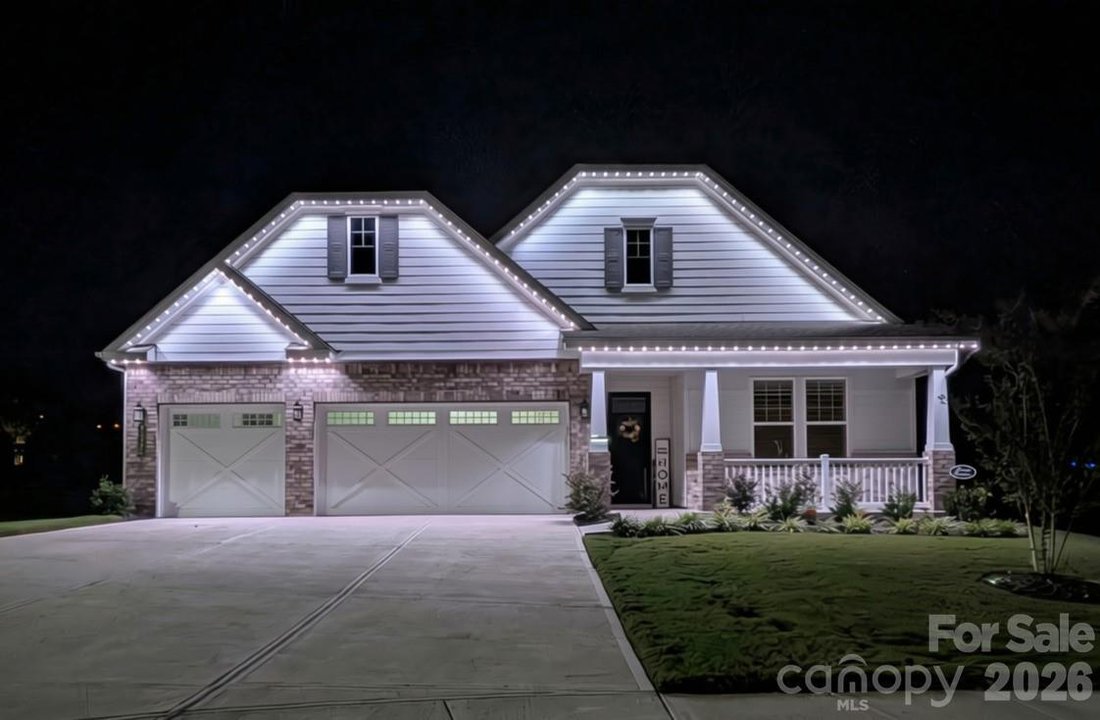
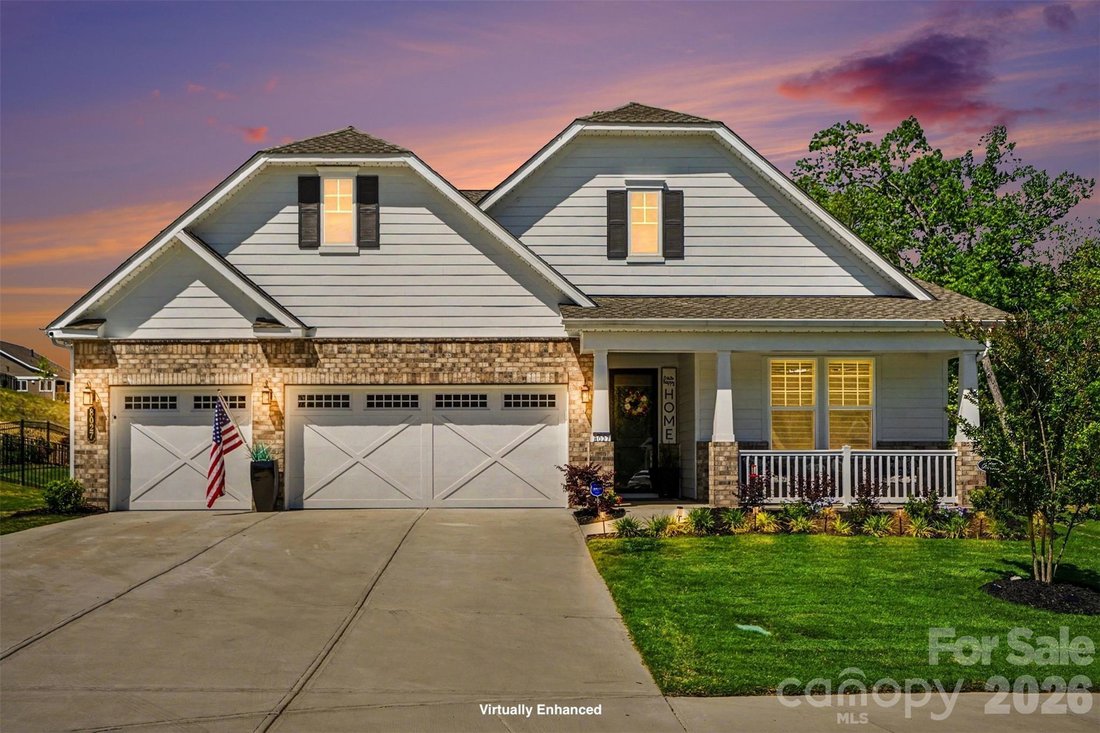
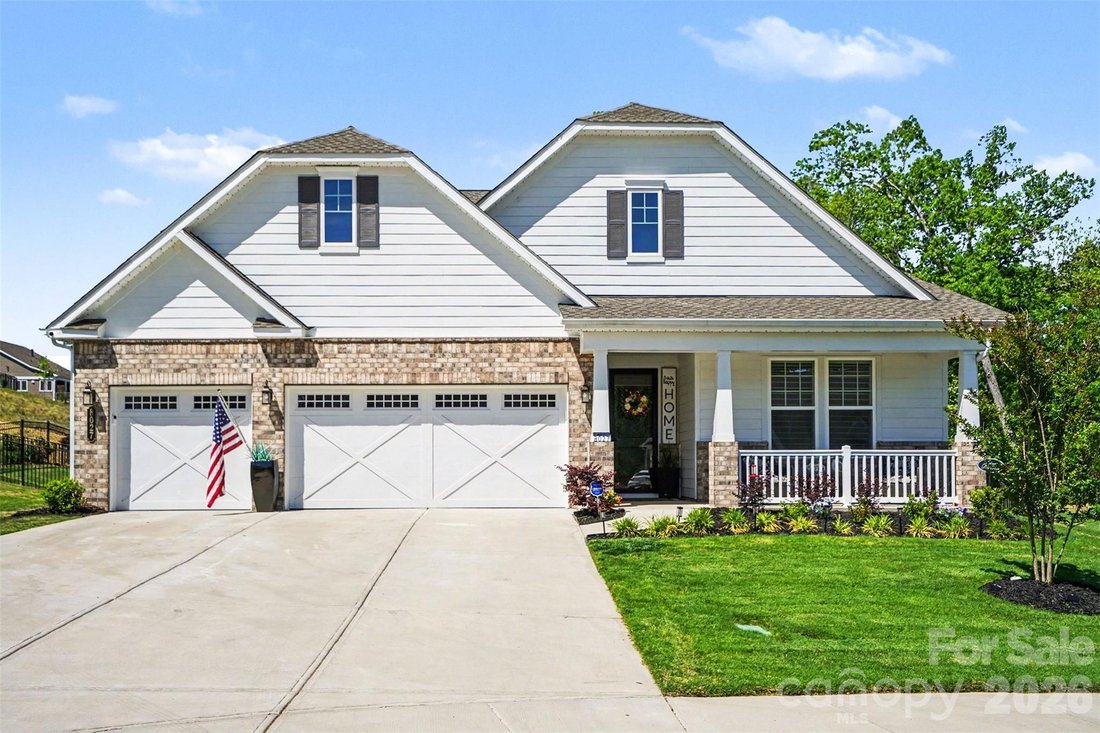
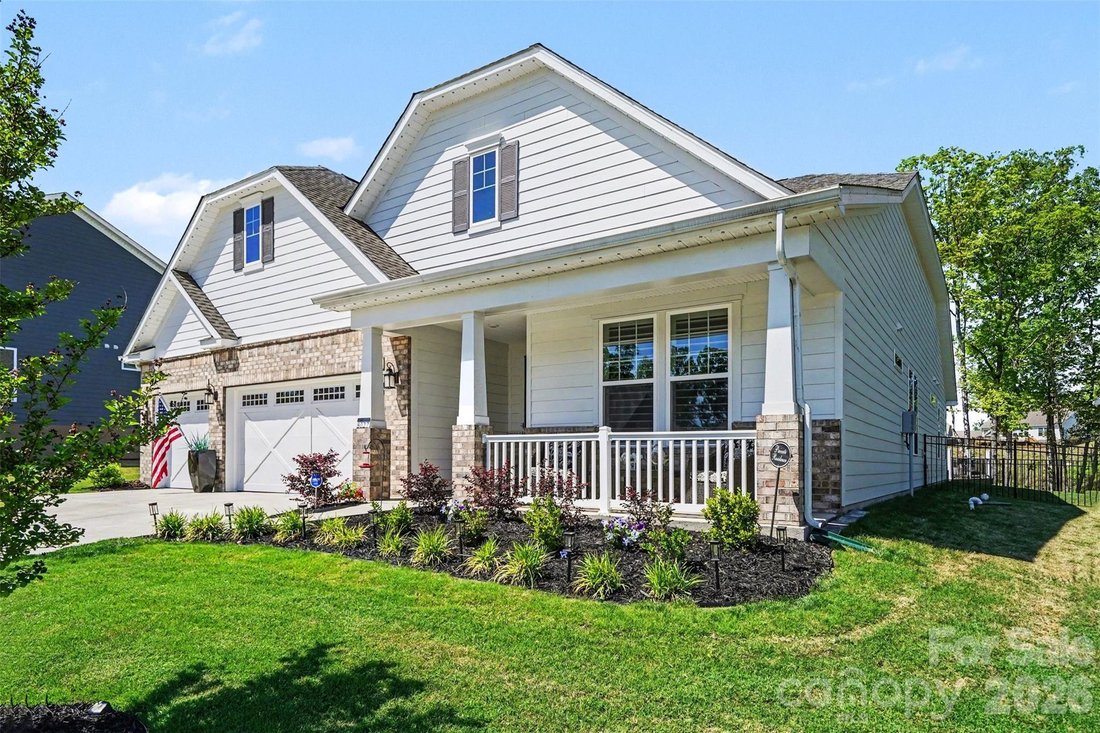
Lake Wylie views, private Gentry marina, single-level living. If you’ve been waiting for a home customized far beyond builder grade, then this one in The Gentry at Handsmill, the active 55+ neighborhood in gated Handsmill on Lake Wylie, deserves a closer look. Just imagine starting your morning with coffee on the expansive Trex deck, on an oversized cul-de-sac homesite with Lake Wylie just beyond the backyard. There’s room to do a lot more than sip coffee out here. The deck and adjoining paver patio create multiple outdoor living spaces for dining, grilling, entertaining or simply relaxing with the lake beyond the trees. The good news is, when the view makes you want to get out on the water, you don’t have far to go. The Gentry has its own private marina with wet slips available for lease. As a Handsmill on Lake Wylie resident, you also have access to the Handsmill marina with additional wet slips, a boat launch, and boat, jet ski and kayak storage. So you can enjoy Lake Wylie from the deck, then head to the marina when you’re ready to enjoy it from the water. Most people expect a builder resale to look just like the model next door. This one doesn’t. Built in 2024, the popular single-level Mulberry plan includes over $40,000 in structural options, nearly $100,000 in design-center selections and more than $100,000 in improvements added after closing. What does all of that investment look like? An extended living room and sunroom designed to bring in more natural light. French Oak-toned luxury EVP flooring. A dramatic floor-to-ceiling stone gas fireplace beneath a coffered tray ceiling. Upgraded designer lighting. And a gourmet kitchen with quartz countertops, a custom designer range hood, walk-in pantry, oversized island, upgraded appliances and under-cabinet lighting. The private owner’s suite continues the upgrades with a tray ceiling, spa-inspired bath, extended walk-in shower with built-in bench and dual shower heads, and a custom-designed walk-in closet with floor-to-ceiling storage. Two additional bedrooms, three full baths and a flex room currently used as an office give you plenty of options for guests, hobbies or working from home. Then there are the details you may not notice until you live here: expanded Cat 6 data infrastructure, strategically placed floor outlets, full AV prewiring, irrigation and permanent exterior holiday lighting with more than 1,000 customizable patterns. Even the 3-car garage has been upgraded with epoxy flooring, extensive built-in cabinetry and overhead storage. And perhaps the best upgrade is the one nobody had to build: Lake Wylie is right there. Don’t worry about weekends spent on yard work. HOA-maintained lawn care means less time maintaining and more time enjoying why you moved here in the first place. Handsmill on Lake Wylie offers a resort-style clubhouse, fitness center, outdoor pool and splash pad, along with an active social calendar featuring everything from Bunco and Mahjong to golf, pickleball, travel groups, book clubs, creative groups and more. This home came back on the market after the previous buyer’s pool plans were not approved by the HOA. Sometimes “no” is exactly what it takes to give someone else the opportunity to say “yes.” Before you make your mind up on your next move, come see this one in person. (Some photos were taken when the home was furnished, and some show the home as it is now. Furnishings have been removed or replaced, so rooms may look different in person.)
-
Type de propriété
Maison
-
Année de construction
2024
-
Prix/pied²
$332
Caractéristiques
- Cheminée
- Garage
- Jardin
- Piscine
- Centre de remise en forme / Fitness
- Dressing
- Au bord de l’eau
- Immobilier d’investissement
- Bureau
Caractéristiques
Lot
- Au bord de l’eau
- Immobilier d’investissement
Intérieur
- Bureau
- Cheminée
- Dressing
- Centre de remise en forme / Fitness
Outdoor
- Piscine
- Garage
- Espace de vie extérieur
- Jardin
Explorez le secteur
8027 Longwaters Court #50, York, SC 29745, Caroline du Sud, États-Unis
Voir sur Google Maps
Prix par sqft
Faible
Élevé
Inscrit il y a 5 ans
Vous vous êtes renseigné sur ce bien
L'agent vous contactera bientôt par
Publié par
69
Annonces
2022
Inscrit
Réserver une visite avec the agent
Choisissez une date et si vous souhaitez une visite virtuelle ou en personne avec l’agent.
Date préférée
Type de visite

Ballantyne Area
14045 Ballantyne Corporate Place, Suite 500, 28277, Charlotte, United States
Voir le profil de l’agence
Dernière mise à jour
Octobre 22
Première mise en ligne
Septembre 21
Référence de l’annonce
2160563427524058
Statut de l’annonce
Propriétés similaires à proximité
Nouvelles annonces à York





Explorez plus de biens à vendre
York, SC, États-Unis types de propriétés
York, SC, États-Unis Recherches populaires
- Constructions neuves propriétés à York, SC, États-Unis
- Propriétés avec Cuisine ouverte à York, SC, États-Unis
- Propriétés avec Terrasse à York, SC, États-Unis
- Vue sur le lac propriétés à York, SC, États-Unis
- Immobilier d’investissement propriétés à York, SC, États-Unis
- Rénové propriétés à York, SC, États-Unis
- Vue sur la ville propriétés à York, SC, États-Unis
- Lotissement sécurisé propriétés à York, SC, États-Unis
- Vue sur la montagne propriétés à York, SC, États-Unis
- Au bord du lac propriétés à York, SC, États-Unis
Guides et histoires connexes
La confiance des plus grands courtiers du monde
Les agents des propriétés les plus exceptionnelles du monde publient sur JamesEdition.
- Des annonces de Sotheby's, Christie's, BARNES et Engel & Völkers
- Chaque annonce est vérifiée avant sa mise en ligne
- Contactez directement des agents vérifiés
En continuant, vous acceptez nos Conditions et notre Politique de confidentialité.
brokerages we
partnered with
partnered with