$539,900
2041 Haverhill Lane, York, Caroline Du Sud, 28745
- 4 Chambres
- 3 SdB
- 2,505 Sqft
- 21,780 Sqft lot
- Mis à jour: Octobre 7
- MLS#4432487
À propos de la propriété
La description a été traduite automatiquement.
La description est affichée dans la langue d'origine.
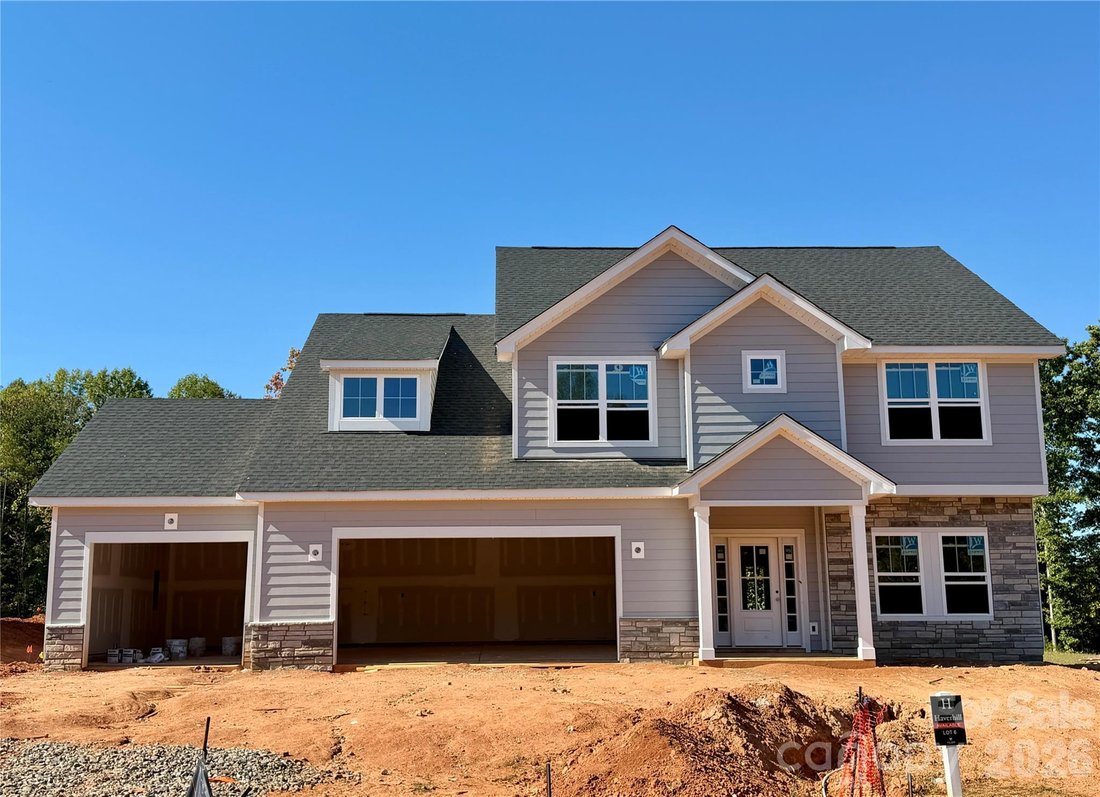
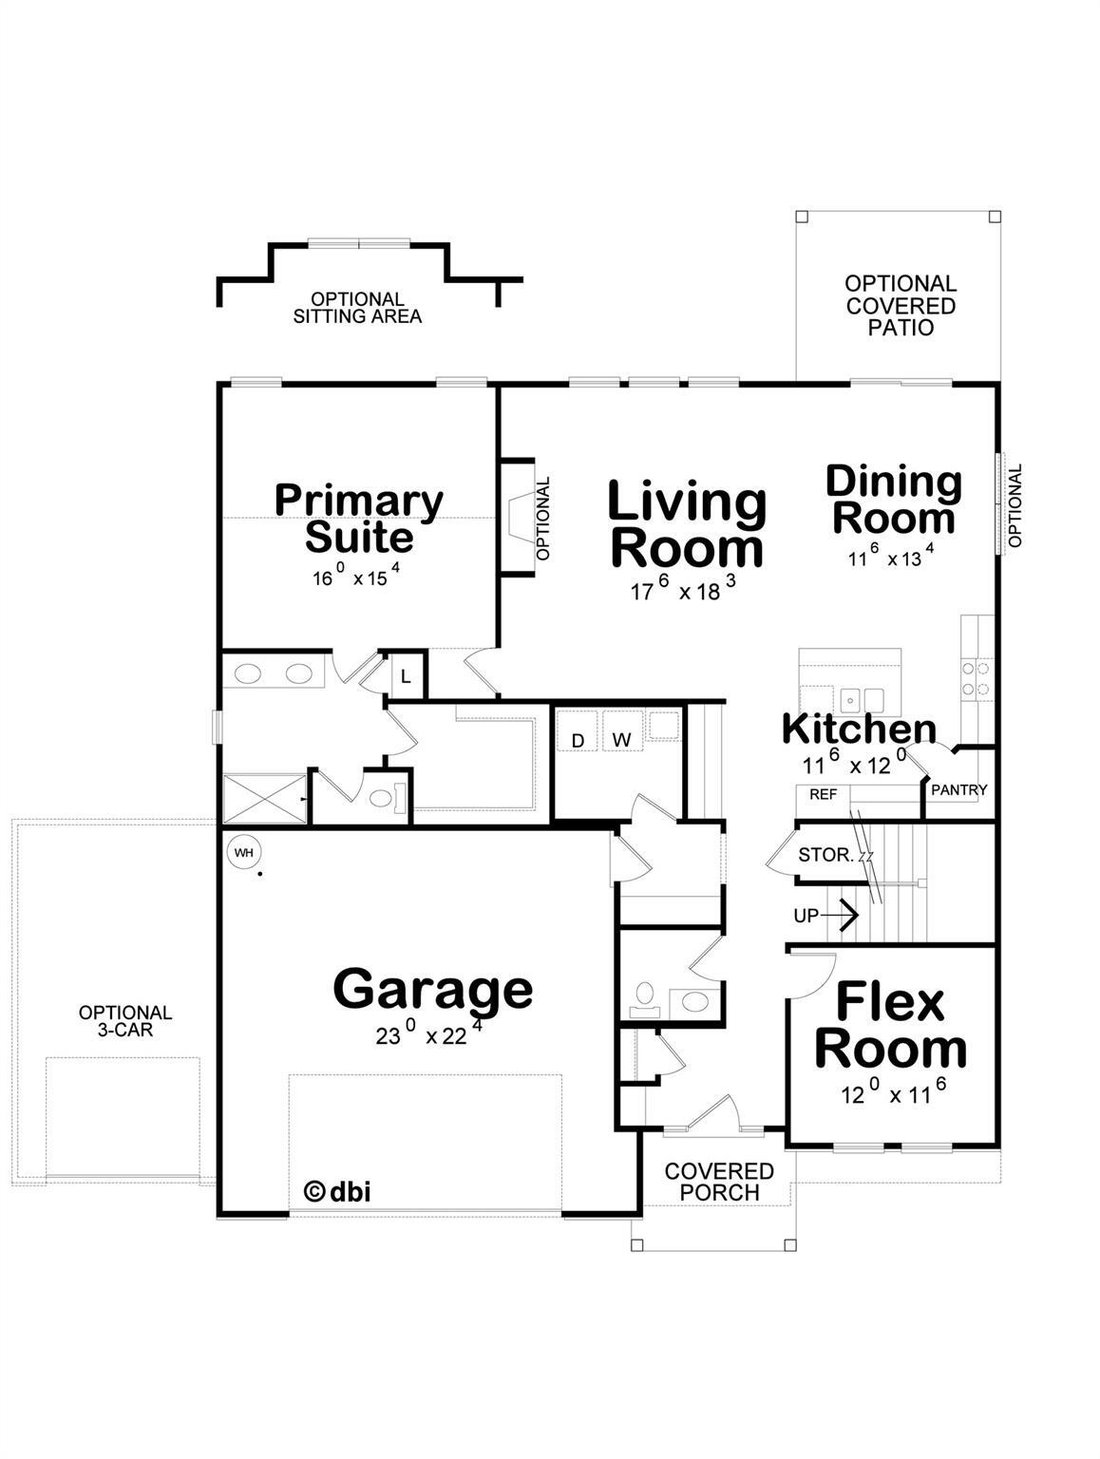
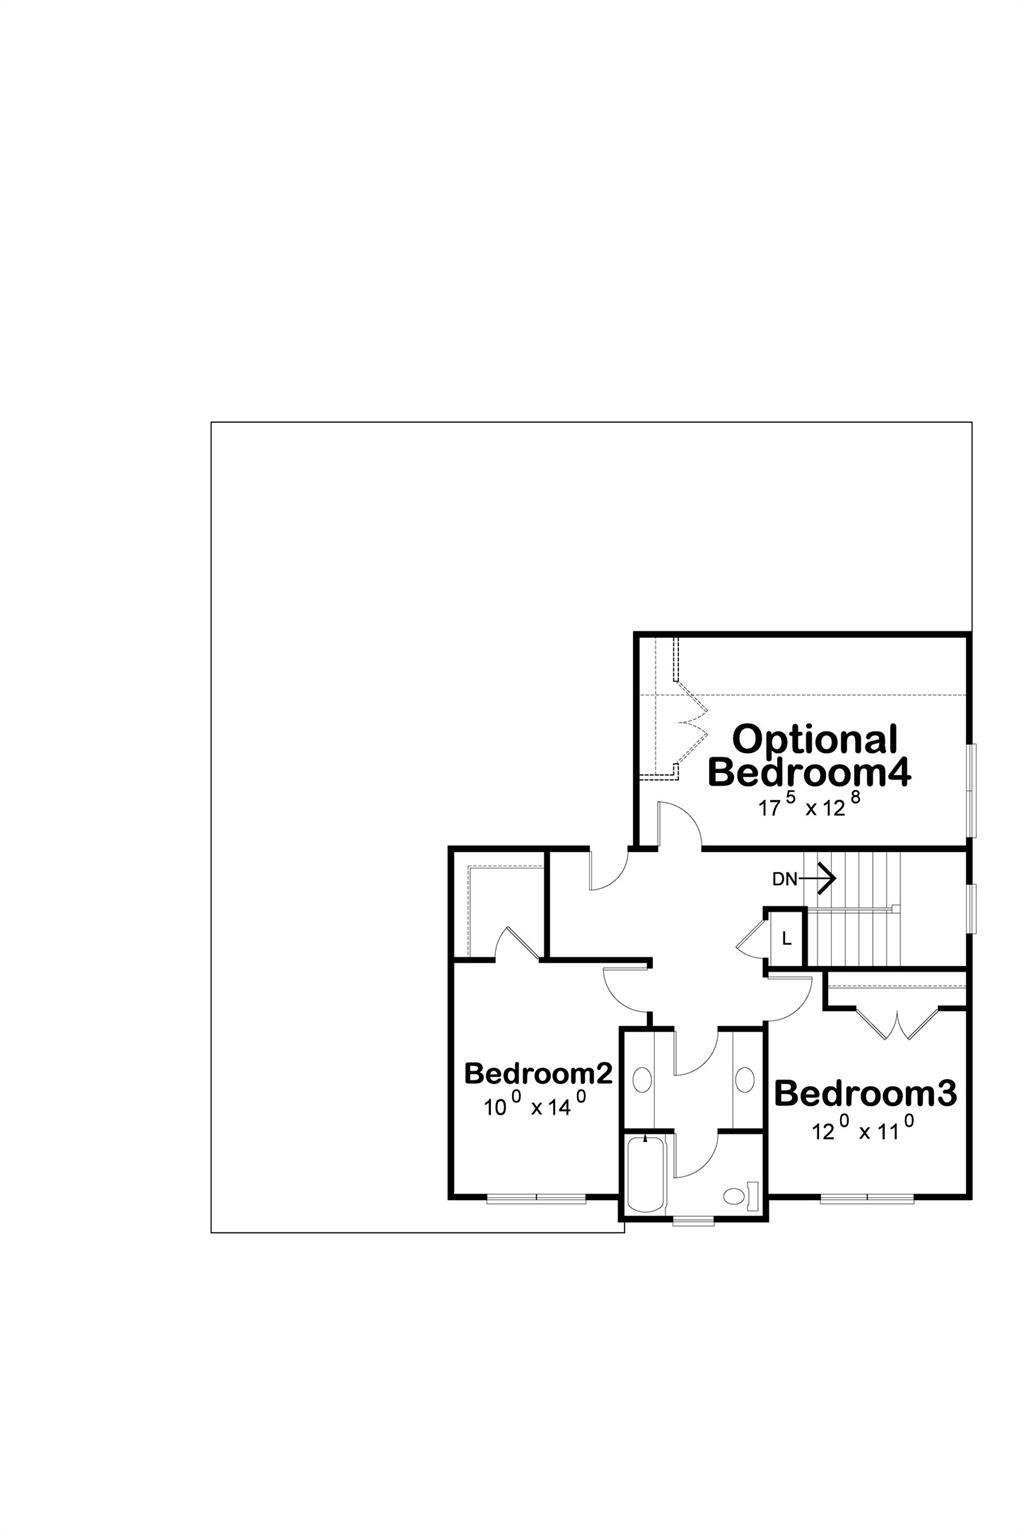
Welcome to The Horizon by Valore Homes, where thoughtful design, comfortable living, and inviting spaces come together. This beautifully designed 4-bedroom, 2.5-bath home offers approximately 2,505 square feet, including the covered rear patio, and fireplace. The open-concept main living area creates an easy flow between the kitchen, dining, and family room, with a fireplace adding warmth and a we
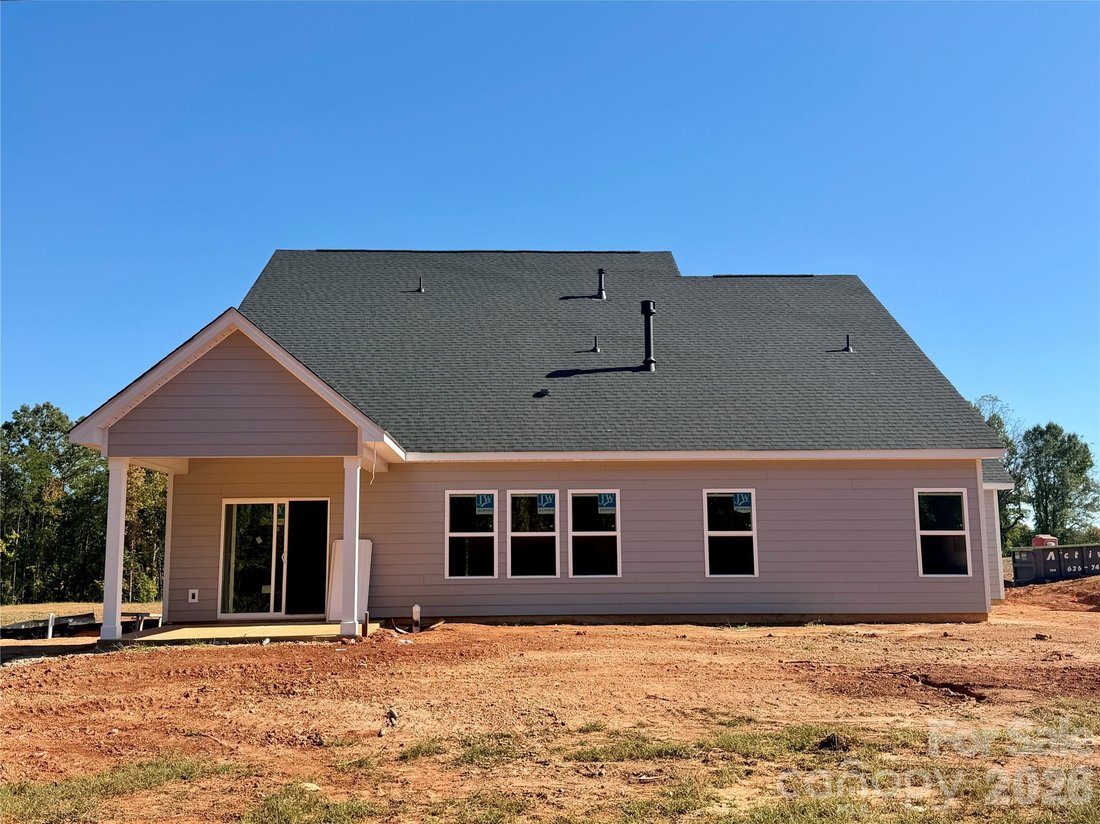
Welcome to The Horizon by Valore Homes, where thoughtful design, comfortable living, and inviting spaces come together. This beautifully designed 4-bedroom, 2.5-bath home offers approximately 2,505 square feet, including the covered rear patio, and fireplace. The open-concept main living area creates an easy flow between the kitchen, dining, and family room, with a fireplace adding warmth and a welcoming focal point. The functional kitchen layout features a gas range, walk-in pantry and plenty of space for everyday living and entertaining. A private main-level primary suite provides a comfortable retreat, while the included bonus/flex space adds versatility for a bedroom, media room, playroom, fitness area, or additional gathering space. Step outside to the covered rear patio, extending the living space outdoors and providing a great setting for relaxing or entertaining year-round on your 1/2 acre homesite! With 2,505 square feet of thoughtfully designed space, flexible living areas, and desirable features already included, The Horizon blends functionality and style for elevated everyday living. This home is situated in a small niche community, Haverhill, just off of York Highway between York and Newport/Rock Hill. Schedule your private tour today to take advantage of our incredible builder incentives! GPS Coordinates 122 N. Shiloh Rd..
-
Type de propriété
Maison
-
Année de construction
2026
-
Prix/pied²
$215
Caractéristiques
- Cheminée
- Cuisine ouverte
- Climatisation
- Sous-sol
- Constructions neuves
Explorez le secteur
2041 Haverhill Lane, York, SC 28745, Caroline du Sud, États-Unis
Voir sur Google Maps
Prix par sqft
Faible
Élevé
Inscrit il y a 6 ans
Vous vous êtes renseigné sur ce bien
L'agent vous contactera bientôt par
Publié par
Better Homes and Gardens Real Estate Paracle
North Carolina, United States
Voir le profil de l’agence
37
Annonces
2020
Inscrit
Réserver une visite avec the agent
Choisissez une date et si vous souhaitez une visite virtuelle ou en personne avec l’agent.
Date préférée
Type de visite
Better Homes and Gardens Real Estate Paracle
Charlotte, North Carolina, United States
Voir le profil de l’agence
Dernière mise à jour
Octobre 7
Première mise en ligne
Octobre 7
Référence de l’annonce
ncc2p3
Propriétés similaires à proximité
Nouvelles annonces à York






Explorez plus de biens à vendre
York, SC, États-Unis types de propriétés
York, SC, États-Unis Recherches populaires
- Propriétés avec Terrasse à York, SC, États-Unis
- Constructions neuves propriétés à York, SC, États-Unis
- Propriétés avec Cuisine ouverte à York, SC, États-Unis
- Vue sur le lac propriétés à York, SC, États-Unis
- Au bord du lac propriétés à York, SC, États-Unis
- Lotissement sécurisé propriétés à York, SC, États-Unis
- Immobilier d’investissement propriétés à York, SC, États-Unis
Guides et histoires connexes
La confiance des plus grands courtiers du monde
Les agents des propriétés les plus exceptionnelles du monde publient sur JamesEdition.
- Des annonces de Sotheby's, Christie's, BARNES et Engel & Völkers
- Chaque annonce est vérifiée avant sa mise en ligne
- Contactez directement des agents vérifiés
En continuant, vous acceptez nos Conditions et notre Politique de confidentialité.
brokerages we
partnered with
partnered with