$900,000
257 Et 253 Park Hill Avenue
- 4 Chambres
- 3 SdB
- 2,228 Sqft
- 9,584 Sqft lot
- MLS#1060418
À propos de la propriété
La description a été traduite automatiquement.
La description est affichée dans la langue d'origine.
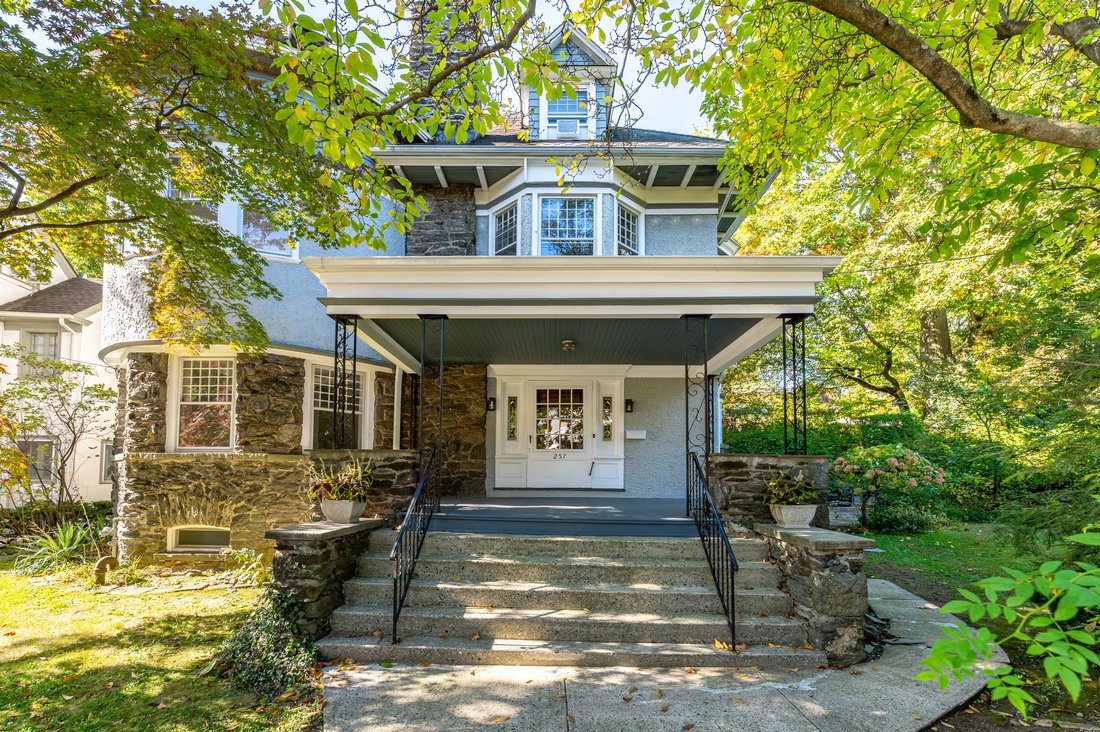
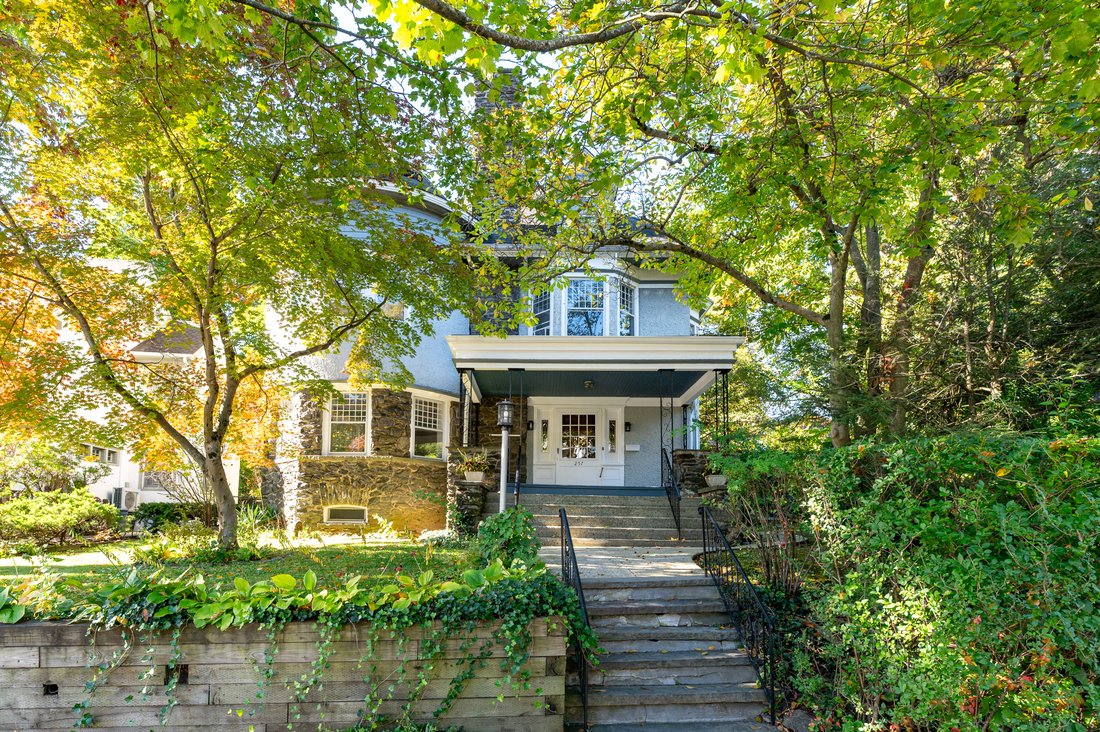
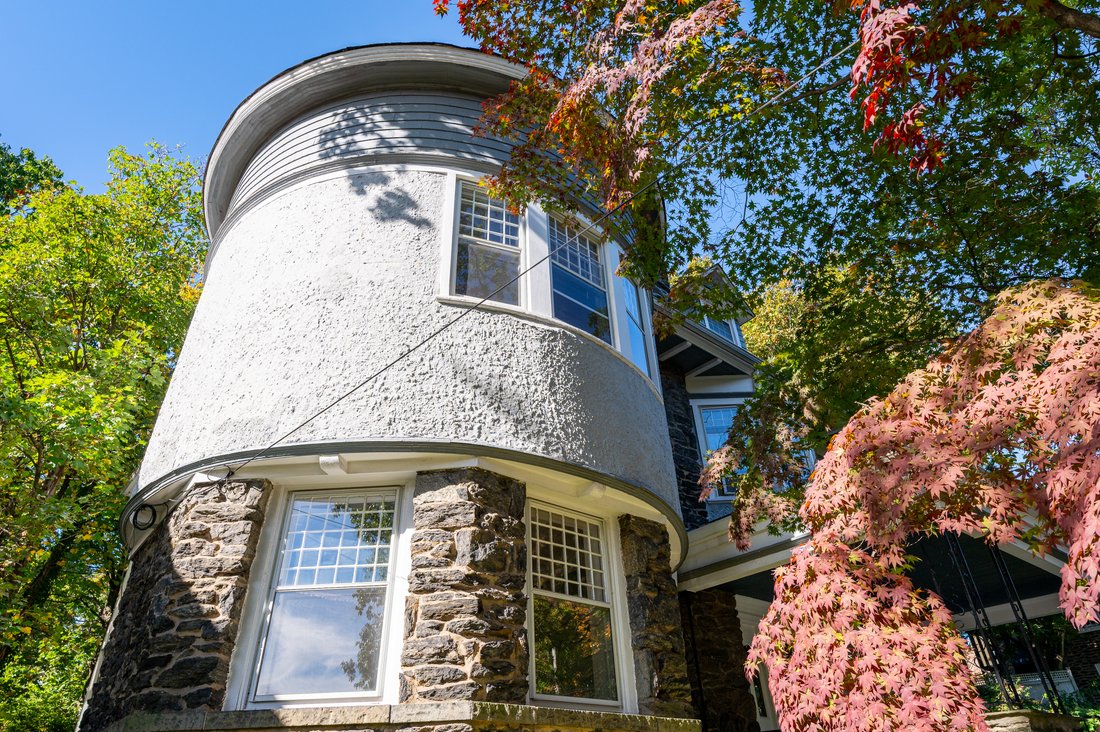
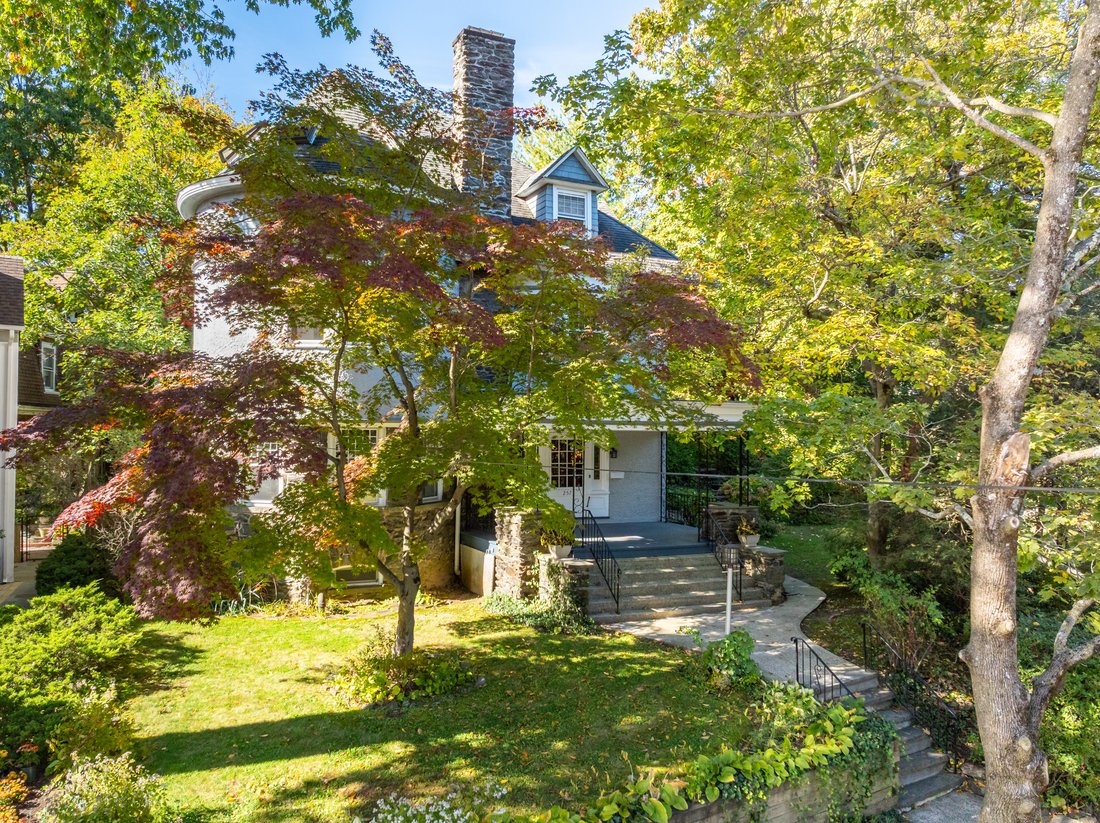
A striking expression of Queen Anne Victorian architecture, this distinguished Park Hill residence captures the romance and craftsmanship of a remarkable era. Its signature turret, distinctive stonework, and expansive porch create an unforgettable first impression, revealing the architectural artistry that defines this celebrated style. Set within Park Hill, one of the earliest planned residential
A striking expression of Queen Anne Victorian architecture, this distinguished Park Hill residence captures the romance and craftsmanship of a remarkable era. Its signature turret, distinctive stonework, and expansive porch create an unforgettable first impression, revealing the architectural artistry that defines this celebrated style. Set within Park Hill, one of the earliest planned residential communities in the United States, the home is part of a neighborhood that attracted prominent New Yorkers during the Gilded Age and retains its cachet.
A gracious entry foyer is distinguished by a decorative fireplace and a grand staircase rising from the center hall. A split landing with a secondary staircase descending toward the kitchen reflects the thoughtful design of a bygone era. Within the turret, the rounded living room offers a refined setting for gathering, complemented by a wood-burning fireplace with an intricately carved mantel and turned spindles.
The formal dining room continues the home’s timeless appeal, with built-in cabinetry flanking a second wood-burning fireplace.
The kitchen features a pantry, gas range, granite countertops, and convenient access to the side and rear yards. The walls are an excellent example of rare Japanese Shikkui. A full bath completes the first floor.
A large second-floor landing connects the circular sitting room featuring the third wood-burning fireplace flanked by ornamental scrollwork, with three spacious bedrooms, a passage closet with a sink, and the second full bathroom.
The third floor offers an office, a bedroom, a full bathroom, and a magical circular room at the top of the turret with possibilities limited only by your imagination.
Throughout this Queen Anne Victorian, light pours through large windows with muntin-divided sashes, illuminating wood floors and original moldings.
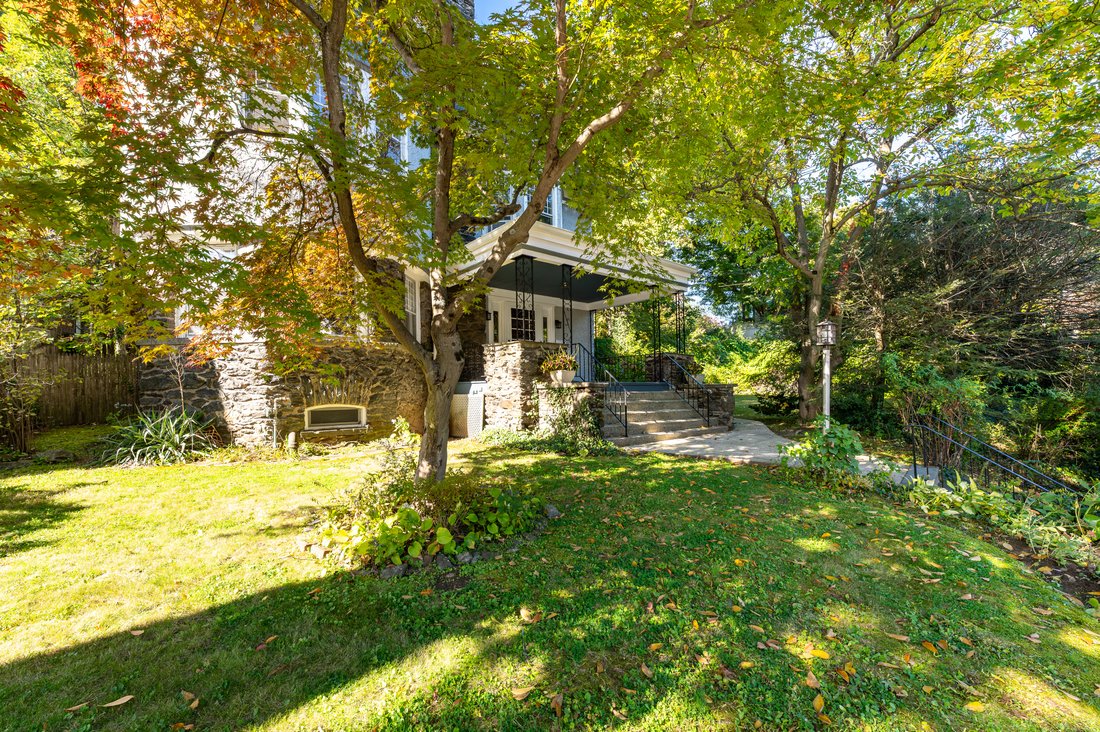
Outside, a flagstone patio overlooks mature trees, established plantings, and the dramatic rock formations so characteristic of Park Hill.
You have arrived.
-
Type de propriété
Maison
-
Année de construction
1905
-
Prix/pied²
$403
Caractéristiques
- Jardin
- Cheminée
- Cuisinière à gaz
- Bureau
- Comptoirs en pierre
Explorez le secteur
257 and 253 Park Hill Avenue, Yonkers, NY 10705, État de New York, États-Unis
Voir sur Google Maps
Prix par sqft
Faible
Élevé
Inscrit il y a 2 ans
Vous vous êtes renseigné sur ce bien
L'agent vous contactera bientôt par
Publié par
4
Annonces
2024
Inscrit
Réserver une visite avec Zeb Voss
Choisissez une date et si vous souhaitez une visite virtuelle ou en personne avec l’agent.
Date préférée
Type de visite

Julia B. Fee Sotheby's International Realty
4 Court Rd PO Box 286, 10506, Bedford, New York, United States
Voir le profil de l’agence
Dernière mise à jour
Aujourd'hui
Première mise en ligne
Octobre 28
Référence de l’annonce
XR8F4Z
Propriétés similaires à proximité
Nouvelles annonces à Yonkers





Explorez plus de biens à vendre
Yonkers, NY, États-Unis types de propriétés
Yonkers, NY, États-Unis Recherches populaires
- Rénové propriétés à Yonkers, NY, États-Unis
- Immobilier d’investissement propriétés à Yonkers, NY, États-Unis
- Propriétés avec Cuisine ouverte à Yonkers, NY, États-Unis
- Propriétés avec Jacuzzi à Yonkers, NY, États-Unis
- Propriétés avec Ascenseur à Yonkers, NY, États-Unis
- Vue sur la ville propriétés à Yonkers, NY, États-Unis
- Constructions neuves propriétés à Yonkers, NY, États-Unis
- Moderne propriétés à Yonkers, NY, États-Unis
- Propriétés avec Cuisine extérieure à Yonkers, NY, États-Unis
- Vue panoramique / panoramique propriétés à Yonkers, NY, États-Unis
- Propriétés avec Piscine intérieure à Yonkers, NY, États-Unis
Guides et histoires connexes
La confiance des plus grands courtiers du monde
Les agents des propriétés les plus exceptionnelles du monde publient sur JamesEdition.
- Des annonces de Sotheby's, Christie's, BARNES et Engel & Völkers
- Chaque annonce est vérifiée avant sa mise en ligne
- Contactez directement des agents vérifiés
En continuant, vous acceptez nos Conditions et notre Politique de confidentialité.
brokerages we
partnered with
partnered with