$799,000
24 (Alias 28) Ritchie Drive
- 3 Chambres
- 2 SdB
- 1,634 Sqft
- 11,762 Sqft lot
- MLS#1057572
À propos de la propriété
La description a été traduite automatiquement.
La description est affichée dans la langue d'origine.
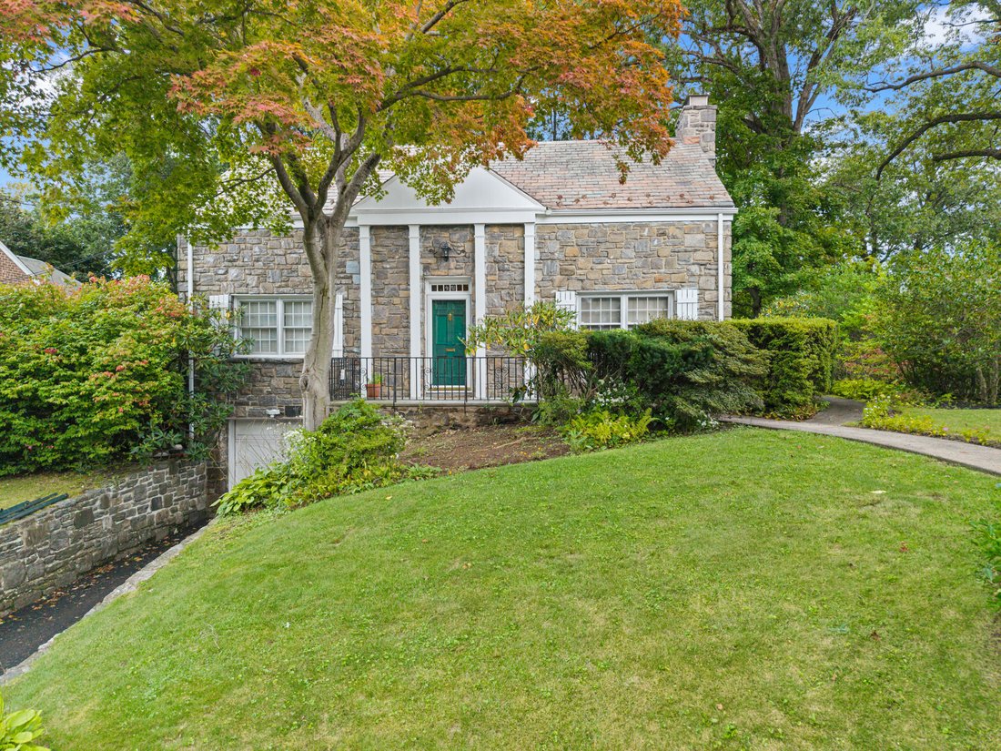
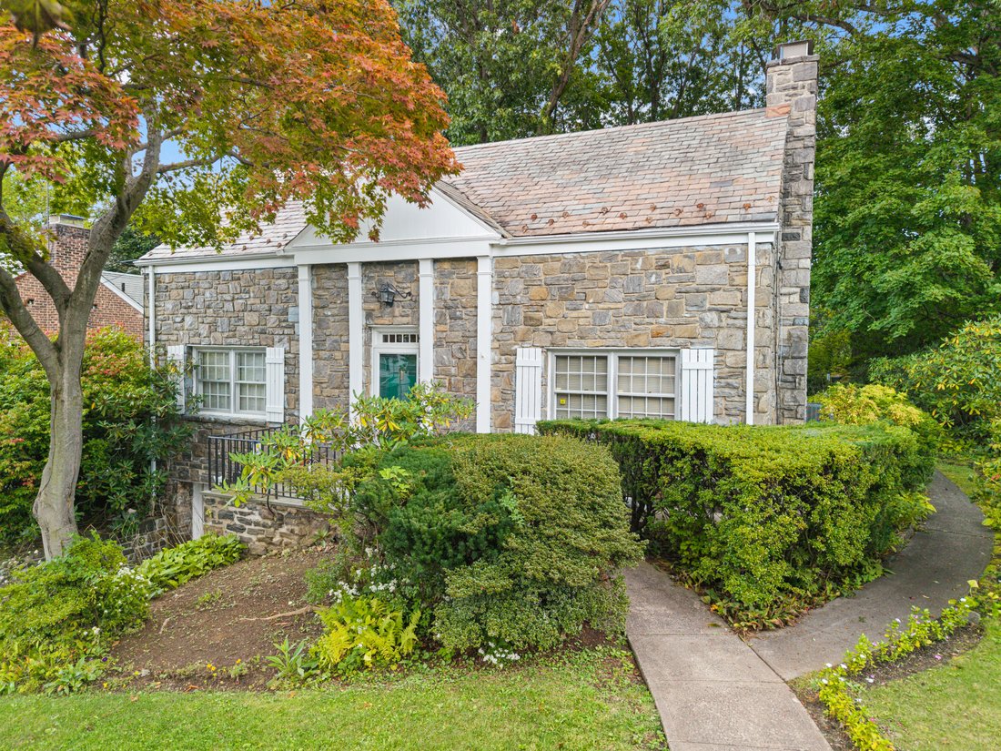
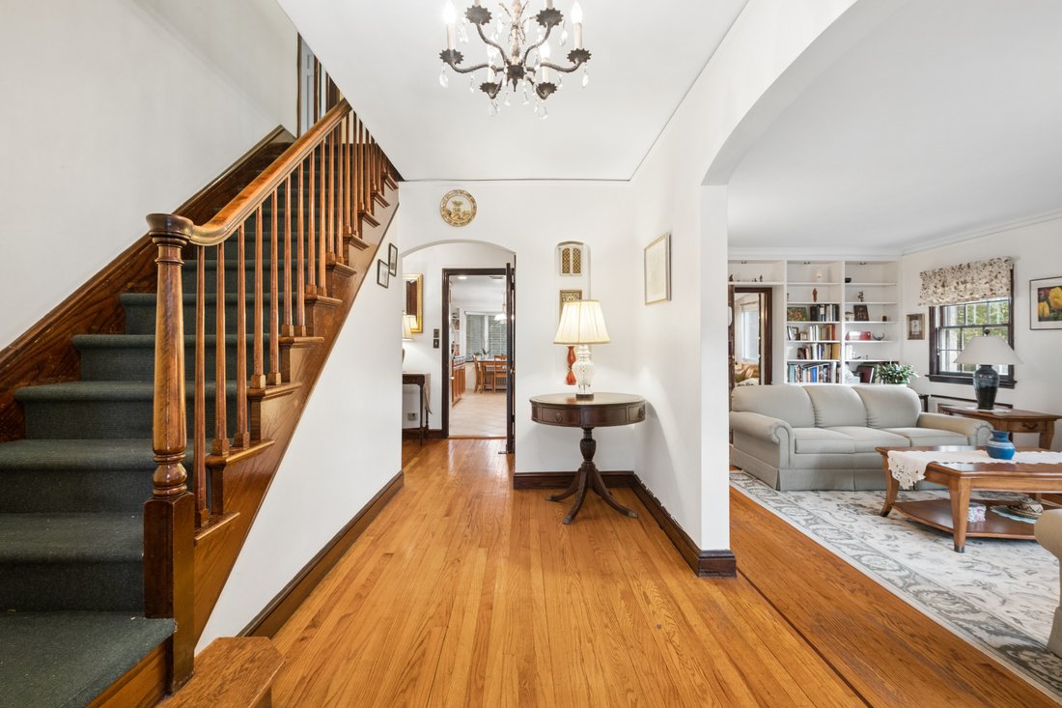
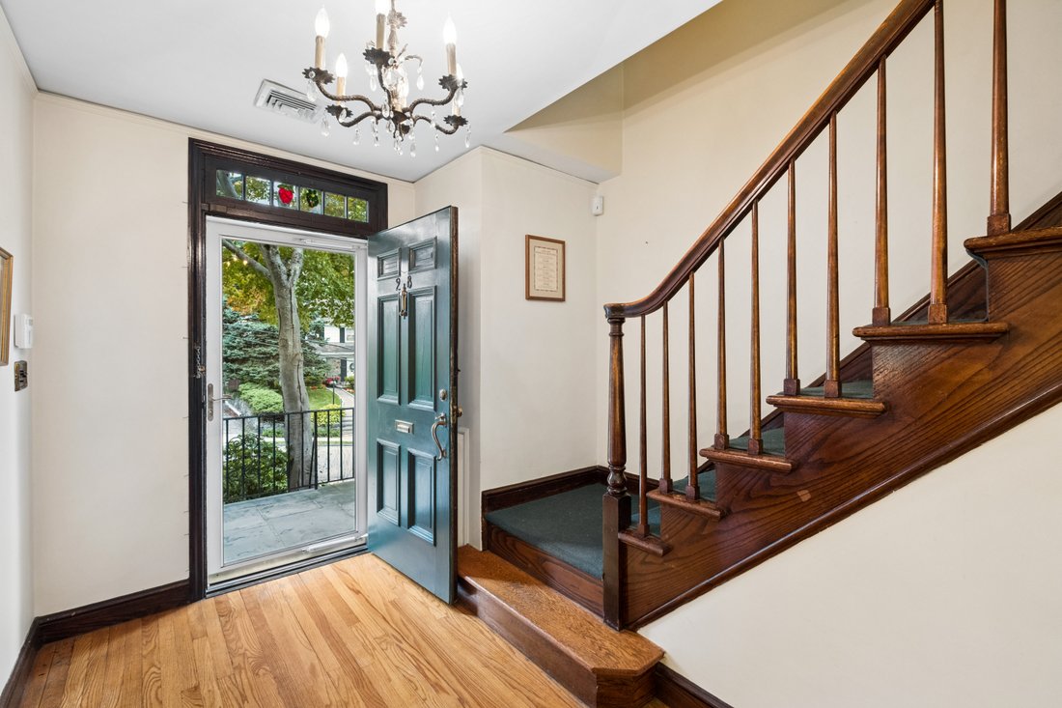
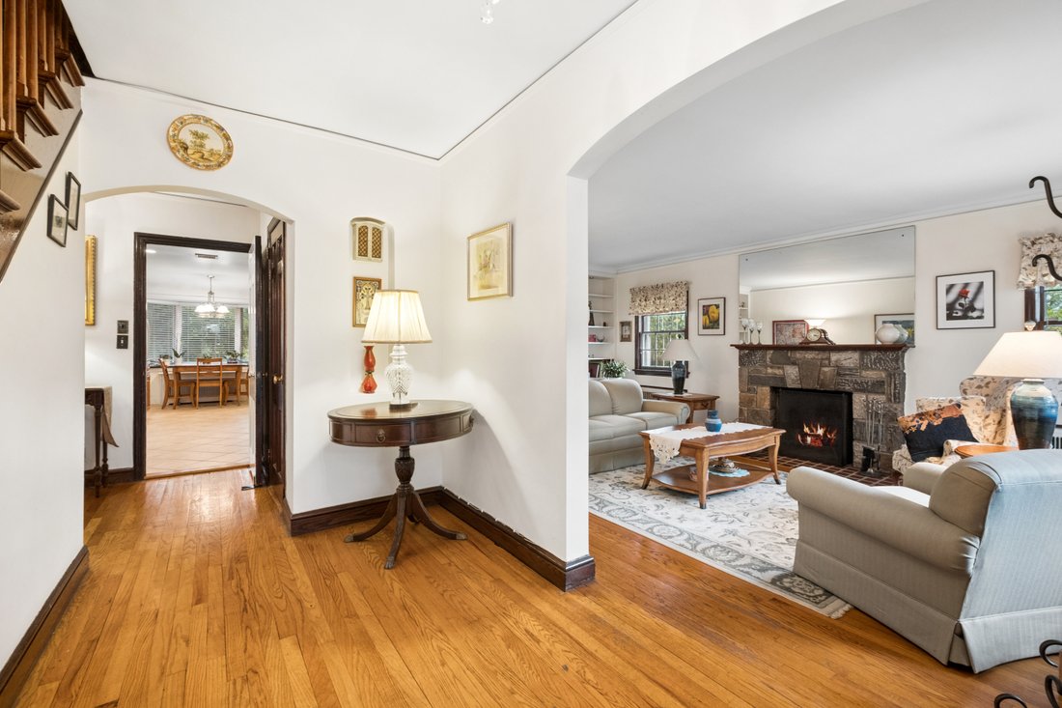
Beautifully sited with handsome stone architecture and wonderful curb appeal, this charming Cape Colonial has been lovingly maintained and thoughtfully updated over the years. A welcoming entry hall introduces a warm and inviting interior with gracious living spaces and a comfortable, easy flow. The step-down living room is a particularly inviting gathering space, featuring a fireplace and built-i
Beautifully sited with handsome stone architecture and wonderful curb appeal, this charming Cape Colonial has been lovingly maintained and thoughtfully updated over the years. A welcoming entry hall introduces a warm and inviting interior with gracious living spaces and a comfortable, easy flow. The step-down living room is a particularly inviting gathering space, featuring a fireplace and built-in shelving. A first-floor bedroom, currently used as study, offers flexibility for guests, a home office, or a quiet reading room, with built-in bookshelves and a nearby full bath with a convenient step-in shower. The formal dining room is perfectly suited for entertaining, while the lovely eat-in kitchen combines charm and functionality. Granite countertops, a Bosch dishwasher, Samsung range with grill, and a charming bay window overlooking the grounds make this a welcoming space for everyday living. An especially appealing addition to the home, the den/home office was created as part of the 2012 expansion. Rich stone accents, recessed lighting, a built-in desk and generous storage give the room both character and practicality. Open to the kitchen and featuring sliders to the expansive private yard, it provides a wonderful connection between the interior and outdoors. Beyond the sliders lies a deep, lush and exceptionally private yard that feels wonderfully rustic and peaceful. A stone BBQ creates a natural setting for outdoor entertaining, dining and relaxing, surrounded by mature greenery and enchanting grounds. Upstairs are two bedrooms, including a spacious primary bedroom with two generous closets, one of which is a walk-in cedar closet. A hall bath serves the second floor. The lower level adds an unexpected touch of character with a classic paneled bar and a distinctive speakeasy vibe—an inviting spot for casual entertaining or relaxing. This level also includes laundry, utilities, a new hot water heater, and abundant storage, with a separate entrance leading directly to the yard. An attached deep one-car garage provides convenient access and additional storage. Central air conditioning and an alarm system add to the home’s comfort and convenience. Warm, distinctive and wonderfully private, this is a home with character, thoughtful updates and inviting spaces both inside and out—a truly wonderful place to call home.
-
Type de propriété
Maison
-
Année de construction
1939
-
Prix/pied²
$488
Caractéristiques
- Garage
- Jardin
- Cheminée
- Dressing
- Espace de vie extérieur
- Vie privée
- Bar
- Laveuse sécheuse
- Bureau
Caractéristiques
Lot
- Vie privée
Intérieur
- Bureau
- Cheminée
- Climatisation
- Laveuse sécheuse
- Bar
- Sous-sol
- Comptoirs en pierre
- Dressing
Outdoor
- Garage
- Espace de vie extérieur
- Jardin
Explorez le secteur
24 (aka 28) Ritchie Drive, Yonkers, NY 10705, État de New York, États-Unis
Voir sur Google Maps
Prix par sqft
Faible
Élevé
Inscrit il y a 4 ans
Vous vous êtes renseigné sur ce bien
L'agent vous contactera bientôt par
Publié par
2
Annonces
2023
Inscrit
Réserver une visite avec Dawn Knief
Choisissez une date et si vous souhaitez une visite virtuelle ou en personne avec l’agent.
Date préférée
Type de visite

Julia B. Fee Sotheby's International Realty
28 Chase Road, 10583, Scarsdale, New York, United States
Voir le profil de l’agence
Dernière mise à jour
Aujourd'hui
Première mise en ligne
Octobre 13
Lien de l’annonce
Référence de l’annonce
ZB3Z49
Propriétés similaires à proximité
Nouvelles annonces à Yonkers


Explorez plus de biens à vendre
Yonkers, NY, États-Unis types de propriétés
Yonkers, NY, États-Unis Recherches populaires
- Rénové propriétés à Yonkers, NY, États-Unis
- Immobilier d’investissement propriétés à Yonkers, NY, États-Unis
- Propriétés avec Cuisine ouverte à Yonkers, NY, États-Unis
- Propriétés avec Jacuzzi à Yonkers, NY, États-Unis
- Constructions neuves propriétés à Yonkers, NY, États-Unis
- Vue sur la ville propriétés à Yonkers, NY, États-Unis
- Propriétés avec Ascenseur à Yonkers, NY, États-Unis
- Propriétés avec Piscine intérieure à Yonkers, NY, États-Unis
- Propriétés avec Cuisine extérieure à Yonkers, NY, États-Unis
- Moderne propriétés à Yonkers, NY, États-Unis
- Vue panoramique / panoramique propriétés à Yonkers, NY, États-Unis
- Vue sur la montagne propriétés à Yonkers, NY, États-Unis
Guides et histoires connexes
La confiance des plus grands courtiers du monde
Les agents des propriétés les plus exceptionnelles du monde publient sur JamesEdition.
- Des annonces de Sotheby's, Christie's, BARNES et Engel & Völkers
- Chaque annonce est vérifiée avant sa mise en ligne
- Contactez directement des agents vérifiés
En continuant, vous acceptez nos Conditions et notre Politique de confidentialité.
brokerages we
partnered with
partnered with