


$1,151,042
Maison À Santa Fe
- 4 Chambres
- 6 SdB
- 9,903 Sqft
- 17,330 Sqft lot
- Mis à jour: Hier
À propos de la propriété
La description a été traduite automatiquement.
La description est affichée dans la langue d'origine.
House Description
4 bedrooms
Master bedroom with Catalan vault ceiling, spacious bathroom with two sinks, separate shower and toilet, and walk-in closet. Adjacent TV room with a small terrace and fountain. Three additional bedrooms, all with en-suite bathrooms, two with walk-in closets. One of these bedrooms overlooks the golf course. Maid’s quarters with a private full bathroom. 7 bathroo
4 bedrooms
Master bedroom with Catalan vault ceiling, spacious bathroom with two sinks, separate shower and toilet, and walk-in closet. Adjacent TV room with a small terrace and fountain. Three additional bedrooms, all with en-suite bathrooms, two with walk-in closets. One of these bedrooms overlooks the golf course. Maid’s quarters with a private full bathroom. 7 bathroo
House Description
4 bedrooms
Master bedroom with Catalan vault ceiling, spacious bathroom with two sinks, separate shower and toilet, and walk-in closet. Adjacent TV room with a small terrace and fountain. Three additional bedrooms, all with en-suite bathrooms, two with walk-in closets. One of these bedrooms overlooks the golf course. Maid’s quarters with a private full bathroom. 7 bathrooms in total: six full and one half bath.
Waiting room.
Linen closet.
Living and dining room with Catalan vault ceilings and decorative fretwork.
Foyer and hallway.
Kitchen with pantry.
Terrace overlooking the pool, which is one level below, and offering views of the golf course, a ravine, the other side of the development, and the homes of Las Colinas.
Double-height side pool, approximately 50 cubic meters in capacity, with a full bathroom that also serves the game room. A game room with exercise equipment, a pool table, a poker table, and a TV room. A spiral staircase leads to a small landing and access to the pool bathroom.
Gardens overlooking the golf course.
A palapa and golf cart carport face the course.
An exterior garden on the course side, adjacent to the high wall.
The entire house is built with top-quality materials, designed for living, not for commercial purposes.
Double-width red brick walls and insulated tile roofs keep the house cool.
Mini-split air conditioners and fans throughout the house.
A full guest bathroom.
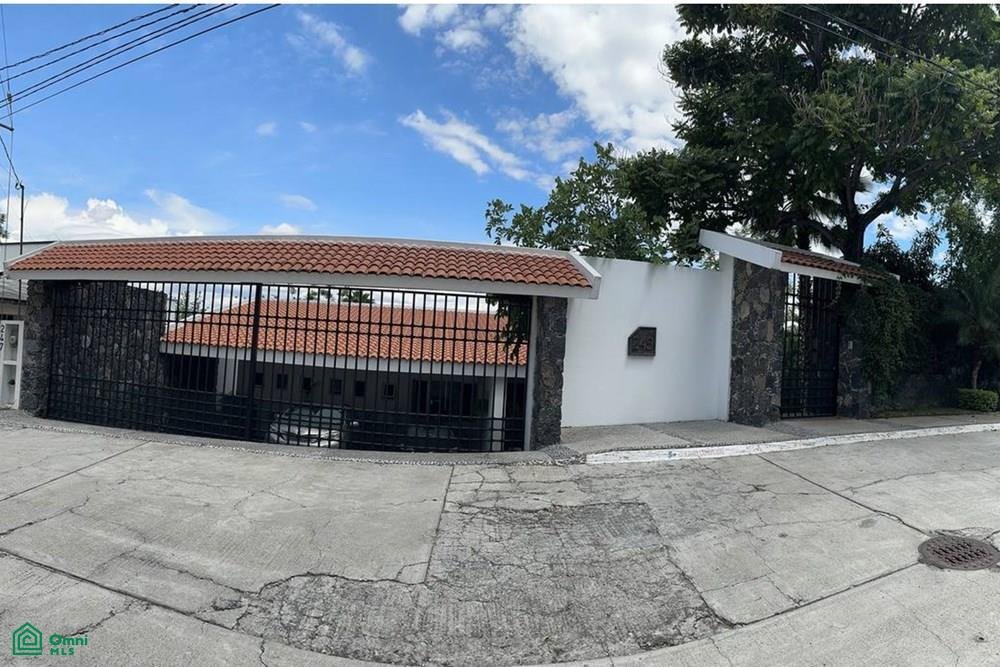
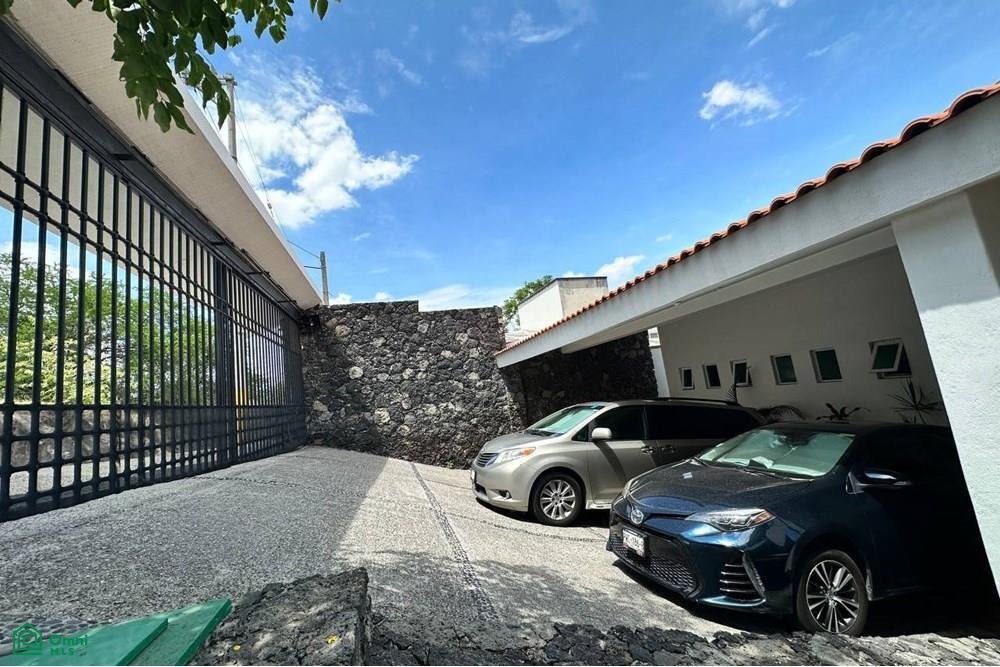
A garage for six medium and small cars, or three SUVs.
A front garden next to the access stairs.
Mature trees and palms, and fruit trees in production.
Inquire about the financing options we accept for this property.
Property information and documentation will be provided during the sales process.
Prices are cash only, payable to the seller. The cost of financing depends on each bank or financial institution.
The furniture shown in the listing is for illustrative purposes only and is not included in the sale price.
All images shown in this ad are for illustrative purposes; the final result may vary.
It is important to visit the property to see the features and finishes.
Visit my privacy notice or leave your questions, complaints, or suggestions on my website, which is linked below the photo.
4 bedrooms
Master bedroom with Catalan vault ceiling, spacious bathroom with two sinks, separate shower and toilet, and walk-in closet. Adjacent TV room with a small terrace and fountain. Three additional bedrooms, all with en-suite bathrooms, two with walk-in closets. One of these bedrooms overlooks the golf course. Maid’s quarters with a private full bathroom. 7 bathrooms in total: six full and one half bath.
Waiting room.
Linen closet.
Living and dining room with Catalan vault ceilings and decorative fretwork.
Foyer and hallway.
Kitchen with pantry.
Terrace overlooking the pool, which is one level below, and offering views of the golf course, a ravine, the other side of the development, and the homes of Las Colinas.
Double-height side pool, approximately 50 cubic meters in capacity, with a full bathroom that also serves the game room. A game room with exercise equipment, a pool table, a poker table, and a TV room. A spiral staircase leads to a small landing and access to the pool bathroom.
Gardens overlooking the golf course.
A palapa and golf cart carport face the course.
An exterior garden on the course side, adjacent to the high wall.
The entire house is built with top-quality materials, designed for living, not for commercial purposes.
Double-width red brick walls and insulated tile roofs keep the house cool.
Mini-split air conditioners and fans throughout the house.
A full guest bathroom.
A garage for six medium and small cars, or three SUVs.
A front garden next to the access stairs.
Mature trees and palms, and fruit trees in production.
Inquire about the financing options we accept for this property.
Property information and documentation will be provided during the sales process.
Prices are cash only, payable to the seller. The cost of financing depends on each bank or financial institution.
The furniture shown in the listing is for illustrative purposes only and is not included in the sale price.
All images shown in this ad are for illustrative purposes; the final result may vary.
It is important to visit the property to see the features and finishes.
Visit my privacy notice or leave your questions, complaints, or suggestions on my website, which is linked below the photo.
-
Type de propriété
Maison
-
Prix/pied²
$116
Caractéristiques
- Jardin
- Piscine
- Terrasse
- Jacuzzi
- Salle de jeux
- Dressing
- Garage
- Porte
- Vie privée
Explorez le secteur
Avenida de los Pinos 34, Real del Puente, Xochitepec, Morelos, Mexique
Voir sur Google Maps
Prix par sqft
Faible
Élevé
Inscrit il y a 8 mois
Vous vous êtes renseigné sur ce bien
L'agent vous contactera bientôt par
Publié par
20
Annonces
2026
Inscrit
Réserver une visite avec the agent
Choisissez une date et si vous souhaitez une visite virtuelle ou en personne avec l’agent.
Date préférée
Type de visite
Dernière mise à jour
Hier
Première mise en ligne
Mai 28
Référence de l’annonce
MX261163361
Statut de l’annonce
La confiance des plus grands courtiers du monde
Les agents des propriétés les plus exceptionnelles du monde publient sur JamesEdition.
- Des annonces de Sotheby's, Christie's, BARNES et Engel & Völkers
- Chaque annonce est vérifiée avant sa mise en ligne
- Contactez directement des agents vérifiés
En continuant, vous acceptez nos Conditions et notre Politique de confidentialité.