$4,824,170
Javea Villa
- 5 Chambres
- 5 SdB
- 6,803 Sqft
- 17,223 Sqft lot
- Mis à jour: Mars 23
- 4
À propos de la propriété
La description a été traduite automatiquement.
La description est affichée dans la langue d'origine.
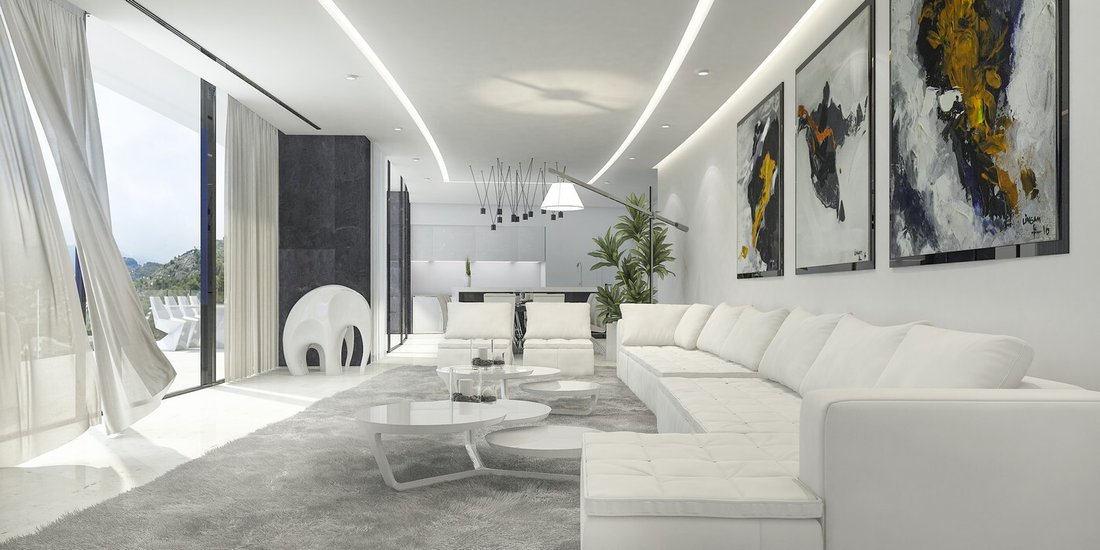
La villa de nouvelle construction de 632 m2 est construite sur un terrain de 1.600 m2 et est répartie sur 3 étages. Le premier étage se compose de deux chambres avec salle de bains privative, de toilettes, d’un débarras, d’un ascenseur et d’escaliers menant à l’étage principal.Au rez-de-chaussée, il y a trois autres chambres, dont une avec salle de bains privative et les deux autres avec une salle
Villa of new construction 632m2 is being built on a plot of 1.600m2 and is distributed over 3 floors. The first floor consists of two en-suite bedrooms, a toilet, storage room, lift and stairs leading down to the main floor. On the main floor there are three more bedrooms, one of which is en-suite and the other two with a bathroom to share. Another guest toilet, lift access and a living-dining roo
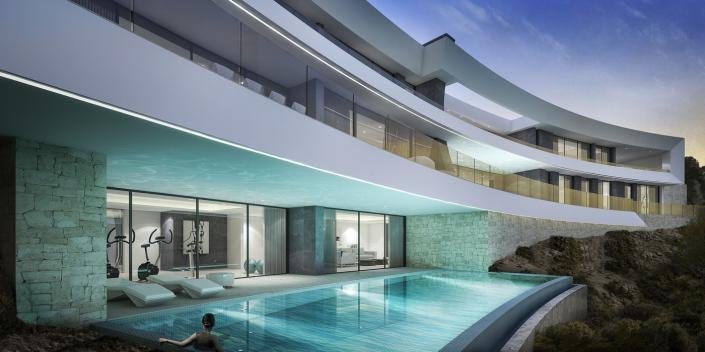
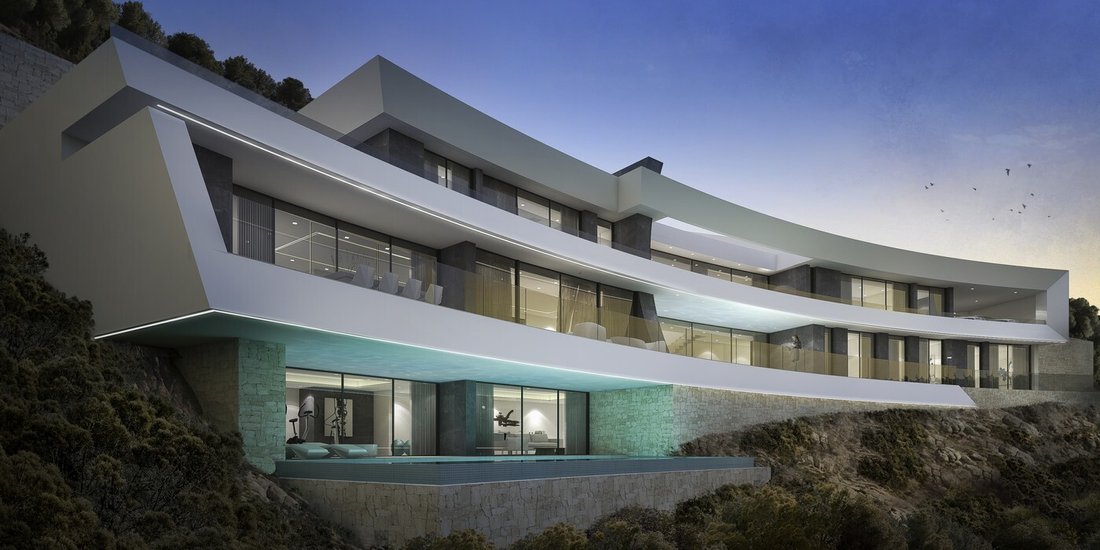
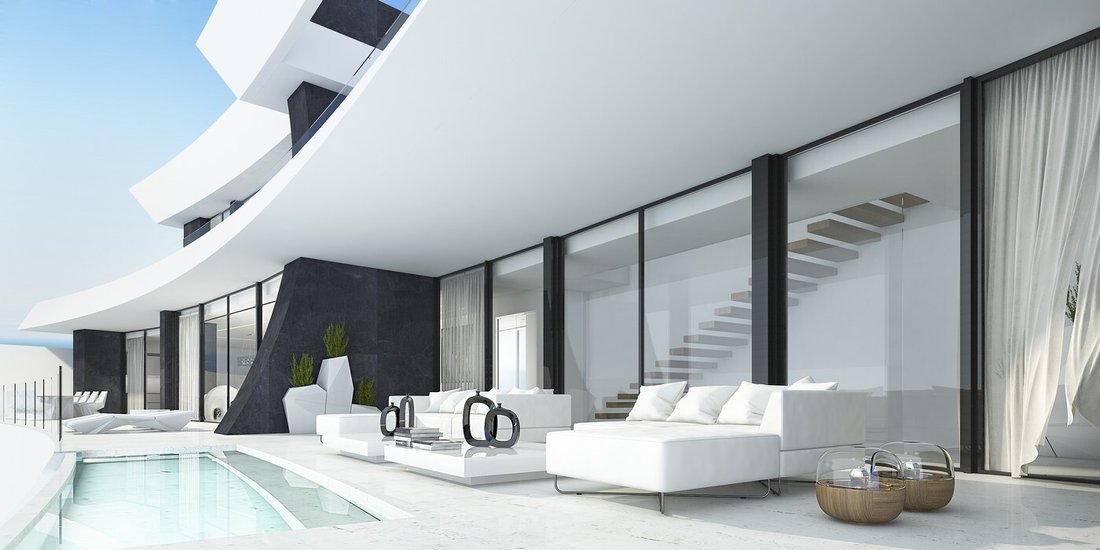
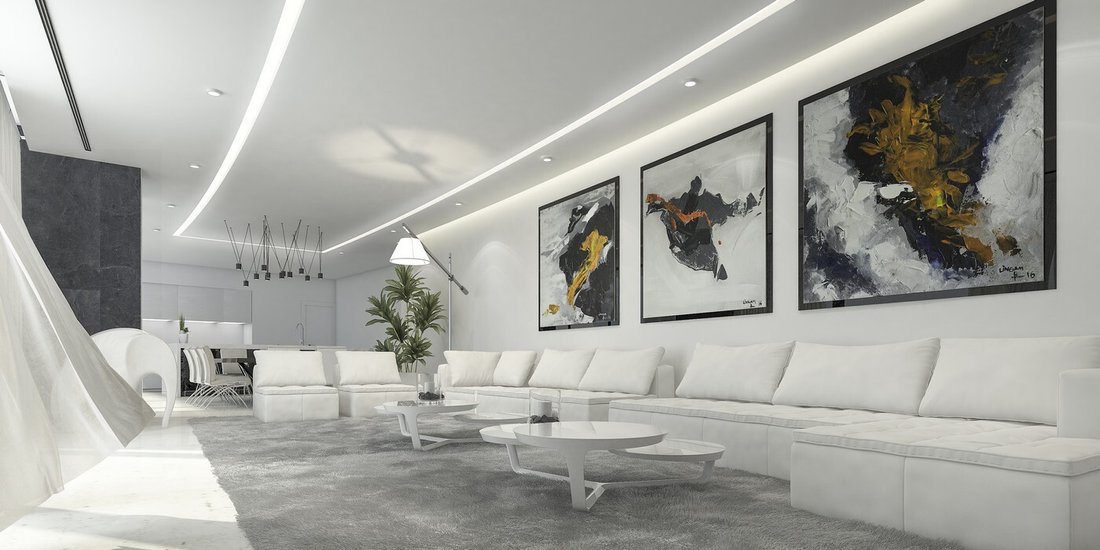
La villa de nouvelle construction de 632 m2 est construite sur un terrain de 1.600 m2 et est répartie sur 3 étages. Le premier étage se compose de deux chambres avec salle de bains privative, de toilettes, d’un débarras, d’un ascenseur et d’escaliers menant à l’étage principal.Au rez-de-chaussée, il y a trois autres chambres, dont une avec salle de bains privative et les deux autres avec une salle de bain à partager. Des toilettes supplémentaires, un ascenseur, un salon-salle à manger ainsi qu’une cuisine ouverte entièrement équipée. Au sous-sol, nous trouvons un espace détente agréable et spacieux, une salle de sport, une buanderie, une salle des machines et un sauna. L’espace détente ainsi que la salle de sport ont un accès direct à l’extérieur et à la piscine. En outre, la villa dispose de la climatisation par conduits, du chauffage au sol dans toute la maison et d’un système domotique ultramoderne. À l’extérieur, vous pourrez profiter du soleil et d’une vue panoramique à couper le souffle tout au long de l’année. Il y a également un parking couvert pour deux voitures et un jardin nécessitant peu d’entretien avec système d’irrigation automatique.
Villa of new construction 632m2 is being built on a plot of 1.600m2 and is distributed over 3 floors. The first floor consists of two en-suite bedrooms, a toilet, storage room, lift and stairs leading down to the main floor. On the main floor there are three more bedrooms, one of which is en-suite and the other two with a bathroom to share. Another guest toilet, lift access and a living-dining room as well as a fully equipped open plan kitchen. In the basement we find a nice and spacious chill-out area, a gym, laundry room, machine room and sauna. The chill-out area as well as the gym have direct access to the outside and the pool area. Furthermore, the villa includes ducted air conditioning, underfloor heating throughout the house and a domotic system according to the latest technology. Outside there are spacious terraces where you can enjoy the sun and the breathtaking panoramic views all year round. There is also a covered parking for two cars and a low maintenance garden with automatic irrigation system.
-
Type de propriété
Villa
-
Prix/pied²
$709
Caractéristiques
- Jardin
- Piscine
- Terrasse
- Garage
- Sauna
- Cuisine ouverte
- Ascenseur
- Centre de remise en forme / Fitness
- Constructions neuves
Caractéristiques
Lot
- Vue panoramique / panoramique
- Constructions neuves
Intérieur
- Climatisation
- Buanderie
- Sauna
- Ascenseur
- Cuisine ouverte
- Sous-sol
- Centre de remise en forme / Fitness
Outdoor
- Terrasse
- Stationnement
- Piscine
- Garage
- Espace de vie extérieur
- Jardin
Explorez le secteur
Javea, Costa Blanca North, Dénia, Valence, Espagne
Voir sur Google Maps
Prix par sqft
Faible
Élevé
Inscrit il y a 4 ans
Vous vous êtes renseigné sur ce bien
L'agent vous contactera bientôt par
Publié par
784
Annonces
2022
Inscrit
Réserver une visite avec the agent
Choisissez une date et si vous souhaitez une visite virtuelle ou en personne avec l’agent.
Date préférée
Type de visite
Dernière mise à jour
Mars 23
Première mise en ligne
Dec 20, 2022
Référence de l’annonce
NC0123PJ
Propriétés similaires à proximité
Nouvelles annonces à Dénia



Explorez plus de biens à vendre
Dénia, Valence, Espagne types de propriétés
- Villas à vendre à Dénia, Valence, Espagne
- Chalets à vendre à Dénia, Valence, Espagne
- Appartements à vendre à Dénia, Valence, Espagne
- Maisons à vendre à Dénia, Valence, Espagne
- Penthouses à vendre à Dénia, Valence, Espagne
- Campagne à vendre à Dénia, Valence, Espagne
- Fincas à vendre à Dénia, Valence, Espagne
- Corps de ferme à vendre à Dénia, Valence, Espagne
- Châteaux à vendre à Dénia, Valence, Espagne
Dénia, Valence, Espagne Recherches populaires
- Vue sur la mer propriétés à Dénia, Valence, Espagne
- Vue sur le lac propriétés à Dénia, Valence, Espagne
- Vue sur un golfe propriétés à Dénia, Valence, Espagne
- Lotissement sécurisé propriétés à Dénia, Valence, Espagne
- Au bord de l’eau propriétés à Dénia, Valence, Espagne
- Moderne propriétés à Dénia, Valence, Espagne
- Équestre propriétés à Dénia, Valence, Espagne
- Constructions neuves propriétés à Dénia, Valence, Espagne
- Propriétés avec Balcon à Dénia, Valence, Espagne
- Plage propriétés à Dénia, Valence, Espagne
- Propriétés avec Piscine intérieure à Dénia, Valence, Espagne
Dénia, Valence, Espagne Quartiers
Guides et histoires connexes
La confiance des plus grands courtiers du monde
Les agents des propriétés les plus exceptionnelles du monde publient sur JamesEdition.
- Des annonces de Sotheby's, Christie's, BARNES et Engel & Völkers
- Chaque annonce est vérifiée avant sa mise en ligne
- Contactez directement des agents vérifiés
En continuant, vous acceptez nos Conditions et notre Politique de confidentialité.