$1,450,490
Villa Dénia
- 3 Chambres
- 3 SdB
- 2,430 Sqft
- 7,428 Sqft lot
- Mis à jour: Aujourd'hui
À propos de la propriété
La description a été traduite automatiquement.
La description est affichée dans la langue d'origine.
Set within an exclusive enclave of just eleven architect-designed residences in Dénia, this exceptional off-plan villa offers a sophisticated interpretation of contemporary Mediterranean living, with the added advantage of a building licence already in place.
Occupying a total plot allocation of 690.01 m², including 556.68 m² of private plot, the villa has been designed around l
Set within an exclusive enclave of just eleven architect-designed residences in Dénia, this exceptional off-plan villa offers a sophisticated interpretation of contemporary Mediterranean living, with the added advantage of a building licence already in place.
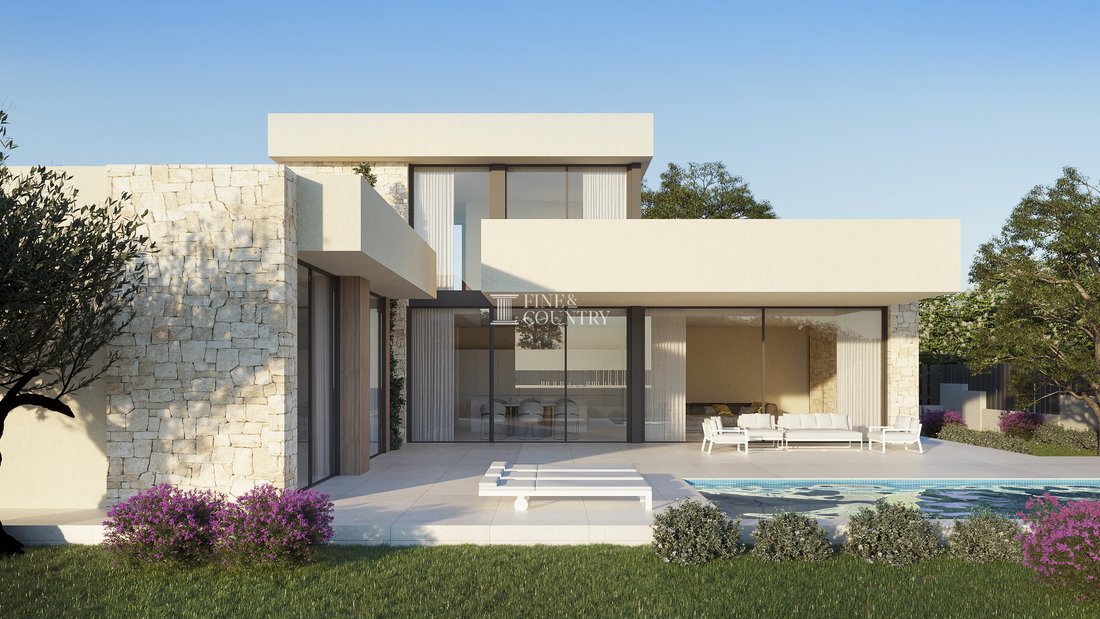
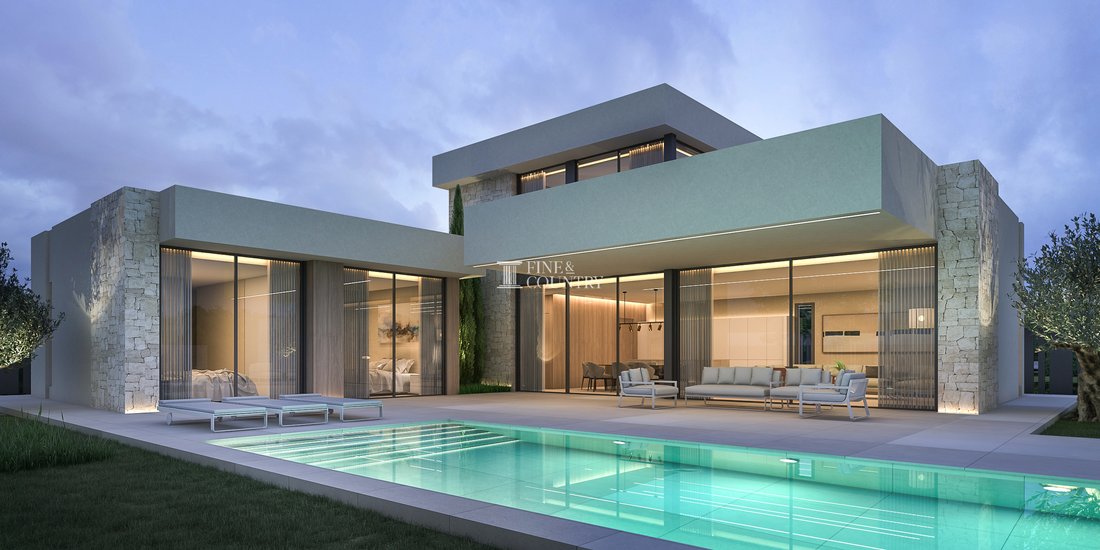
Occupying a total plot allocation of 690.01 m², including 556.68 m² of private plot, the villa has been designed around light, privacy and an effortless connection with its outdoor spaces. Approximately 225.67 m² of enclosed accommodation is arranged across two levels, complemented by generous terraces, a covered outdoor living area, landscaped surroundings and a private 32.20 m² swimming pool.
A particularly attractive aspect of buying at this stage is the opportunity to choose between two distinct aesthetic directions: a clean contemporary finish or a warmer Mediterranean interpretation. Whichever is selected, the residence will be constructed to the same standards, materials and quality established throughout the development.
Ideally positioned for enjoying the Dénia lifestyle, the development combines a peaceful residential setting with convenient access to the beaches, marina, port, restaurants, shops and vibrant and historical town centre.
Architecture & Design This striking new-build villa combines strong architectural geometry with carefully considered natural materials, expansive glazing and beautifully balanced proportions. The design is distinctly Mediterranean in its relationship with the outdoors, while its clean lines and restrained detailing create an elegant architectural identity.
Buyers purchasing off plan have the opportunity to select between contemporary and Mediterranean design styles, allowing the character of the finished home to reflect individual taste while retaining the architectural integrity and construction quality of the wider enclave.
The villa provides 169.12 m² of enclosed accommodation on the ground floor and a further 56.55 m² on the upper level, giving approximately 225.67 m² of enclosed living space. Generous terraces and covered areas extend the architecture beyond the interior, creating a home conceived as much for outdoor living as for life within.
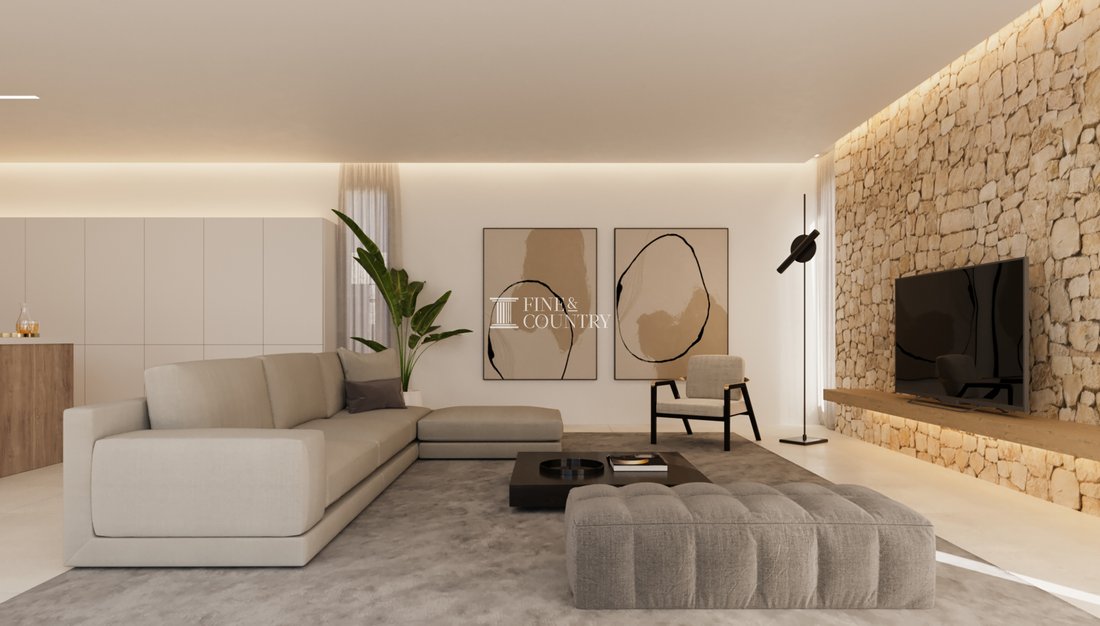
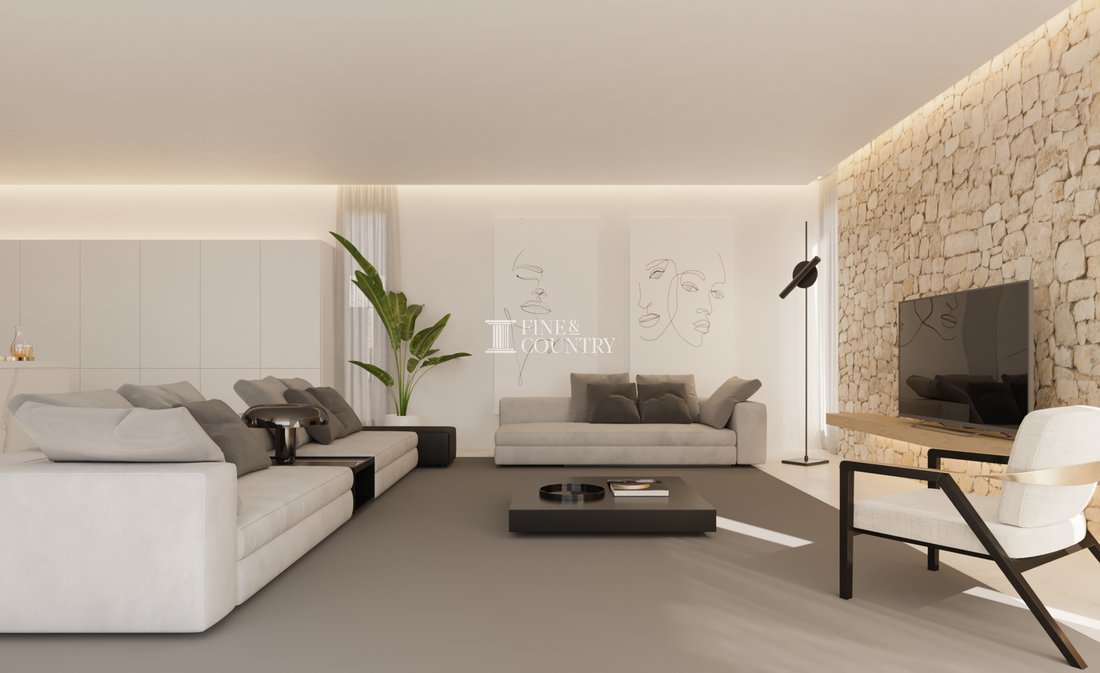
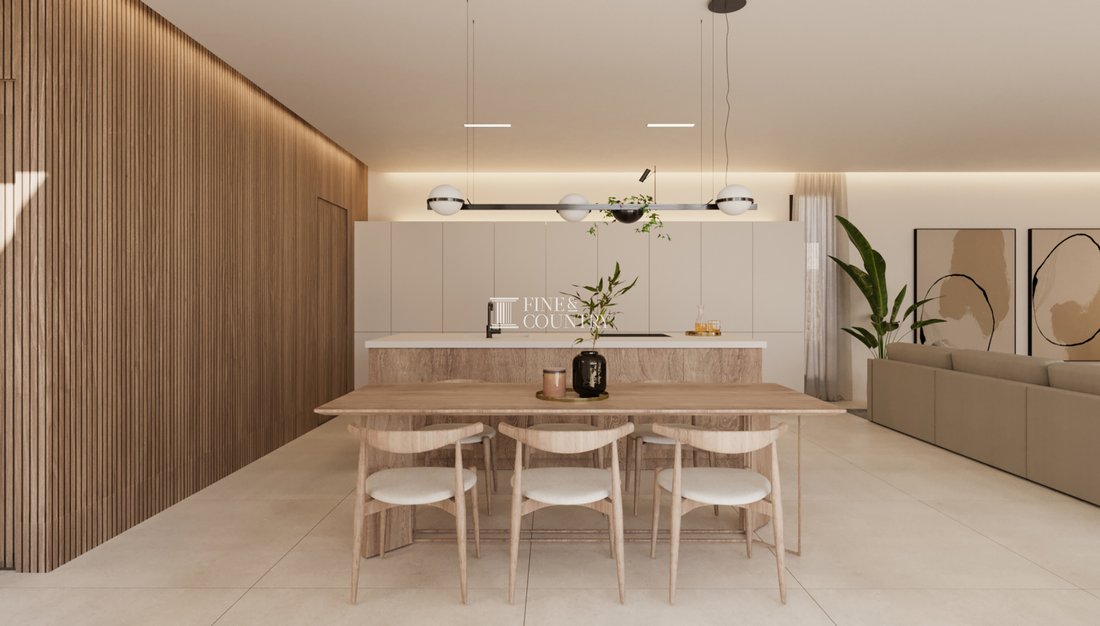
Interior Layout The ground floor is designed around an impressive open relationship between the principal living spaces and the terraces. A 35.05 m² lounge forms a generous yet comfortable setting for relaxation, while the adjoining 33.06 m² kitchen and dining area provides a natural focal point for everyday life and entertaining.
Large glazed openings visually connect these spaces with the covered porch, terrace, garden and swimming pool, allowing the main living areas to extend naturally outdoors.
Two bedrooms are positioned on the ground floor, measuring approximately 16.40 m² and 14.24 m². Two ensuite bathrooms, a guest WC, entrance vestibule, circulation areas and a dedicated 4.16 m² laundry room, together with an external storage room.
The upper floor is reserved for the principal suite, creating a more private retreat away from the main accommodation. The plans indicate approximately 22.67 m² of bedroom and dressing accommodation, complemented by a substantial 12.97 m² ensuite bathroom. From this level, the suite connects with a private terrace of approximately 28.60 m², adding a further sense of space and seclusion.
Amenities The villa is offered as an off-plan opportunity with the building licence already in place, providing the buyer with the ability to secure a newly constructed home within an established residential development while retaining a choice between the contemporary and Mediterranean design concepts.
Practicality has been carefully integrated into the layout. A separate laundry room, external storage, guest WC and well-defined circulation spaces support comfortable day-to-day living without compromising the clarity of the architectural design.
Private parking for two vehicles is incorporated within the plot, while the residence will be constructed using the same quality of materials and standards established across the development.
Outdoor Living Outdoor living is integral to the design. The ground floor opens towards approximately 75.25 m² of terrace together with a 28.05 m² covered porch, creating generous settings for dining, relaxing and entertaining throughout Dénia’s long outdoor season.
At the heart of this exterior space is the private swimming pool of approximately 32.20 m². The pool is framed by broad terracing and landscaped areas, allowing the exterior to function as a genuine extension of the main living spaces rather than simply as a garden.
The upper-floor principal suite benefits from its own approximately 28.60 m² terrace, creating a more secluded outdoor area separate from the social spaces below.
The site and development plans indicate that the principal pool and terrace areas enjoy an approximate south/south-east aspect, although this should be treated as indicative rather than an exact compass orientation.
Unique Features What distinguishes this property is the combination of an established architectural concept with the advantages of purchasing off plan. The building licence is already in place, while the buyer can choose between two carefully considered design identities: contemporary or Mediterranean.
The result is an opportunity to create a home with a more personal aesthetic without compromising the cohesive architecture, construction quality and material standards of the enclave.
The arrangement is equally noteworthy. Two ground-floor bedrooms provide flexible accommodation for family or guests, while the entire upper level is given over to the principal suite, complete with dressing accommodation, a generous ensuite bathroom and private terrace.
With expansive glazing, natural material accents, extensive terraces and a private pool forming an integral part of the architecture, the villa has been conceived around the relaxed indoor-outdoor lifestyle for which this part of the Mediterranean coast is so highly regarded.
-
Type de propriété
Villa
-
Prix/pied²
$597
Caractéristiques
- Jardin
- Piscine
- Terrasse
- Moderne
- Cuisine ouverte
- Constructions neuves
- Buanderie
- Vie privée
- Stationnement
Explorez le secteur
Inscrit il y a 7 ans
Vous vous êtes renseigné sur ce bien
L'agent vous contactera bientôt par
Publié par
243
Annonces
2020
Inscrit
Réserver une visite avec the agent
Choisissez une date et si vous souhaitez une visite virtuelle ou en personne avec l’agent.
Date préférée
Type de visite

Fine & Country Costa Blanca North
Marina de Denia, Darsena de Babor, Puerto de Denia, Edificio E, Bajo 2, 03700, Denia, Spain
Voir le profil de l’agence
Fine & Country Costa Blanca North specialises in the marketing and sale of luxury and lifestyle properties. We
Fine & Country Costa Blanca North specialises in the marketing and sale of luxury and lifestyle properties. We are an award-winning estate agency with a regional office in Denia, the mid-way point between Alicante and Valencia, specialising in the areas North of Alicante that includes the desirable coastal towns of Altea, Calpe, Benissa, Teulada-Moraira, Benitachell, Javea, the city of Denia and Oliva. For the buyer seeking peace and tranquillity, we cover the enchanting inland villages situated in the Jalon and Orba valleys. We have a first-class range of real estate for sale in Costa Blanca North that includes resales, new builds including bespoke state-of-the-art, and investment properties. We are part of an ever-expanding Fine & Country global network of over 300 locations worldwide with a Head Office situated on Park Lane, Mayfair, London, arguably one of the most prestigious locations in Europe. The Park Lane office not only serves the lucrative London market but also provides a vital hub for our international market, referring clients from all over the world. With Fine & Country Costa Blanca North you benefit from the knowledge of our experienced and professional team, including local native Spanish, native English, and multi-lingual speaking French, Dutch, German and Flemish, offering the best advice in today’s real estate market for both the seller and buyer. We deliver a free hands-on, bespoke service to clients managing the property sourcing from not only what we have on our own website but other sought-after on and off-market properties that might not be on your radar or with other potential agents either. This allows us to fully manage the property sourcing on your behalf alleviating you of all the hard work and ensuring it is as stress-free as possible. Our aim is to exceed our clients’ expectations and to add value to your property needs with a personalised detailed search as we assist from the initial enquiry providing invaluable information about living, owning, and investing in the different types of property available here in the Costa Blanca North and the specific lifestyle each location can offer, to arranging viewings and then all the way through to negotiation, acquisition, and completion. With Fine & Country, our service does not end after the sales process. Working with our personally selected preferred partners we offer a VIP After Sales Concierge Service to assist should clients require the services of a Private Chef for in-villa gourmet dining experiences, Private Yacht Rental to include trips to the nearby islands of Ibiza or Formentera, in-villa Spa Services ranging from massages, facials, manicure/pedicure to make-up and hairstyling plus a range of services for the home that include interior design/decoration and party planning. We are here to help and assist with all your needs. If you are thinking of buying or selling property on the Costa Blanca North, please contact our team for an exceptional real estate service. At Fine & Country Costa Blanca North we help buyers find the dream property to suit their lifestyle and sellers to find the right buyer wherever they are in the world. We don’t just sell properties, we sell the lifestyle.
Dernière mise à jour
Aujourd'hui
Première mise en ligne
Sep 18
Référence de l’annonce
FCD2543C
Propriétés similaires à proximité
Nouvelles annonces à Dénia
Explorez plus de biens à vendre
Dénia, Valence, Espagne types de propriétés
- Villas à vendre à Dénia, Valence, Espagne
- Appartements à vendre à Dénia, Valence, Espagne
- Chalets à vendre à Dénia, Valence, Espagne
- Maisons à vendre à Dénia, Valence, Espagne
- Penthouses à vendre à Dénia, Valence, Espagne
- Campagne à vendre à Dénia, Valence, Espagne
- Fincas à vendre à Dénia, Valence, Espagne
- Corps de ferme à vendre à Dénia, Valence, Espagne
- Châteaux à vendre à Dénia, Valence, Espagne
Dénia, Valence, Espagne Recherches populaires
- Vue sur la mer propriétés à Dénia, Valence, Espagne
- Vue sur le lac propriétés à Dénia, Valence, Espagne
- Vue sur un golfe propriétés à Dénia, Valence, Espagne
- Lotissement sécurisé propriétés à Dénia, Valence, Espagne
- Au bord de l’eau propriétés à Dénia, Valence, Espagne
- Moderne propriétés à Dénia, Valence, Espagne
- Équestre propriétés à Dénia, Valence, Espagne
- Constructions neuves propriétés à Dénia, Valence, Espagne
- Propriétés avec Balcon à Dénia, Valence, Espagne
- Plage propriétés à Dénia, Valence, Espagne
- Propriétés avec Piscine intérieure à Dénia, Valence, Espagne
Dénia, Valence, Espagne Quartiers
Guides et histoires connexes
La confiance des plus grands courtiers du monde
Les agents des propriétés les plus exceptionnelles du monde publient sur JamesEdition.
- Des annonces de Sotheby's, Christie's, BARNES et Engel & Völkers
- Chaque annonce est vérifiée avant sa mise en ligne
- Contactez directement des agents vérifiés
En continuant, vous acceptez nos Conditions et notre Politique de confidentialité.