$650,000
L'élégance Artisanale à Stonemill Farms
- 4 Chambres
- 4 SdB
- 3,473 Sqft
- 10,019 Sqft lot
- MLS#7111344
À propos de la propriété
La description a été traduite automatiquement.
La description est affichée dans la langue d'origine.
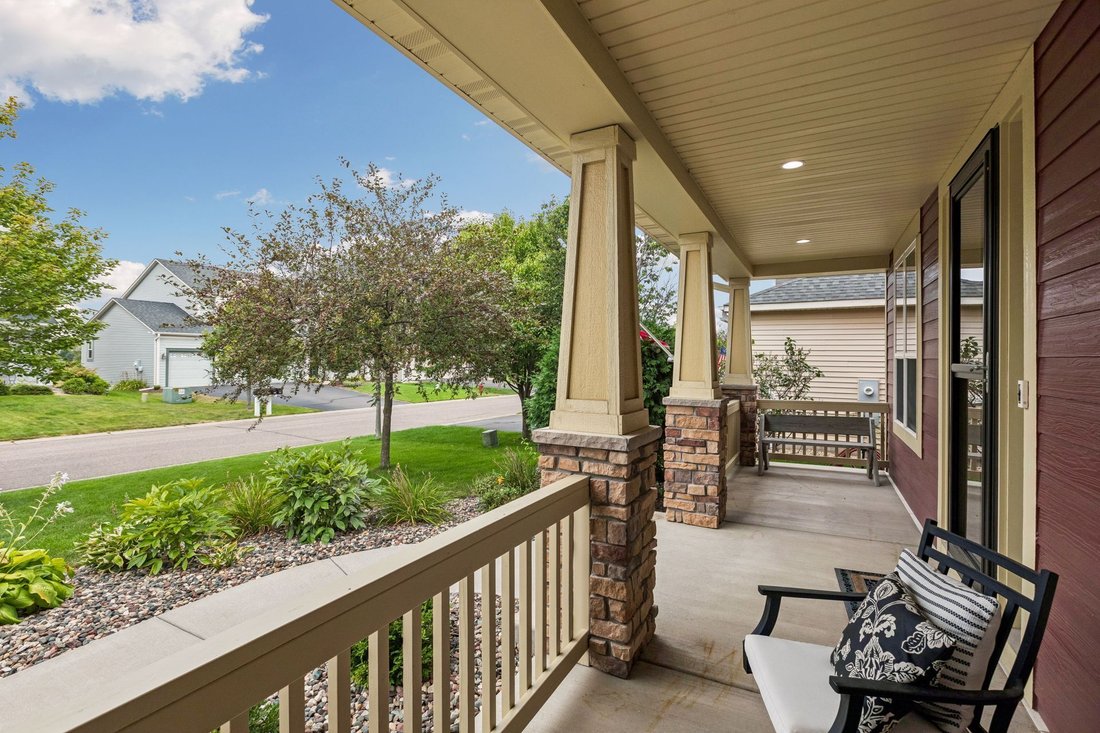
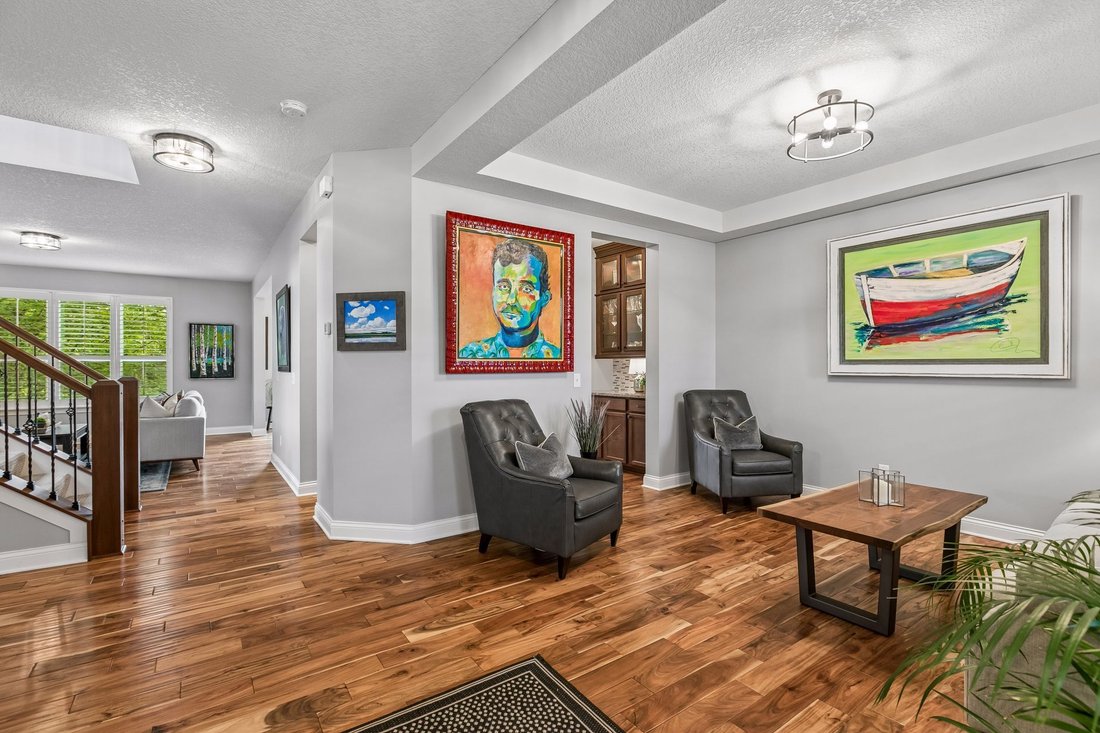
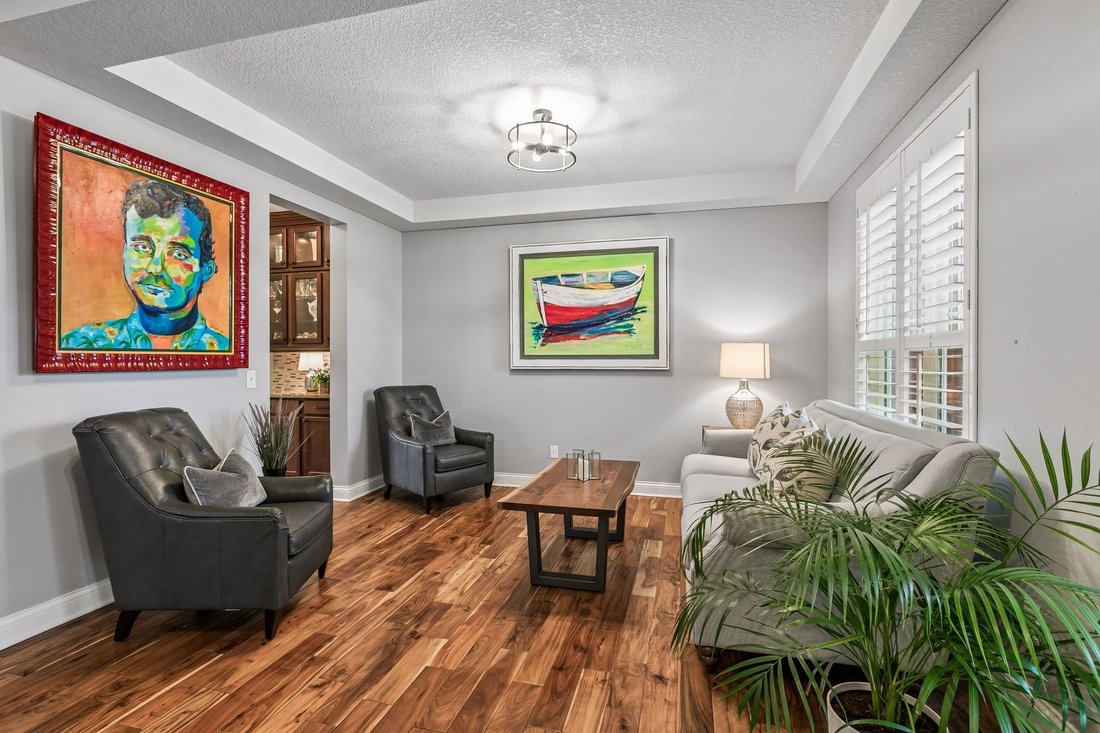
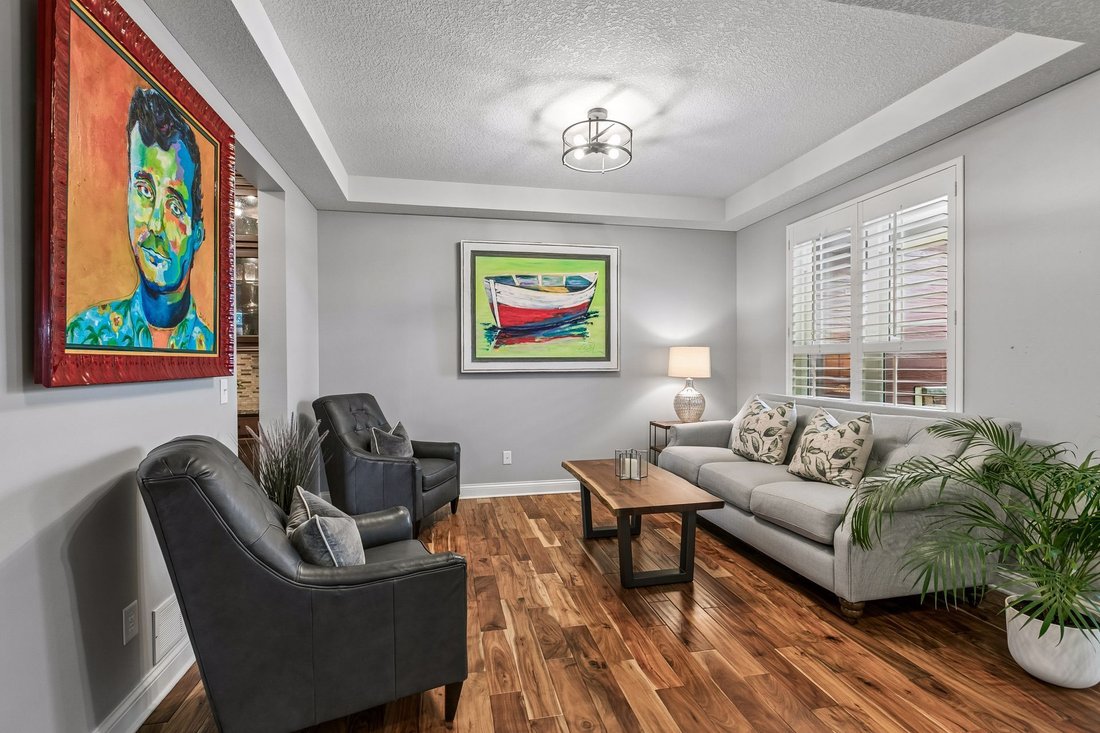
Distinctive in design and exceptional in setting, this well cared for residence in desirable Stonemill Farms offers a thoughtful floor plan, beautiful natural surroundings, and an extraordinary neighborhood lifestyle. Tucked along a quiet cul-de-sac, the home enjoys a private, flat backyard bordered by mature trees, prairie grasses, and a nearby pond—creating a peaceful backdrop for everyday livin
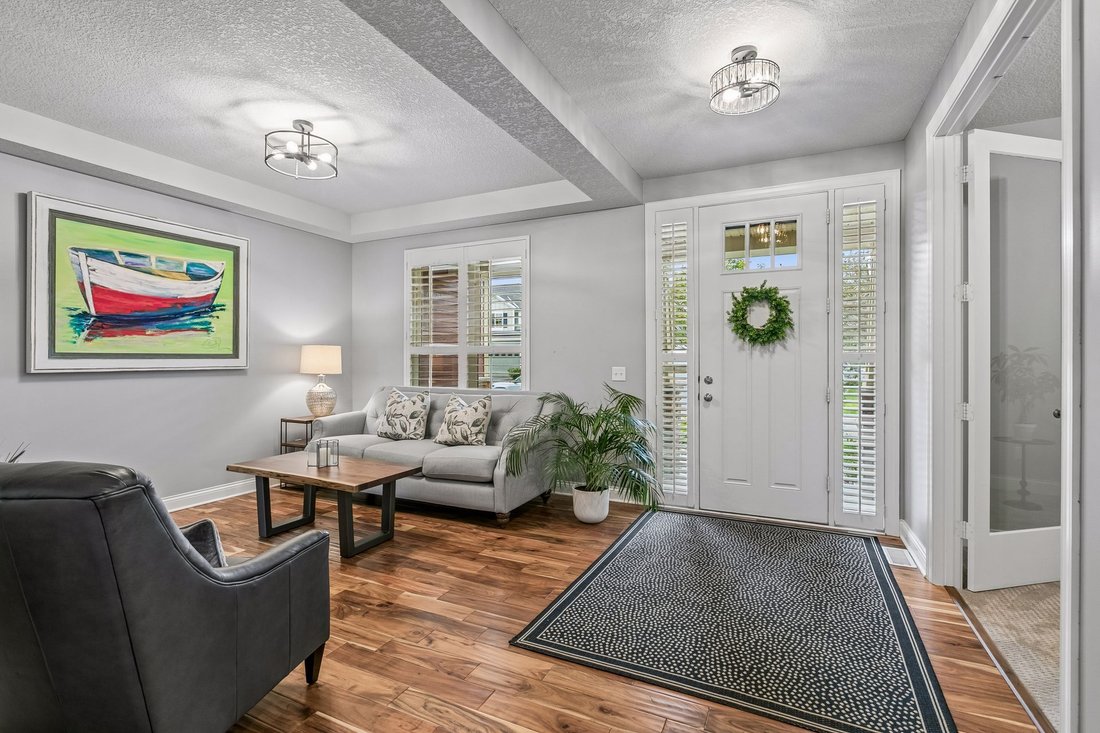
Distinctive in design and exceptional in setting, this well cared for residence in desirable Stonemill Farms offers a thoughtful floor plan, beautiful natural surroundings, and an extraordinary neighborhood lifestyle. Tucked along a quiet cul-de-sac, the home enjoys a private, flat backyard bordered by mature trees, prairie grasses, and a nearby pond—creating a peaceful backdrop for everyday living and entertaining. Inside, an abundance of natural light and warm acacia hardwood floors establish an inviting sense of sophistication. The open-concept main level is designed for both relaxed living and effortless entertaining, beginning in a flex room off the foyer that adapts graciously to a formal dining or sitting room and flows into the heart of the home. A spacious kitchen beautifully appointed with rich cabinetry, Silestone countertops, a generous center island, and high-end appliances opens seamlessly to the informal dining area and great room, where a gas fireplace framed by stained glass windows creates a striking focal point. Plus, ideal amenities such as a private office behind glass French doors, powder room, built-in buffet/drop station, and versatile laundry/mudroom add everyday main-level convenience. Upstairs, the generous Owner’s suite and en suite feel like a private retreat, complemented by two additional bedrooms, full bath, and a cozy loft. The finished lower level extends the home’s living space with a family room, fourth bedroom and ¾ bath, plus room for exercise and recreation. Plantation shutters, upgraded lighting, and carefully considered details throughout add a polished finish. The connection between indoors and out is especially appealing with a maintenance-free balcony deck and oversized stamped concrete patio lending tranquil treed views, yet the greatest amenity may be the lifestyle just beyond the front door. Located just steps from the Stonemill Farms Resident’s Club, residents enjoy an impressive array of amenities including a pool, pickleball courts, parks, walking trails, and so much more. With quick and easy access to I-94 and minutes from Woodbury schools, shopping, dining, and daily conveniences, this remarkable home delivers the ideal balance of comfort, community, privacy, and connectivity.
-
Type de propriété
Maison
-
Année de construction
2012
-
Prix/pied²
$187
Caractéristiques
- Dressing
- Garage
- Cheminée
- Piscine
- Cuisine ouverte
- Vue panoramique / panoramique
- Balcon
- Laveuse sécheuse
- Îlot de cuisine
Caractéristiques
Lot
- Vue panoramique / panoramique
Intérieur
- Bureau
- Cheminée
- Climatisation
- Îlot de cuisine
- Laveuse sécheuse
- Buanderie
- Cuisine ouverte
- Sous-sol
- Dressing
Outdoor
- Balcon
- Piscine
- Garage
Explorez le secteur
11307 Harness Draw , Woodbury, MN 55129, Minnesota, États-Unis
Voir sur Google Maps
Prix par sqft
Faible
Élevé
Inscrit il y a 8 mois
Vous vous êtes renseigné sur ce bien
L'agent vous contactera bientôt par
Publié par
9
Annonces
2026
Inscrit
Réserver une visite avec Wade Hanson
Choisissez une date et si vous souhaitez une visite virtuelle ou en personne avec l’agent.
Date préférée
Type de visite

Lakes Sotheby's International Realty
124 N Main St, 55082, Stillwater, Minnesota, United States
Voir le profil de l’agence
An unrelenting pursuit of the best, all for you. Despite having a name that
dates back to 1744, we have no inte
dates back to 1744, we have no inte
An unrelenting pursuit of the best, all for you. Despite having a name that
dates back to 1744, we have no interest in resting on our laurels. Rather, we’re
focused on one thing: You. We could allow our past accomplishments to define us.
After all, Sotheby’s and the art of living have been synonymous for nearly three
centuries. But instead of dwelling on the past, our vision is fixed firmly on
the future. And that future is one centered on you, our client.
Our heritage and beliefs have led to a company culture that’s obsessed with the
best for our clients. Thus, what most consider to be an elusive, premium
experience has become our standard.
How we’re able to consistently perform at such a high level is quite simple:
We’ve searched high and low for agents and staff that are second to none. We
then support and nurture them in every possible way, ensuring they have all that
they need to consistently provide you with a home buying experience without
equal. Agents who are at the ready to answer any question. Who truly understand
what you’re looking for. Who think outside the box, discovering solutions before
a problem even arises. And who get everything right, down to the smallest
detail.
As individuals and as a team, we focus all of our knowledge, experience,
connections, and innovations around what you are striving to achieve in the most
important place in the world: home. Experience a life well lived. Let Sotheby’s
International Realty make it happen.
dates back to 1744, we have no interest in resting on our laurels. Rather, we’re
focused on one thing: You. We could allow our past accomplishments to define us.
After all, Sotheby’s and the art of living have been synonymous for nearly three
centuries. But instead of dwelling on the past, our vision is fixed firmly on
the future. And that future is one centered on you, our client.
Our heritage and beliefs have led to a company culture that’s obsessed with the
best for our clients. Thus, what most consider to be an elusive, premium
experience has become our standard.
How we’re able to consistently perform at such a high level is quite simple:
We’ve searched high and low for agents and staff that are second to none. We
then support and nurture them in every possible way, ensuring they have all that
they need to consistently provide you with a home buying experience without
equal. Agents who are at the ready to answer any question. Who truly understand
what you’re looking for. Who think outside the box, discovering solutions before
a problem even arises. And who get everything right, down to the smallest
detail.
As individuals and as a team, we focus all of our knowledge, experience,
connections, and innovations around what you are striving to achieve in the most
important place in the world: home. Experience a life well lived. Let Sotheby’s
International Realty make it happen.
Dernière mise à jour
Aujourd'hui
Première mise en ligne
Aug 27
Lien de l’annonce
Référence de l’annonce
7WYVXF
Propriétés similaires à proximité
Nouvelles annonces à Woodbury






Explorez plus de biens à vendre
Woodbury, MN, États-Unis types de propriétés
Woodbury, MN, États-Unis Recherches populaires
- Propriétés avec Cuisine ouverte à Woodbury, MN, États-Unis
- Propriétés avec Terrasse à Woodbury, MN, États-Unis
- Moderne propriétés à Woodbury, MN, États-Unis
- Vue sur la mer propriétés à Woodbury, MN, États-Unis
- Propriétés avec Balcon à Woodbury, MN, États-Unis
- Vue panoramique / panoramique propriétés à Woodbury, MN, États-Unis
- Propriétés avec Cinéma à Woodbury, MN, États-Unis
- Immobilier d’investissement propriétés à Woodbury, MN, États-Unis
- Propriétés avec Ascenseur à Woodbury, MN, États-Unis
- Vue sur un golfe propriétés à Woodbury, MN, États-Unis
- Propriétés avec Cuisine extérieure à Woodbury, MN, États-Unis
Guides et histoires connexes
La confiance des plus grands courtiers du monde
Les agents des propriétés les plus exceptionnelles du monde publient sur JamesEdition.
- Des annonces de Sotheby's, Christie's, BARNES et Engel & Völkers
- Chaque annonce est vérifiée avant sa mise en ligne
- Contactez directement des agents vérifiés
En continuant, vous acceptez nos Conditions et notre Politique de confidentialité.
brokerages we
partnered with
partnered with