$875,000
Maison Unifamiliale Individuelle Woodbury
- 4 Chambres
- 4 SdB
- 3,982 Sqft
- 27,443 Sqft lot
- Mis à jour: Août 22
- MLS#7120968
À propos de la propriété
La description a été traduite automatiquement.
La description est affichée dans la langue d'origine.
Perfectly positioned at the end of a quiet cul-de-sac and surrounded by mature trees, this exceptional custom two-story offers direct private trail access to 10 acres of city parkland featuring scenic walking trails, tennis courts, basketball courts, and a playground. Set on a picturesque .63-acre homesite, this remarkable property blends luxury, privacy, and an exceptional lifestyle in one of Mar
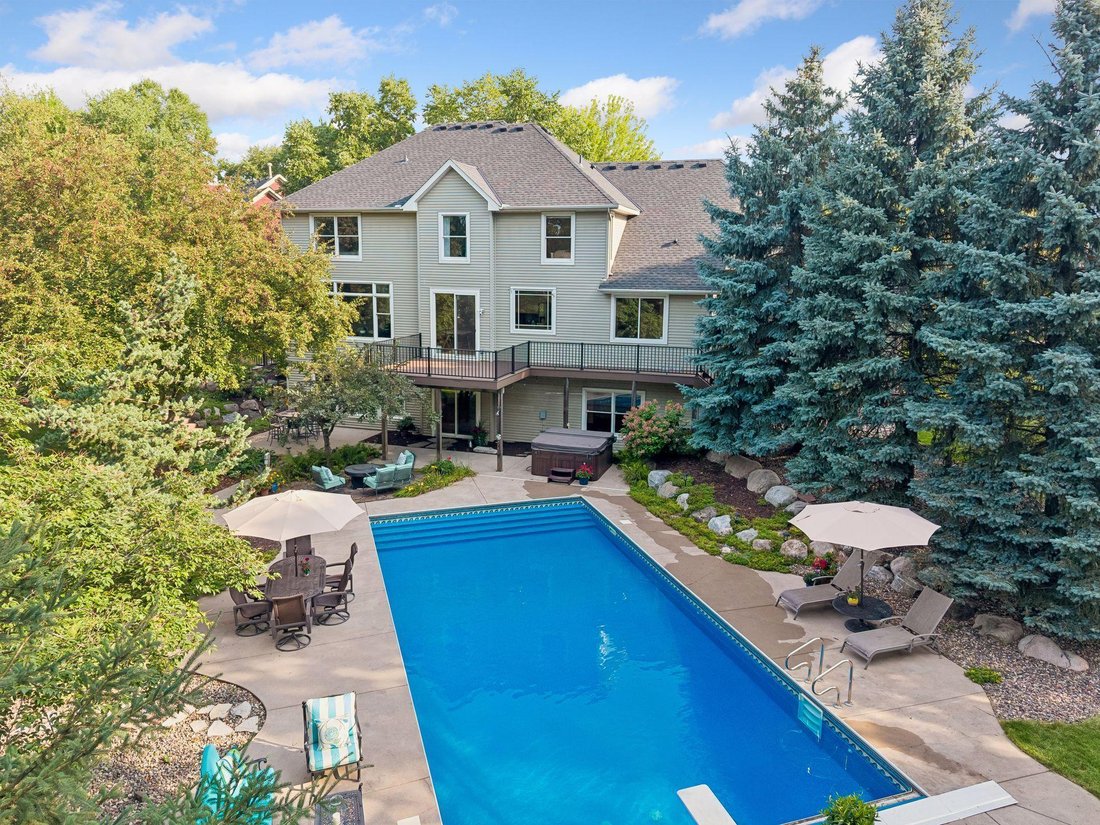
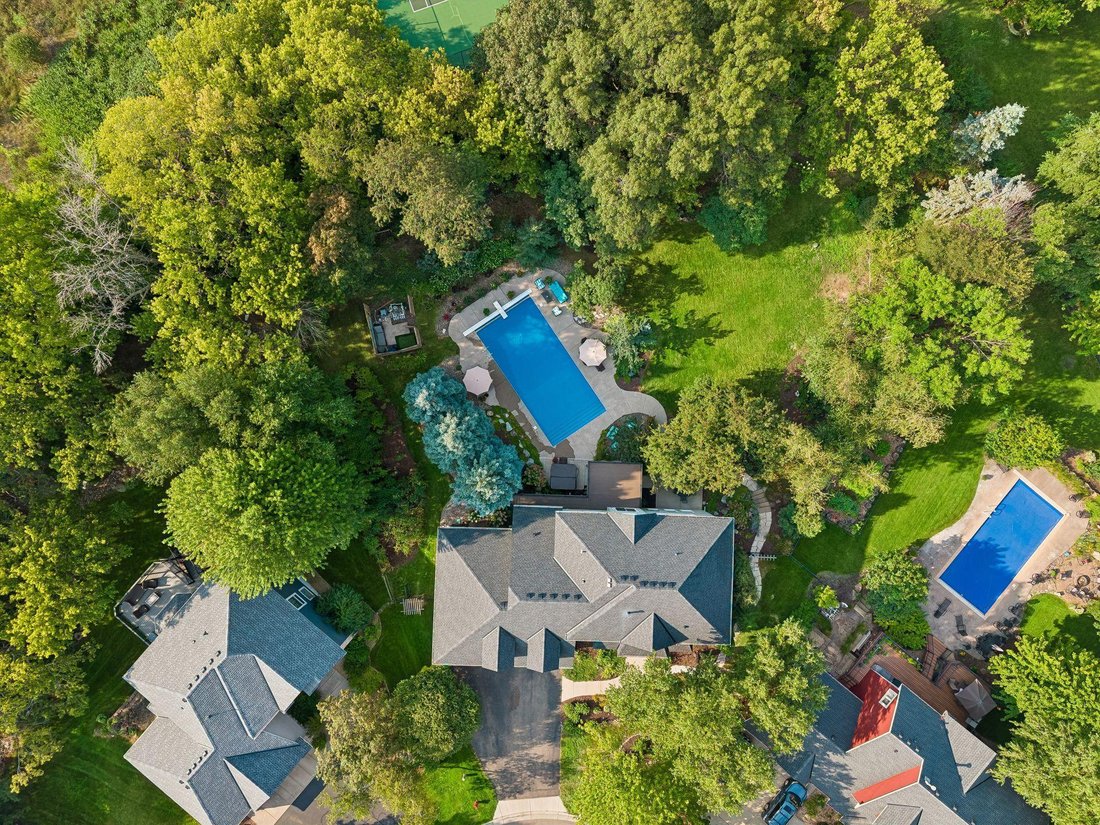
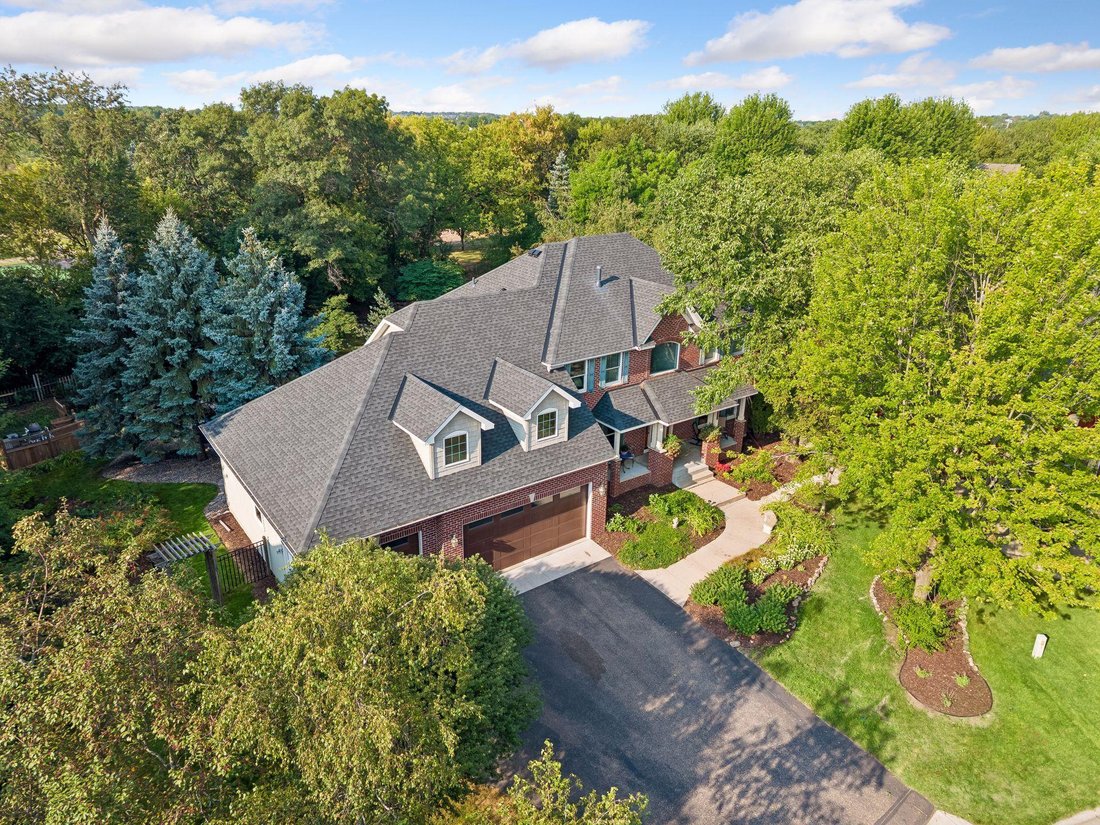
Perfectly positioned at the end of a quiet cul-de-sac and surrounded by mature trees, this exceptional custom two-story offers direct private trail access to 10 acres of city parkland featuring scenic walking trails, tennis courts, basketball courts, and a playground. Set on a picturesque .63-acre homesite, this remarkable property blends luxury, privacy, and an exceptional lifestyle in one of Marsh Creek’s most sought-after settings.
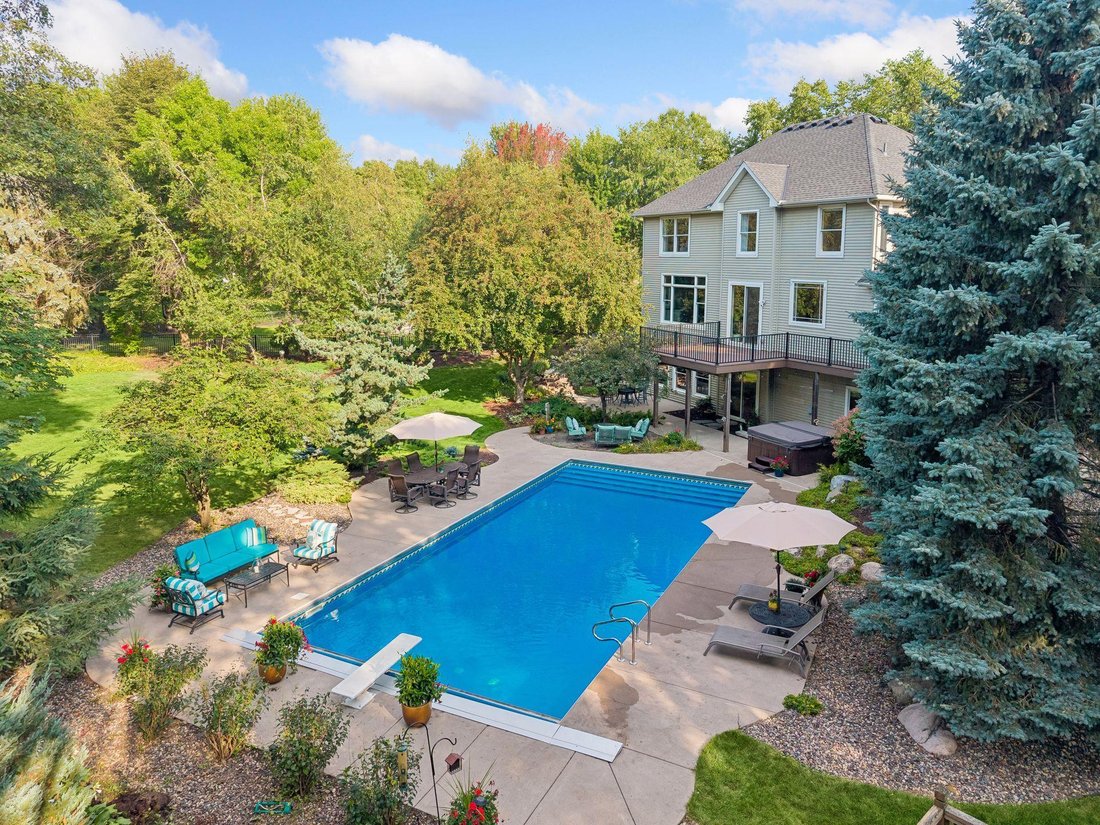
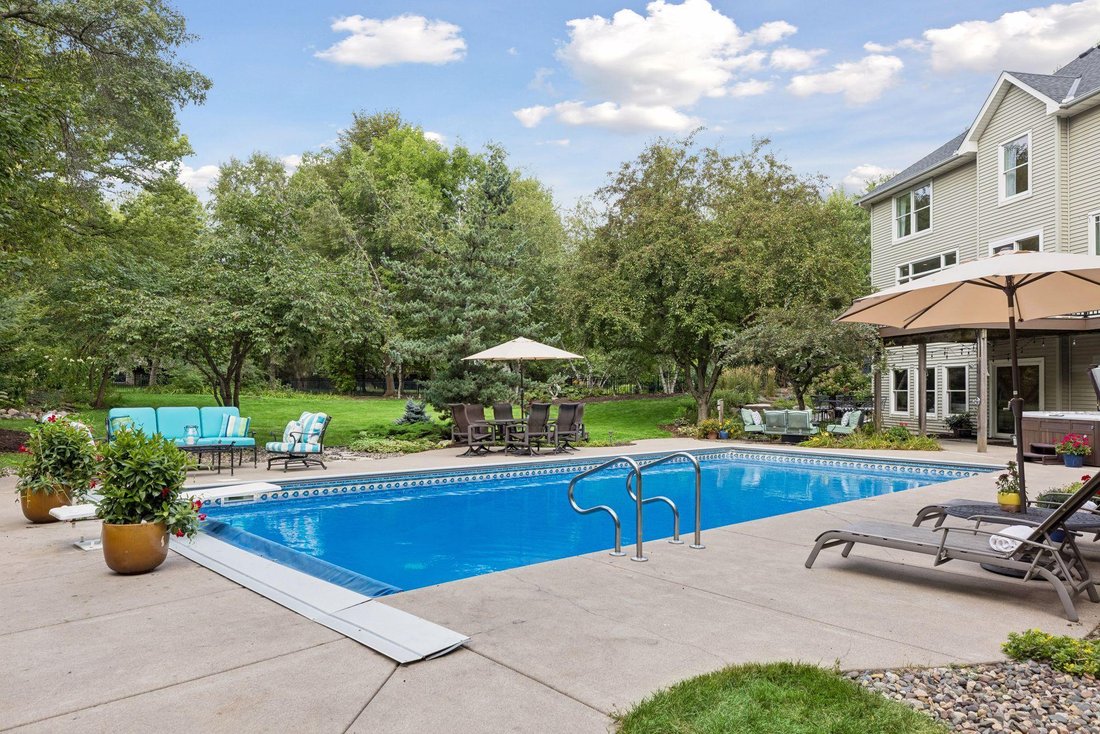
The backyard is truly a private retreat, thoughtfully designed for entertaining and relaxation. Enjoy summers around the inground pool, unwind in the hot tub, gather around the firepit, or host family and friends on the new maintenance-free deck (2026) and expansive concrete patio. Every outdoor space has been designed to embrace Minnesota’s four seasons.
Inside, the completely remodeled main level showcases an open-concept design highlighted by stunning wide-plank quarter-sawn white oak flooring, a rare and timeless feature that immediately sets the tone. Walls of oversized Andersen windows flood the home with natural light while framing beautiful views of the surrounding landscape. Designer lighting, custom finishes, and impeccable craftsmanship are evident throughout. The dining room is accented with a custom shiplap feature wall, while the inviting family room is centered around a striking stone fireplace with a distinctive stacked-stone pattern and elegant soapstone hearth.
The gourmet kitchen is both beautiful and functional, featuring custom enameled cabinetry, quartz countertops, stainless steel appliances, a pantry, designer tile backsplash extending to the ceiling, and exceptional lighting that creates a warm yet sophisticated gathering space. A dedicated main-floor office with custom built-in cabinetry provides an ideal work-from-home environment, blending functionality with timeless craftsmanship. Completing the main level is an oversized mudroom with custom built-in cubbies, bench seating, and abundant storage, while the stately brick front elevation delivers timeless curb appeal.
Upstairs, you’ll find four spacious bedrooms, all with hardwood flooring. The luxurious primary suite features a tray-vault ceiling, dual vanities, a jetted soaking tub, walk-in closet, and a private retreat designed for relaxation.
The walkout lower level was built for entertaining, complete with a full wet bar featuring extensive cabinetry, refrigerator, and dishwasher, a spacious game area, a beautiful stone fireplace, and a generous exercise room with a custom-built sauna.
Equally impressive are the home’s significant recent improvements, including a new roof (2025), high-efficiency furnace and air conditioning (2024), and the maintenance-free deck (2026), refinished wood flooring (2026), new carpet on staircase (2026) painted interior garage (2026), whole house water filtration and reverse osmosis.
Located in the highly sought-after Marsh Creek neighborhood and served by East Ridge High School and Lake Middle School, this is a rare opportunity to own a beautifully updated home offering exceptional craftsmanship, resort-style outdoor living, and an unbeatable setting where luxury meets nature.
The backyard is truly a private retreat, thoughtfully designed for entertaining and relaxation. Enjoy summers around the inground pool, unwind in the hot tub, gather around the firepit, or host family and friends on the new maintenance-free deck (2026) and expansive concrete patio. Every outdoor space has been designed to embrace Minnesota’s four seasons.
Inside, the completely remodeled main level showcases an open-concept design highlighted by stunning wide-plank quarter-sawn white oak flooring, a rare and timeless feature that immediately sets the tone. Walls of oversized Andersen windows flood the home with natural light while framing beautiful views of the surrounding landscape. Designer lighting, custom finishes, and impeccable craftsmanship are evident throughout. The dining room is accented with a custom shiplap feature wall, while the inviting family room is centered around a striking stone fireplace with a distinctive stacked-stone pattern and elegant soapstone hearth.
The gourmet kitchen is both beautiful and functional, featuring custom enameled cabinetry, quartz countertops, stainless steel appliances, a pantry, designer tile backsplash extending to the ceiling, and exceptional lighting that creates a warm yet sophisticated gathering space. A dedicated main-floor office with custom built-in cabinetry provides an ideal work-from-home environment, blending functionality with timeless craftsmanship. Completing the main level is an oversized mudroom with custom built-in cubbies, bench seating, and abundant storage, while the stately brick front elevation delivers timeless curb appeal.
Upstairs, you’ll find four spacious bedrooms, all with hardwood flooring. The luxurious primary suite features a tray-vault ceiling, dual vanities, a jetted soaking tub, walk-in closet, and a private retreat designed for relaxation.
The walkout lower level was built for entertaining, complete with a full wet bar featuring extensive cabinetry, refrigerator, and dishwasher, a spacious game area, a beautiful stone fireplace, and a generous exercise room with a custom-built sauna.
Equally impressive are the home’s significant recent improvements, including a new roof (2025), high-efficiency furnace and air conditioning (2024), and the maintenance-free deck (2026), refinished wood flooring (2026), new carpet on staircase (2026) painted interior garage (2026), whole house water filtration and reverse osmosis.
Located in the highly sought-after Marsh Creek neighborhood and served by East Ridge High School and Lake Middle School, this is a rare opportunity to own a beautifully updated home offering exceptional craftsmanship, resort-style outdoor living, and an unbeatable setting where luxury meets nature.
-
Type de propriété
Maison
-
Année de construction
1999
-
Prix/pied²
$219
Caractéristiques
- Dressing
- Garage
- Cheminée
- Piscine
- Terrain de tennis
- Sauna
- Terrain de jeu
- Jacuzzi
- Vue panoramique / panoramique
Caractéristiques
Lot
- Vue panoramique / panoramique
- Vie privée
Intérieur
- Bureau
- Cheminée
- Climatisation
- Jacuzzi
- Bar
- Sauna
- Dressing
Outdoor
- Piscine
- Garage
- Terrain de jeu
- Terrain de tennis
Explorez le secteur
8381 Hidden Ponds Alcove, Woodbury, MN 55125, Minnesota, États-Unis
Voir sur Google Maps
Prix par sqft
Faible
Élevé
Inscrit il y a 4 ans
Vous vous êtes renseigné sur ce bien
L'agent vous contactera bientôt par
Publié par
13
Annonces
2022
Inscrit
Réserver une visite avec Kim Ziton
Choisissez une date et si vous souhaitez une visite virtuelle ou en personne avec l’agent.
Date préférée
Type de visite

Woodbury - East Suburban
635 Bielenberg Drive, Ste. 100, 55125, Woodbury, United States
Voir le profil de l’agence
Dernière mise à jour
Août 22
Première mise en ligne
Aug 21
Référence de l’annonce
2150471723481648
Statut de l’annonce
Propriétés similaires à proximité
Nouvelles annonces à Woodbury





Explorez plus de biens à vendre
Woodbury, MN, États-Unis types de propriétés
Woodbury, MN, États-Unis Recherches populaires
- Propriétés avec Cuisine ouverte à Woodbury, MN, États-Unis
- Moderne propriétés à Woodbury, MN, États-Unis
- Propriétés avec Terrasse à Woodbury, MN, États-Unis
- Vue sur la mer propriétés à Woodbury, MN, États-Unis
- Propriétés avec Balcon à Woodbury, MN, États-Unis
- Vue panoramique / panoramique propriétés à Woodbury, MN, États-Unis
- Immobilier d’investissement propriétés à Woodbury, MN, États-Unis
- Propriétés avec Ascenseur à Woodbury, MN, États-Unis
- Propriétés avec Cuisine extérieure à Woodbury, MN, États-Unis
- Propriétés avec Cinéma à Woodbury, MN, États-Unis
Guides et histoires connexes
La confiance des plus grands courtiers du monde
Les agents des propriétés les plus exceptionnelles du monde publient sur JamesEdition.
- Des annonces de Sotheby's, Christie's, BARNES et Engel & Völkers
- Chaque annonce est vérifiée avant sa mise en ligne
- Contactez directement des agents vérifiés
En continuant, vous acceptez nos Conditions et notre Politique de confidentialité.
brokerages we
partnered with
partnered with