Adresse Confidentielle
- 3 Chambres
- 3 SdB
- 2,562 Sqft
- Mis à jour: Juillet 8
-
15
Vues des 30 derniers jours
- 3
À propos de la propriété
The entrance opens into a generous hall leading, on one side, to a first bedroom with its en-suite bathroom, and on the other, to expansive reception areas. Ceiling he
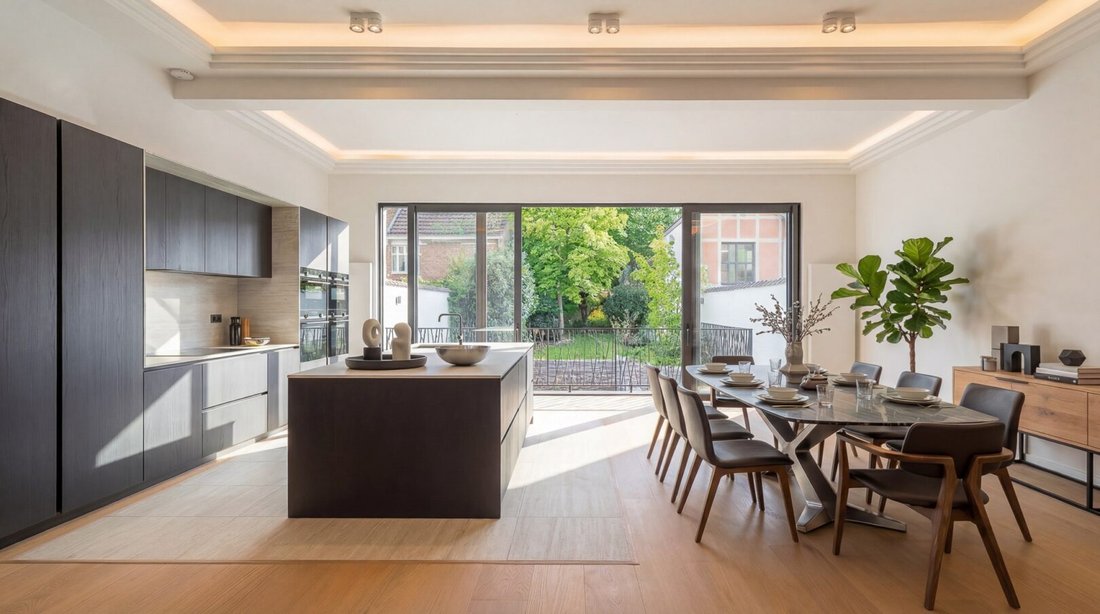
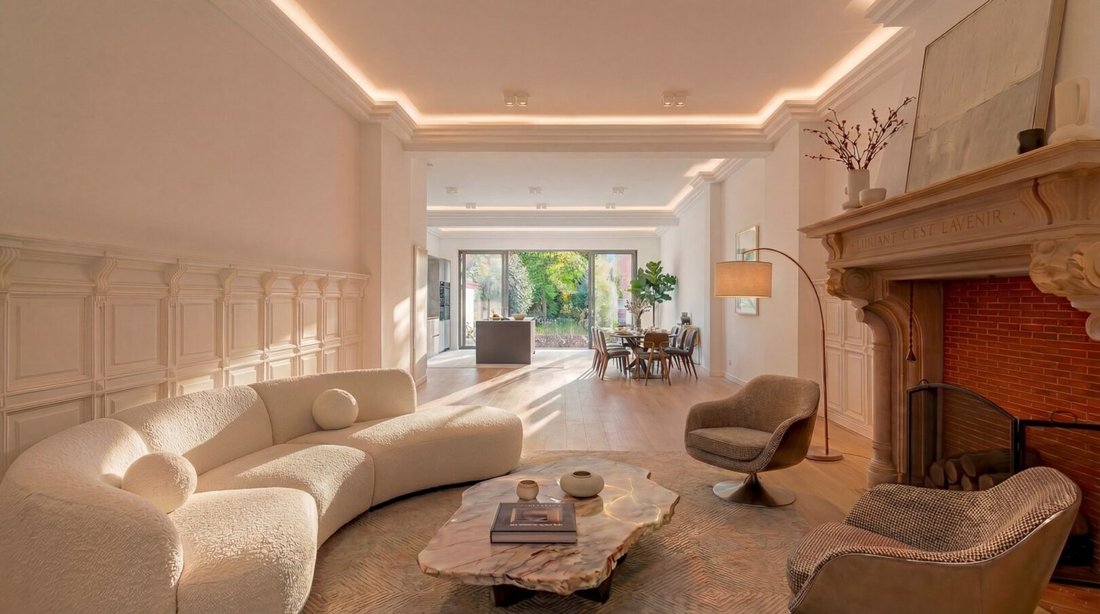
The entrance opens into a generous hall leading, on one side, to a first bedroom with its en-suite bathroom, and on the other, to expansive reception areas. Ceiling heights of 3.70 m enhance the sense of space, complemented by refined ceiling moldings and oak parquet flooring throughout.
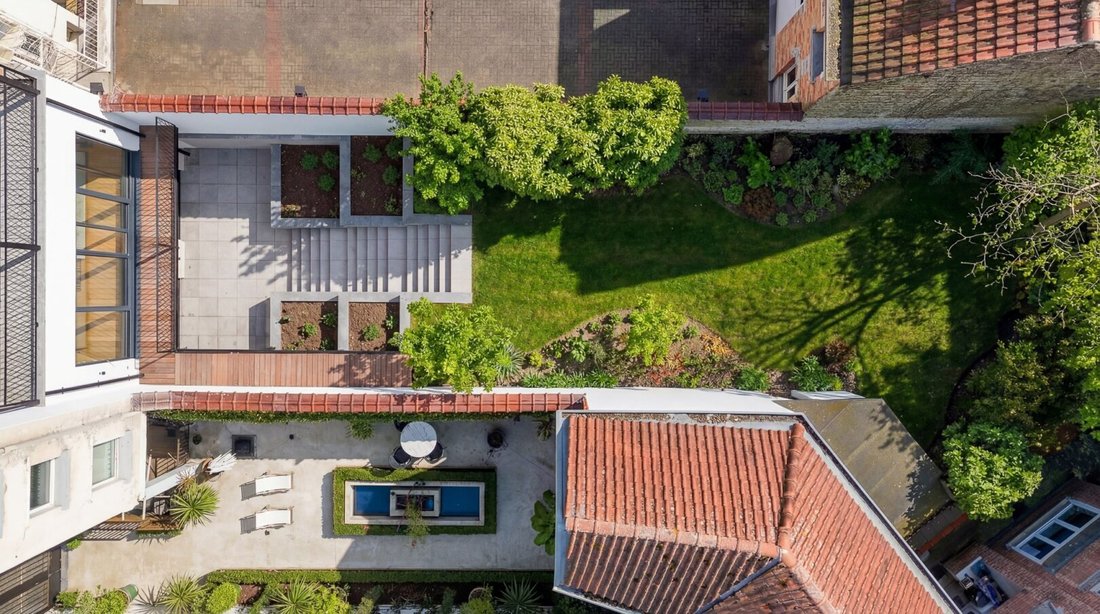
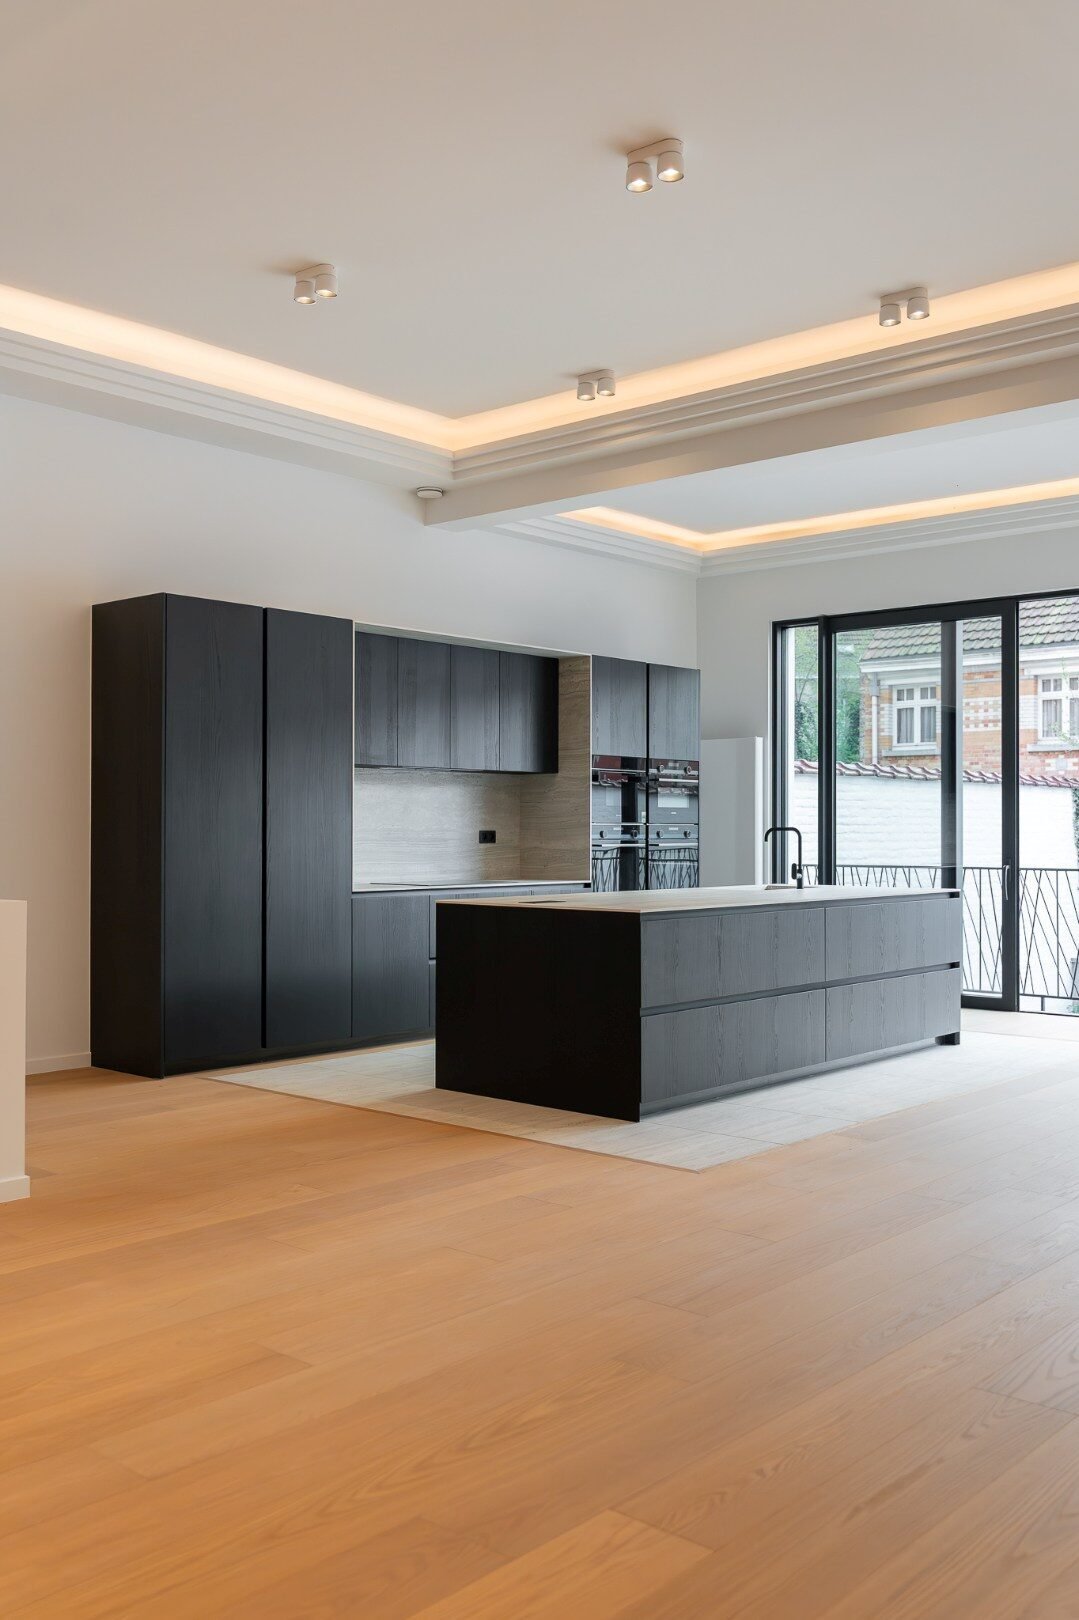
The living room retains an impressive period fireplace in carved stone, serving as a central feature. The fully equipped Siemens kitchen, fitted with dark wood cabinetry, a stone worktop and splashback, and a central island with integrated sink and black fittings, opens onto the dining area and provides direct access to the southwest-facing garden through large bay windows.
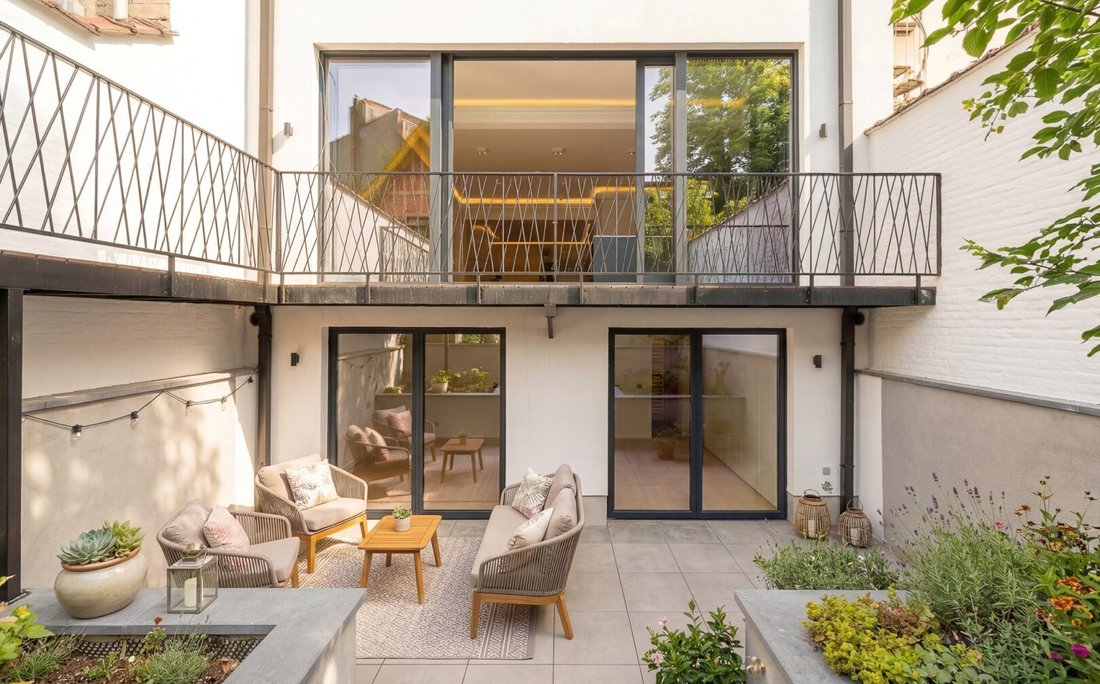
On the lower level, two additional bedrooms each benefit from their own en-suite bathrooms and open onto an English courtyard, allowing for abundant natural light.
The apartment also features a reinforced security door, an individual Viessmann boiler, and a double-flow ventilation system. The co-ownership comprises 4 units. Optional parking space available. (50 000€)
Ideally located on Square Montgomery, within immediate proximity to transport, shops, and European institutions.
-
Type de propriété
Villa
-
Année de construction
1930
-
Prix/pied²
$608
Caractéristiques
Explorez le secteur

L'agent vous contactera bientôt par
Publié par
Réserver une visite avec Jean-Marc Delcroix
Choisissez une date et si vous souhaitez une visite virtuelle ou en personne avec l’agent.

The regions of Brussels, Walloon Brabant and Hainaut offer a unique combination of urban elegance, rural tranqui
The regions of Brussels, Walloon Brabant and Hainaut offer a unique combination of urban elegance, rural tranquility, and historical grandeur, making them highly desirable for luxury real estate. Brussels, the vibrant heart of Europe, offers exclusive city homes and chic penthouses, while the green landscapes of Walloon Brabant are known for their stylish villas and expansive estates. Hainaut adds a rich historical backdrop and breathtaking scenery, with unique properties that perfectly suit those who appreciate heritage and nature. Together, these regions provide a versatile range of options for those seeking luxury and refinement in the Belgian real estate market.
Propriétés similaires à proximité
Nouvelles annonces à Woluwe-Saint-Pierre






Explorez plus de biens à vendre
Woluwe-Saint-Pierre, Belgique types de propriétés
Woluwe-Saint-Pierre, Belgique Recherches populaires
Guides et histoires connexes
La confiance des plus grands courtiers du monde
Les agents des propriétés les plus exceptionnelles du monde publient sur JamesEdition.
- Des annonces de Sotheby's, Christie's, BARNES et Engel & Völkers
- Chaque annonce est vérifiée avant sa mise en ligne
- Contactez directement des agents vérifiés
En continuant, vous acceptez nos Conditions et notre Politique de confidentialité.