Woluwe Saint Pierre I Parc De La Woluwe
- 6 Chambres
- 4 SdB
- 6,308 Sqft
- 20
À propos de la propriété
Derrière une élégante façade de 8,50 m de largeur, un vaste hall d’entrée dessert les pièces de réception composées d’un grand salon, d’une
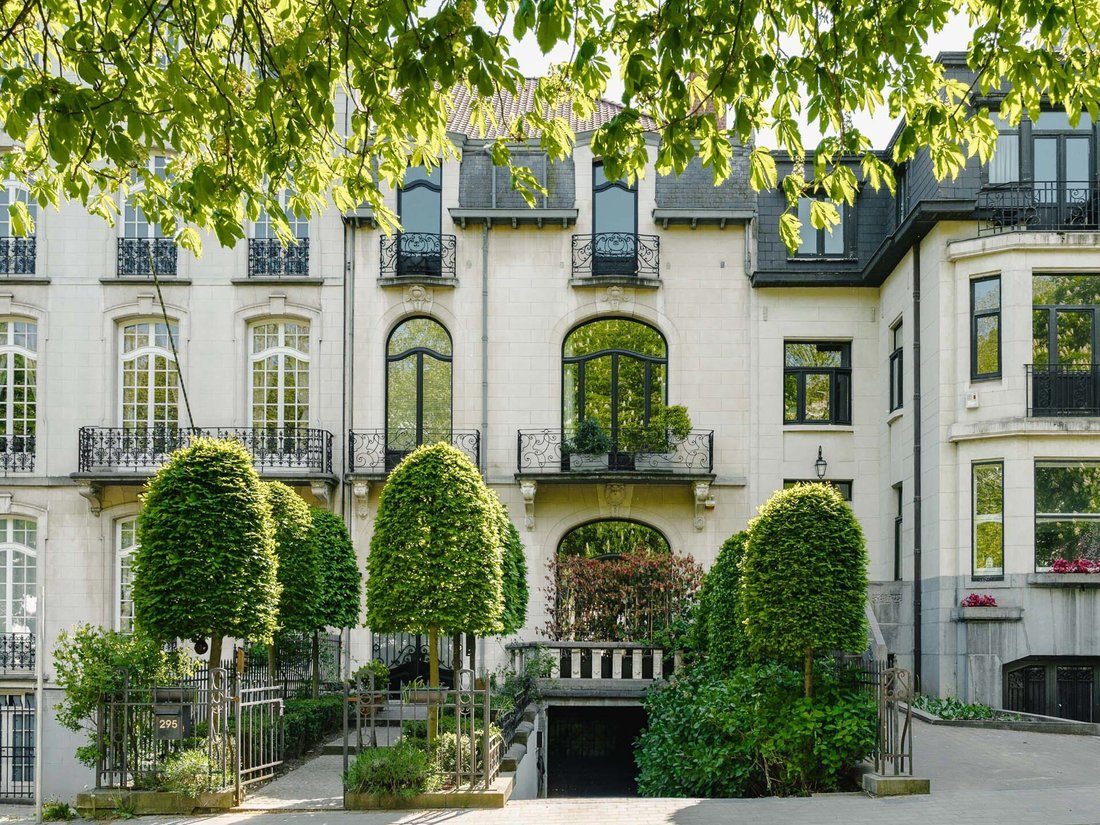
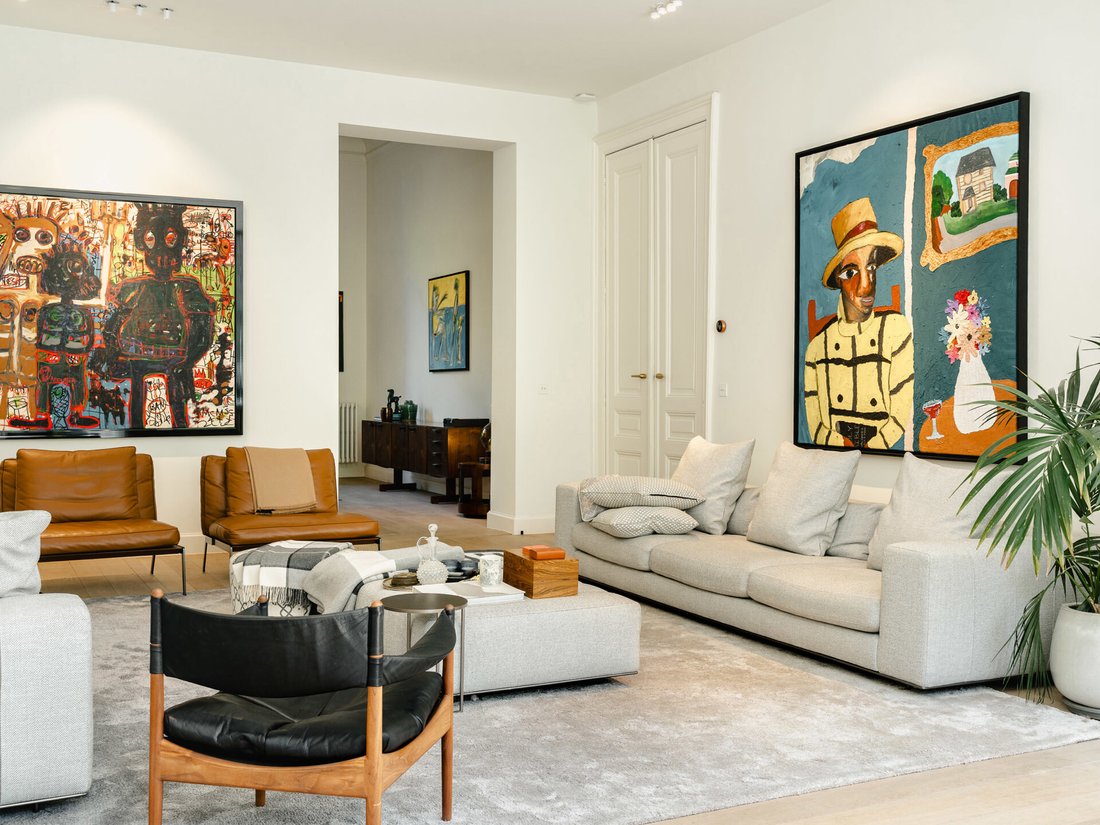
On the edge of the Woluwe Park, magnificent townhouse (maison de maître) built in 1897 and extensively renovated in 2017, offering a surface area of ± 586 m² (according to EPC) on a 3.50-are plot, complete with an ideally oriented garden and terraces.
Behind an elegant 8.50-meter-wide facade, a vast entrance hall leads to the reception rooms, which consist of a large living room, a d
Derrière une élégante façade de 8,50 m de largeur, un vaste hall d’entrée dessert les pièces de réception composées d’un grand salon, d’une salle à manger avec feu ouvert et d’une cuisine avec insert s’ouvrant sur la terrasse et le jardin. L’escalier en fer forgé conduit, à l’espace nuit. Au premier étage se trouve la suite principale avec sa salle de bains et ses dressings, une salle de douche/sauna indépendante ainsi qu’un spacieux bureau/bibliothèque. Au deuxième étage, se trouvent une family-room/chambre s’ouvrant sur une grande terrasse, deux autres chambres et une salle de bains partagée. Au dernier étage, un appartement de service est composé d’un séjour avec kitchenette agrémenté d’une terrasse, d’une chambre et d’une salle de bains séparée.Le sous-sol dispose d’un vestiaire et toilette invités, d’une buanderie et d’une cuisine familiale/dînatoire avec un accès direct au jardin. Un garage pour une voiture et deux emplacements de parking extérieurs complètent cet ensemble.
Autres : possibilité d’acquérir plusieurs garages à proximité en option, cave à vin, alarmes (vol/périmétrique), chaudière au gaz à condensation (2025), adoucisseur d’eau, système de filtre d’eau.
Le Parc de la Woluwe offre un environnement vert et calme à proximité immédiate de toutes les facilités. Le bien se situe non loin des commerces et restaurants, et propose un accès facile aux transports en commun.
Pour toute information complémentaire, veuillez contacter Bertrand de Moffarts au +32 (0)475 944 508.
On the edge of the Woluwe Park, magnificent townhouse (maison de maître) built in 1897 and extensively renovated in 2017, offering a surface area of ± 586 m² (according to EPC) on a 3.50-are plot, complete with an ideally oriented garden and terraces.
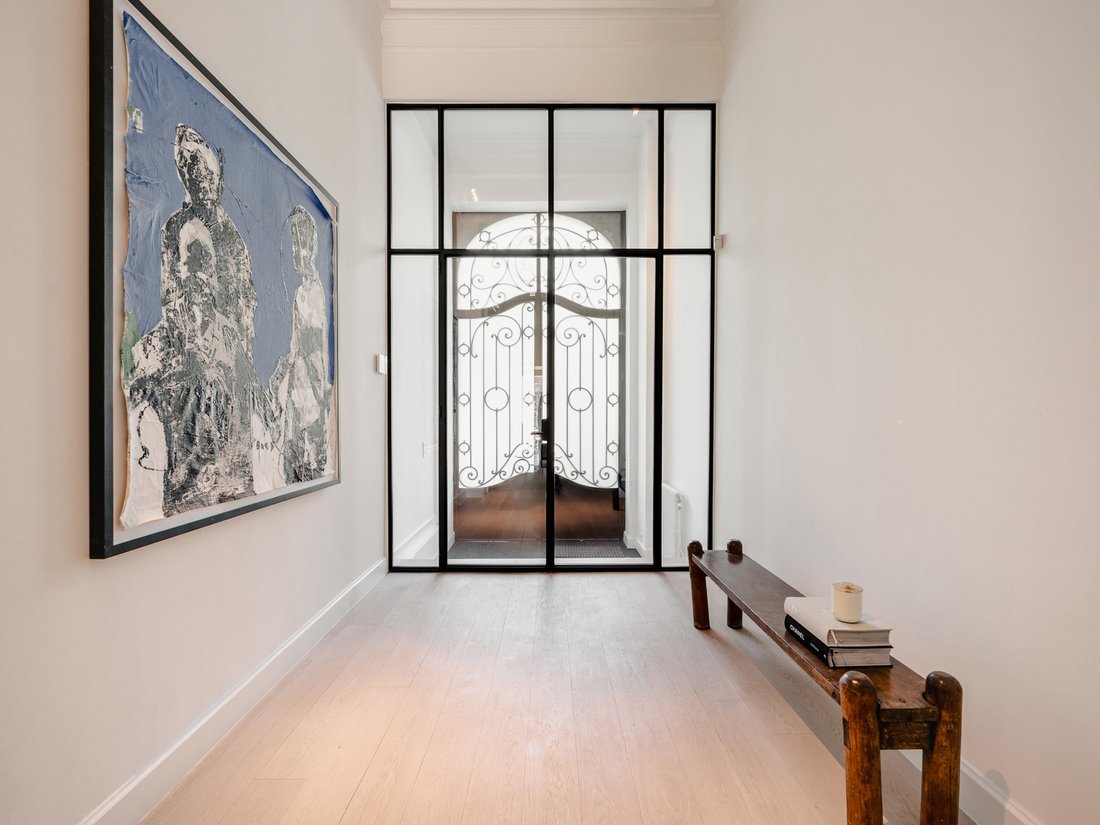
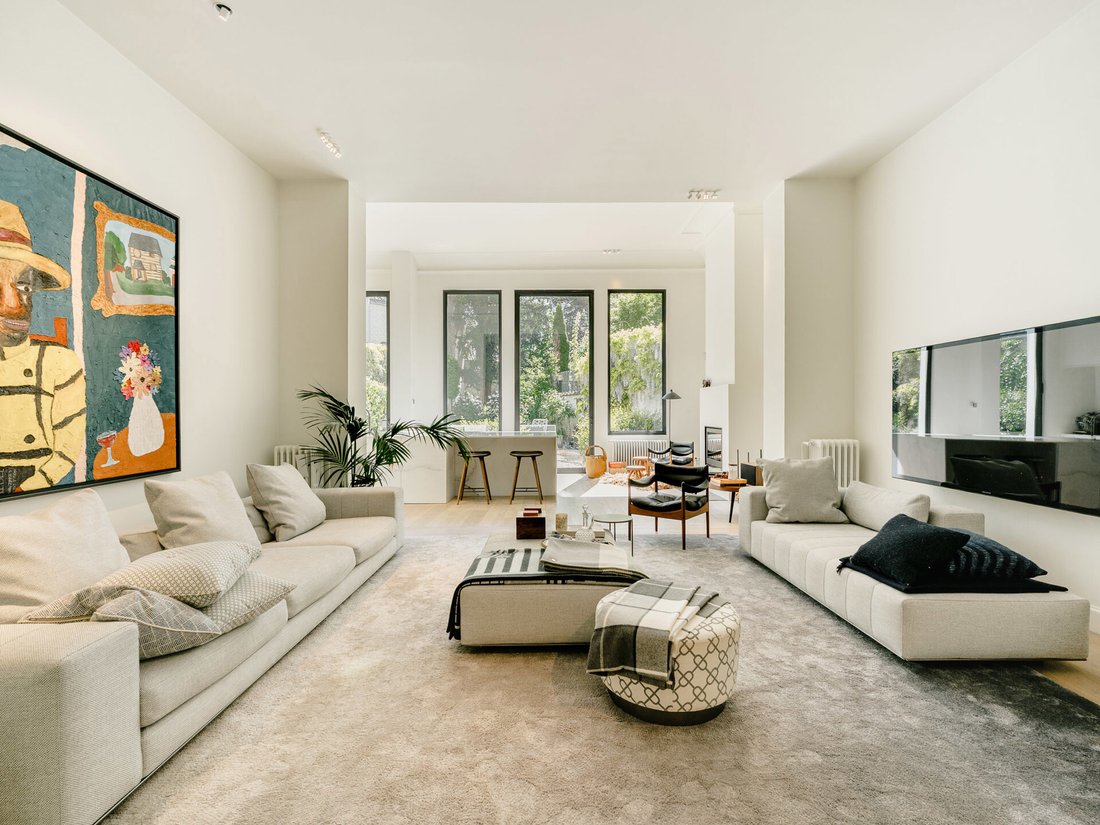
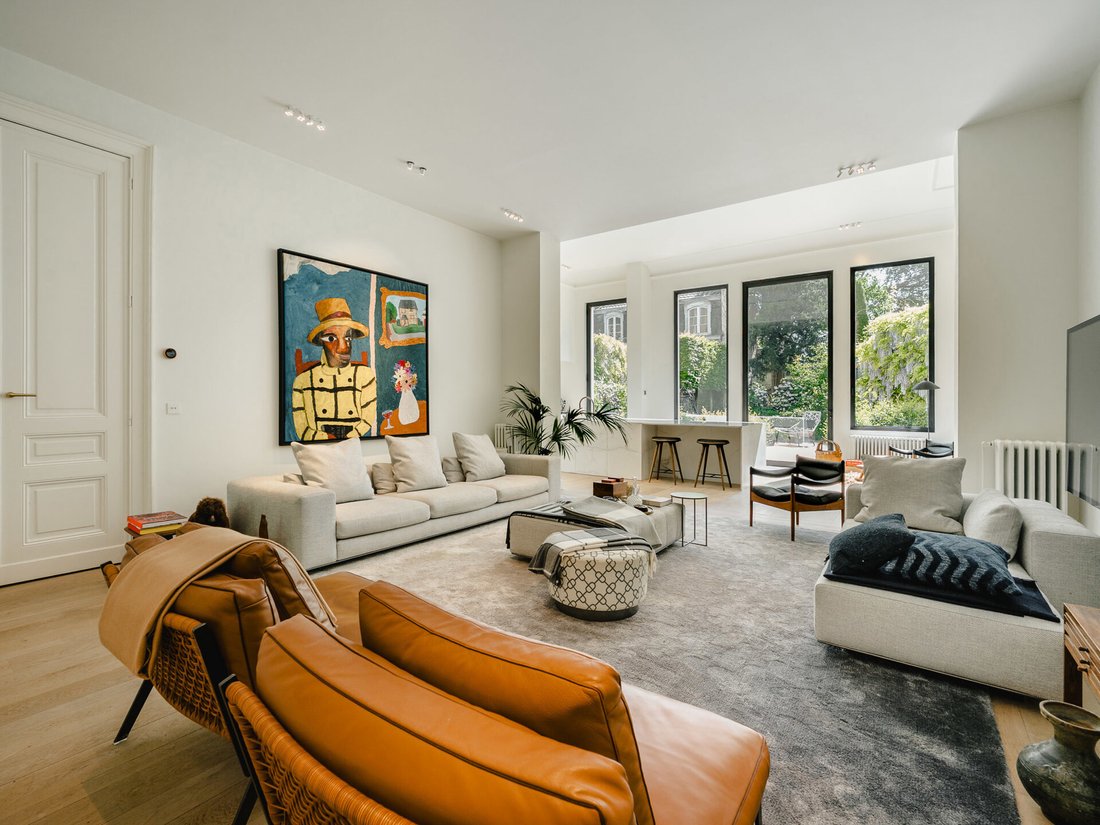
Behind an elegant 8.50-meter-wide facade, a vast entrance hall leads to the reception rooms, which consist of a large living room, a dining room with an open fireplace, and a kitchen with an insert fireplace opening onto the terrace and the garden. The wrought-iron staircase leads to the night area. On the first floor is the master suite with its en-suite bathroom and walk-in wardrobes, an independent shower room/sauna, as well as a spacious study/library. On the second floor, there is a family room/bedroom opening onto a large terrace, two additional bedrooms, and a shared bathroom. On the top floor, a staff apartment features a living room with a kitchenette opening onto a terrace, a bedroom, and a separate bathroom. The basement includes a guest cloakroom and toilets, a laundry room and a family/eat-in kitchen with direct access to the garden. A one-car garage and two outdoor parking spaces complete this property.
Others: option to purchase several nearby garages, wine cellar, alarm systems (burglary/perimeter), gas condensing boiler (2025), water softener and water filtration system.
The Woluwe Park offers a green and peaceful environment in the immediate vicinity of all amenities. The property is located close to shops and restaurants, and provides easy access to public transport.
For any further information, please contact Bertrand de Moffarts at [hidden information].
-
Type de propriété
Maison
-
Année de construction
1897
Caractéristiques
- Jardin
- Terrasse
- Garage
- Cheminée
- Sauna
- Bibliothèque
- Cave à vins
- Rénové
- Haut plafond
Lot
- Rénové
Intérieur
- Haut plafond
- Cheminée
- Buanderie
- Sauna
- Cave à vins
- Bibliothèque
- Sous-sol
Outdoor
- Terrasse
- Balcon
- Stationnement
- Garage
- Jardin
Explorez le secteur
L'agent vous contactera bientôt par
Publié par
Réserver une visite avec the agent
Choisissez une date et si vous souhaitez une visite virtuelle ou en personne avec l’agent.

Propriétés similaires à proximité
Nouvelles annonces à Woluwe-Saint-Pierre





Explorez plus de biens à vendre
Woluwe-Saint-Pierre, Belgique types de propriétés
Woluwe-Saint-Pierre, Belgique Recherches populaires
- Vie privée propriétés à Woluwe-Saint-Pierre, Belgique
- Propriétés avec Piscine intérieure à Woluwe-Saint-Pierre, Belgique
- Duplex propriétés à Woluwe-Saint-Pierre, Belgique
- Vue sur la ville propriétés à Woluwe-Saint-Pierre, Belgique
- Manoir propriétés à Woluwe-Saint-Pierre, Belgique
- Constructions neuves propriétés à Woluwe-Saint-Pierre, Belgique
- Propriétés avec Salle de jeux à Woluwe-Saint-Pierre, Belgique
Guides et histoires connexes
La confiance des plus grands courtiers du monde
Les agents des propriétés les plus exceptionnelles du monde publient sur JamesEdition.
- Des annonces de Sotheby's, Christie's, BARNES et Engel & Völkers
- Chaque annonce est vérifiée avant sa mise en ligne
- Contactez directement des agents vérifiés
En continuant, vous acceptez nos Conditions et notre Politique de confidentialité.