$739,777

Résidence Unifamiliale à Winter Park

  • 4 Chambres
  • 2 SdB
  • 2,124 Sqft
  • 12,347 Sqft lot
  • Mis à jour: Septembre 3
  • Source:
    Stellar MLS  MLS#O6437904

À propos de la propriété

La description a été traduite automatiquement.
La description est affichée dans la langue d'origine.
Welcome to Lake Waunatta Woods, where neighbors become family. It is rare to find an exclusive, tight-knit community where neighbors look out for one another, and friendships feel more like family. This charming enclave of homes is a sanctuary of warmth, connection, and tranquility in a well-established Winter Park neighborhood. At the heart of this exceptional community is a beautifully renovated
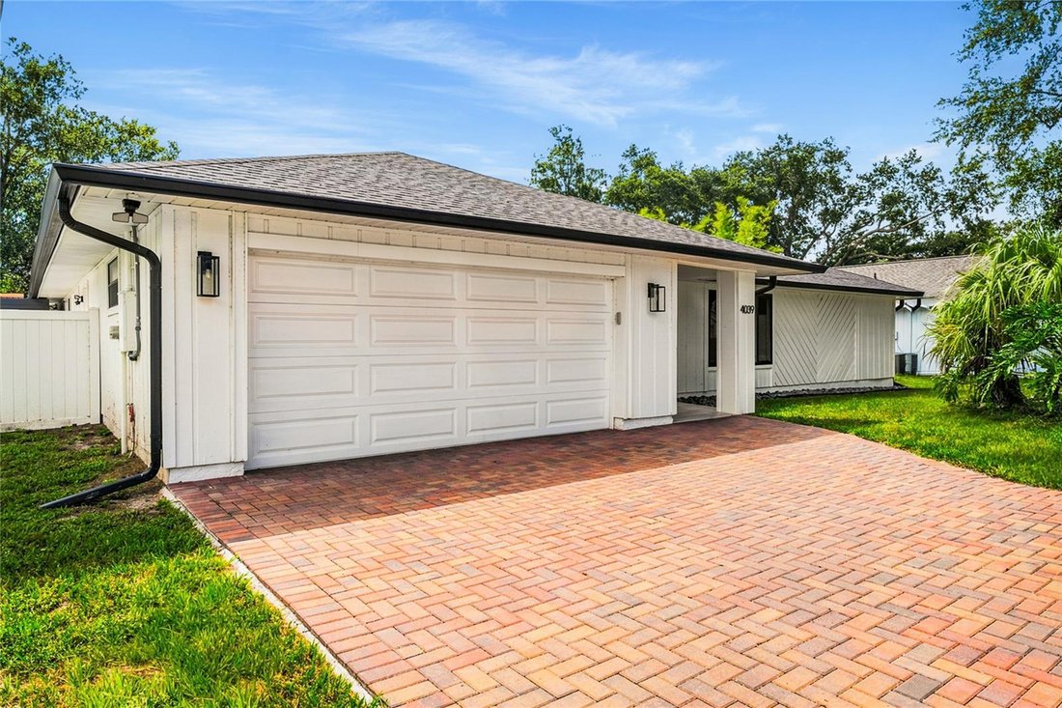
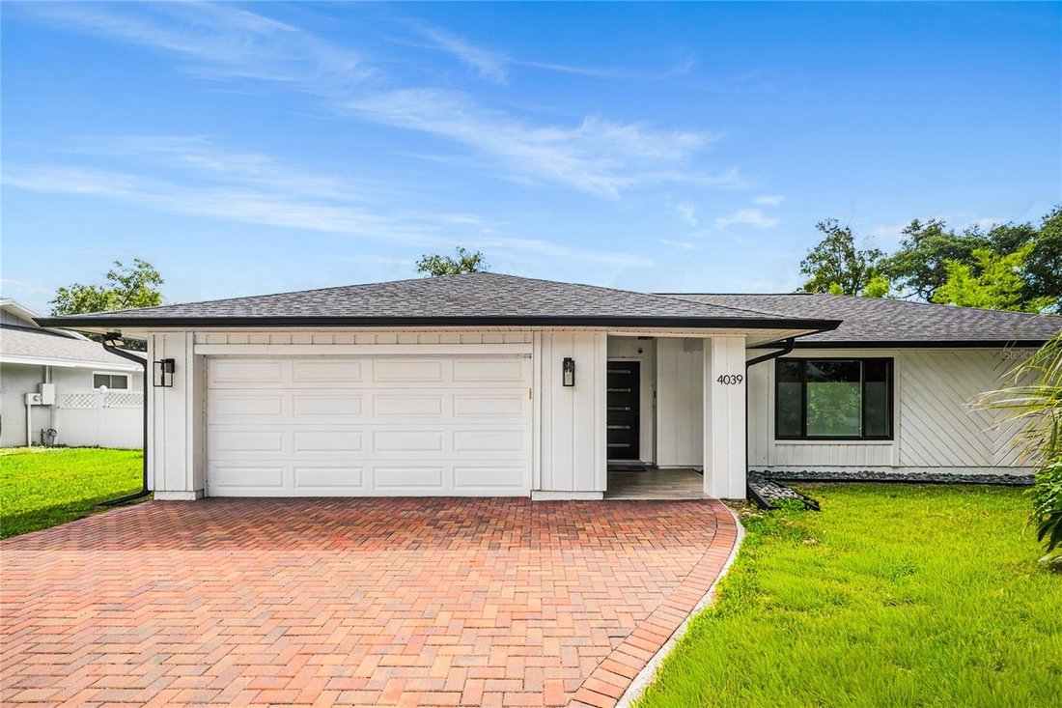
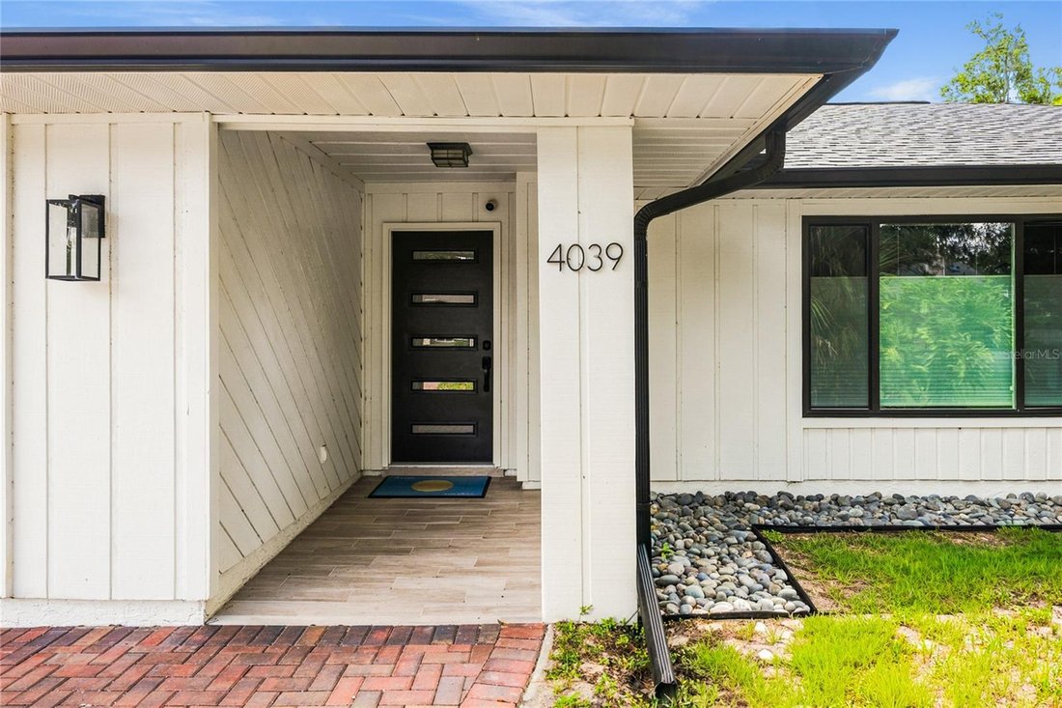
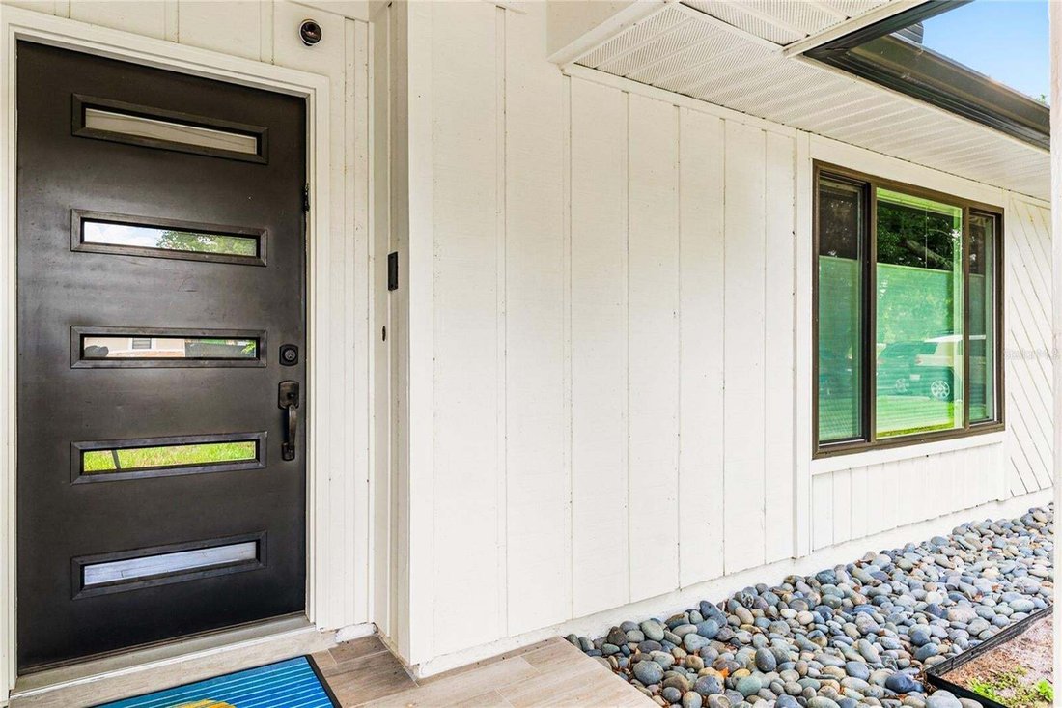
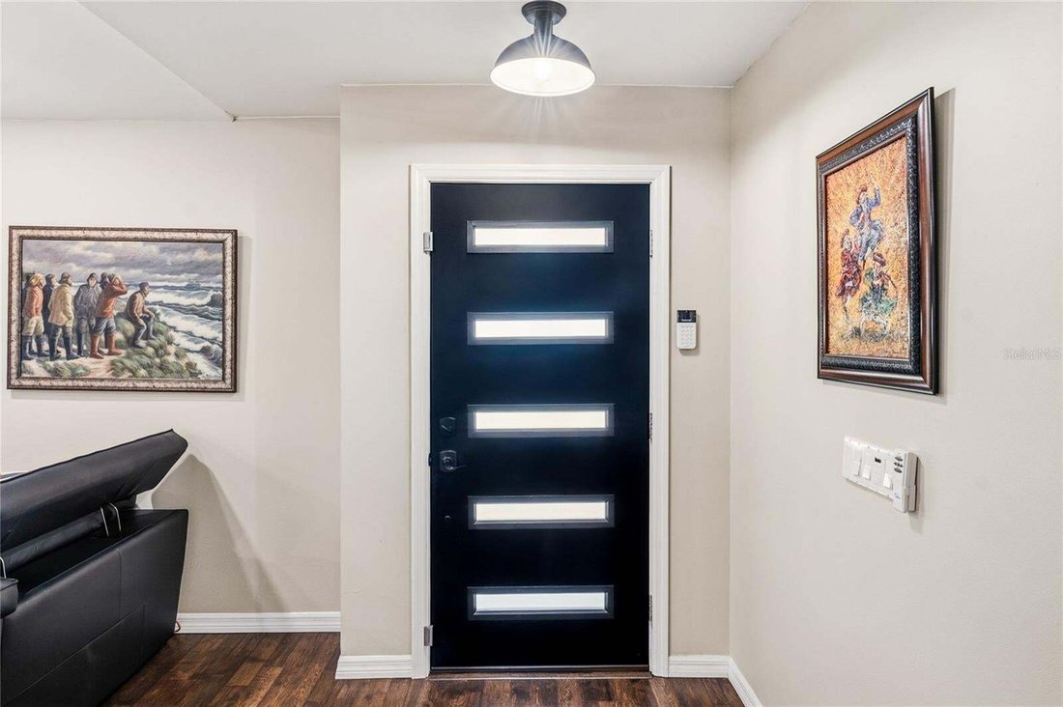
Welcome to Lake Waunatta Woods, where neighbors become family. It is rare to find an exclusive, tight-knit community where neighbors look out for one another, and friendships feel more like family. This charming enclave of homes is a sanctuary of warmth, connection, and tranquility in a well-established Winter Park neighborhood. At the heart of this exceptional community is a beautifully renovated one-story residence, thoughtfully designed and built by its owners with a modern flair. From the moment you arrive, you are greeted by an elegant neutral palette, charming architectural windows and a beautifully pavered driveway leading to the stately four-pane glass front door. Step inside to soaring ceilings, art niches, elegant and an abundance of natural light that creates a warm and inviting atmosphere. To the right of the entry, the formal living room offers versatility and could easily serve as a home office, library, or additional gathering space. The heart of the home is the extraordinary chef’s kitchen, beautifully appointed with custom Dovetail Gray cabinetry, oak cabinetry accented with ebony pulls, stacked white subway tile backsplash, farmhouse sink, wine cooler, state-of-the-art appliance package and a spectacular 10-foot island topped with luxurious white quartzite accented by subtle veining. This stunning kitchen flows effortlessly into the family room, creating an ideal space for everyday living and entertaining. Luxury plank flooring, neutral earth tones, and a dramatic wood-burning fireplace surrounded by natural floor-to-ceiling stone add warmth and character, while the abundance of natural light brings the beauty of the outdoors inside. The primary suite is a private retreat styled in a calming ivory palette, with wood floors, beautifully dressed windows and double doors opening directly to the poolside. The primary bath offers a distinctive custom vanity with a charming wooden treasure-chest design and a luxurious walk-in shower finished with stacked white subway tile, sitting bench and multiple shower heads for the ultimate in comfort and relaxation. Each bedroom is thoughtfully equipped with a California Closet system. Two additional generously sized bedrooms and a beautifully updated shared bath complete the one-story floor plan, offering flexibility for every lifestyle. This home has been lovingly maintained and thoughtfully refreshed, with major systems and improvements recently completed, including Andersen windows in 2024, roof in 2024, renovated baths in 2023, blown attic insulation in 2023, water heater in 2025, pool resurfacing in 2021, new salt system in 2026, and a Trane variable-speed air-conditioning system with UV light purification. The fully fenced PVC backyard provides a private setting surrounded by peaceful wooded views and beautifully landscaped grounds featuring Blue Bamboo, Foxtail trees, flower beds, and decorative river rock. Step outside to your own private backyard retreat, complete with a sparkling saltwater swimming pool and generous space for outdoor entertaining, relaxing, and enjoying the Florida lifestyle. A separate detached office/den adds exceptional versatility, featuring electricity, soundproofing and internet connectivity, making it ideal for a private home office, gym, playroom, studio, or creative space. The European-style pergola is equipped with power for lighting and a unique roof and gutter removal system and was thoughtfully designed for outdoor living space.
  • Type de propriété

    Maison

  • Année de construction

    1979

  • Prix/pied²

    $348

Caractéristiques

  • Piscine
  • Garage
  • Dressing
  • Jardin
  • Cuisine ouverte
  • Cheminée
  • Pergola
  • Espace de vie extérieur
  • Climatisation
Caractéristiques

Lot

  • Vie privée

Intérieur

  • Haut plafond
  • Bureau
  • Cheminée
  • Climatisation
  • Îlot de cuisine
  • Bar
  • Cuisine ouverte
  • Comptoirs en pierre
  • Dressing

Outdoor

  • Piscine
  • Garage
  • Espace de vie extérieur
  • Pergola
  • Jardin

Explorez le secteur

4039 COOL WATER COURT, Winter Park, Floride, États-Unis Voir sur Google Maps
Prix par sqft
Faible
Élevé

Voir 168 autres annonces à Winter Park

RE/MAX CENTRAL REALTY - Lake Mary

Inscrit il y a 7 mois
Votre message
Vous vous êtes renseigné sur ce bien

L'agent vous contactera bientôt par

Publié par

RE/MAX CENTRAL REALTY - Lake Mary
Florida, United States
Voir le profil de l’agence
6
Annonces
2026
Inscrit

Réserver une visite avec the agent

Choisissez une date et si vous souhaitez une visite virtuelle ou en personne avec l’agent.

In-person tour
Date préférée
Type de visite
RE/MAX CENTRAL REALTY - Lake Mary
Lake Mary, Florida, United States
Voir le profil de l’agence
Dernière mise à jour
Septembre 3
Première mise en ligne
Sep 3
Référence de l’annonce
O6437904
Statut de l’annonce
Appel

Démarrer un appel téléphonique avec :

Bonjour, j'appelle au sujet du bien avec la référence O6437904, que j'ai vu sur JamesEdition.

Après l'appel, nous transmettrons vos coordonnées à l'agent pour faciliter la communication.

brokerages we
partnered with