$3,495,000
Maison Individuelle Individuelle De 5 Chambres
- 5 Chambres
- 6 SdB
- 4,483 Sqft
- 13,940 Sqft lot
- Mis à jour: Octobre 22
- MLS#O6450869
À propos de la propriété
La description a été traduite automatiquement.
La description est affichée dans la langue d'origine.
Long before this home stood gracefully on its prominent corner, it existed as a vision in the mind of master builder Keith D. Field. Conceived as the opposite of a production home, it was crafted with a builder’s eye for structural integrity, thoughtful flow, and a seamless connection between indoors and out. Set on a generous 91-foot wide lot, this custom residence offers 5 bedrooms and a floor p
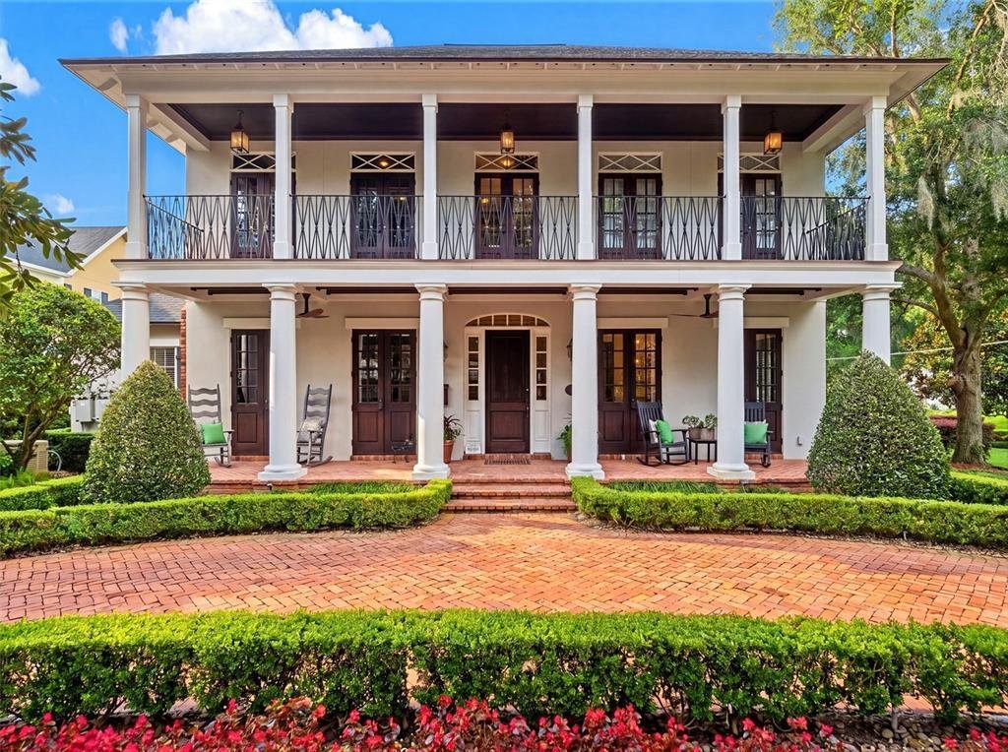
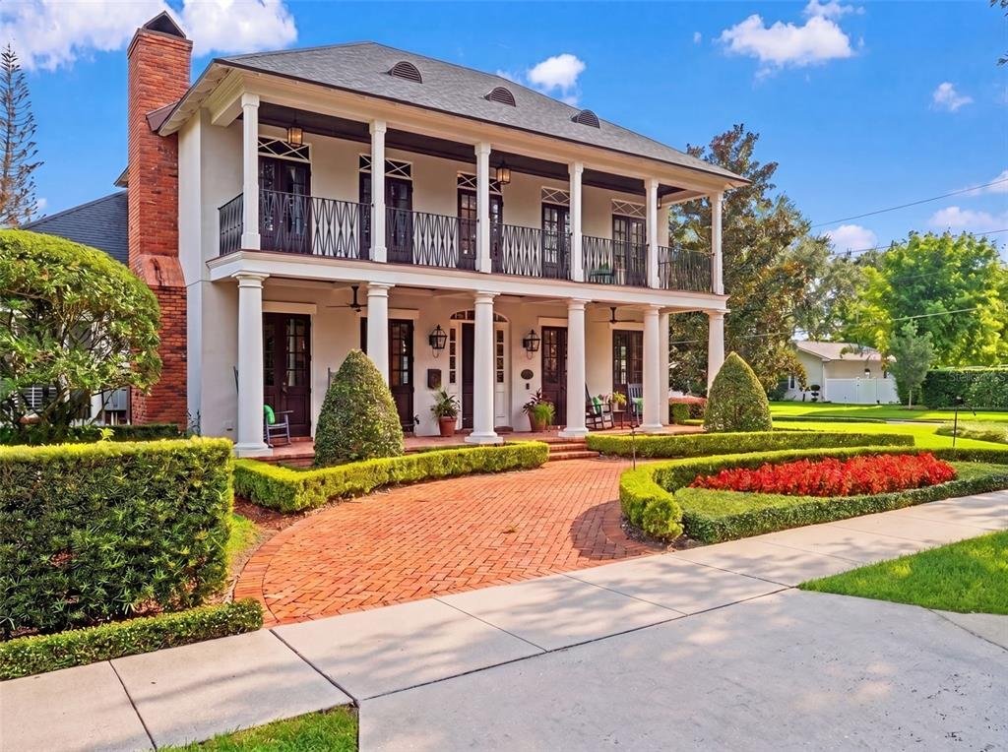
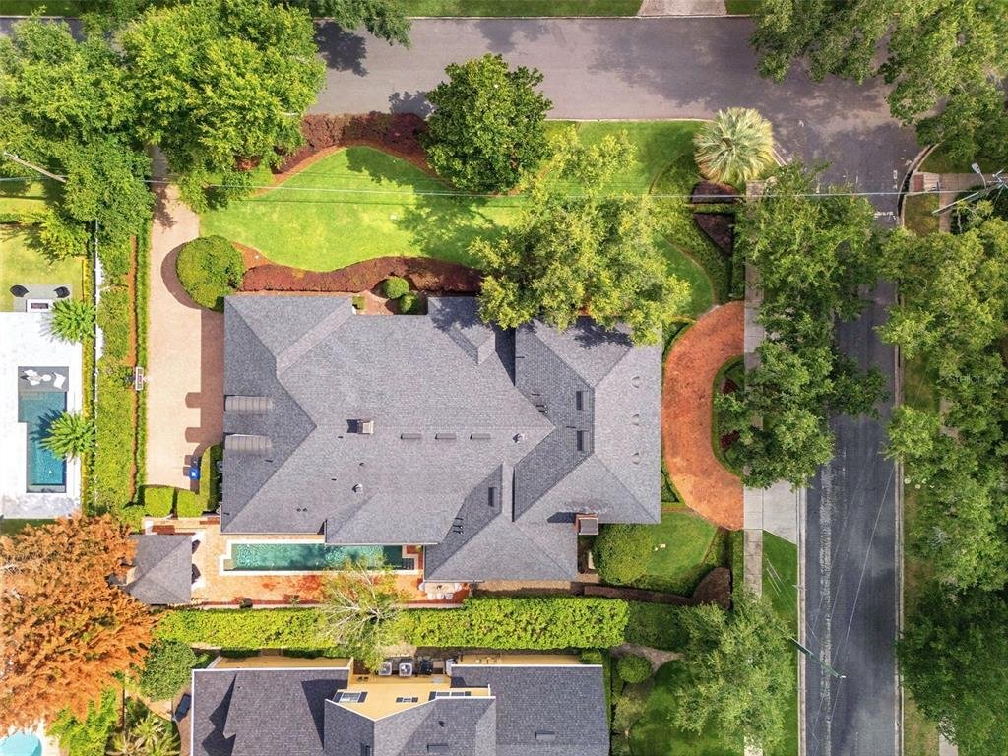
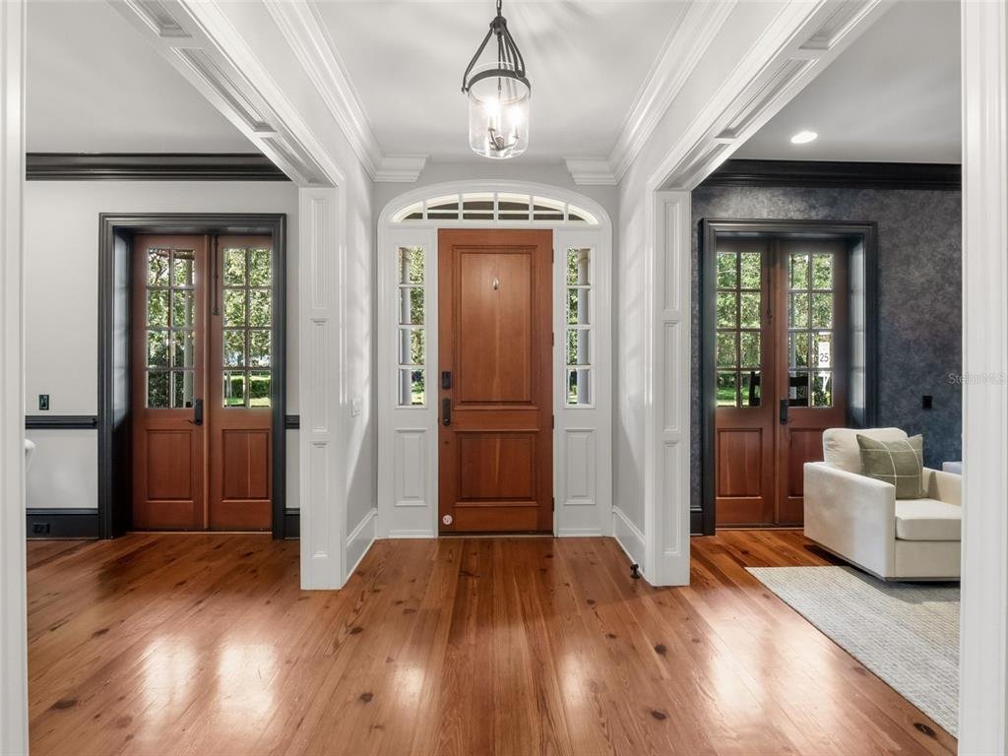
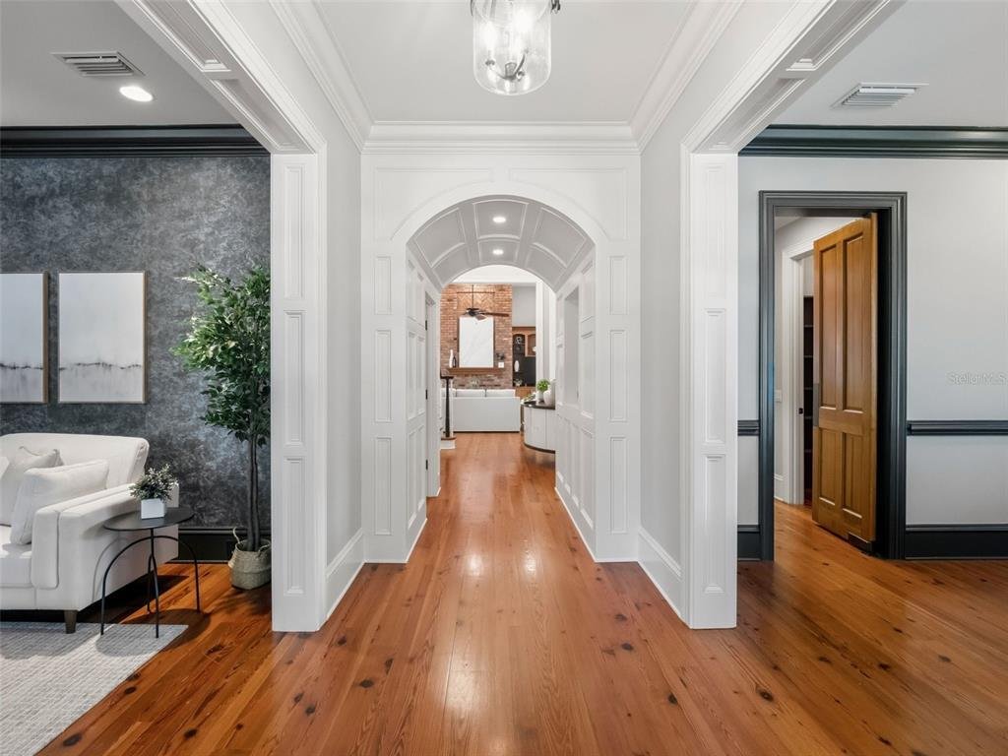
Long before this home stood gracefully on its prominent corner, it existed as a vision in the mind of master builder Keith D. Field. Conceived as the opposite of a production home, it was crafted with a builder’s eye for structural integrity, thoughtful flow, and a seamless connection between indoors and out. Set on a generous 91-foot wide lot, this custom residence offers 5 bedrooms and a floor plan that feels both substantial and inviting. A wide front veranda sets a timeless tone from the moment you arrive. Dark-framed windows and doors create a striking contrast, while manicured hedges and brick-paved drives enhance the classic curb appeal and highlight the home’s architectural details. Step inside and you immediately sense that this is more than just a beautiful house-it’s a home with a story. At its heart is the reclaimed pine flooring, sourced from a Florida bridge. Rich with character, worn in all the right ways, these floors bring a warmth and authenticity you simply cannot replicate with something new. A long, gracious foyer introduces the main living spaces. To your left, a handsome study/office with a brick fireplace offers an intimate retreat for working. To your right, a formal dining room with garden views comfortably accommodates twelve. A discreet swing door leads to a well-appointed wet bar and large walk-in pantry, which then opens into the expansive kitchen. The kitchen is the true hub of the home, anchored by coffered ceilings, an oversized island, a full suite of high-end appliances, abundant cabinetry, and extensive counter space. A light-filled dinette offers the perfect spot for casual meals. At the center of the home, an oversized great room draws everyone together with its tall brick fireplace, built-in display/bookshelves, and high ceilings that add volume without sacrificing warmth. Two bedrooms are thoughtfully located on the main level, including the primary suite, privately positioned in one of the quietest corners of the home. Filled with soft natural light, accentuating the detailed millwork that runs from floor to ceiling. The primary bath is a retreat in itself, featuring slate flooring, double vanity, claw-foot soaking tub, water closet, walk-in shower with rain head, and a massive custom walk-in closet. The second main-level bedroom functions beautifully as a guest suite or flexible space, with an en-suite bath that also serves as a pool bath, a built-in Murphy bed with integrated cabinetry. A back facing staircase leads to two additional en-suite bedrooms on the second level. At the top of the landing, a large built-in workstation creates an ideal homework or creative zone, and both bedrooms enjoy access to a full-length front balcony. At the back of the home, a separate staircase leads to the fifth bedroom-a wonderfully private suite with dormer windows, angled ceilings with beams, and its own en-suite bath. In addition to a walk-in closet, cleverly designed built-in storage along the walls ensures a place for everything. Off the great room, a covered lanai with tongue-and-groove wood ceiling and brick built-in grilling station creates a comfortable space for year-round relaxation. A 45-foot lap pool is anchored by a striking cabana with fireplace, evoking a resort-inspired setting for long afternoons, evening gatherings, and memorable celebrations. This is a rare opportunity to own a thoughtfully crafted estate where history, craftsmanship, and everyday comfort come together in perfect balance.
-
Type de propriété
Maison
-
Année de construction
2008
-
Prix/pied²
$779
Caractéristiques
- Garage
- Dressing
- Jardin
- Piscine
- Vue sur la mer
- Cuisine extérieure
- Cheminée
- Plan d’étage 2D
- Climatisation
Caractéristiques
Lot
- Vue sur la mer
Intérieur
- Haut plafond
- Bureau
- Cheminée
- Climatisation
- Îlot de cuisine
- Cuisinière à gaz
- Bar
- Comptoirs en pierre
- Dressing
Outdoor
- Balcon
- Piscine
- Garage
- Cuisine extérieure
- Espace de vie extérieur
- Jardin
Explorez le secteur
1600 Legion Drive, Winter Park, FL 32789, Floride, États-Unis
Voir sur Google Maps
Prix par sqft
Faible
Élevé
Inscrit il y a 6 ans
Vous vous êtes renseigné sur ce bien
L'agent vous contactera bientôt par
Publié par
1
Annonces
2021
Inscrit
Réserver une visite avec Brian Teach
Choisissez une date et si vous souhaitez une visite virtuelle ou en personne avec l’agent.
Date préférée
Type de visite

Coldwell Banker Realty - Winter Park
400 S Park Ave Ste 210, 32789, Winter Park, Florida, United States
Voir le profil de l’agence
Dernière mise à jour
Octobre 22
Première mise en ligne
Octobre 20
Référence de l’annonce
jxhnk2
Propriétés similaires à proximité
Nouvelles annonces à Winter Park

Explorez plus de biens à vendre
Winter Park, FL, États-Unis types de propriétés
Winter Park, FL, États-Unis Recherches populaires
- Propriétés avec Piscine à Winter Park, FL, États-Unis
- Propriétés avec Balcon à Winter Park, FL, États-Unis
- Constructions neuves propriétés à Winter Park, FL, États-Unis
- Moderne propriétés à Winter Park, FL, États-Unis
- Au bord de l’eau propriétés à Winter Park, FL, États-Unis
- Propriétés avec Ascenseur à Winter Park, FL, États-Unis
- Lotissement sécurisé propriétés à Winter Park, FL, États-Unis
- Vue sur la ville propriétés à Winter Park, FL, États-Unis
- Vue sur le lac propriétés à Winter Park, FL, États-Unis
- Propriétés avec Sauna à Winter Park, FL, États-Unis
- Propriétés avec Terrain de tennis à Winter Park, FL, États-Unis
- Vue sur un golfe propriétés à Winter Park, FL, États-Unis
Guides et histoires connexes
La confiance des plus grands courtiers du monde
Les agents des propriétés les plus exceptionnelles du monde publient sur JamesEdition.
- Des annonces de Sotheby's, Christie's, BARNES et Engel & Völkers
- Chaque annonce est vérifiée avant sa mise en ligne
- Contactez directement des agents vérifiés
En continuant, vous acceptez nos Conditions et notre Politique de confidentialité.
brokerages we
partnered with
partnered with