
$2,909,095
Route Privée À Distance De Marche D'excellentes Écoles
- 4 Chambres
- 3 SdB
- 2,133 Sqft
- 9,148 Sqft lot
- Mis à jour: Juin 18
- 1
À propos de la propriété
La description a été traduite automatiquement.
La description est affichée dans la langue d'origine.
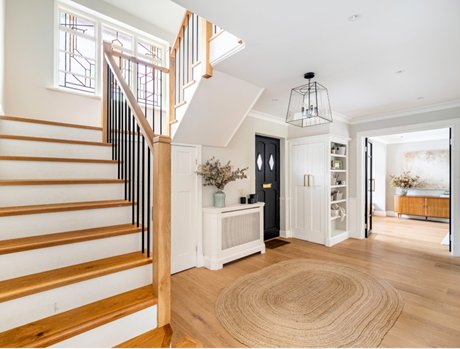
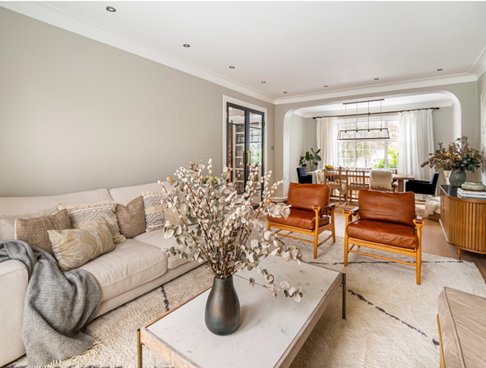
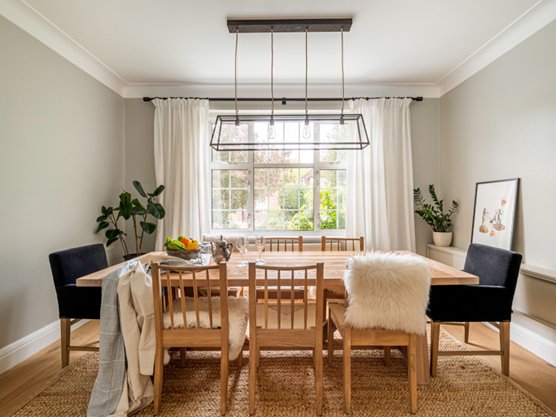
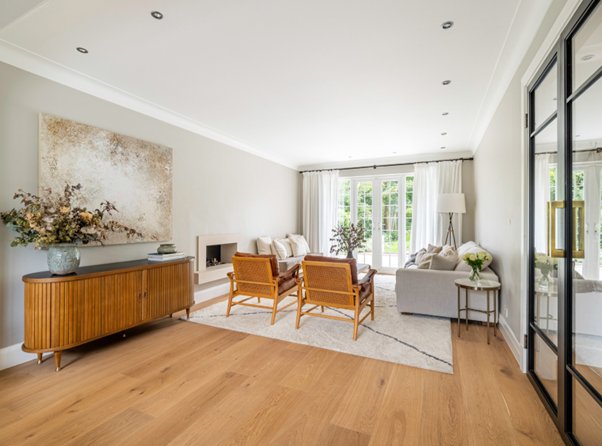
A stunning, interior designed, four bedroom family home with luxuriously appointed bathrooms and guest cloakroom, with modern spacious living rooms and a welcoming entrance hall. The kitchen/breakfast room being double aspect is flooded with natural day light with a 100ft rear West facing rear garden. The property is approached off Orchard Rise to a white gravelled forecourt with mature bushes aro
A stunning, interior designed, four bedroom family home with luxuriously appointed bathrooms and guest cloakroom, with modern spacious living rooms and a welcoming entrance hall. The kitchen/breakfast room being double aspect is flooded with natural day light with a 100ft rear West facing rear garden. The property is approached off Orchard Rise to a white gravelled forecourt with mature bushes around the front. The panelled front door opens into a lovely entrance hall with wood strip flooring to all the ground floor with double doors into the drawing/dining room and family room. The property further benefits from a new stairwell, with metal spindles, now flooding the entrance hall with natural daylight and where one can now enjoy the art deco half landing window. Over the last four years the current owners have transformed the property with everything tastefully executed with the addition of a whole new cabinet to the family room with shelving, pull out drawers and space for a very large TV with the beam cladded with the same wood. A lovely room which opens onto the rear terrace and garden and a door way back into the kitchen, making this whole area so practical. The double aspect kitchen benefits from a wealth of wall and base units with a central island and a window set to the front where the breakfast area is conveniently positioned. The first floor has been fully interior designed with modern touches to the bedrooms and of course the complete upgrades to the principal and family bathroom. There is of course still the potential to extend into the loft and expand the ground floor into the garden roughly where the terrace is as per the out dated planning consent of 2016. Being East West facing, the property always enjoys the sunshine and is a bright home which is well connected to all means of transport. The rear garden is mainly laid to lawn which is level with the terrace making it a great play area bordered by mature trees and shrubs.
-
Type de propriété
Maison
-
Étages
2
-
Année de construction
1936
-
Prix/pied²
$1,364
Caractéristiques
- Jardin
- Terrasse
- Ascenseur
- Cuisine ouverte
- Rénové
- Îlot de cuisine
- Comptoirs en pierre
- Stationnement
Explorez le secteur
Orchard Rise, Coombe, Borough Royal de Kingston upon Thames, Angleterre
Voir sur Google Maps
Prix par sqft
Faible
Élevé
Inscrit il y a 10 mois
Vous vous êtes renseigné sur ce bien
L'agent vous contactera bientôt par
Publié par
27
Annonces
2025
Inscrit
Réserver une visite avec the agent
Choisissez une date et si vous souhaitez une visite virtuelle ou en personne avec l’agent.
Date préférée
Type de visite
Dernière mise à jour
Juin 18
Première mise en ligne
Décembre 12, 2025
Référence de l’annonce
ML5RHTWLXWHR9NTMMM24D5AC5TL76G
Propriétés similaires à proximité
Nouvelles annonces à Coombe





Explorez plus de biens à vendre
Coombe, Borough Royal de Kingston upon Thames, Angleterre types de propriétés
Coombe, Borough Royal de Kingston upon Thames, Angleterre Recherches populaires
- Vue panoramique / panoramique propriétés à Coombe, Borough Royal de Kingston upon Thames, Angleterre
- Vue sur le lac propriétés à Coombe, Borough Royal de Kingston upon Thames, Angleterre
- Propriétés avec Terrasse à Coombe, Borough Royal de Kingston upon Thames, Angleterre
- Propriétés avec Bar à Coombe, Borough Royal de Kingston upon Thames, Angleterre
- Propriétés avec Salle de jeux à Coombe, Borough Royal de Kingston upon Thames, Angleterre
- Propriétés avec Bureau à Coombe, Borough Royal de Kingston upon Thames, Angleterre
- Propriétés avec Ascenseur à Coombe, Borough Royal de Kingston upon Thames, Angleterre
- Propriétés avec Jardin à Coombe, Borough Royal de Kingston upon Thames, Angleterre
- Propriétés avec Cuisine extérieure à Coombe, Borough Royal de Kingston upon Thames, Angleterre
- Vue sur un golfe propriétés à Coombe, Borough Royal de Kingston upon Thames, Angleterre
- Lotissement sécurisé propriétés à Coombe, Borough Royal de Kingston upon Thames, Angleterre
- Vie privée propriétés à Coombe, Borough Royal de Kingston upon Thames, Angleterre
- Moderne propriétés à Coombe, Borough Royal de Kingston upon Thames, Angleterre
- Constructions neuves propriétés à Coombe, Borough Royal de Kingston upon Thames, Angleterre
- Propriétés avec Centre de remise en forme / Fitness à Coombe, Borough Royal de Kingston upon Thames, Angleterre
- Propriétés avec Sauna à Coombe, Borough Royal de Kingston upon Thames, Angleterre
- Propriétés avec Hammam à Coombe, Borough Royal de Kingston upon Thames, Angleterre
- Propriétés avec Climatisation à Coombe, Borough Royal de Kingston upon Thames, Angleterre
- Propriétés avec Cave à vins à Coombe, Borough Royal de Kingston upon Thames, Angleterre
- Propriétés avec Jacuzzi à Coombe, Borough Royal de Kingston upon Thames, Angleterre
- Propriétés avec Cheminée à Coombe, Borough Royal de Kingston upon Thames, Angleterre
- Propriétés avec Piscine à Coombe, Borough Royal de Kingston upon Thames, Angleterre
- Propriétés avec Garage à Coombe, Borough Royal de Kingston upon Thames, Angleterre
- Propriétés avec Balcon à Coombe, Borough Royal de Kingston upon Thames, Angleterre
- Manoir propriétés à Coombe, Borough Royal de Kingston upon Thames, Angleterre
- Propriétés avec Cuisine ouverte à Coombe, Borough Royal de Kingston upon Thames, Angleterre
- Rénové propriétés à Coombe, Borough Royal de Kingston upon Thames, Angleterre
- Propriétés avec Cinéma à Coombe, Borough Royal de Kingston upon Thames, Angleterre
- Propriétés avec Piscine intérieure à Coombe, Borough Royal de Kingston upon Thames, Angleterre
- Vue sur la mer propriétés à Coombe, Borough Royal de Kingston upon Thames, Angleterre
Guides et histoires connexes
La confiance des plus grands courtiers du monde
Les agents des propriétés les plus exceptionnelles du monde publient sur JamesEdition.
- Des annonces de Sotheby's, Christie's, BARNES et Engel & Völkers
- Chaque annonce est vérifiée avant sa mise en ligne
- Contactez directement des agents vérifiés
En continuant, vous acceptez nos Conditions et notre Politique de confidentialité.