$3,141,246
Wolsey Close
- 5 Chambres
- Mis à jour: Aujourd'hui
À propos de la propriété
La description a été traduite automatiquement.
La description est affichée dans la langue d'origine.
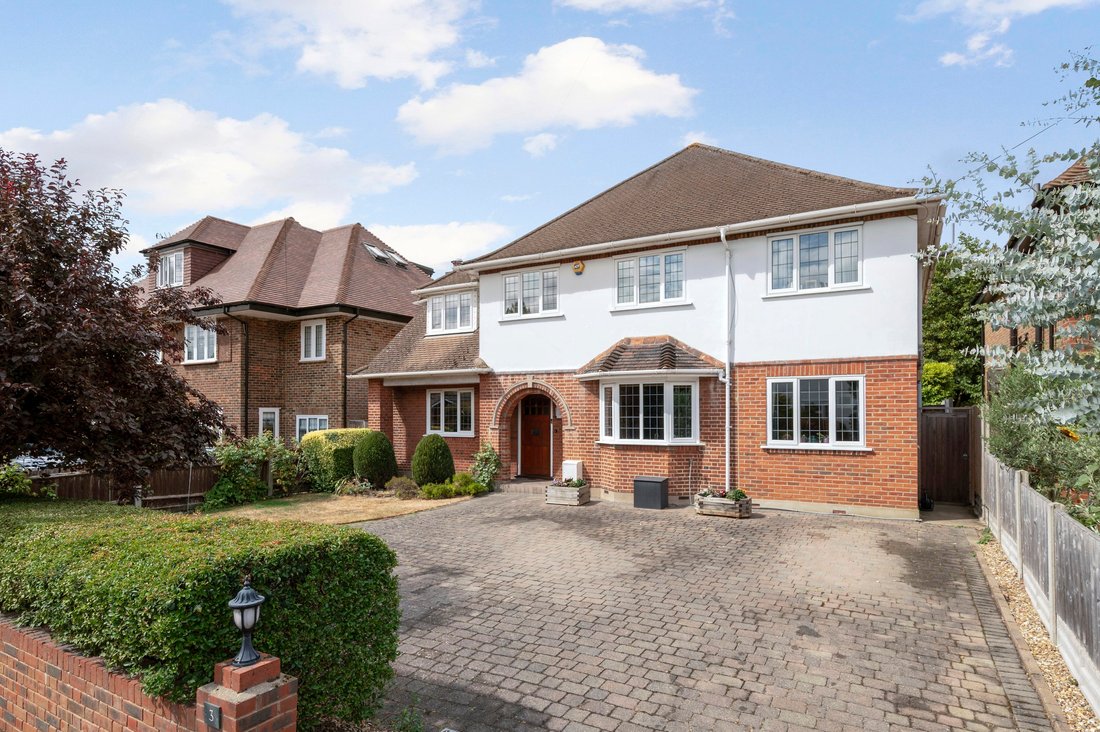
This delightful five-bedroom family home, built circa 1936, has remained under the same ownership since 1990. Arranged over two floors, it features a West-facing rear garden and offers excellent potential to extend into the loft or rear (subject to usual planning consents).
Location
Wolsey Close is located in an enviable location close to a variety of convenience stores on Coombe Road, not
Location
Wolsey Close is located in an enviable location close to a variety of convenience stores on Coombe Road, not
This delightful five-bedroom family home, built circa 1936, has remained under the same ownership since 1990. Arranged over two floors, it features a West-facing rear garden and offers excellent potential to extend into the loft or rear (subject to usual planning consents).
Location
Wolsey Close is located in an enviable location close to a variety of convenience stores on Coombe Road, notably Jeffries and Jarvis including a selection of restaurants accommodating different cuisines and is within easy walking distance to Norbiton station, giving fast access to Waterloo, as with the 57-bus route. The immediate area offers a wealth of schools with drop-off points for a wider selection of schools further afield, within the surrounding roads.
The location is equidistant between Kingston and Wimbledon town centres, both offering a wide variety of restaurants, boutiques, a varied selection of shops, department stores, and leisure and entertainment facilities, and the ever changing and improving New Malden High Street also a short walk away.
Richmond Park, offering over 2,500 acres of outstanding natural beauty is also within walking distance and accessed via Kingston gate at the end of Queens Road, off Kingston Hill.
The Property
The property is approached off Wolsey Close to a mono block paved forecourt with off street parking for a minimum of 3 cars behind a dwarf brick wall with mature borders.
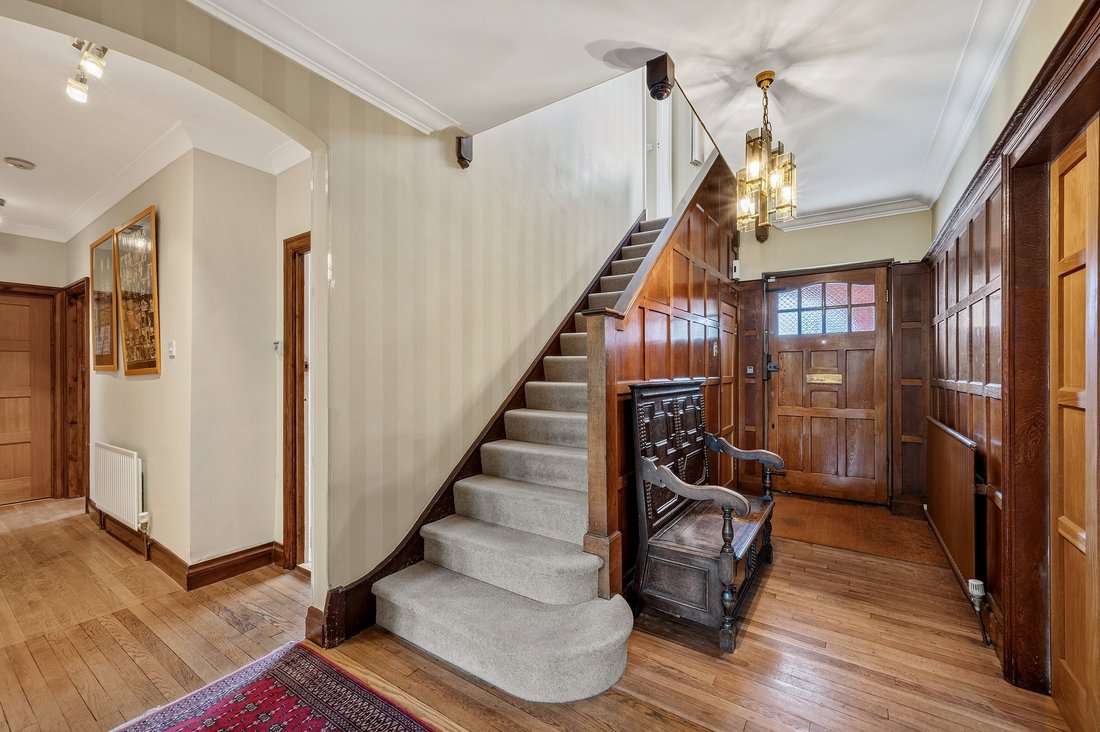
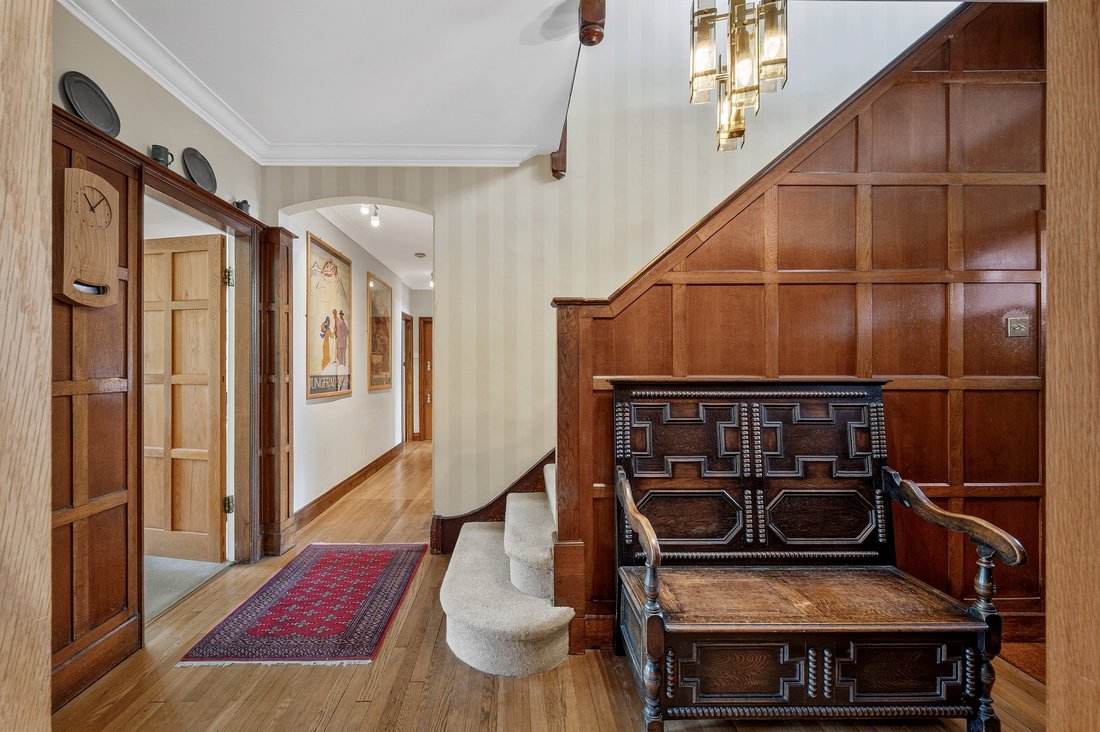
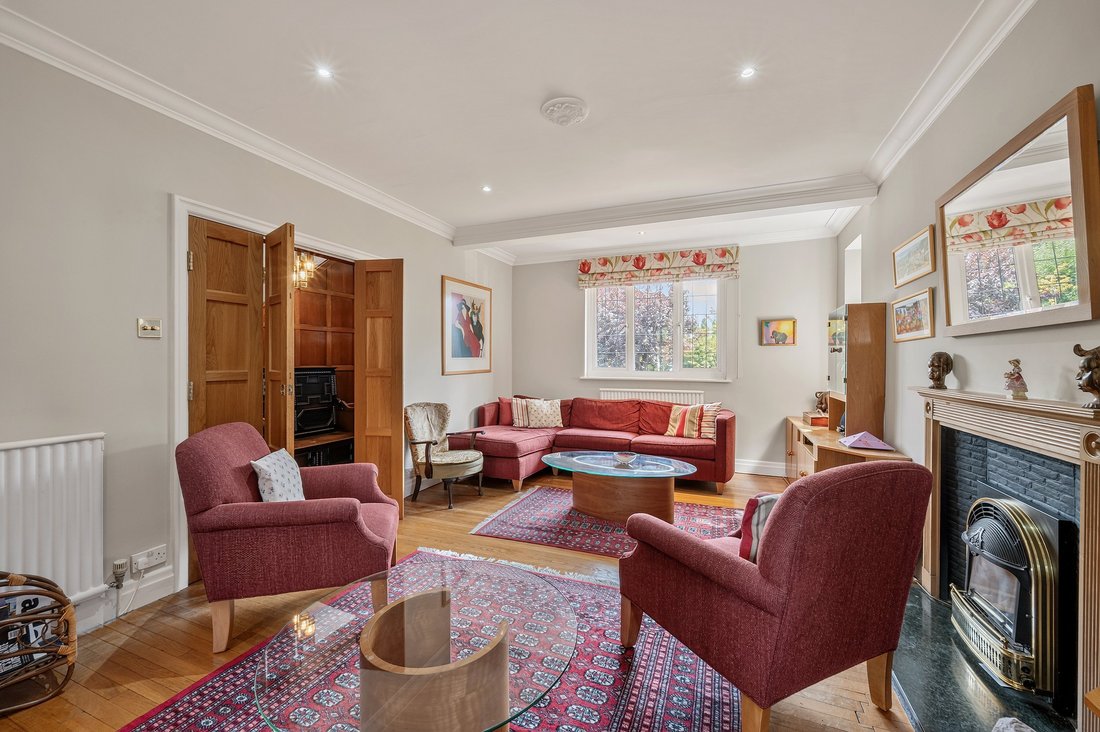
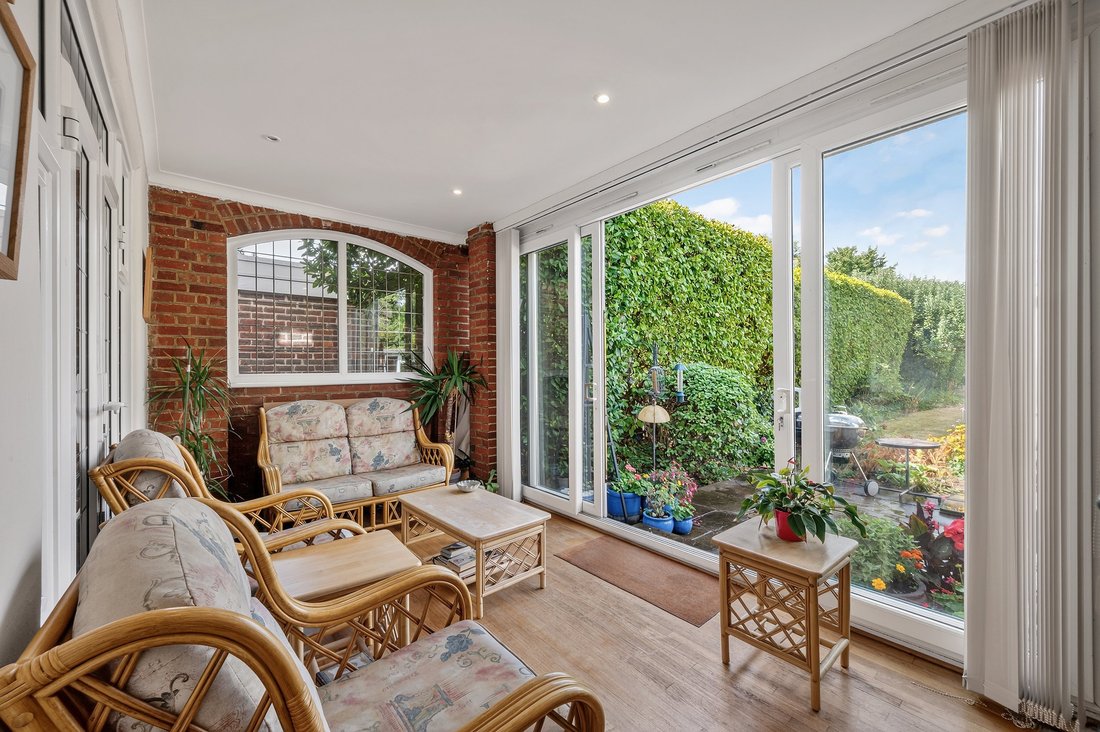
The front façade offers some lovely features including a wide brick arch stepped into the covered entrance porch with the original terracotta tiled floor and a solid Oak front door that opens into the Entrance Hall. One is welcomed with a three-quarter oak panelled entrance hall with the original wood strip flooring, a built-in cloaks cupboard and further storage under the stairs. The L shaped entrance hall also leads to the guest cloakroom. To the left of entrance hall is a double aspect drawing room with a feature fireplace with an AC unit and with access to the rear sun lounge with double glazed sliding doors to the rear garden and terrace. The whole of the ground floor also benefits from a ceiling height of 2.5 meters and offers double glazing throughout the house. There is also a delightful family room with a semi-circular bay with a feature stone surround gas fireplace and AC unit, facing the rear garden.
To the front of the house into the bay window is the well-appointed kitchen offering a wide range of built in wall and base units with a breakfast bar and a range of stainless steel integrated kitchen appliances including a dishwasher. There is splash back tiling and a teracotta tiled floor. A door leads from the kitchen into the formal dining room which is also accessible from the entrance hall.
There is also a laundry room that faces the rear garden with access to the side access.
The easy rising staircase leads to a very spacious landing with a whole wall of built in open shelving boasting a lot of light from the front of the house with solid oak panelling. There is a large access to the loft, which is significant in size with an adaptable area due to the open roof structure with the purlins and rafters being minimal, compared to the new pre-trussed frames that are used in new builds made off site. You can tell that this loft was made on site during the construction. This could very easily form a sizeable bedroom with an en suite bathroom and dressing room.
There are five bedrooms to this level, all of which are double, some with built-in wardrobes, and two with en suite shower rooms. The fifth bedroom is accessed off the principal bedroom, currently used as a dressing room. Three of the bedrooms face the rear garden and the other two to the front, with air conditioning to the two rear bedrooms and bedroom 4 to the front.
This lovely property is ideal for a family seeking a new life within leafy surroundings with the potential of customising the house to suit modern living.
Outside
The rear garden, which extends to approx. 145 foot in depth (44.5m), is ideal for any garden sport with a concealed organic garden area, a green house and garden workshop.
The garden features a historic fully operational water well, which benefits from an iron grill for safety. The garden has many features with a pergola path running to the side of the garden and central gazebo to the rear lawn.
There is also a fishpond near the rear terrace with a cascading water feature. The outside brick storeroom, immediately to the rear of the house, is useful for many purposes such as a cycle store or could be converted to a gym.
Location
Wolsey Close is located in an enviable location close to a variety of convenience stores on Coombe Road, notably Jeffries and Jarvis including a selection of restaurants accommodating different cuisines and is within easy walking distance to Norbiton station, giving fast access to Waterloo, as with the 57-bus route. The immediate area offers a wealth of schools with drop-off points for a wider selection of schools further afield, within the surrounding roads.
The location is equidistant between Kingston and Wimbledon town centres, both offering a wide variety of restaurants, boutiques, a varied selection of shops, department stores, and leisure and entertainment facilities, and the ever changing and improving New Malden High Street also a short walk away.
Richmond Park, offering over 2,500 acres of outstanding natural beauty is also within walking distance and accessed via Kingston gate at the end of Queens Road, off Kingston Hill.
The Property
The property is approached off Wolsey Close to a mono block paved forecourt with off street parking for a minimum of 3 cars behind a dwarf brick wall with mature borders.
The front façade offers some lovely features including a wide brick arch stepped into the covered entrance porch with the original terracotta tiled floor and a solid Oak front door that opens into the Entrance Hall. One is welcomed with a three-quarter oak panelled entrance hall with the original wood strip flooring, a built-in cloaks cupboard and further storage under the stairs. The L shaped entrance hall also leads to the guest cloakroom. To the left of entrance hall is a double aspect drawing room with a feature fireplace with an AC unit and with access to the rear sun lounge with double glazed sliding doors to the rear garden and terrace. The whole of the ground floor also benefits from a ceiling height of 2.5 meters and offers double glazing throughout the house. There is also a delightful family room with a semi-circular bay with a feature stone surround gas fireplace and AC unit, facing the rear garden.
To the front of the house into the bay window is the well-appointed kitchen offering a wide range of built in wall and base units with a breakfast bar and a range of stainless steel integrated kitchen appliances including a dishwasher. There is splash back tiling and a teracotta tiled floor. A door leads from the kitchen into the formal dining room which is also accessible from the entrance hall.
There is also a laundry room that faces the rear garden with access to the side access.
The easy rising staircase leads to a very spacious landing with a whole wall of built in open shelving boasting a lot of light from the front of the house with solid oak panelling. There is a large access to the loft, which is significant in size with an adaptable area due to the open roof structure with the purlins and rafters being minimal, compared to the new pre-trussed frames that are used in new builds made off site. You can tell that this loft was made on site during the construction. This could very easily form a sizeable bedroom with an en suite bathroom and dressing room.
There are five bedrooms to this level, all of which are double, some with built-in wardrobes, and two with en suite shower rooms. The fifth bedroom is accessed off the principal bedroom, currently used as a dressing room. Three of the bedrooms face the rear garden and the other two to the front, with air conditioning to the two rear bedrooms and bedroom 4 to the front.
This lovely property is ideal for a family seeking a new life within leafy surroundings with the potential of customising the house to suit modern living.
Outside
The rear garden, which extends to approx. 145 foot in depth (44.5m), is ideal for any garden sport with a concealed organic garden area, a green house and garden workshop.
The garden features a historic fully operational water well, which benefits from an iron grill for safety. The garden has many features with a pergola path running to the side of the garden and central gazebo to the rear lawn.
There is also a fishpond near the rear terrace with a cascading water feature. The outside brick storeroom, immediately to the rear of the house, is useful for many purposes such as a cycle store or could be converted to a gym.
-
Type de propriété
Maison
Caractéristiques
Explorez le secteur
Wolsey Close, Norbiton Common, Borough Royal de Kingston upon Thames, Angleterre
Voir sur Google Maps
Prix par sqft
Faible
Élevé
Publié par
26
Annonces
2025
Inscrit
Réserver une visite avec the agent
Choisissez une date et si vous souhaitez une visite virtuelle ou en personne avec l’agent.
Date préférée
Type de visite
Dernière mise à jour
Aujourd'hui
Première mise en ligne
Sep 20
Référence de l’annonce
-
La confiance des plus grands courtiers du monde
Les agents des propriétés les plus exceptionnelles du monde publient sur JamesEdition.
- Des annonces de Sotheby's, Christie's, BARNES et Engel & Völkers
- Chaque annonce est vérifiée avant sa mise en ligne
- Contactez directement des agents vérifiés
En continuant, vous acceptez nos Conditions et notre Politique de confidentialité.