$654,900
Résidence Unifamiliale À Willow Springs
- 4 Chambres
- 4 SdB
- 3,644 Sqft
- 24,830 Sqft lot
- Mis à jour: Octobre 13
- Source: Triangle MLS (Doorify) MLS#10195000
À propos de la propriété
La description a été traduite automatiquement.
La description est affichée dans la langue d'origine.
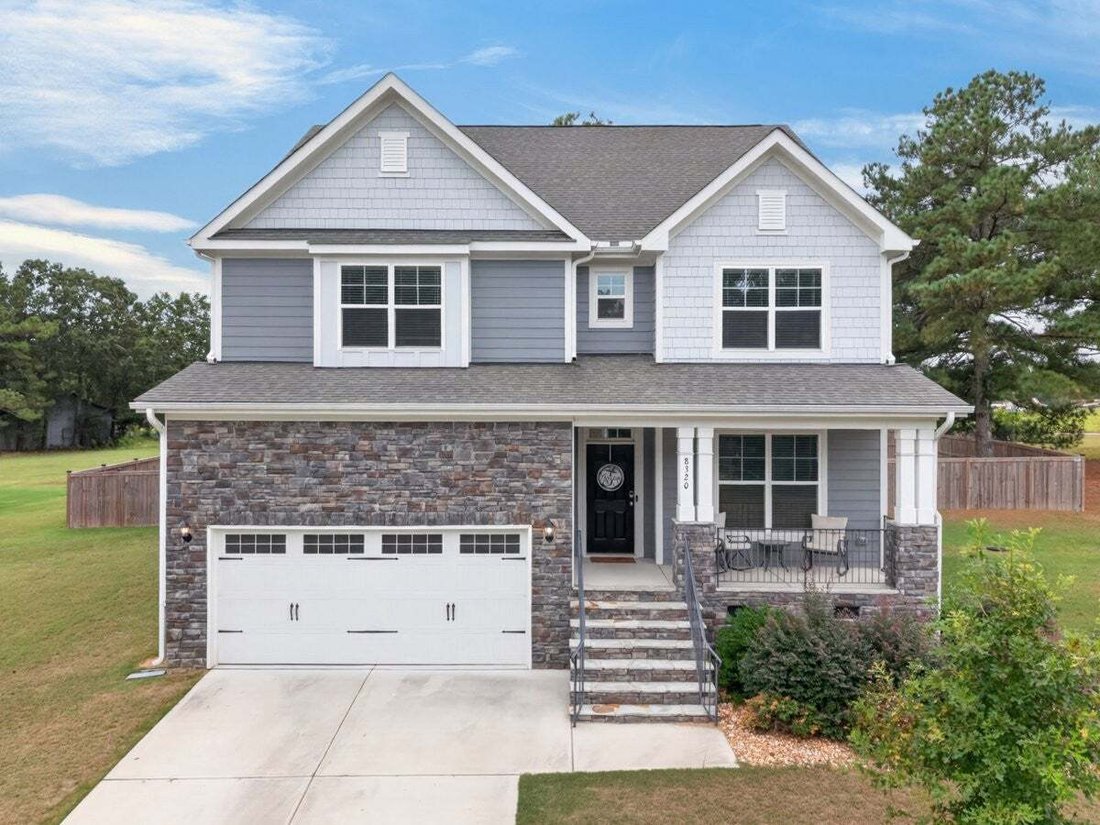
Space, Style & Versatility Across Three Finished Levels! This beautifully floorplan lives like a 5 Bedroom home, it offers 3,644 sq. ft. of living space that balances comfort, functionality, and flexibility. LVP flooring extends throughout the first and second levels, creating a seamless flow. The main level features a guest bedroom and full bathroom, a spacious living area with fireplace, and
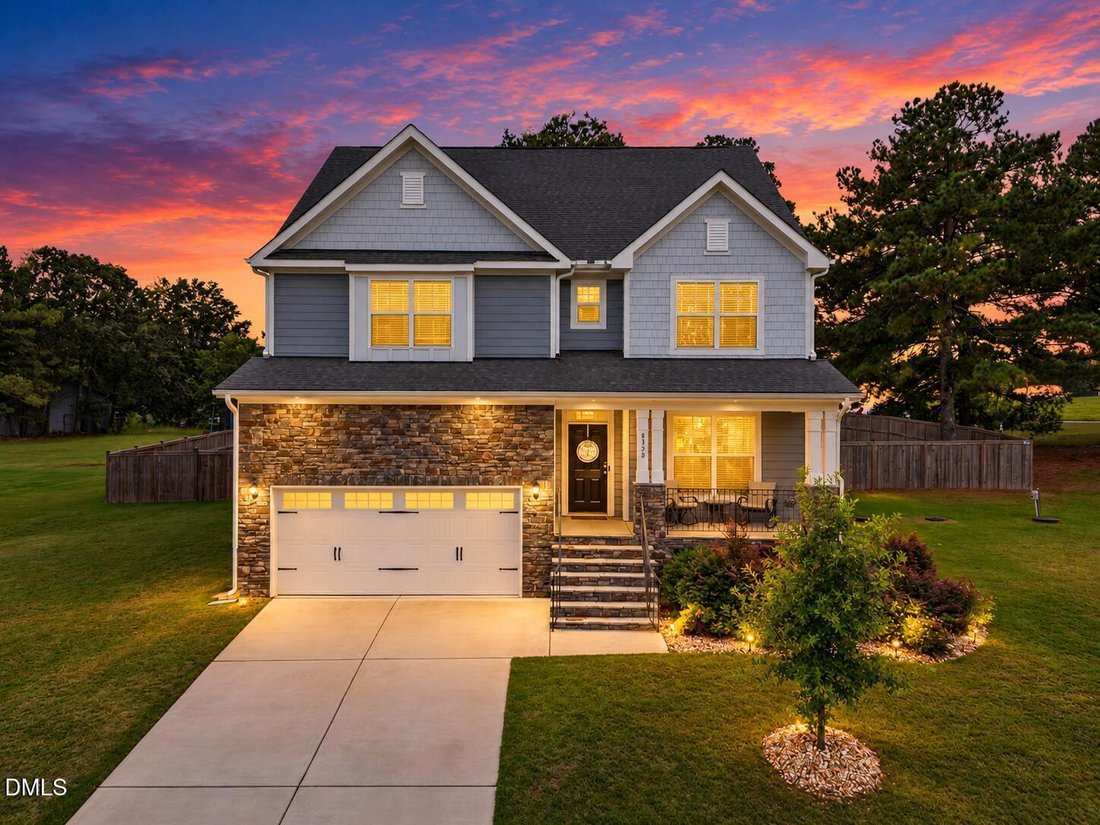
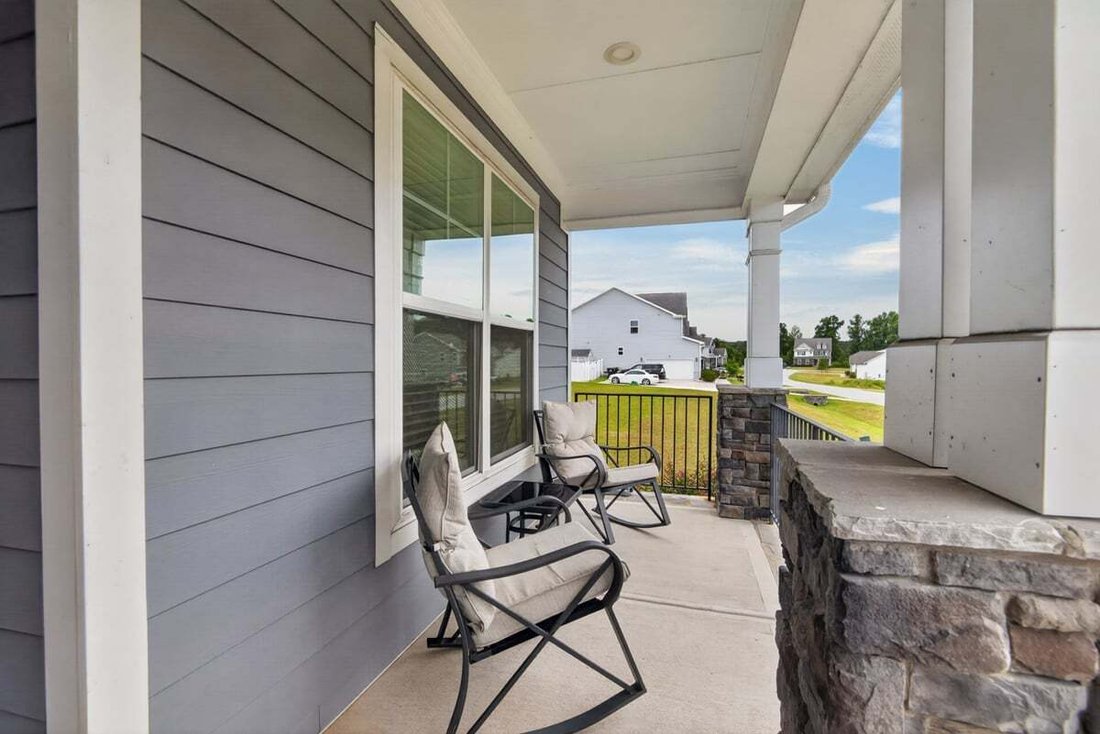
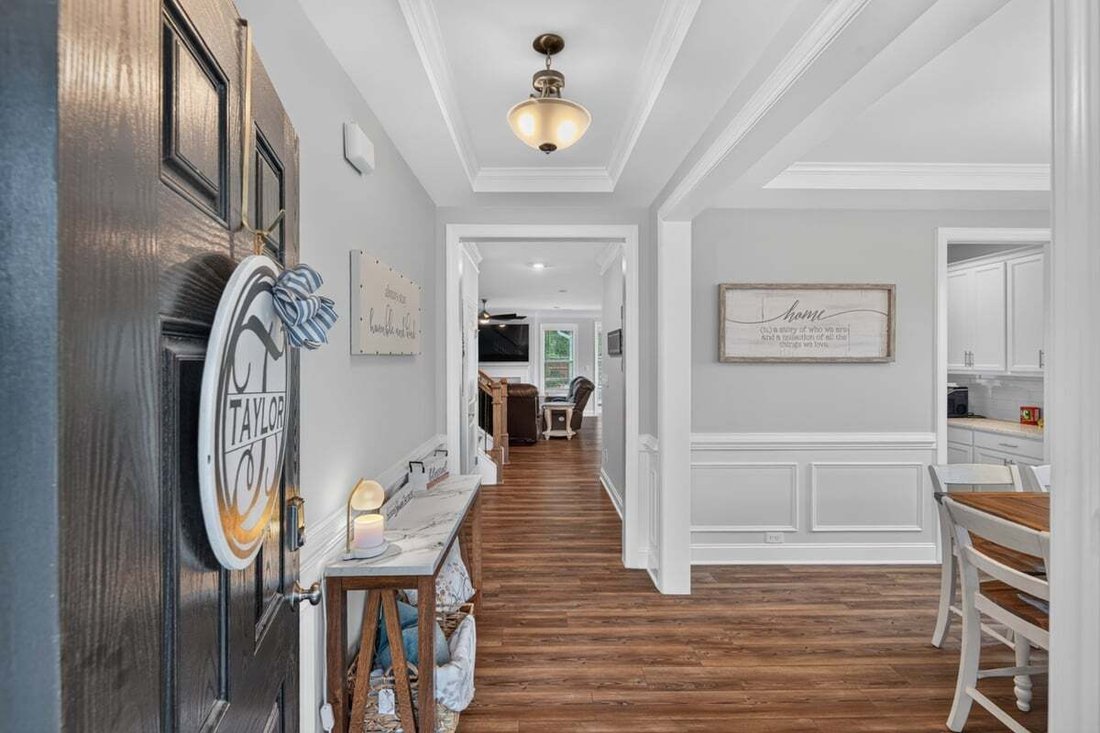
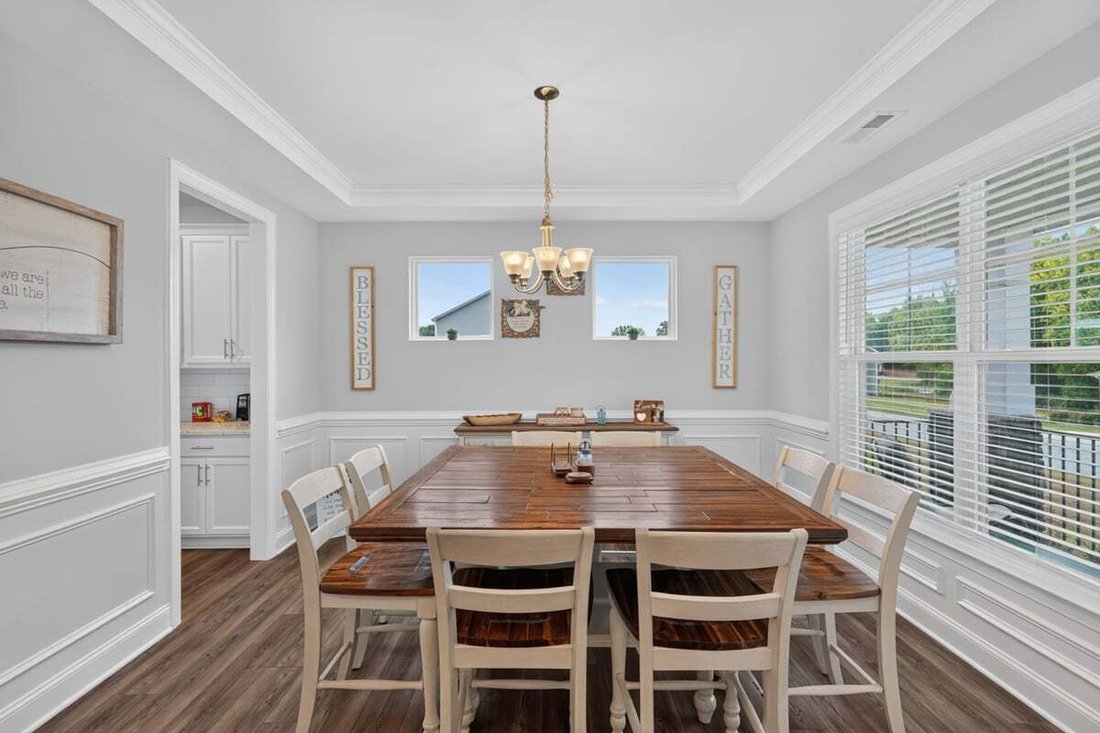
Space, Style & Versatility Across Three Finished Levels! This beautifully floorplan lives like a 5 Bedroom home, it offers 3,644 sq. ft. of living space that balances comfort, functionality, and flexibility. LVP flooring extends throughout the first and second levels, creating a seamless flow. The main level features a guest bedroom and full bathroom, a spacious living area with fireplace, and a gourmet kitchen featuring granite countertops, a large center island with sink, gas cooktop with vent hood, and generous pantry space. Just beyond the kitchen, the sunroom offers a bright and inviting space for morning coffee, casual dining, or entertaining. Upstairs, the spacious primary suite features tray ceilings, a beautifully appointed bathroom, and a custom-designed walk-in closet. French doors lead to an adjoining flex room, currently used as a home office, but equally suited for a private sitting room, nursery, fitness space, or creative studio. Two additional bedrooms, a Jack & Jill bathroom, laundry room, and a generous bonus area complete the second level. The finished third floor adds even more possibilities with a large recreation room, closet, and its own full bathroom perfect for a media room, game room, home gym, or private retreat. With three finished levels, multiple flexible living spaces, a first-floor guest suite, sunroom, and attached garage, this home offers the room to grow, gather, and make it your own. Discover the possibilities at 8320 Running Fern Way!
-
Type de propriété
Maison
-
Étages
3
-
Année de construction
2022
-
Prix/pied²
$179
Caractéristiques
- Garage
- Cheminée
- Dressing
- Jardin
- Salle de jeux
- Centre de remise en forme / Fitness
- Piscine
- Laveuse sécheuse
- Bureau
Caractéristiques
Intérieur
- Bureau
- Cheminée
- Îlot de cuisine
- Laveuse sécheuse
- Bar
- Buanderie
- Salle de jeux
- Dressing
- Centre de remise en forme / Fitness
Outdoor
- Piscine
- Garage
- Jardin
Explorez le secteur
8320 Running Fern Way, Willow Springs, Caroline du Nord, États-Unis
Voir sur Google Maps
Prix par sqft
Faible
Élevé
Inscrit il y a 10 mois
Vous vous êtes renseigné sur ce bien
L'agent vous contactera bientôt par
Publié par
8
Annonces
2025
Inscrit
Réserver une visite avec the agent
Choisissez une date et si vous souhaitez une visite virtuelle ou en personne avec l’agent.
Date préférée
Type de visite
Dernière mise à jour
Octobre 13
Première mise en ligne
Septembre 26
Référence de l’annonce
10195000
Statut de l’annonce
Listings marked with an icon are provided courtesy of the Triangle MLS, Inc. of North Carolina, Internet Data Exchange Database. Information Not Guaranteed. Copyright 2026 Triangle MLS, Inc. of North Carolina. All rights reserved.
Propriétés similaires à proximité
Nouvelles annonces à Caroline du Nord










Explorez plus de biens à vendre
Caroline du Nord, États-Unis Villes
- Maisons à vendre à Swift Creek, NC, États-Unis
- Maisons à vendre à Wilmington, NC, États-Unis
- Maisons à vendre à Charlotte, NC, États-Unis
- Maisons à vendre à Chapel Hill, NC, États-Unis
- Maisons à vendre à Beech Mountain, NC, États-Unis
- Maisons à vendre à Asheville, NC, États-Unis
- Maisons à vendre à Comté de Watauga, NC, États-Unis
- Maisons à vendre à Wake Forest, NC, États-Unis
- Maisons à vendre à 27587, NC, États-Unis
- Maisons à vendre à Highlands, NC, États-Unis
- Maisons à vendre à Apex, NC, États-Unis
- Maisons à vendre à Lake Norman of Iredell, NC, États-Unis
- Maisons à vendre à Mangum, NC, États-Unis
- Maisons à vendre à Southport, NC, États-Unis
- Maisons à vendre à Greensboro, NC, États-Unis
- Maisons à vendre à 28461, NC, États-Unis
- Maisons à vendre à 27526, NC, États-Unis
- Maisons à vendre à 28465, NC, États-Unis
- Maisons à vendre à Oak Island, NC, États-Unis
- Maisons à vendre à Pittsboro, NC, États-Unis
Caroline du Nord, États-Unis types de propriétés
- Maisons à vendre à Caroline du Nord, États-Unis
- Maisons de ville à vendre à Caroline du Nord, États-Unis
- appartements à vendre à Caroline du Nord, États-Unis
- Campagne à vendre à Caroline du Nord, États-Unis
- Corps de ferme à vendre à Caroline du Nord, États-Unis
- Appartements à vendre à Caroline du Nord, États-Unis
- Villas à vendre à Caroline du Nord, États-Unis
- Coopératives à vendre à Caroline du Nord, États-Unis
- Îles privées à vendre à Caroline du Nord, États-Unis
- Successions à vendre à Caroline du Nord, États-Unis
Caroline du Nord, États-Unis Recherches populaires
- Propriétés avec Garage à Caroline du Nord, États-Unis
- Propriétés avec Jardin à Caroline du Nord, États-Unis
- Propriétés avec Piscine à Caroline du Nord, États-Unis
- Propriétés avec Terrasse à Caroline du Nord, États-Unis
- Propriétés avec Balcon à Caroline du Nord, États-Unis
- Au bord de l’eau propriétés à Caroline du Nord, États-Unis
- Propriétés avec Terrain de tennis à Caroline du Nord, États-Unis
- Constructions neuves propriétés à Caroline du Nord, États-Unis
- Vue sur la montagne propriétés à Caroline du Nord, États-Unis
- Immobilier d’investissement propriétés à Caroline du Nord, États-Unis
- Propriétés avec Ascenseur à Caroline du Nord, États-Unis
- Lotissement sécurisé propriétés à Caroline du Nord, États-Unis
- Vue panoramique / panoramique propriétés à Caroline du Nord, États-Unis
- Rénové propriétés à Caroline du Nord, États-Unis
- Moderne propriétés à Caroline du Nord, États-Unis
- Vue sur le lac propriétés à Caroline du Nord, États-Unis
- Le front de mer propriétés à Caroline du Nord, États-Unis
- Équestre propriétés à Caroline du Nord, États-Unis
- Propriétés avec Sauna à Caroline du Nord, États-Unis
- Propriétés avec Bibliothèque à Caroline du Nord, États-Unis
- Au bord du lac propriétés à Caroline du Nord, États-Unis
- Propriétés avec Piscine intérieure à Caroline du Nord, États-Unis
- Front de rivière propriétés à Caroline du Nord, États-Unis
- Propriétés avec Cave à vins à Caroline du Nord, États-Unis
- Plage propriétés à Caroline du Nord, États-Unis
- Vue sur la ville propriétés à Caroline du Nord, États-Unis
- Duplex propriétés à Caroline du Nord, États-Unis
- Propriétés avec Plage privée à Caroline du Nord, États-Unis
- Propriétés avec Vignoble / Cave à Caroline du Nord, États-Unis
- Haute altitude propriétés à Caroline du Nord, États-Unis
- Colline propriétés à Caroline du Nord, États-Unis
- Propriétés avec Héliport à Caroline du Nord, États-Unis
- Propriétés avec Aéroport privé à Caroline du Nord, États-Unis
- Manoir propriétés à Caroline du Nord, États-Unis
- Bord de Mer propriétés à Caroline du Nord, États-Unis
Guides et histoires connexes
La confiance des plus grands courtiers du monde
Les agents des propriétés les plus exceptionnelles du monde publient sur JamesEdition.
- Des annonces de Sotheby's, Christie's, BARNES et Engel & Völkers
- Chaque annonce est vérifiée avant sa mise en ligne
- Contactez directement des agents vérifiés
En continuant, vous acceptez nos Conditions et notre Politique de confidentialité.
brokerages we
partnered with
partnered with