$1,950,000
2507 Pelouse Forestière
- 4 Chambres
- 3 SdB
- 4,535 Sqft
- Mis à jour: Aujourd'hui
- MLS#4429728
À propos de la propriété
La description a été traduite automatiquement.
La description est affichée dans la langue d'origine.
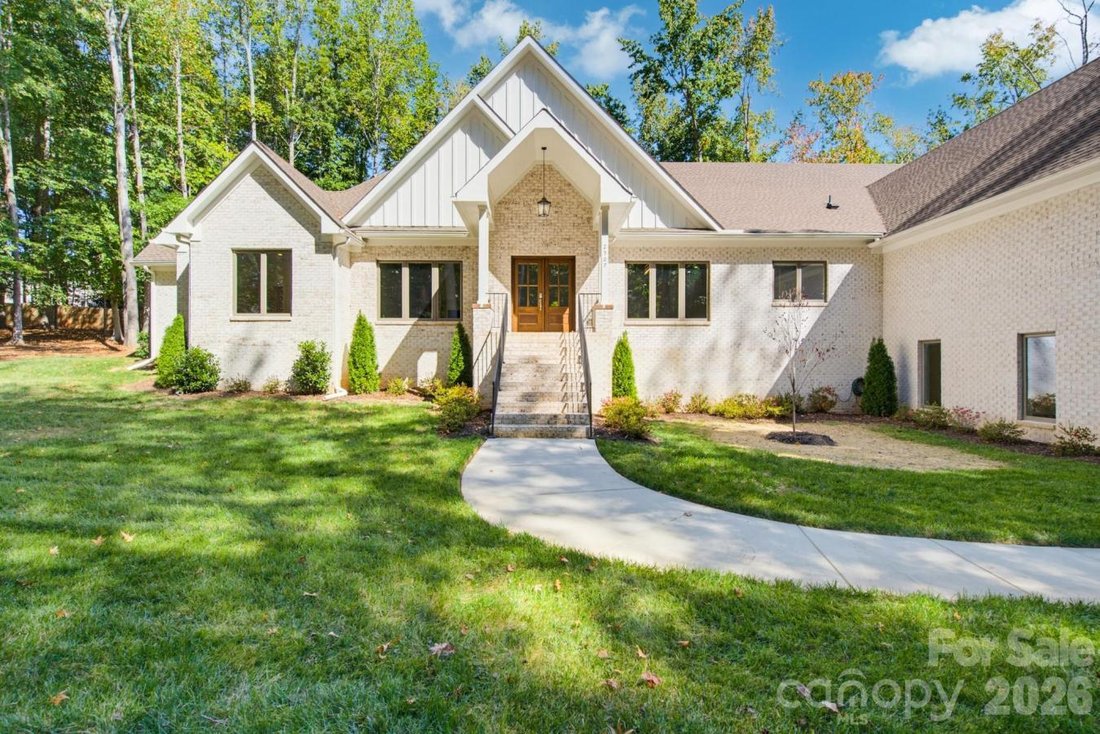
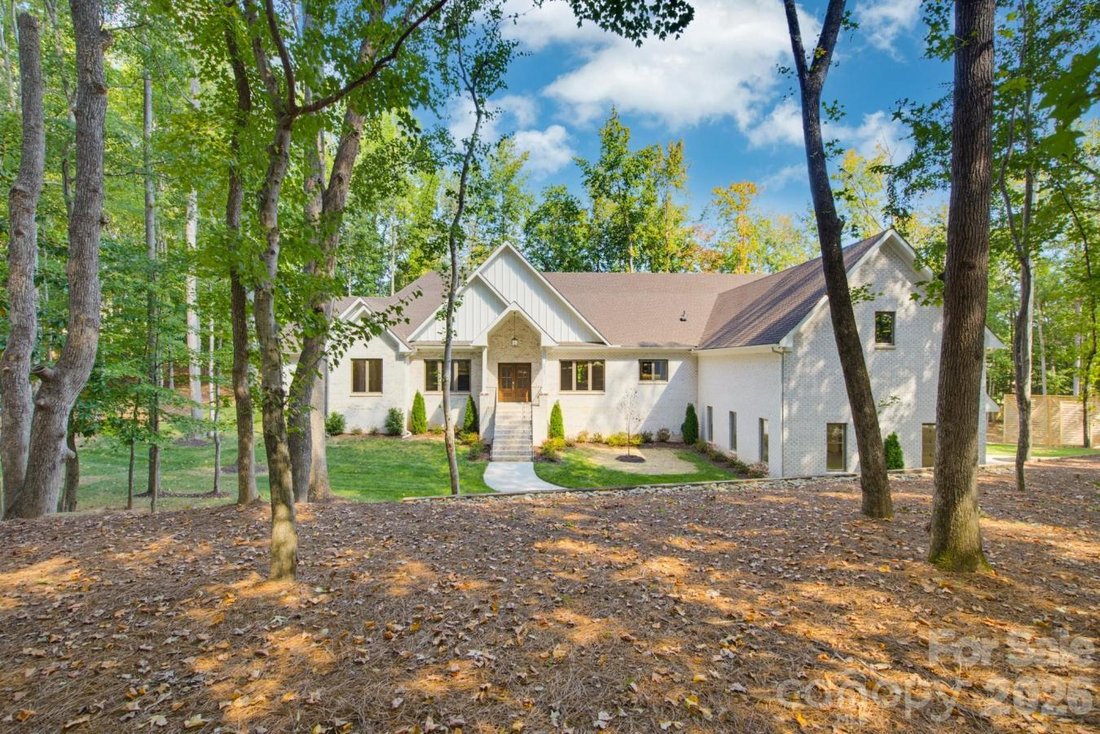
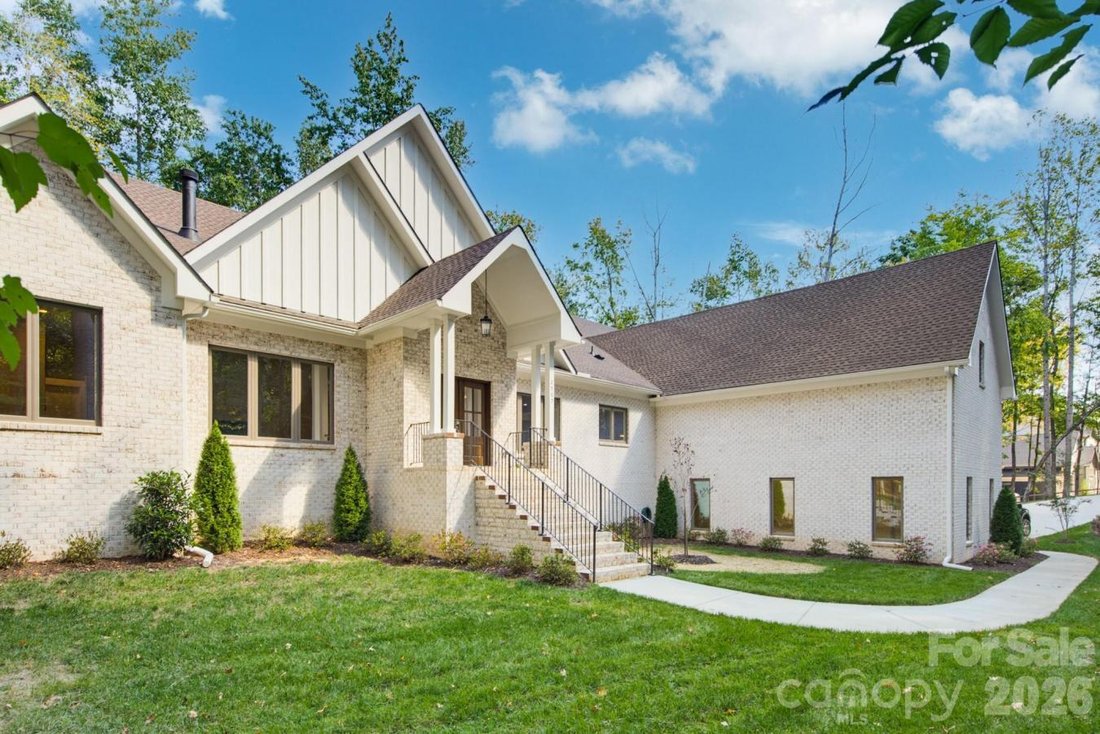
Welcome to Forest Lawn Estate, Weddington’s unicorn. A 2024 custom build by Cardinal Home Builders with 4,535 square feet all on one level, set on 2.15 private wooded acres in Avalon, with no 14-month build wait. This full-brick home with board-and-batten gables, a stone entry, and double wood front doors offers 4 bedrooms and 3.5 baths in a split-bedroom plan. Inside, hardwood floors run through
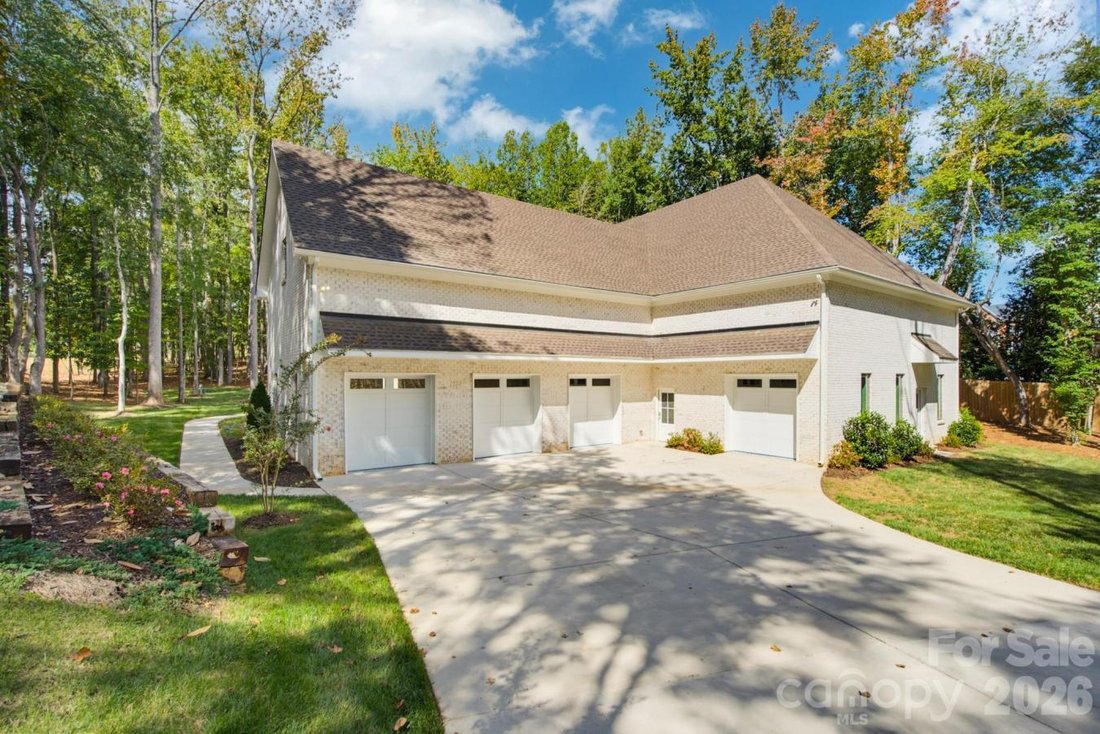
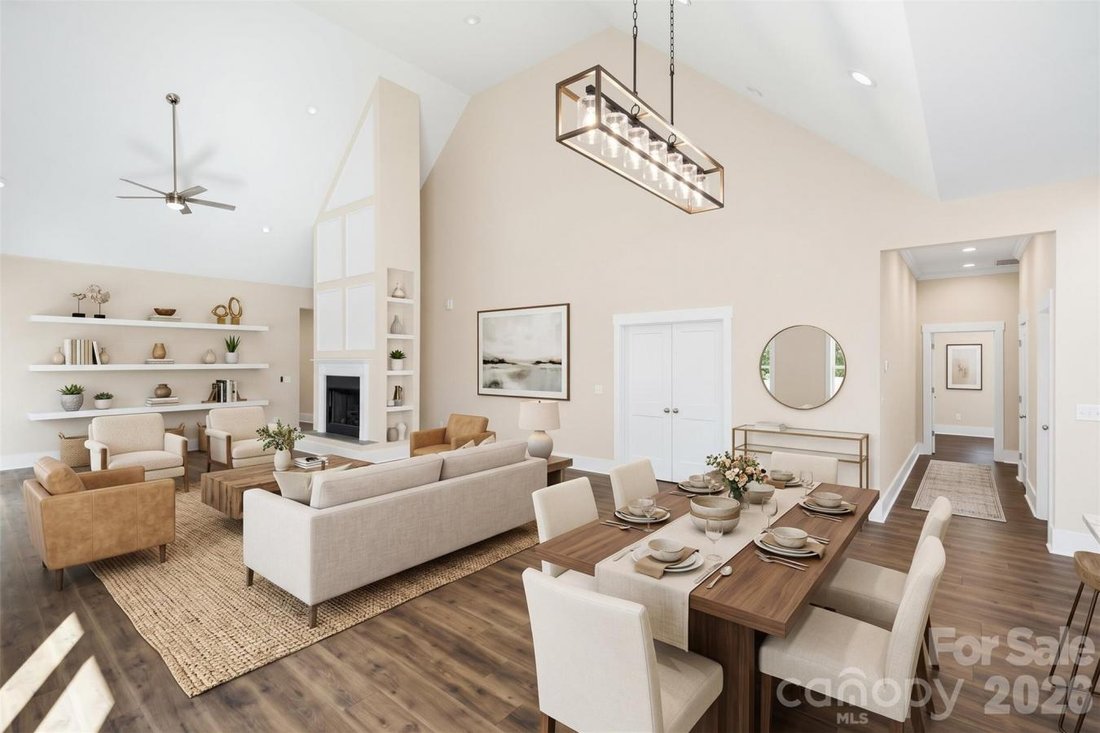
Welcome to Forest Lawn Estate, Weddington’s unicorn. A 2024 custom build by Cardinal Home Builders with 4,535 square feet all on one level, set on 2.15 private wooded acres in Avalon, with no 14-month build wait. This full-brick home with board-and-batten gables, a stone entry, and double wood front doors offers 4 bedrooms and 3.5 baths in a split-bedroom plan. Inside, hardwood floors run through an open layout with 10-foot ceilings and a 20-foot ceiling in the living room, where a fireplace that burns gas or real wood is framed by built-ins. The gourmet kitchen pairs soft-close wood cabinetry and quartz counters with commercial-grade appliances, including a double oven range, warming drawer, microwave drawer, and side-by-side refrigerator, plus a prep sink with instant hot water and a huge island with seating. The large walk-in pantry holds a full-size standup freezer, and a walk-in coat closet and walk-in storage closet keep everyday life organized. The nearly 32-foot primary suite features a spa-style bath with an L-shaped dual vanity, a frameless glass shower with marble-look tile, and a large walk-in closet. Beyond the bedrooms, the plan includes a media room, a gym, an office or nursery, and a sunroom, along with numerous walk-in closets with outlets. The laundry room has quartz counters, soft-close cabinets, a sink, and hookups for two washers and two dryers. The five-car garage, nearly 2,000 square feet with a two-car tandem bay, has epoxy floors, a large drop zone with two closets, cabinetry and a laundry sink, hot and cold spigots, a half bath, and a second washer and dryer hookup. Stairs lead to 1, 080 square feet of unfinished second-floor space ready to finish, plus a walk-up attic. Built to last: spray foam insulation, sound-insulated interior walls, solid-core doors, large casement windows, 30-year architectural shingles, an encapsulated crawl space with a dehumidifier, a 75-gallon natural gas water heater with a recirculation pump, a whole-house natural gas generator, and a security system. Out back, a wood privacy fence borders a fire pit patio, a built-in natural gas grill, and a half-court basketball area surrounded by mature hardwoods. And guys, this one is a slam dunk. Weddington is known for custom homes, larger lots, and quiet, winding roads. Avalon is within walking distance of Antioch Elementary, minutes to downtown Matthews and Waverly, with easy access to Ballantyne and uptown Charlotte. Schedule your private tour today.
-
Type de propriété
Maison
-
Prix/pied²
$429
Caractéristiques
- Garage
- Cheminée
- Jardin
- Dressing
- Basket
- Cuisine extérieure
- Cinéma
- Cuisine ouverte
- Centre de remise en forme / Fitness
Caractéristiques
Lot
- Vie privée
- Constructions neuves
Intérieur
- Haut plafond
- Bureau
- Cheminée
- Îlot de cuisine
- Laveuse sécheuse
- Cinéma
- Cuisine ouverte
- Dressing
- Centre de remise en forme / Fitness
Outdoor
- Terrasse
- Stationnement
- Foyer
- Garage
- Cuisine extérieure
- Porte
- Jardin
- Basket
Explorez le secteur
2507 Forest Lawn, Weddington, Caroline du Nord, États-Unis
Voir sur Google Maps
Prix par sqft
Faible
Élevé
Inscrit il y a 3 ans
Vous vous êtes renseigné sur ce bien
L'agent vous contactera bientôt par
Publié par
5
Annonces
2024
Inscrit
Réserver une visite avec Josh Finigan -
Choisissez une date et si vous souhaitez une visite virtuelle ou en personne avec l’agent.
Date préférée
Type de visite

Josh Finigan - EXP Realty LLC Ballantyne
3440 Toringdon Way, Ste 205, 28277, Charlotte, North Carolina, United States
Voir le profil de l’agence
Dernière mise à jour
Aujourd'hui
Première mise en ligne
Octobre 16
Référence de l’annonce
231964
Propriétés similaires à proximité
Nouvelles annonces à Weddington








Explorez plus de biens à vendre
Weddington, NC, États-Unis types de propriétés
Weddington, NC, États-Unis Recherches populaires
- Propriétés avec Jardin à Weddington, NC, États-Unis
- Immobilier d’investissement propriétés à Weddington, NC, États-Unis
- Propriétés avec Salle de jeux à Weddington, NC, États-Unis
- Lotissement sécurisé propriétés à Weddington, NC, États-Unis
- Constructions neuves propriétés à Weddington, NC, États-Unis
- Vue sur la mer propriétés à Weddington, NC, États-Unis
- Propriétés avec Cinéma à Weddington, NC, États-Unis
- Propriétés avec Ascenseur à Weddington, NC, États-Unis
- Vue sur le lac propriétés à Weddington, NC, États-Unis
Guides et histoires connexes
La confiance des plus grands courtiers du monde
Les agents des propriétés les plus exceptionnelles du monde publient sur JamesEdition.
- Des annonces de Sotheby's, Christie's, BARNES et Engel & Völkers
- Chaque annonce est vérifiée avant sa mise en ligne
- Contactez directement des agents vérifiés
En continuant, vous acceptez nos Conditions et notre Politique de confidentialité.
brokerages we
partnered with
partnered with