$1,499,000
Matthews Unifamilial Détaché
- 5 Chambres
- 7 SdB
- 5,699 Sqft
- 17,424 Sqft lot
- Mis à jour: Aujourd'hui
- MLS#4424764
À propos de la propriété
La description a été traduite automatiquement.
La description est affichée dans la langue d'origine.
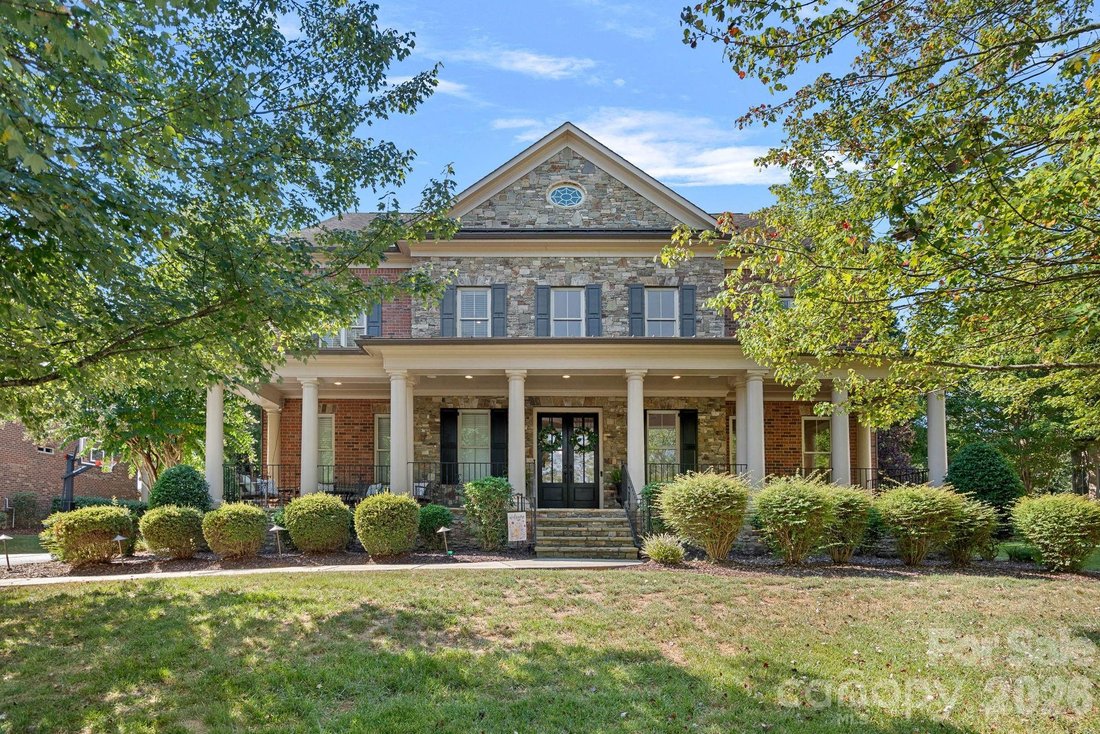
If you are ready for an amenity filled home, neighborhood and lifestyle, this beautifully designed 5700 square foot home with a heated saltwater pool in one of Union County’s most sought-after neighborhoods offers just that. Brookhaven is in the top-ranking Weddington school district, and this five bedroom home located by a cul-de-sac is a true showstopper inside and out. You’re sure to love every
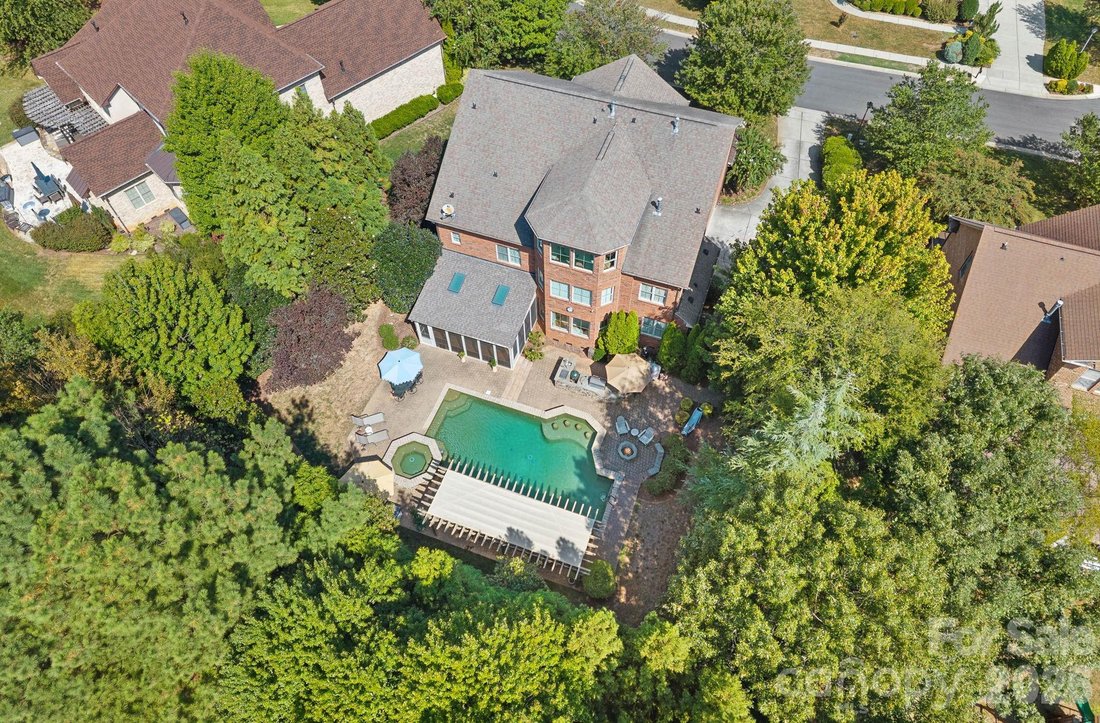
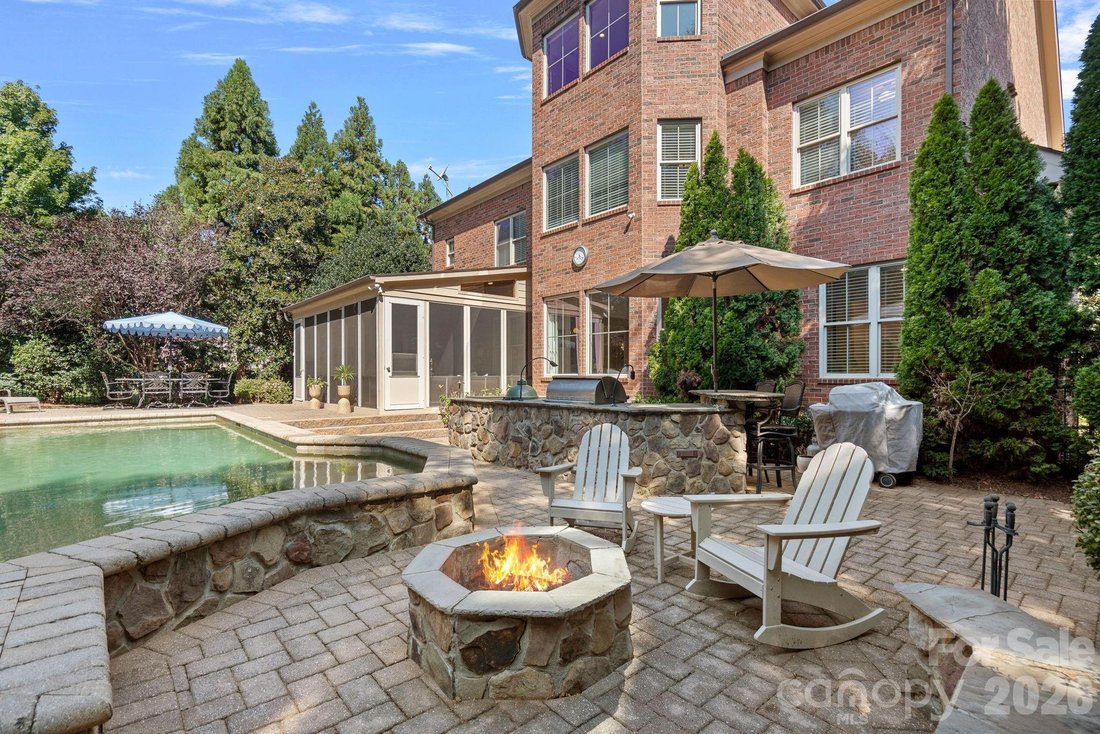
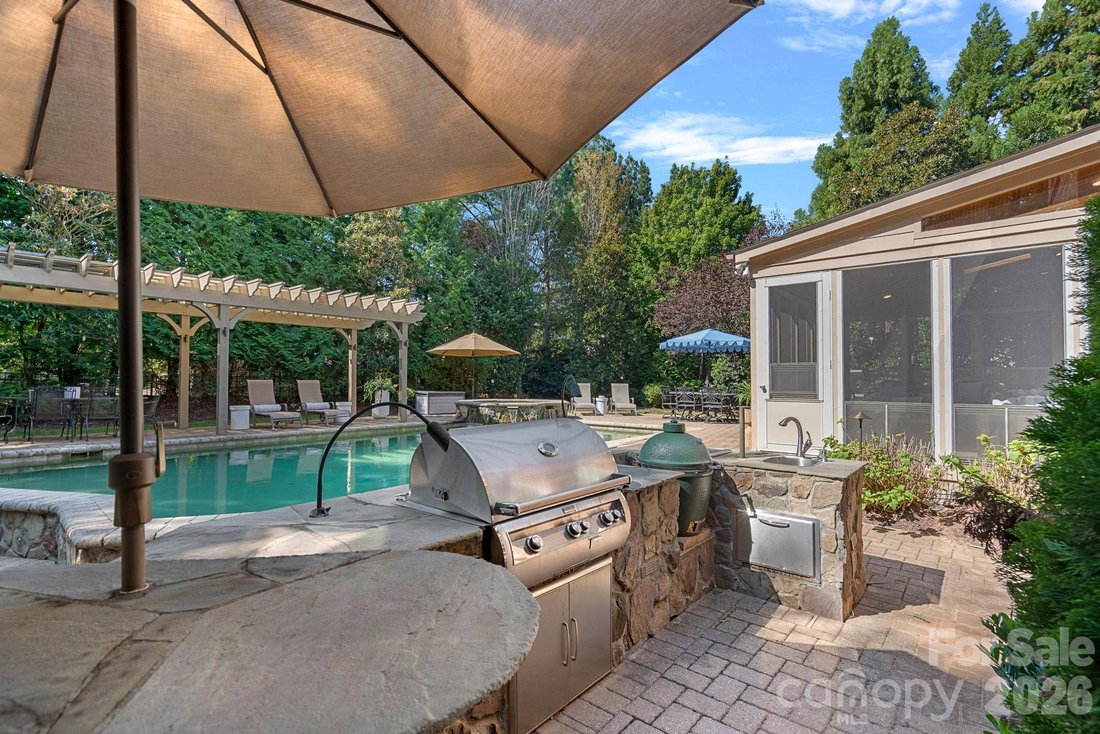
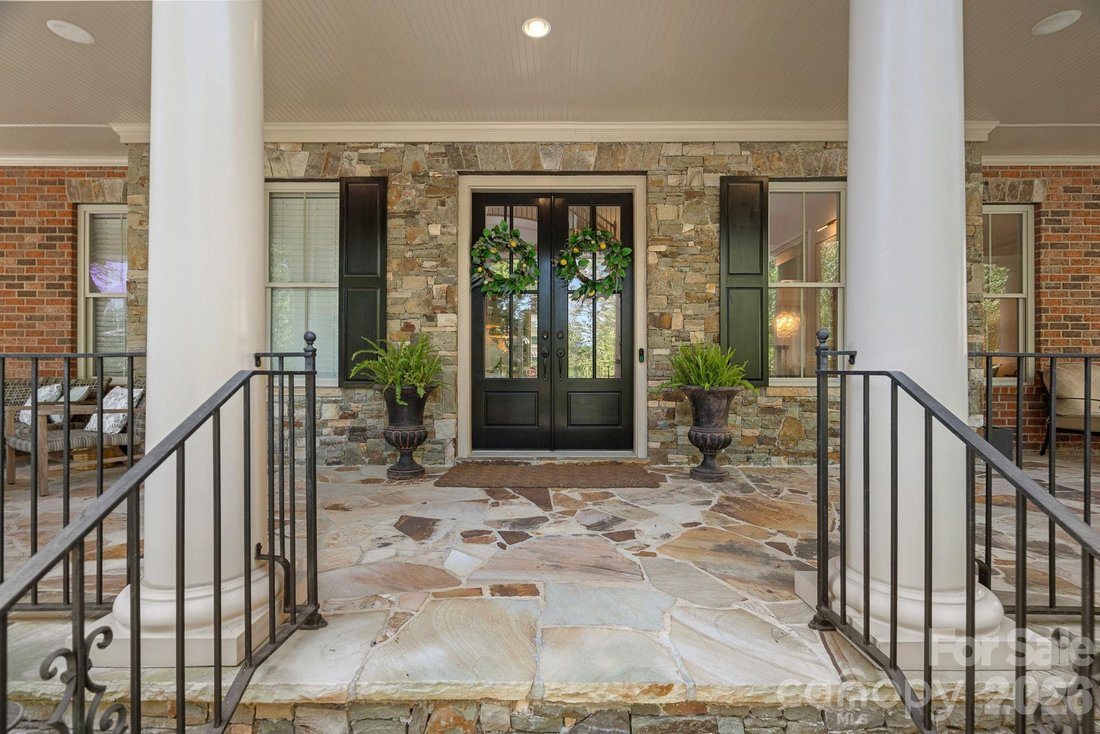
If you are ready for an amenity filled home, neighborhood and lifestyle, this beautifully designed 5700 square foot home with a heated saltwater pool in one of Union County’s most sought-after neighborhoods offers just that. Brookhaven is in the top-ranking Weddington school district, and this five bedroom home located by a cul-de-sac is a true showstopper inside and out. You’re sure to love every detail as soon as you step inside the double front doors from the stoned front porch into the impressive two-story foyer with a curved staircase. 1104 Longwood Court features an updated kitchen that has painted cabinets, designer lighting, a gas cooktop, double oven, updated backsplash, plenty of cabinet and counter space and has eat in space at the kitchen island and Breakfast Area. Connected to the kitchen and entry foyer are the formal dining and living rooms that are ready for entertaining with beautiful finishes. The kitchen is also open to the Family Room which has a gas fireplace and built-ins, and lets in plenty of natural light with the wall of windows overlooking the backyard and pool. There are hardwood floors and added trim carpentry and moldings in most of the main level. Also downstairs is a Guest Suite with a private full bathroom and a drop zone hidden behind a pocket door by the garage entry. Step outside the Kitchen into a beautiful large sunroom that has easy breeze style screening. Stay comfortable in here while having views and sounds of the pool and backyard. The Primary Suite is upstairs for privacy and convenience to the secondary bedrooms. It features two connected bathrooms each with walk-in closets. There is a large soaking tub and a tiled shower with dual glass entry connecting the two bathrooms. Three spacious secondary bedrooms are also upstairs. One secondary bedroom has its own attached bathroom, the other two share a Jack-n-Jill style bathroom. Tucked behind the bedrooms on the second floor is a Flex space perfect for reading, homework or watching TV. Notice the updated lighting fixtures, crown molding and recessed lighting on this level also. Step up to the third floor for a true entertainer’s space in a Bonus Room and Home Theater built for game nights and movie nights. There is also a bar area with a beverage refrigerator and mini sink, and a powder room conveniently located on this level. Or truly slip away and relax in the Sauna located in a private room off the Media Room. Yes, your personal sauna right upstairs! You may be relaxing or entertaining inside, but the views of your backyard will draw you outside to the large screened porch, heated saltwater pool, hot tub, firepit, beautiful paver patio, large pergola and outdoor kitchen. Even with all this, there is still plenty of fenced in backyard. It may be hard to leave all features and luxury of your own home, but Brookhaven is known for its neighborhood amenities and activities! Community pool with water slide, playground, basketball court, tennis courts, sidewalks, walking trails and an amazing clubhouse where community events are held year round make this one of the most desirable neighborhoods around. Here you are minutes to Waverly, Ballantyne and I-485.
-
Type de propriété
Maison
-
Année de construction
2008
-
Prix/pied²
$263
Caractéristiques
- Cheminée
- Garage
- Jardin
- Piscine
- Basket
- Terrain de tennis
- Jacuzzi
- Sauna
- Terrain de jeu
Caractéristiques
Lot
- Vie privée
Intérieur
- Haut plafond
- Cheminée
- Îlot de cuisine
- Cuisinière à gaz
- Jacuzzi
- Bar
- Sauna
- Comptoirs en pierre
- Dressing
Outdoor
- Foyer
- Piscine
- Garage
- Terrain de jeu
- Cuisine extérieure
- Terrain de tennis
- Pergola
- Jardin
- Basket
Explorez le secteur
1104 Longwood Court, Matthews, NC 28104, Weddington, Caroline du Nord, États-Unis
Voir sur Google Maps
Prix par sqft
Faible
Élevé
Inscrit il y a 5 ans
Vous vous êtes renseigné sur ce bien
L'agent vous contactera bientôt par
Publié par
69
Annonces
2022
Inscrit
Réserver une visite avec the agent
Choisissez une date et si vous souhaitez une visite virtuelle ou en personne avec l’agent.
Date préférée
Type de visite

Ballantyne Area
14045 Ballantyne Corporate Place, Suite 500, 28277, Charlotte, United States
Voir le profil de l’agence
Dernière mise à jour
Aujourd'hui
Première mise en ligne
Septembre 18
Référence de l’annonce
2159709628729654
Statut de l’annonce
Propriétés similaires à proximité
Nouvelles annonces à Weddington





Explorez plus de biens à vendre
Weddington, NC, États-Unis types de propriétés
Weddington, NC, États-Unis Recherches populaires
- Propriétés avec Jardin à Weddington, NC, États-Unis
- Propriétés avec Cinéma à Weddington, NC, États-Unis
- Constructions neuves propriétés à Weddington, NC, États-Unis
- Propriétés avec Salle de jeux à Weddington, NC, États-Unis
- Lotissement sécurisé propriétés à Weddington, NC, États-Unis
- Vue sur la mer propriétés à Weddington, NC, États-Unis
- Immobilier d’investissement propriétés à Weddington, NC, États-Unis
- Propriétés avec Ascenseur à Weddington, NC, États-Unis
- Propriétés avec Cave à vins à Weddington, NC, États-Unis
- Vue sur le lac propriétés à Weddington, NC, États-Unis
- Propriétés avec Hammam à Weddington, NC, États-Unis
Guides et histoires connexes
La confiance des plus grands courtiers du monde
Les agents des propriétés les plus exceptionnelles du monde publient sur JamesEdition.
- Des annonces de Sotheby's, Christie's, BARNES et Engel & Völkers
- Chaque annonce est vérifiée avant sa mise en ligne
- Contactez directement des agents vérifiés
En continuant, vous acceptez nos Conditions et notre Politique de confidentialité.
brokerages we
partnered with
partnered with