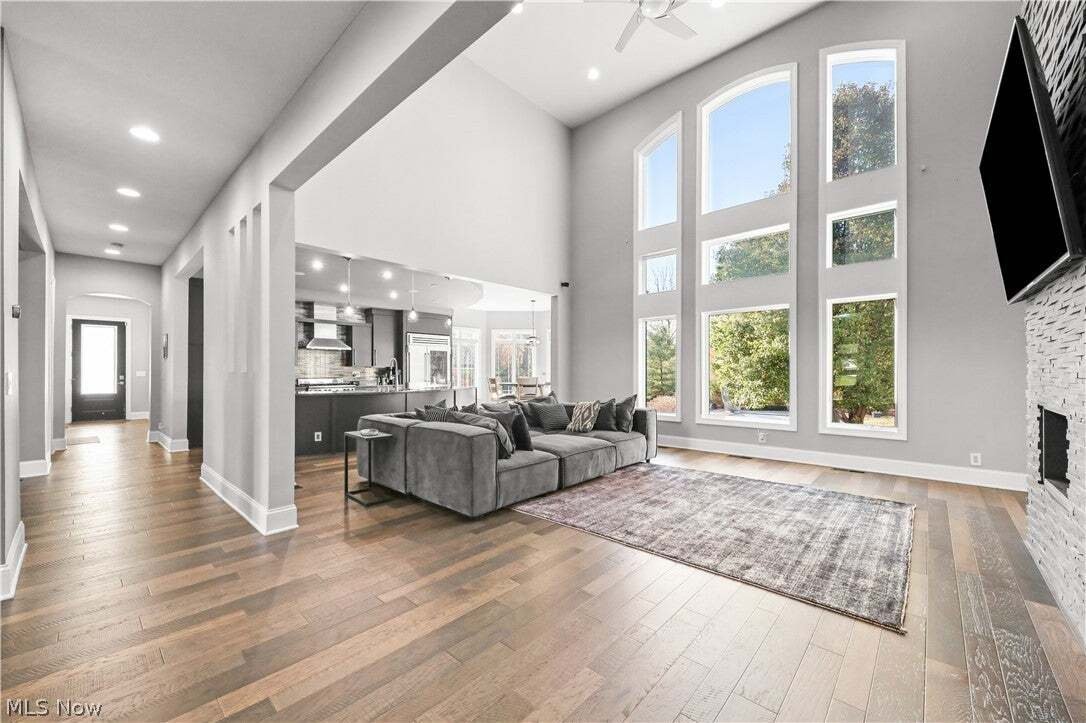
$1,700,000
Résidence Unifamiliale à Willoughby Hills
- 6 Chambres
- 7 SdB
- 6,205 Sqft
- 1.2 Ac lot
- Mis à jour: Novembre 13
- Source: MLS Now MLS#5260081
À propos de la propriété
La description a été traduite automatiquement.
La description est affichée dans la langue d'origine.
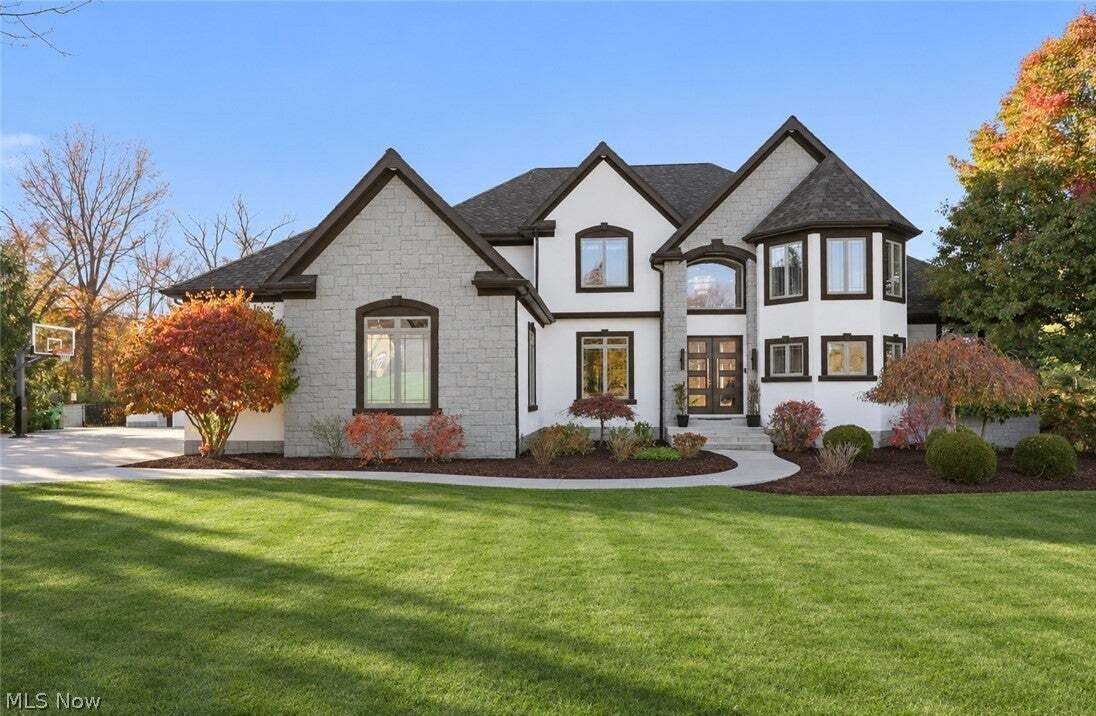
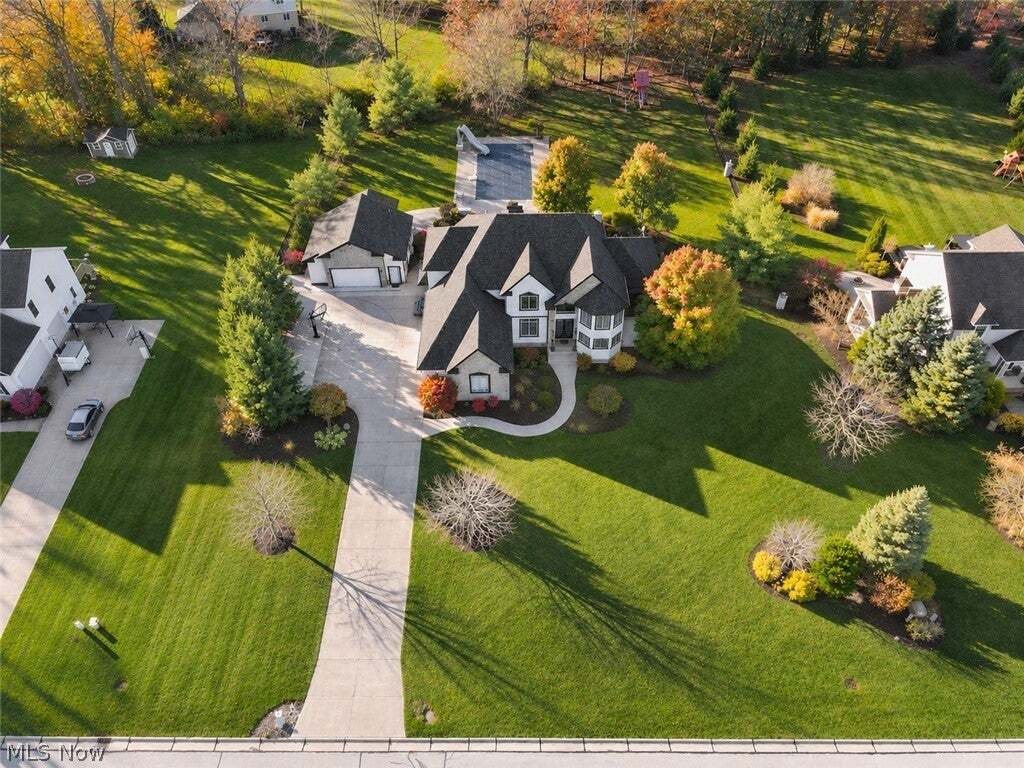
A property unlike anything this market has seen in a while! Set on over an acre in Willoughby Hills, this 6-bedroom, 7-bath home pairs beautifully updated interiors with an incredible backyard retreat.
Hardwood floors (2021) welcome you into the main level, featuring a kitchen with quartz counters, Sub-Zero refrigerator, and Wolf stove and hood. Remodeled in 2021, the first-floor primary
Hardwood floors (2021) welcome you into the main level, featuring a kitchen with quartz counters, Sub-Zero refrigerator, and Wolf stove and hood. Remodeled in 2021, the first-floor primary
A property unlike anything this market has seen in a while! Set on over an acre in Willoughby Hills, this 6-bedroom, 7-bath home pairs beautifully updated interiors with an incredible backyard retreat.
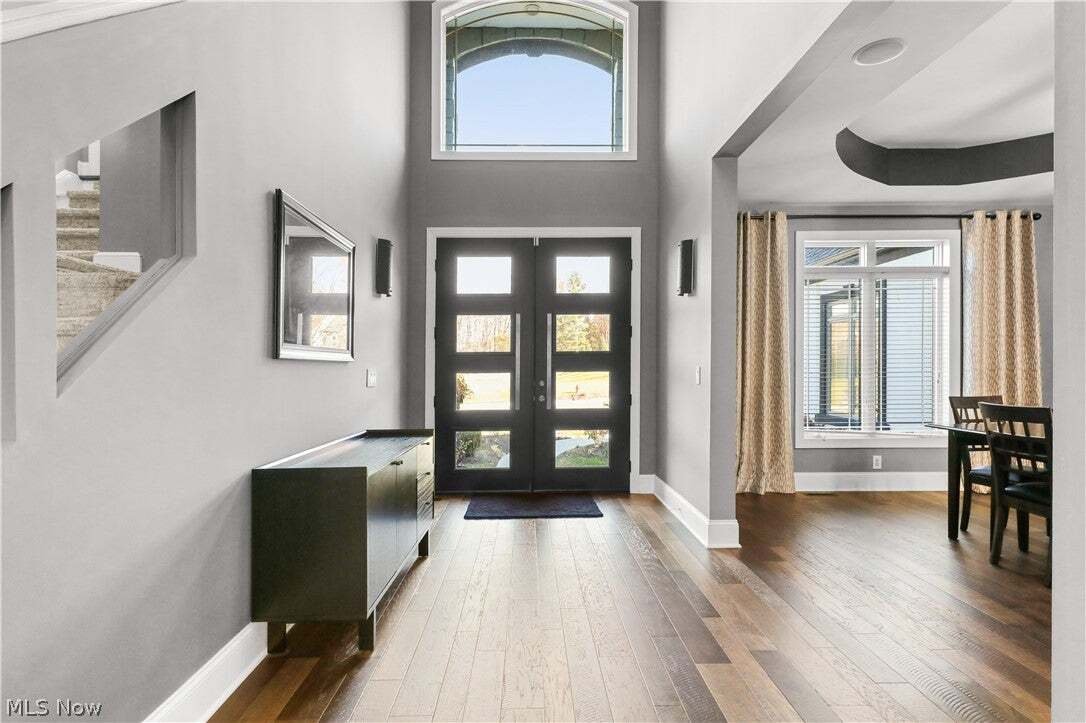
Hardwood floors (2021) welcome you into the main level, featuring a kitchen with quartz counters, Sub-Zero refrigerator, and Wolf stove and hood. Remodeled in 2021, the first-floor primary suite offers two spacious walk-in closets and a tiled shower with an oversized rainfall showerhead. The laundry room with extensive storage, separate mudroom with its own exterior entry, and half bath were remodeled in 2022.
Upstairs are four bedrooms, including three with private full baths updated in 2026 and walk-in closets, plus space for a second floor washer and dryer.
Finished in 2024, the 2,000+ sq. ft. walkout lower level features a full kitchen with dishwasher, two beverage refrigerators and an ice machine, fireplace, full bath, sixth bedroom and a separate bonus room ideal for an office, gym or hobby space. This level offers flexibility for hosting guests or extended stays.
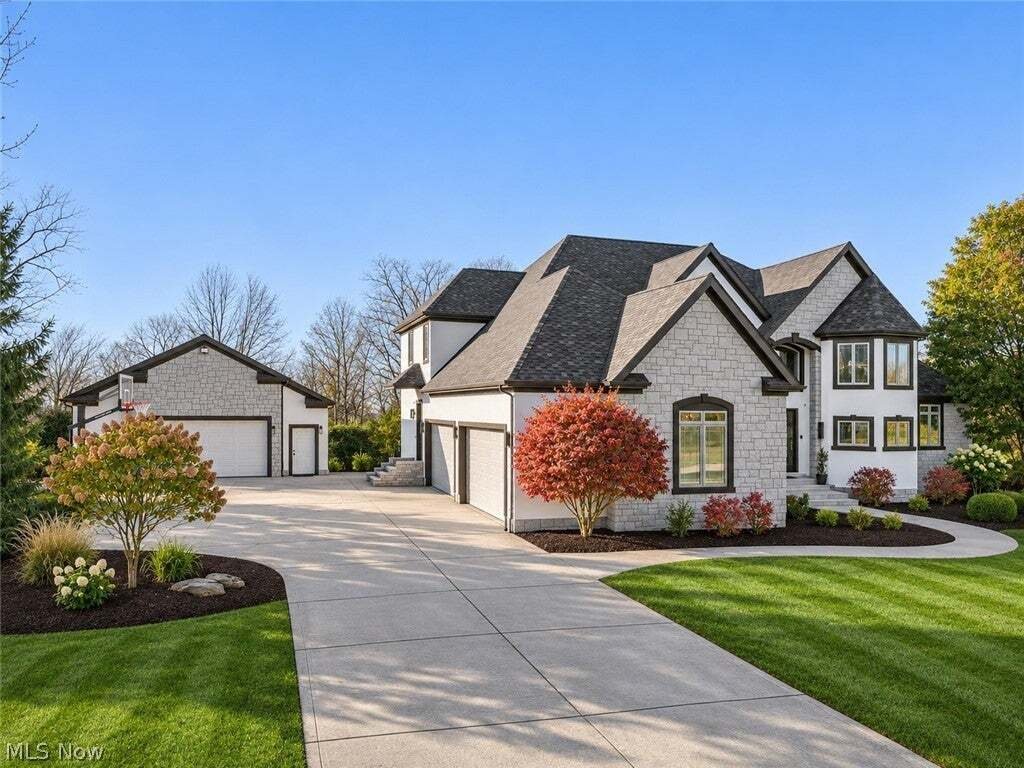
The fenced backyard showcases a heated saltwater pool with slide and retractable cover. The liner, heater, pump and safety cover were replaced in 2024; two automatic cleaners are included. Added in 2024, the heated and cooled 27x36 pool house/garage offers polyaspartic floors, a bathroom, separate storage, covered patio and bar, and a lined basketball court. A stone BBQ area with built-in Traeger and Blackstone grills connects to a lower patio with a custom stone wood-burning fire pit outside the walkout basement.
Additional highlights include surround sound throughout, two-zone HVAC, new A/C in 2022, tankless hot water, and a 2022 roof with Armourshake shingles and lifetime warranty. The home’s exterior was repainted and windows resealed in 2022. An exceptional setting for everyday living and unforgettable entertaining!
Hardwood floors (2021) welcome you into the main level, featuring a kitchen with quartz counters, Sub-Zero refrigerator, and Wolf stove and hood. Remodeled in 2021, the first-floor primary suite offers two spacious walk-in closets and a tiled shower with an oversized rainfall showerhead. The laundry room with extensive storage, separate mudroom with its own exterior entry, and half bath were remodeled in 2022.
Upstairs are four bedrooms, including three with private full baths updated in 2026 and walk-in closets, plus space for a second floor washer and dryer.
Finished in 2024, the 2,000+ sq. ft. walkout lower level features a full kitchen with dishwasher, two beverage refrigerators and an ice machine, fireplace, full bath, sixth bedroom and a separate bonus room ideal for an office, gym or hobby space. This level offers flexibility for hosting guests or extended stays.
The fenced backyard showcases a heated saltwater pool with slide and retractable cover. The liner, heater, pump and safety cover were replaced in 2024; two automatic cleaners are included. Added in 2024, the heated and cooled 27x36 pool house/garage offers polyaspartic floors, a bathroom, separate storage, covered patio and bar, and a lined basketball court. A stone BBQ area with built-in Traeger and Blackstone grills connects to a lower patio with a custom stone wood-burning fire pit outside the walkout basement.
Additional highlights include surround sound throughout, two-zone HVAC, new A/C in 2022, tankless hot water, and a 2022 roof with Armourshake shingles and lifetime warranty. The home’s exterior was repainted and windows resealed in 2022. An exceptional setting for everyday living and unforgettable entertaining!
-
Type de propriété
Maison
-
Étages
2
-
Année de construction
2007
-
Prix/pied²
$273
Caractéristiques
- Garage
- Jardin
- Cheminée
- Dressing
- Basket
- Foyer
- Cuisine extérieure
- Centre de remise en forme / Fitness
- Cuisine ouverte
Caractéristiques
Lot
Intérieur
- Haut plafond
- Bureau
- Cheminée
- Îlot de cuisine
- Laveuse sécheuse
- Bar
- Buanderie
- Cuisine ouverte
- Sous-sol
- Comptoirs en pierre
- Dressing
- Centre de remise en forme / Fitness
Outdoor
- Stationnement
- Foyer
- Piscine
- Garage
- Cuisine extérieure
- Espace de vie extérieur
- Pergola
- Jardin
- Basket
Explorez le secteur
2404 Pine Valley Drive, Kirtland, Ohio, États-Unis
Voir sur Google Maps
Prix par sqft
Faible
Élevé
Inscrit il y a 9 mois
Vous vous êtes renseigné sur ce bien
L'agent vous contactera bientôt par
Publié par
1
Annonces
2026
Inscrit
Réserver une visite avec the agent
Choisissez une date et si vous souhaitez une visite virtuelle ou en personne avec l’agent.
Date préférée
Type de visite
Dernière mise à jour
Novembre 13
Première mise en ligne
Novembre 13
Référence de l’annonce
5260081
Statut de l’annonce
The data relating to real estate for sale on this website comes in part from the Internet Data Exchange program of MLS Now. Real estate listings are marked with the Internet Data Exchange logo and detailed information about them includes the name of the listing broker(s). Information Deemed Reliable But Not Guaranteed.
Propriétés similaires à proximité
Nouvelles annonces à Kirtland



Explorez plus de biens à vendre
Kirtland, OH, États-Unis types de propriétés
Kirtland, OH, États-Unis Recherches populaires
- Propriétés avec Jardin à Kirtland, OH, États-Unis
- Propriétés avec Terrasse à Kirtland, OH, États-Unis
- Propriétés avec Piscine à Kirtland, OH, États-Unis
- Propriétés avec Centre de remise en forme / Fitness à Kirtland, OH, États-Unis
- Vue sur la mer propriétés à Kirtland, OH, États-Unis
- Constructions neuves propriétés à Kirtland, OH, États-Unis
- Propriétés avec Balcon à Kirtland, OH, États-Unis
- Rénové propriétés à Kirtland, OH, États-Unis
- Vue sur le lac propriétés à Kirtland, OH, États-Unis
- Propriétés avec Sauna à Kirtland, OH, États-Unis
- Au bord du lac propriétés à Kirtland, OH, États-Unis
- Vue panoramique / panoramique propriétés à Kirtland, OH, États-Unis
- Propriétés avec Salle de jeux à Kirtland, OH, États-Unis
- Plage propriétés à Kirtland, OH, États-Unis
- Propriétés avec Ascenseur à Kirtland, OH, États-Unis
- Au bord de l’eau propriétés à Kirtland, OH, États-Unis
- Vue sur la rivière propriétés à Kirtland, OH, États-Unis
- Vue sur un golfe propriétés à Kirtland, OH, États-Unis
Guides et histoires connexes
La confiance des plus grands courtiers du monde
Les agents des propriétés les plus exceptionnelles du monde publient sur JamesEdition.
- Des annonces de Sotheby's, Christie's, BARNES et Engel & Völkers
- Chaque annonce est vérifiée avant sa mise en ligne
- Contactez directement des agents vérifiés
En continuant, vous acceptez nos Conditions et notre Politique de confidentialité.
Brokerages we
partnered with
partnered with