$1,499,000
Prix réduit de $200,000 le Oct 07, 2026
Maison Unifamiliale Individuelle Kirtland
- 3 Chambres
- 5 SdB
- 4,553 Sqft
- 10.96 Ac lot
- Mis à jour: Octobre 7
- MLS#5231323
À propos de la propriété
La description a été traduite automatiquement.
La description est affichée dans la langue d'origine.
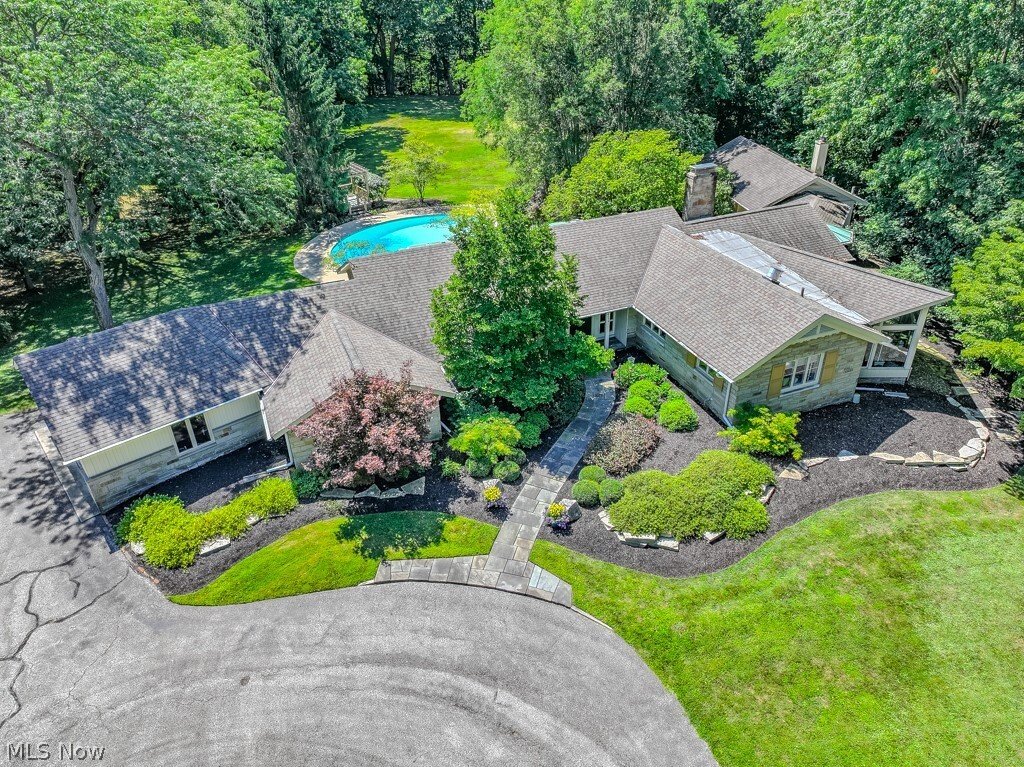
Distinctive architecture, inviting outdoor living & exceptional space for hobbies come together at 4774 Sherwin Road. Designed by architect Maxwell A. Norcross, this custom home features vaulted ceilings, skylights, extensive built-ins, and thoughtfully designed gathering spaces, situated on 10.96 private acres. The living room makes a memorable impression w/ pecan paneling, hardwood flooring,
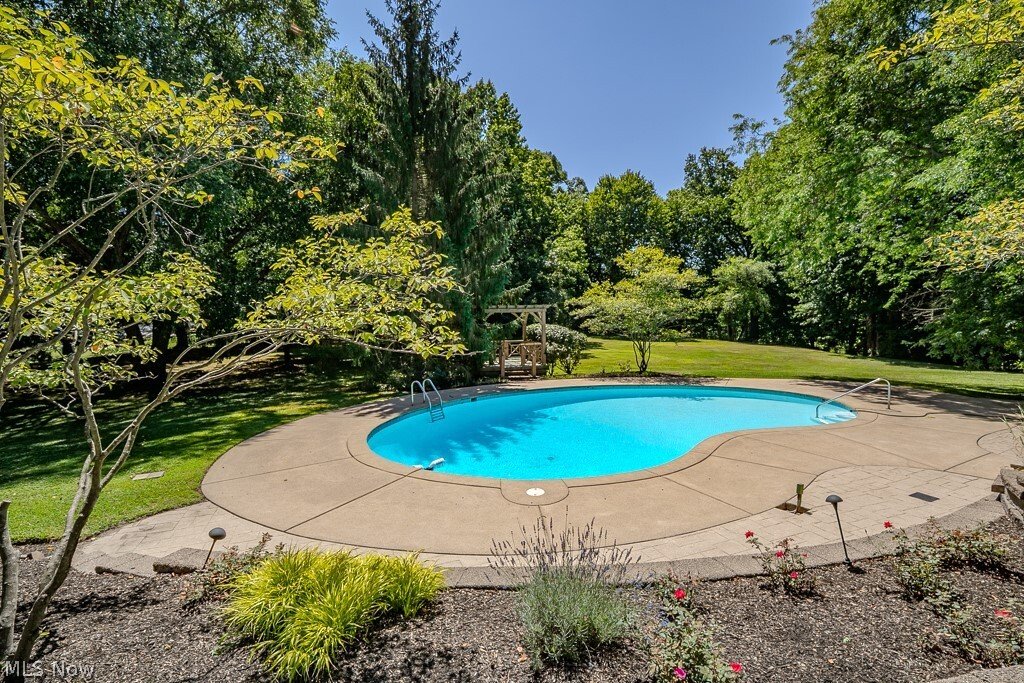
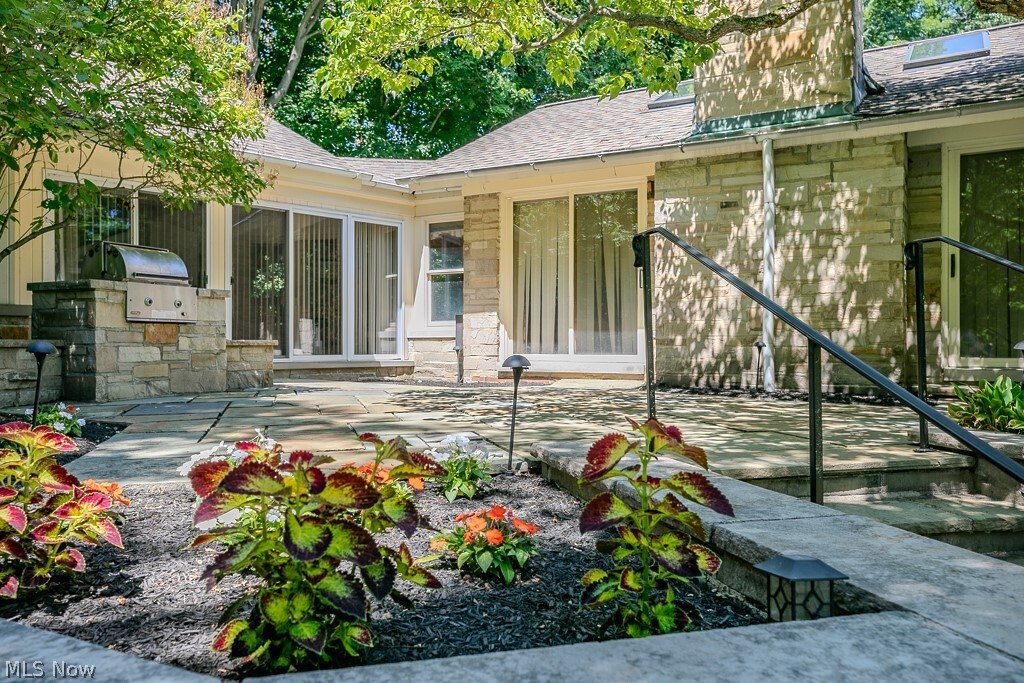
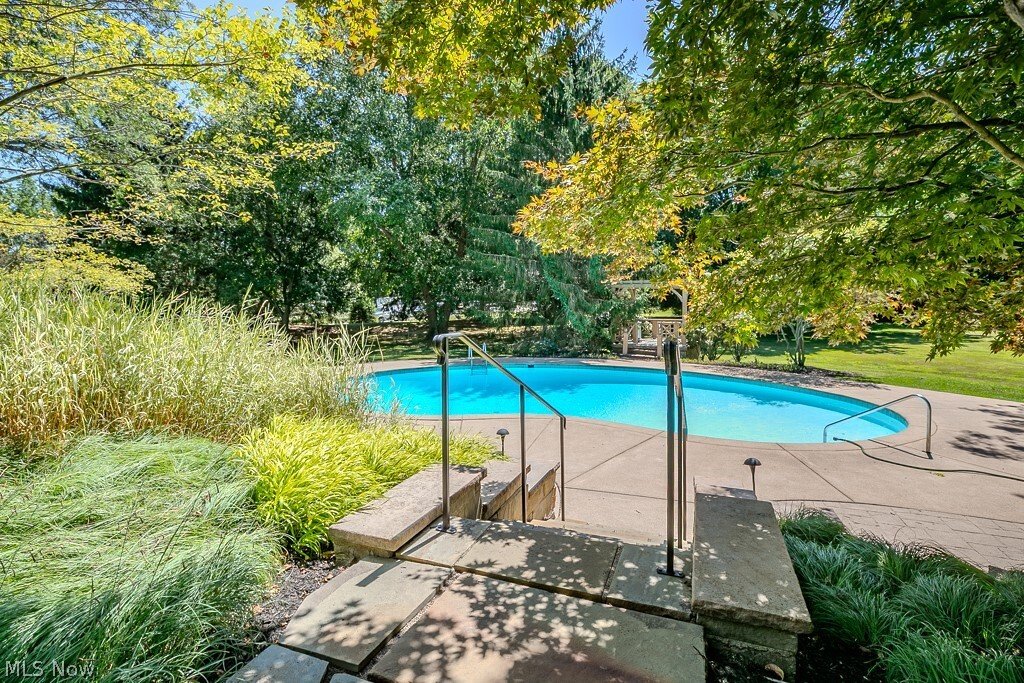
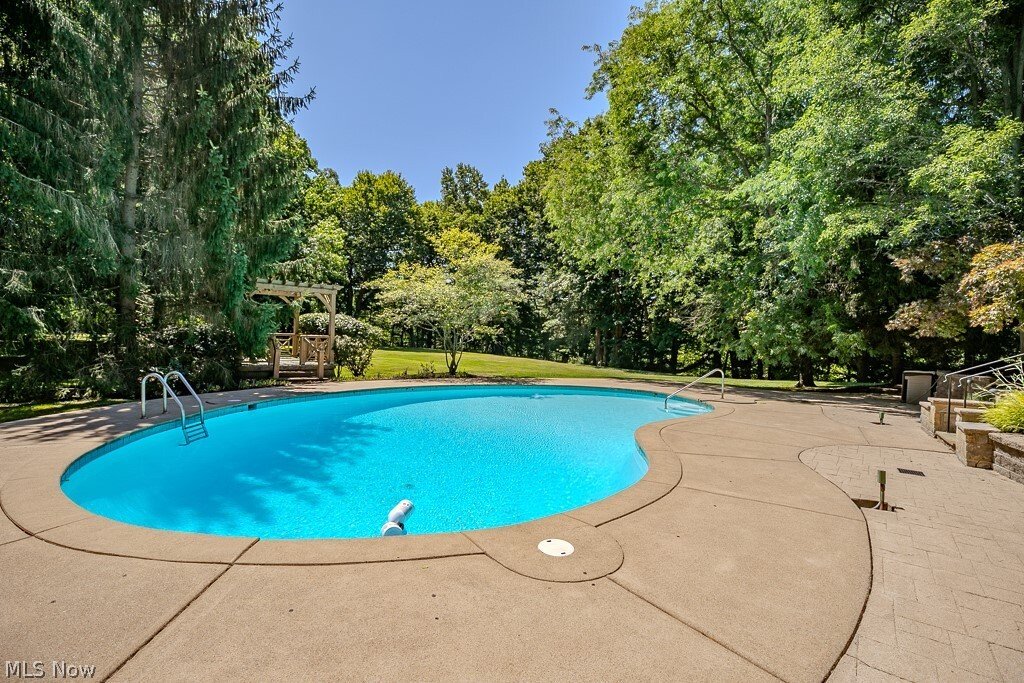
Distinctive architecture, inviting outdoor living & exceptional space for hobbies come together at 4774 Sherwin Road. Designed by architect Maxwell A. Norcross, this custom home features vaulted ceilings, skylights, extensive built-ins, and thoughtfully designed gathering spaces, situated on 10.96 private acres. The living room makes a memorable impression w/ pecan paneling, hardwood flooring, an Italian carved wood mantel, a fireplace w/ gas logs & a wet bar. An adjoining study alcove provides a quiet retreat, while sliding glass doors connect the room to the stone patio. Large picture windows brighten the vaulted dining/garden room. The kitchen offers a Viking gas range, Sub-Zero refrigerator, separate built-in electric oven, center island, and walk-in pantry. The primary suite features a vaulted ceiling, skylights, custom closet storage, and a spacious bath with dual sinks, a walk-in tiled shower, and whirlpool tub. Two additional bedrooms each offer a full bath, bay windows, custom storage & direct access to the patio & pool area. A dedicated office/library w/ extensive cabinetry and shelving and a well-appointed laundry room add everyday convenience. Walkout lower level expands the entertaining space with a family/game room, wet bar, wood stove, and half bath. Outside, an in-ground pool, stone terrace, and gazebo above the pool house create inviting spaces for gathering and relaxation. An Amish-built, approximately 1,200-square-foot barn offers a workshop heated & cooled by a heat pump, an air filtration unit, 150-amp electrical service, and a storage loft reached by stairs. A 2½-car garage & natural-gas standby generator add practicality. Documented updates include a roof replacement in 2016, main-house furnace & air conditioning in 2019, and a new pool filter and domestic water heater in 2026. This home offers park-like privacy surrounded by mature trees, colorful flowering perennials and wooded grounds leading to the Chagrin River. This is the one!
-
Type de propriété
Maison
-
Année de construction
1967
-
Prix/pied²
$329
Caractéristiques
- Garage
- Cheminée
- Jardin
- Terrasse
- Vue sur la rivière
- Salle de jeux
- Cuisine extérieure
- Jacuzzi
- Bibliothèque
Caractéristiques
Lot
- Vie privée
- Vue sur la rivière
Intérieur
- Haut plafond
- Bureau
- Cheminée
- Climatisation
- Îlot de cuisine
- Cuisinière à gaz
- Jacuzzi
- Laveuse sécheuse
- Bar
- Buanderie
- Salle de jeux
- Bibliothèque
- Sous-sol
- Comptoirs en pierre
Outdoor
- Terrasse
- Piscine
- Garage
- Cuisine extérieure
- Pergola
- Jardin
Explorez le secteur
4774 Sherwin Road, Kirtland, OH 44094, Ohio, États-Unis
Voir sur Google Maps
Prix par sqft
Faible
Élevé
Inscrit il y a 5 ans
Vous vous êtes renseigné sur ce bien
L'agent vous contactera bientôt par
Publié par
46
Annonces
2022
Inscrit
Réserver une visite avec the agent
Choisissez une date et si vous souhaitez une visite virtuelle ou en personne avec l’agent.
Date préférée
Type de visite

Dernière mise à jour
Octobre 7
Première mise en ligne
Septembre 24
Licence de l’agent
#2012000383
Référence de l’annonce
2162520256768564
Statut de l’annonce
Propriétés similaires à proximité
Nouvelles annonces à Kirtland

Explorez plus de biens à vendre
Kirtland, OH, États-Unis types de propriétés
Kirtland, OH, États-Unis Recherches populaires
- Propriétés avec Jardin à Kirtland, OH, États-Unis
- Propriétés avec Terrasse à Kirtland, OH, États-Unis
- Propriétés avec Piscine à Kirtland, OH, États-Unis
- Propriétés avec Ascenseur à Kirtland, OH, États-Unis
- Rénové propriétés à Kirtland, OH, États-Unis
- Vue sur la mer propriétés à Kirtland, OH, États-Unis
- Propriétés avec Balcon à Kirtland, OH, États-Unis
- Vue sur la rivière propriétés à Kirtland, OH, États-Unis
- Propriétés avec Terrain de tennis à Kirtland, OH, États-Unis
- Vue panoramique / panoramique propriétés à Kirtland, OH, États-Unis
- Propriétés avec Salle de jeux à Kirtland, OH, États-Unis
- Propriétés avec Sauna à Kirtland, OH, États-Unis
- Constructions neuves propriétés à Kirtland, OH, États-Unis
- Propriétés avec Centre de remise en forme / Fitness à Kirtland, OH, États-Unis
- Vue sur le lac propriétés à Kirtland, OH, États-Unis
Guides et histoires connexes
La confiance des plus grands courtiers du monde
Les agents des propriétés les plus exceptionnelles du monde publient sur JamesEdition.
- Des annonces de Sotheby's, Christie's, BARNES et Engel & Völkers
- Chaque annonce est vérifiée avant sa mise en ligne
- Contactez directement des agents vérifiés
En continuant, vous acceptez nos Conditions et notre Politique de confidentialité.
brokerages we
partnered with
partnered with