Vue Sur La Ville | Quatre Chambres, Deux Balcons Et Une Terrasse | Top 25
- 3 Chambres
- 1 SdB
- 812 Sqft
- Mis à jour: Octobre 21
À propos de la propriété
Viennese Old Building Below, New Perspectives Above.
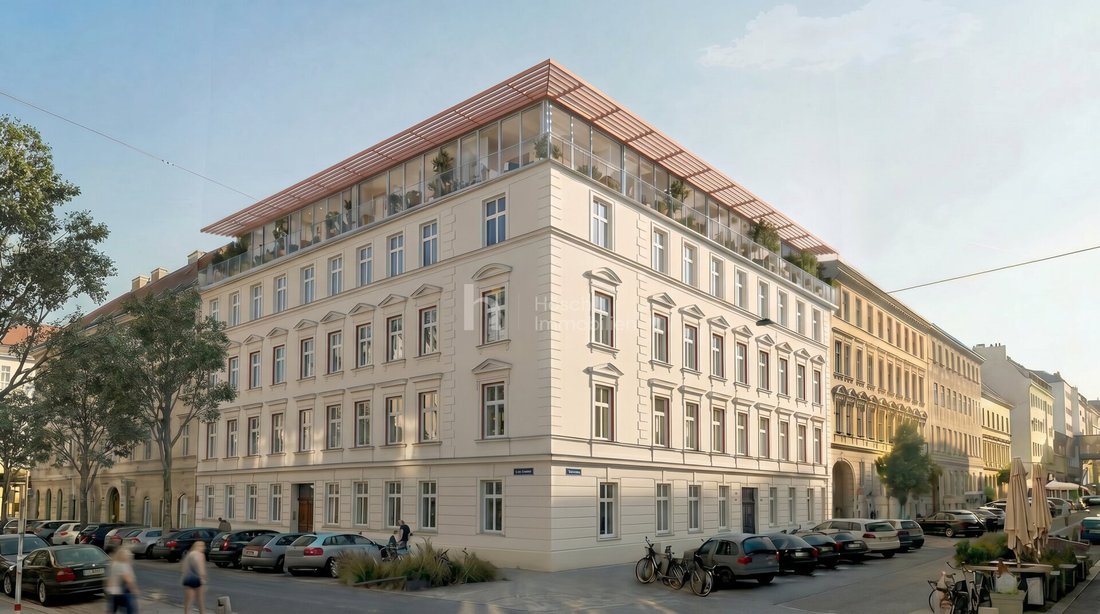
At Herbststraße 3, the Vorstadtblick project combines the character of a classic Viennese corner building with ten new, modern attic apartments. From a compact retreat with a roof terrace to four-room units for families and home offices: the various floor plans open up new living possibilities in Ottakring. The illust
Viennese Old Building Below, New Perspectives Above.
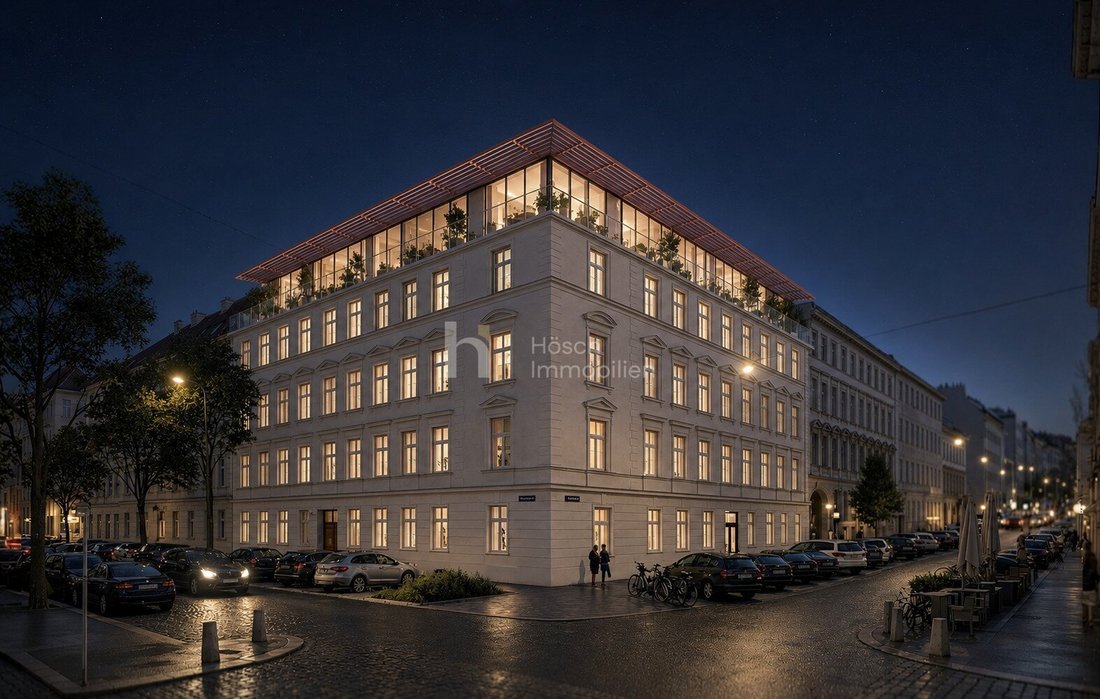
At Herbststraße 3, the Vorstadtblick project combines the character of a classic Viennese corner building with ten new, modern attic apartments. From a compact retreat with a roof terrace to four-room units for families and home offices: the various floor plans open up new living possibilities in Ottakring. The illustrations show non-binding project visualizations.
PROJECT AT A GLANCE
- 10 offered attic apartments: Units 21 to 30
- One to four rooms with different apartment sizes
- Expected completion by the end of 2026
- Private balconies or terraces with all attic apartments
- Community garden in the quiet courtyard as additional outdoor space for the building
- Own hot water storage tank with photovoltaic system
- Purchase prices from EUR 359,000 to EUR 659,000
ARCHITECTURE AND LIVING ATMOSPHERE
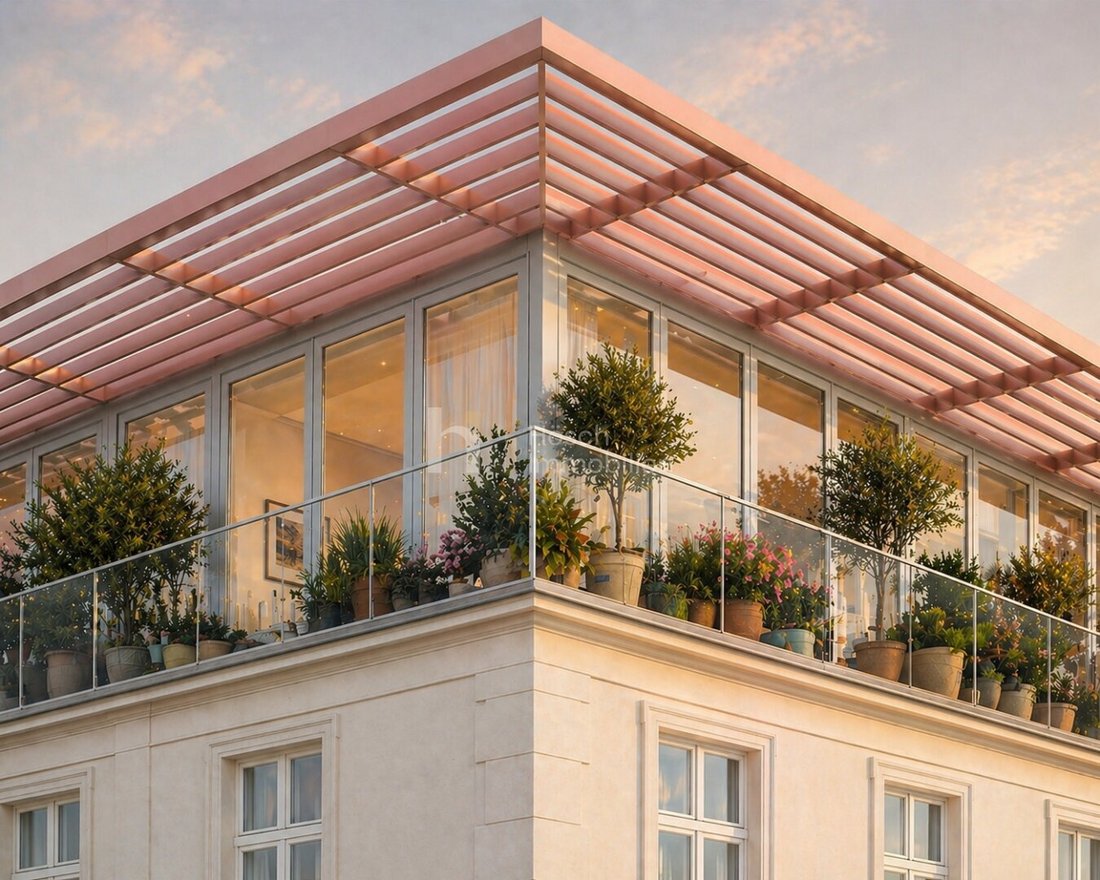
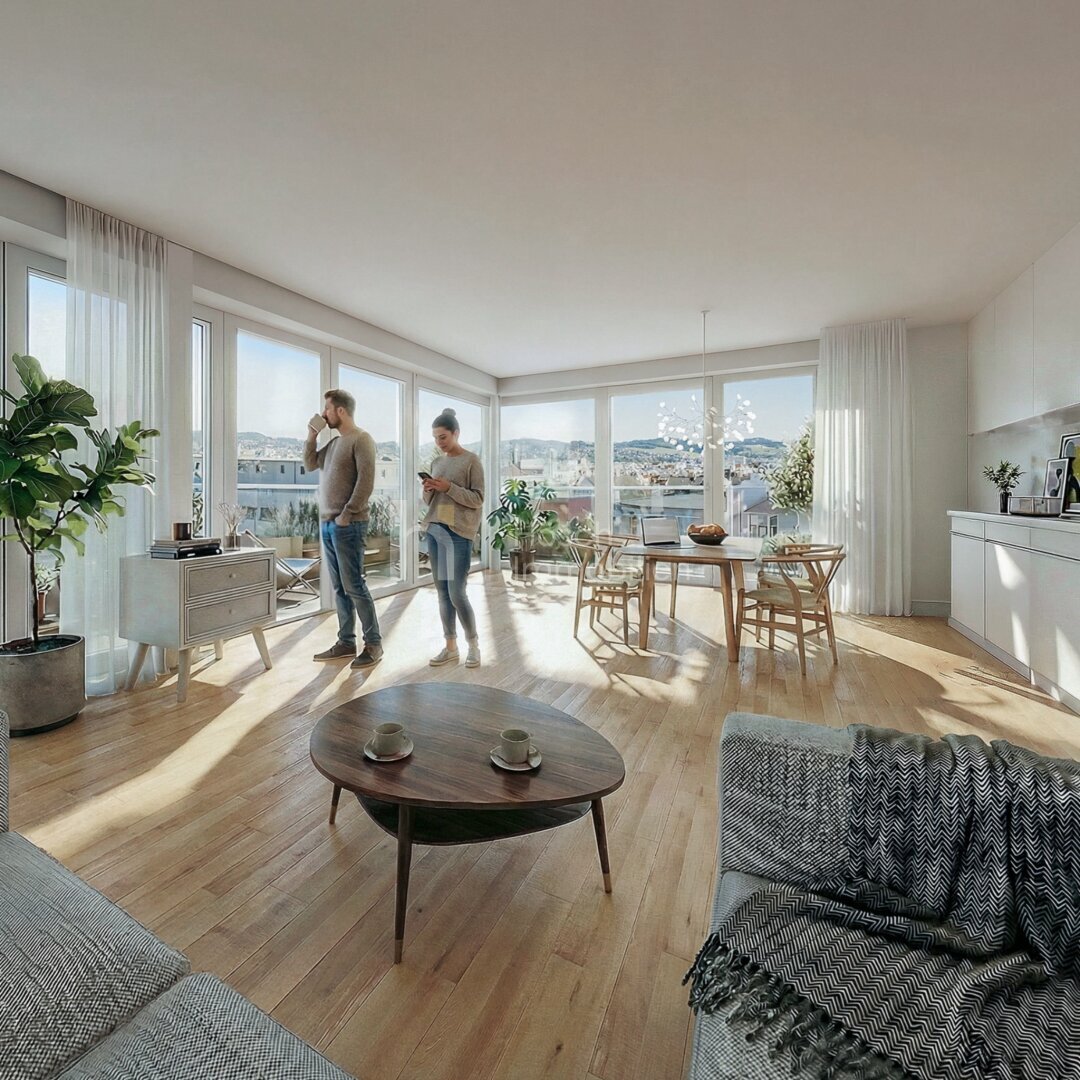
The Viennese corner building combines a structured facade with new attic apartments and views over the surrounding rooftops. Spacious glazing and open-plan kitchens characterize the living spaces. On the first attic floor, balconies and terraces are at living level; some apartments on the second attic floor feature a roof terrace with an internal staircase.
FEATURES OF THE ATTIC APARTMENTS
The new quality of living extends from surfaces to building technology. Planned features include:
- Oak parquet flooring
- Triple-glazed plastic-aluminum windows
- Underfloor heating with individual room control
- Summer floor cooling
Heating is provided by an environmentally friendly heat pump system. For hot water preparation, decentralized storage tanks supported by small photovoltaic systems assigned to the attic apartments are planned.
All kitchen connections and piping for additional fan coils are prepared. The exact equipment and execution depend on the respective construction and specification descriptions.
OUTDOOR SPACE AND COMMON AREAS
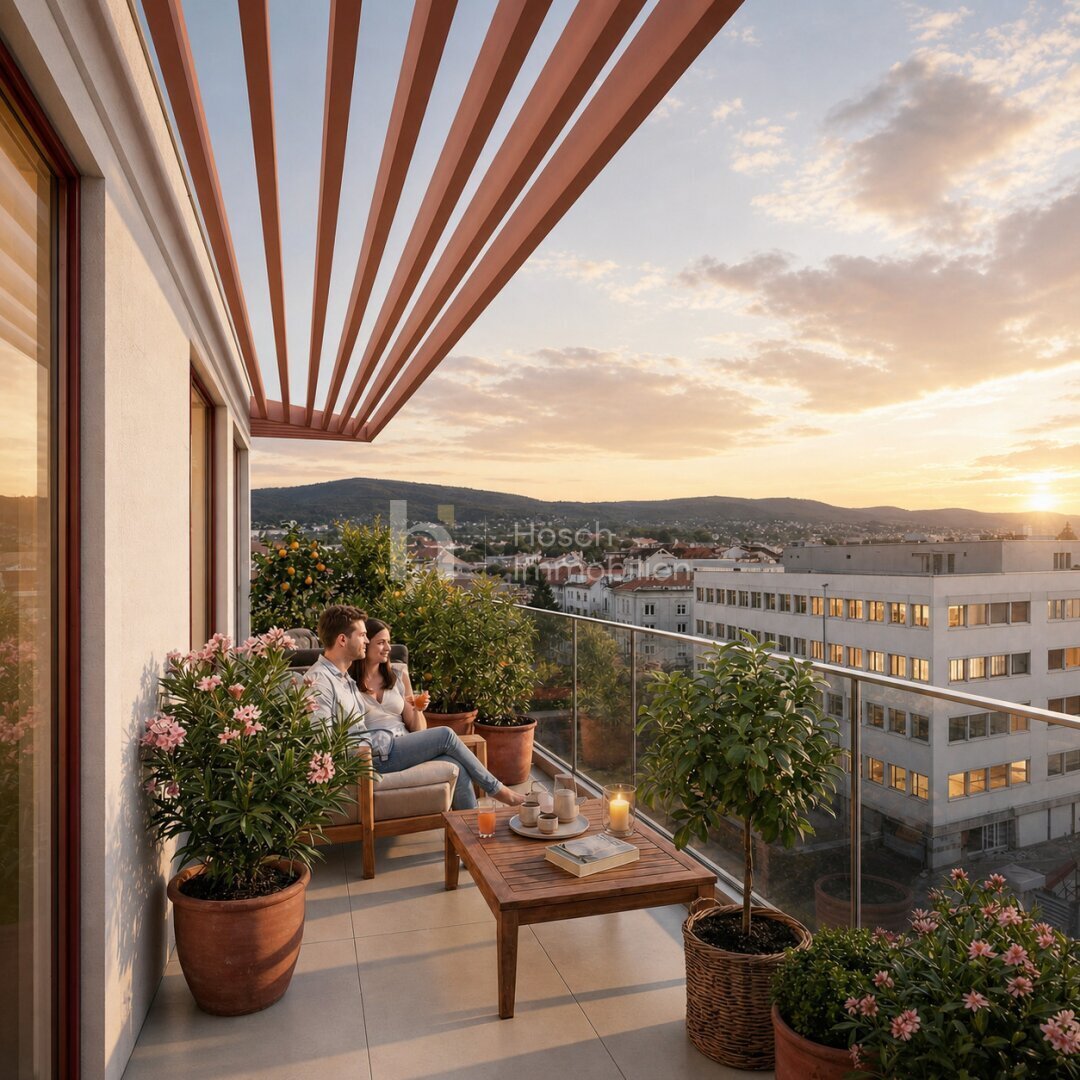
Enjoy breakfast outside, plants on the balcony, or an evening on your own roof terrace: the outdoor spaces vary depending on the apartment. The green courtyard is designed as a community garden. The building concept is complemented by a new passenger elevator from the basement to the second attic floor, as well as areas for bicycles and strollers. Storage options and their exact allocation are specified in the respective offer.
LOCATION THAT CONVINCES!
Herbststraße 3 is located in an attractive urban area in the heart of Vienna’s 16th district, close to the border with Neubau. Here, the distinctive charm of classic Viennese architecture meets the vibrant flair of a diverse neighborhood.
Charming cafés, a varied gastronomy scene, unique shops, and numerous shopping opportunities shape the surroundings and make everyday life especially pleasant. The good connection to public transport also allows easy access to Vienna’s city center and other districts.
The location combines an urban lifestyle with high everyday practicality. A special plus is the private outdoor spaces of selected units, creating a personal retreat in the middle of the city.
PROJECT STATUS AND IMAGE NOTE
The attic apartments and described general project services are under construction. Completion is expected by the end of 2026. Handover will take place after completion and agreement. The shown project and living views are visualizations, partly AI-assisted. Furnishing, decoration, and planting serve illustration purposes and are not part of the guaranteed delivery.
THE SPECIFIC APARTMENT
Three bedrooms, an open-plan kitchen, and three separate outdoor spaces make this apartment on the first attic floor versatile. The approx. 75.42 m² living area offers space for communal living and individual retreats. The usable area is approx. 83.18 m².
ROOMS
- Open-plan kitchen with approx. 29.18 m²
- Three rooms approx. 10.08 m², 12.40 m², and 9.90 m²
- Entrance hall and corridor plus storage room approx. 1.04 m²
- Bathroom/WC approx. 4.89 m² and separate WC approx. 2.10 m²
FEATURES
The apartment is under construction. Completion is expected by the end of 2026. Planned features include oak parquet flooring, underfloor heating with summer cooling, and heating via an air-to-water heat pump system. Hot water preparation is supported by photovoltaics. Fan coil piping is prepared; indoor units and a fitted kitchen are not included. A ceiling height of 2.52 m is planned. A storage room of approx. 1.85 m² complements the offer.
OUTDOOR SPACES
Balcony I approx. 2.23 m² serves as an entrance platform in front of the entrance hall. Balcony II approx. 7.38 m² is accessible from the entrance hall, open-plan kitchen, and Room I. The terrace approx. 9.86 m² opens from Rooms II and III. It is thus assigned to the two rear bedrooms; the direct outdoor access from the living area leads to Balcony II.
CONDITIONS
Purchase price: EUR 655,000
Success fee: 3% of the purchase price plus 20% VAT.
For further information and a personal viewing, Thomas Wagner is available at +43 [hidden information].
Please note that there is a familial or economic close relationship between the broker and the third party to be brokered.
The broker acts as a dual agent.
1160 Vienna, Ottakring: inner-city residential environment on the border to Neubau, near the Gürtel.
-
Type de propriété
Penthouse
-
Année de construction
2026
-
Prix/pied²
$903
Caractéristiques
- Ascenseur
- Terrasse
- Jardin
- Cuisine ouverte
- Constructions neuves
- Espace de vie extérieur
- Climatisation
- Balcon
- Plan d’étage 2D
Explorez le secteur
L'agent vous contactera bientôt par
Publié par
Réserver une visite avec the agent
Choisissez une date et si vous souhaitez une visite virtuelle ou en personne avec l’agent.
Propriétés similaires à proximité
Nouvelles annonces à Ottakring

Explorez plus de biens à vendre
Ottakring, Autriche types de propriétés
Ottakring, Autriche Recherches populaires
- Propriétés avec Ascenseur à Ottakring, Autriche
- Propriétés avec Balcon à Ottakring, Autriche
- Propriétés avec Terrasse à Ottakring, Autriche
- Propriétés avec Climatisation à Ottakring, Autriche
- Propriétés avec Jardin à Ottakring, Autriche
- Propriétés avec Garage à Ottakring, Autriche
- Vue sur la montagne propriétés à Ottakring, Autriche
- Constructions neuves propriétés à Ottakring, Autriche
- Propriétés avec Jacuzzi à Ottakring, Autriche
- Propriétés avec Bureau à Ottakring, Autriche
- Vue panoramique / panoramique propriétés à Ottakring, Autriche
- Vue sur la ville propriétés à Ottakring, Autriche
- Propriétés avec Bar à Ottakring, Autriche
- Propriétés avec Cheminée à Ottakring, Autriche
- Propriétés avec Cuisine ouverte à Ottakring, Autriche
- Immobilier d’investissement propriétés à Ottakring, Autriche
- Propriétés avec Piscine à Ottakring, Autriche
- Propriétés avec Sauna à Ottakring, Autriche
- Moderne propriétés à Ottakring, Autriche
- Rénové propriétés à Ottakring, Autriche
- Vue sur la mer propriétés à Ottakring, Autriche
- Propriétés avec Centre de remise en forme / Fitness à Ottakring, Autriche
- Vie privée propriétés à Ottakring, Autriche
- Propriétés avec Cave à vins à Ottakring, Autriche
- Propriétés avec Bibliothèque à Ottakring, Autriche
- Duplex propriétés à Ottakring, Autriche
- Propriétés avec Salle de jeux à Ottakring, Autriche
- Colline propriétés à Ottakring, Autriche
Guides et histoires connexes
La confiance des plus grands courtiers du monde
Les agents des propriétés les plus exceptionnelles du monde publient sur JamesEdition.
- Des annonces de Sotheby's, Christie's, BARNES et Engel & Völkers
- Chaque annonce est vérifiée avant sa mise en ligne
- Contactez directement des agents vérifiés
En continuant, vous acceptez nos Conditions et notre Politique de confidentialité.