Großzügiges Wohnen Mit Stil — Representative Altbauwohnung Nahe Der Praterstraße
- 5 Chambres
- 3 SdB
- 2,853 Sqft
- Mis à jour: Aujourd'hui
À propos de la propriété
Located on Mayergasse, in the heart of Vienna’s Leopoldstadt, this exceptionally spacious apartment offers around 265 m² of living space. A large living salon, a separate kitchen, and numerous individually usable rooms provide space for a sophisticated family life, personal retreats, and working from
Located on Mayergasse, in the heart of Vienna’s Leopoldstadt, this exceptionally spacious apartment offers around 265 m² of living space. A large living salon, a separate kitchen, and numerous individually usable rooms provide space for a sophisticated family life, personal retreats, and working from home.
The apartment is on the first floor of a historic building from 1849 and was last fully renovated in 2020. Classic old building elements blend with modern features and a layout that allows for diverse living concepts all on one level.
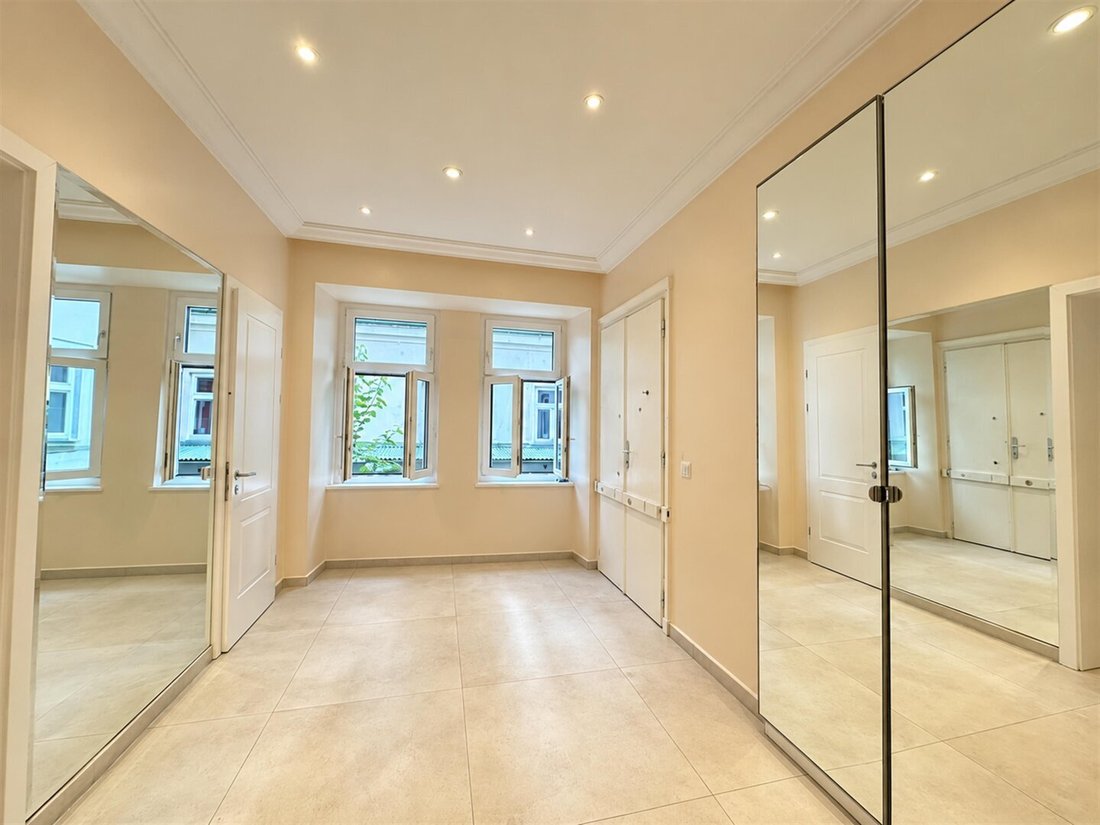
The spacious, naturally lit entrance hall immediately conveys a pleasant sense of openness. It offers space for a wardrobe and serves as the starting point for the various living areas. The apartment’s elongated layout and connecting corridor enable a sensible division between communal spaces and private retreats. The orientation towards both the street and the courtyard offers different possibilities for personal use of the rooms.
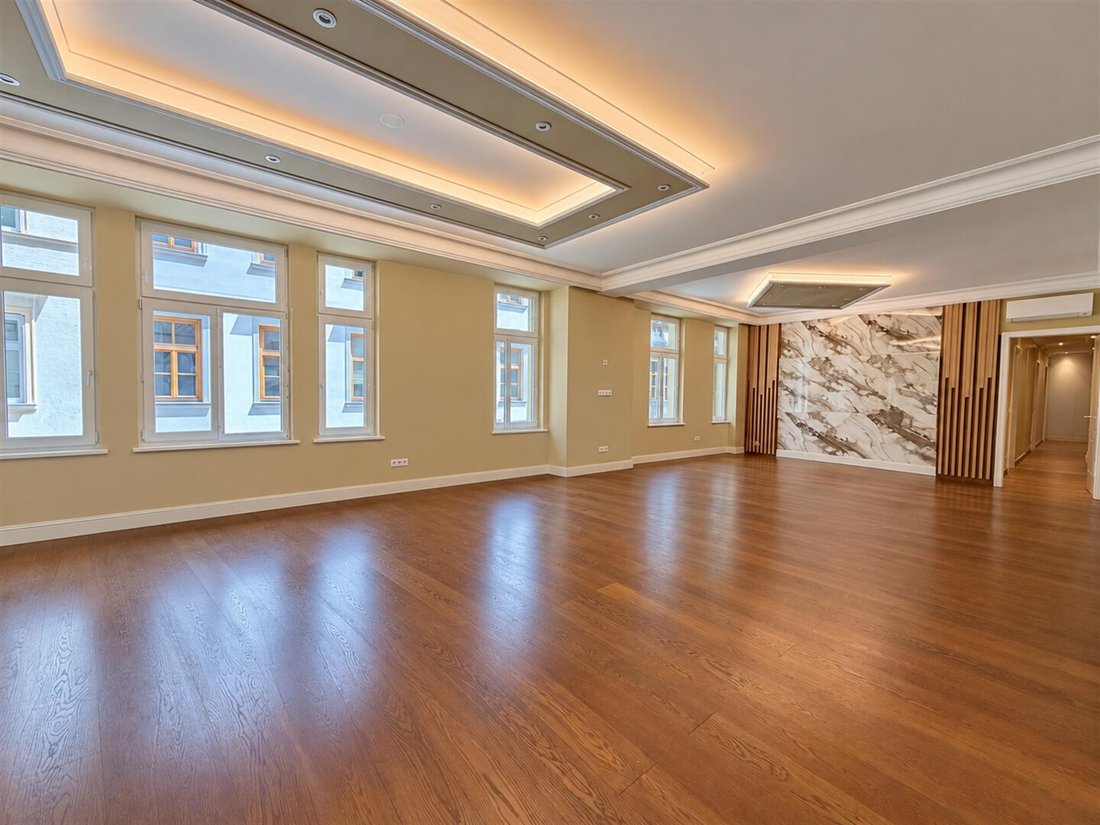
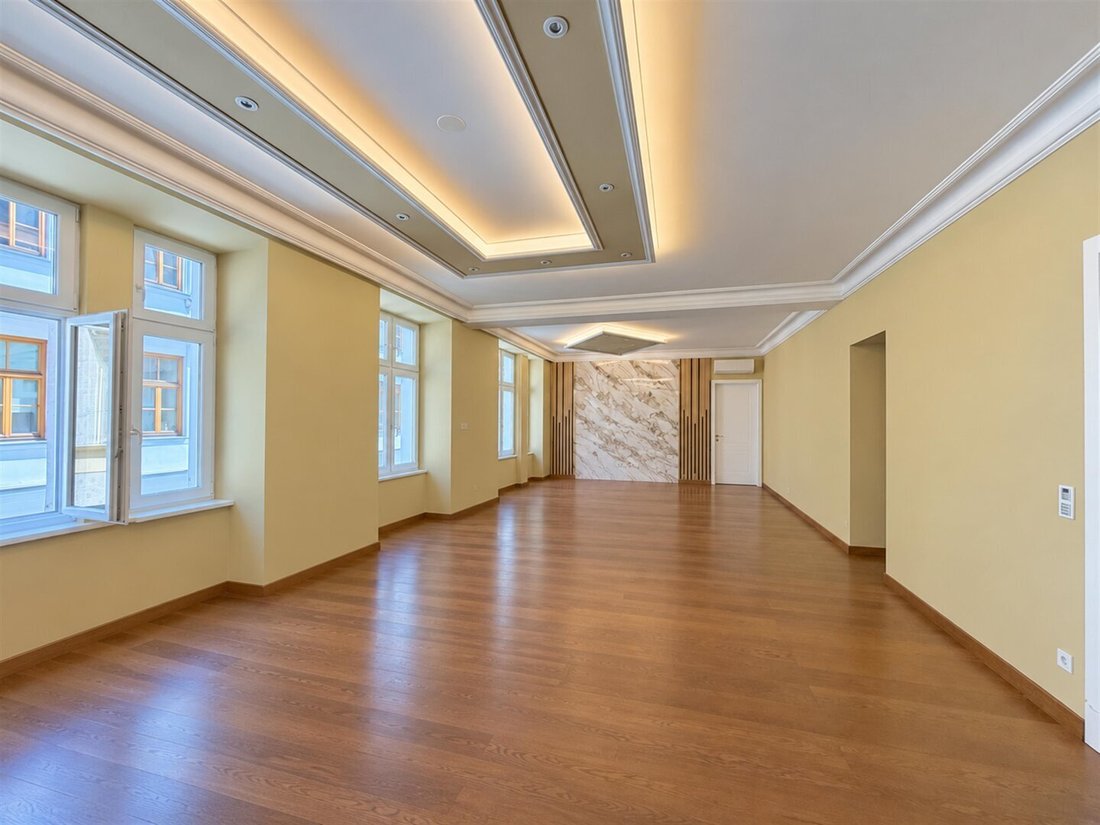
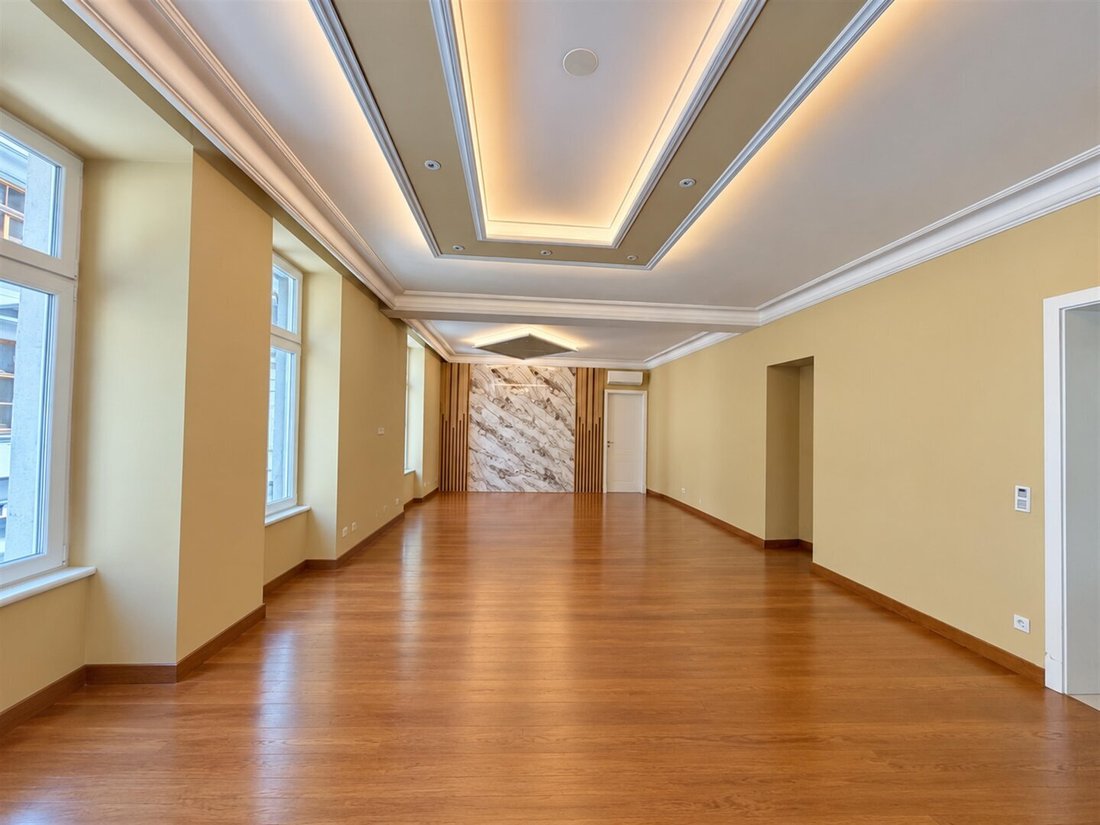
The centerpiece is the approximately 50 m² living salon. Its expansive area can be harmoniously divided into a cozy living area and a generous dining space. Multiple windows, warm parquet floors, and an elaborately designed ceiling with surrounding moldings, integrated spotlights, and indirect lighting shape the ambiance. Decorative wall finishes in marble look add an extra accent. Whether for family life, an evening with friends, or a quiet retreat, this room offers a particularly generous setting.
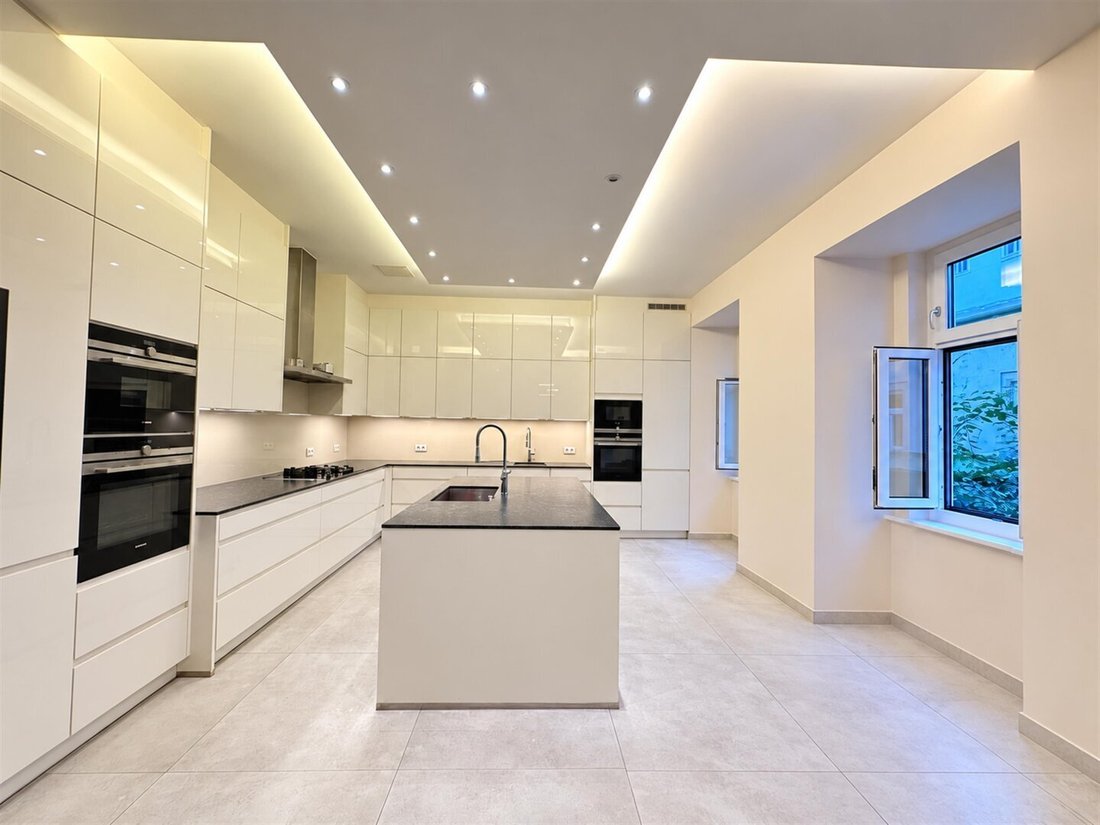
The separate kitchen is designed as an independent living and lifestyle area. Bright, straightforward built-in furniture contrasts with dark work surfaces. A central kitchen island with a sink complements the surrounding cabinets and work areas, creating short paths for preparing and cooking. Integrated appliances, numerous drawers, and ample storage options support practical use. Additionally, there is space for a dining table—ideal for breakfast, shared meals, or social cooking times.
The other rooms are spread across different sections of the apartment. Several rooms are arranged along the corridor; another is located next to the kitchen, with additional rooms in the opposite part of the apartment. This layout offers good conditions to organize sleeping areas, children’s rooms, guest accommodations, and home offices according to personal needs. The mostly rectangular room shapes facilitate furnishing and can be used well with various interior design concepts.
Particularly comfortable is the main sleeping area indicated in the brochure, featuring its own bathroom with WC and a walk-in closet. Here, sleeping, dressing, and personal care can be combined into a private retreat.
In total, three bathrooms are available throughout the apartment. The shown features include a bathtub, glass-enclosed shower areas, and spacious washbasin solutions. Light tiles, marble-look surfaces, and large mirrors create a neat, calm overall impression. Windows in the bathrooms provide daylight and natural ventilation. Additional WCs make daily life easier for families and guests.
Parquet floors in the living areas, easy-care tiles in functional spaces, as well as underfloor heating and air conditioning enhance living comfort. Storage options within the apartment and a roughly 13 m² storage room on the ground floor offer space for household items, seasonal equipment, and personal belongings.
The location near Nestroyplatz and Praterstraße combines the advantages of city life with short distances for everyday needs. Shopping facilities, bakeries, dining options, as well as schools and kindergartens are nearby. Public transport connections make getting around Vienna easy. The nearby Prater also offers a large recreational area for walks, sports activities, and relaxing hours in nature.
This apartment appeals to those seeking a spacious home with a representative living area, versatile rooms, and a central location in Vienna.
Schedule your personal viewing appointment!
See for yourself the charm and potential of this apartment. We are happy to provide further information and arrange a personal viewing appointment.
We look forward to your inquiry!
ADAMANT Immobilien GmbH
David Moshaev
Tel.: [hidden information]
E-Mail: [hidden information]
Legal Notice: The agent acts as a dual agent. There is a familial or economic close relationship between the agent and the third party to be brokered. An energy certificate has not yet been presented. The legal obligation to present it remains unaffected.
Note according to the Energy Certificate Presentation Act: An energy certificate has not yet been presented by the owner or seller, despite our clarification about the general obligation to present it and the request for its creation. Therefore, at least an overall energy efficiency corresponding to the age and type of the building is assumed. We assume no guarantee or liability for the actual energy efficiency of the offered property.
The agent acts as a dual agent.
Hauptalle
Prater
Praterstern
-
Type de propriété
Appartement
-
Étages
3
-
Année de construction
1849
-
Prix/pied²
$527
Caractéristiques
- Dressing
- Îlot de cuisine
- Rénové
- Comptoirs en pierre
- Cuisinière à gaz
- Haut plafond
- Climatisation
- Plan d’étage 2D
Explorez le secteur
L'agent vous contactera bientôt par
Publié par
Réserver une visite avec the agent
Choisissez une date et si vous souhaitez une visite virtuelle ou en personne avec l’agent.
Propriétés similaires à proximité
Nouvelles annonces à Leopoldstadt

Explorez plus de biens à vendre
Leopoldstadt, Autriche types de propriétés
Leopoldstadt, Autriche Recherches populaires
- Propriétés avec Balcon à Leopoldstadt, Autriche
- Propriétés avec Terrasse à Leopoldstadt, Autriche
- Propriétés avec Sauna à Leopoldstadt, Autriche
- Propriétés avec Centre de remise en forme / Fitness à Leopoldstadt, Autriche
- Propriétés avec Bureau à Leopoldstadt, Autriche
- Propriétés avec Piscine à Leopoldstadt, Autriche
- Vue sur la montagne propriétés à Leopoldstadt, Autriche
- Propriétés avec Jardin à Leopoldstadt, Autriche
- Propriétés avec Garage à Leopoldstadt, Autriche
- Vue sur la ville propriétés à Leopoldstadt, Autriche
- Constructions neuves propriétés à Leopoldstadt, Autriche
- Propriétés avec Cuisine ouverte à Leopoldstadt, Autriche
- Propriétés avec Salle de jeux à Leopoldstadt, Autriche
- Vue panoramique / panoramique propriétés à Leopoldstadt, Autriche
- Propriétés avec Cinéma à Leopoldstadt, Autriche
- Duplex propriétés à Leopoldstadt, Autriche
- Immobilier d’investissement propriétés à Leopoldstadt, Autriche
- Propriétés avec Jacuzzi à Leopoldstadt, Autriche
- Propriétés avec Bibliothèque à Leopoldstadt, Autriche
- Propriétés avec Hammam à Leopoldstadt, Autriche
- Propriétés avec Piscine intérieure à Leopoldstadt, Autriche
- Vie privée propriétés à Leopoldstadt, Autriche
- Vue sur la rivière propriétés à Leopoldstadt, Autriche
Guides et histoires connexes
La confiance des plus grands courtiers du monde
Les agents des propriétés les plus exceptionnelles du monde publient sur JamesEdition.
- Des annonces de Sotheby's, Christie's, BARNES et Engel & Völkers
- Chaque annonce est vérifiée avant sa mise en ligne
- Contactez directement des agents vérifiés
En continuant, vous acceptez nos Conditions et notre Politique de confidentialité.