$618,595
Luxe Moderne Et Atmosphère Historique — Studio Ancien Avec Balcon, Conciergerie Et Bien Être
- 1 Chambres
- 431 Sqft
- Mis à jour: Aujourd'hui
À propos de la propriété
La description a été traduite automatiquement.
La description est affichée dans la langue d'origine.
First occupancy in the extension of ”Das Artmann” – 1-room apartment with balcony
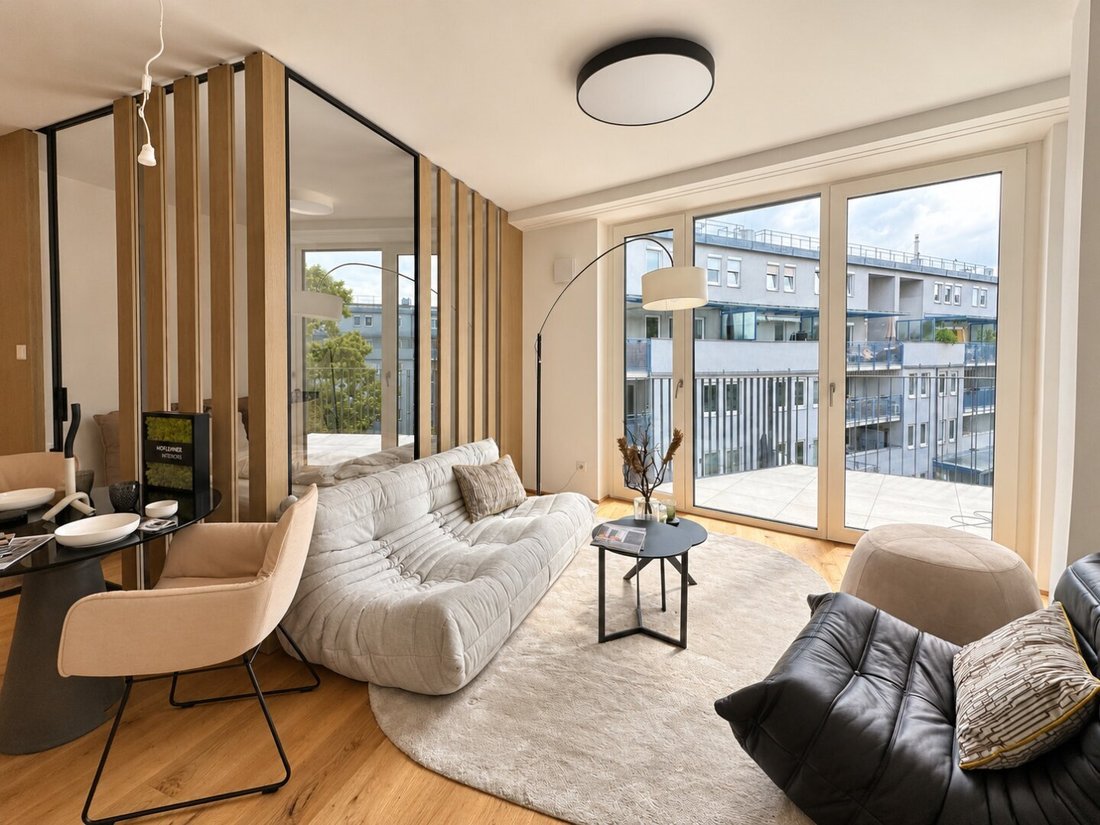
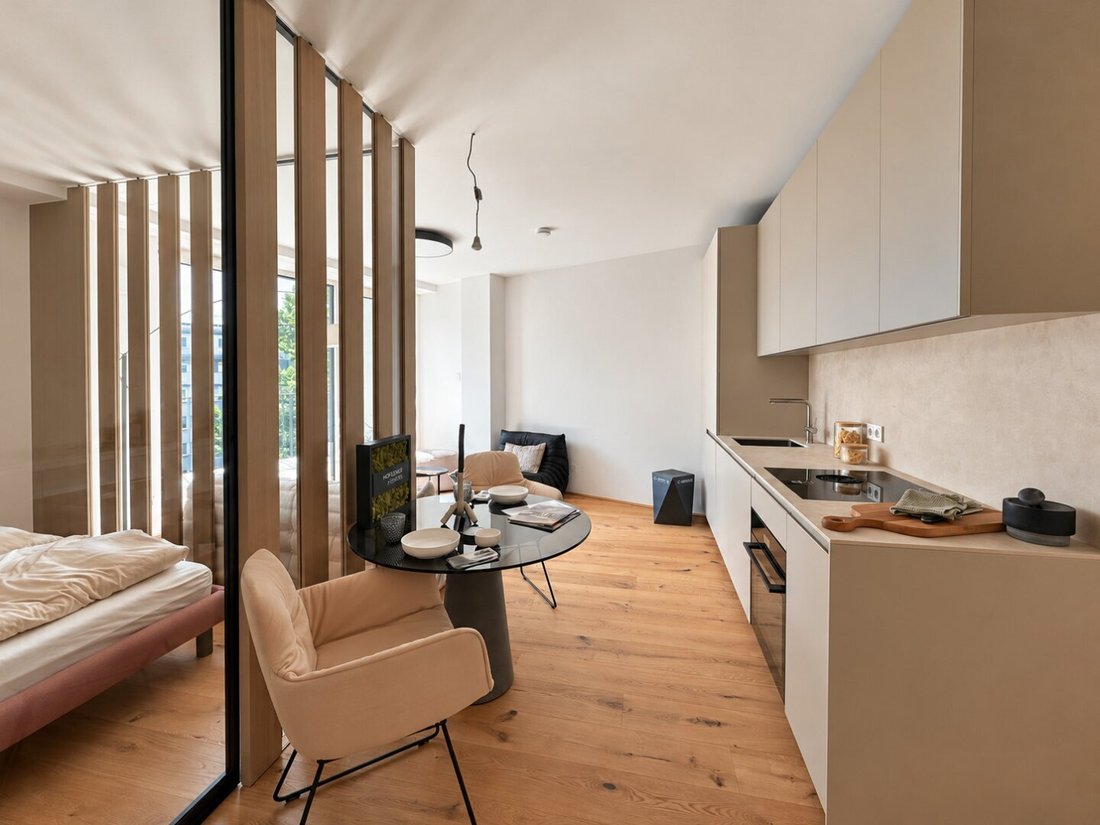
This stylish 1-room apartment with approximately 40 m² of living space is located in the extension of ”Das Artmann.” A balcony of about 5.5 m² overlooking the quiet green courtyard expands the living area outdoors – ideal for morning coffee or relaxed evenings under the open sky.
Located in the 2nd
This stylish 1-room apartment with approximately 40 m² of living space is located in the extension of ”Das Artmann.” A balcony of about 5.5 m² overlooking the quiet green courtyard expands the living area outdoors – ideal for morning coffee or relaxed evenings under the open sky.
Located in the 2nd
First occupancy in the extension of ”Das Artmann” – 1-room apartment with balcony
This stylish 1-room apartment with approximately 40 m² of living space is located in the extension of ”Das Artmann.” A balcony of about 5.5 m² overlooking the quiet green courtyard expands the living area outdoors – ideal for morning coffee or relaxed evenings under the open sky.
Located in the 2nd district, between Augarten and Vienna city center, the listed brick building ”Das Artmann” from 1866 (built by Ferdinand Artmann) combines historic elegance with contemporary residential luxury. A carefully executed revitalization completed by 2025 preserved the authentic character of the building – awarded the European Property Award 2023–2024 in the category ”Architecture Multiple Residence.”
Features & Layout
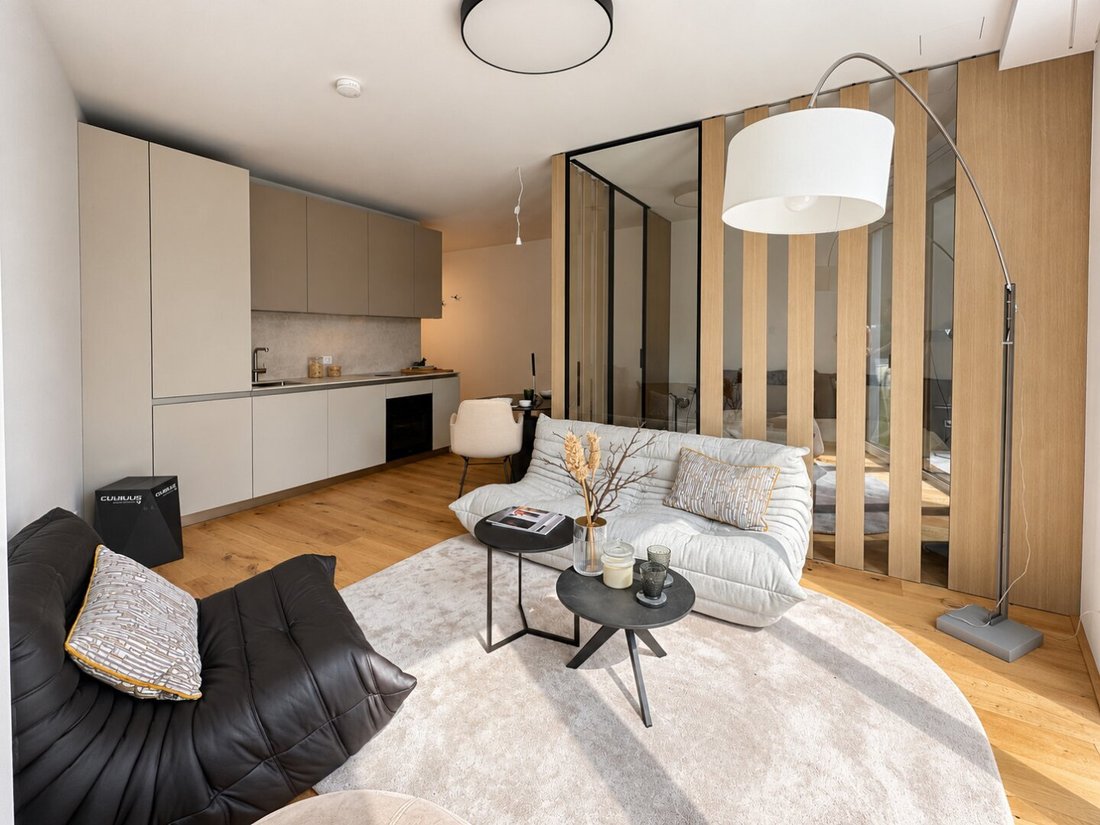
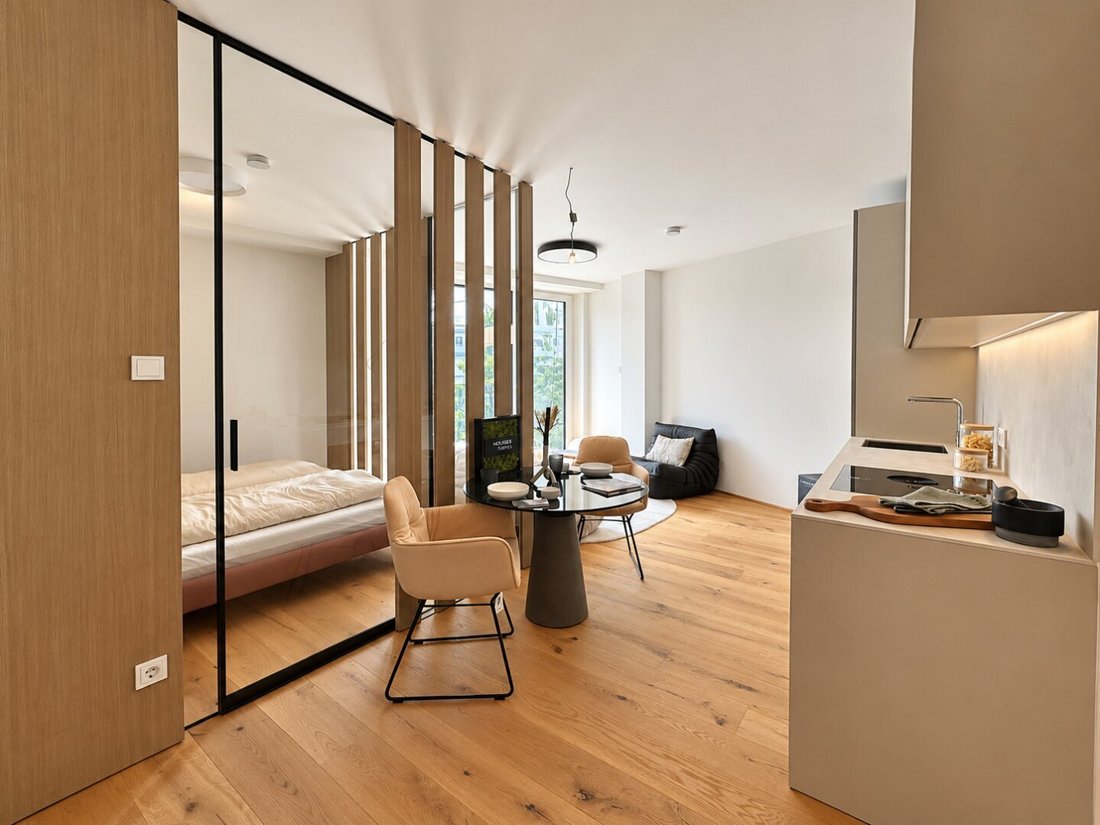
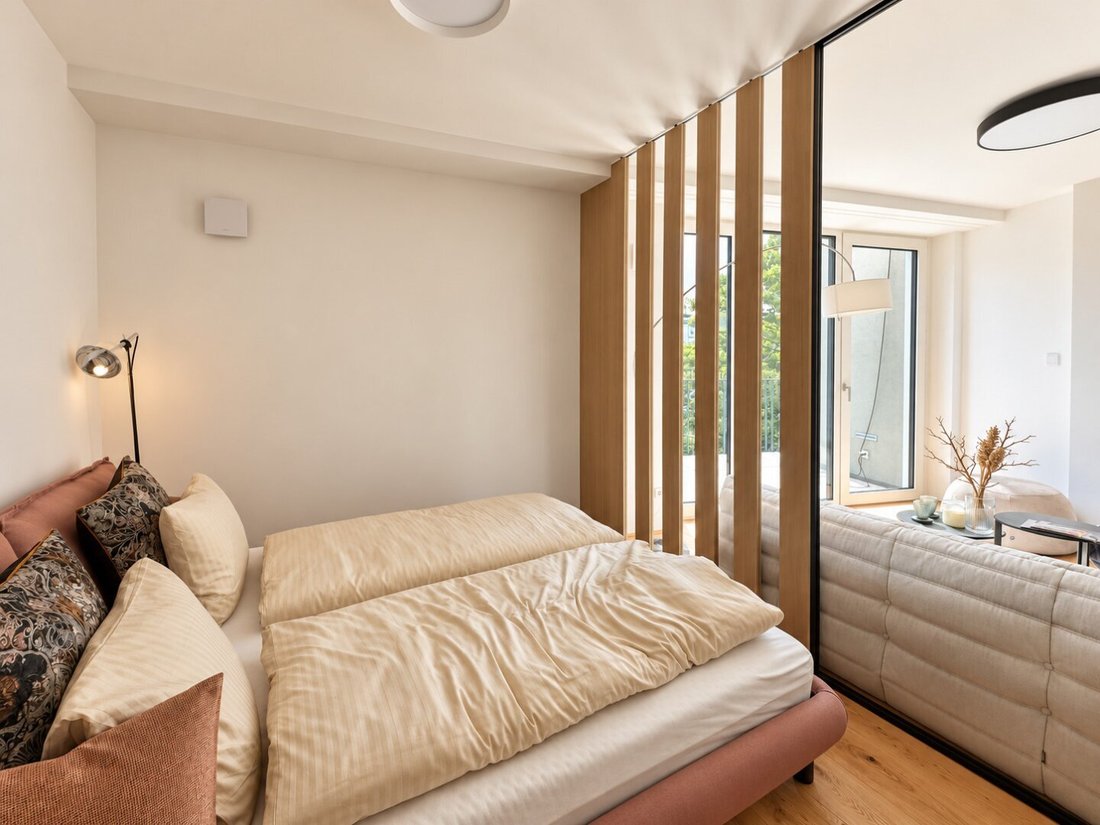
The open-plan living and sleeping area of about 28 m² combines living, cooking, and sleeping in a spacious area and leads directly to the balcony. High-quality parquet flooring and ceiling heights up to 255 cm give the space an elegant touch.
A spacious entrance hall offers room for a wardrobe and storage. The bathroom with shower and toilet is equipped with high-quality porcelain stoneware. A private cellar compartment completes the offering – ideal as a compact city apartment or investment property.
Underfloor heating, controlled ventilation, and a building-wide smart home system guarantee the highest living comfort. Heating and cooling are provided by a heat pump connected to the Danube Canal, supplemented by a photovoltaic system.
Room layout
- Living/Cooking/Sleeping: approx. 28.41 m²
- Entrance hall: approx. 6.91 m²
- Shower/WC: approx. 4.70 m²
- Total living area: approx. 40.02 m²
- Balcony: approx. 5.49 m²
- Cellar compartment: approx. 2.02 m²
Highlights
- First occupancy in the extension of a listed project
- Compact, well-utilized floor plan with balcony overlooking the quiet courtyard
- Underfloor heating and room cooling
- High-quality branded bathrooms
- klimaaktiv Gold certification (heat pump, photovoltaic, geothermal energy from the Danube Canal)
- Concierge service, fitness & wellness area, and guest lounges
- Optional interior design service
Location:
The apartment is located directly on the Danube Canal promenade in the 2nd district, just a few minutes’ walk from Vienna city center. Right next door is Augarten, one of Vienna’s oldest Baroque gardens, covering 52 hectares.
Transport connections:
- Subway (U4) reachable in about 200 m
- Tram line 31 and bus lines 5A and 5B nearby
- Quick access to the highway via the Lände
Price:
The sales price is €610,000
The investor price is €555,100
Interested in this property? I look forward to your message! I would be happy to show you the property in person and take time for your questions and plans on site.
Please understand that only inquiries with complete contact details (name, phone number, email address) can be processed. The information is based on the provider’s details; we assume no liability for accuracy. Subject to change.
Katerina Ermishkina
Tel: +43 [hidden information]
Email: [hidden information]
The agent acts as a dual agent.
Near city center, directly on the Danube Canal, Roßauer Lände
-
Type de propriété
Appartement
-
Année de construction
2025
-
Prix/pied²
$1,436
Caractéristiques
- Ascenseur
- Sauna
- Centre de remise en forme / Fitness
- Cuisine ouverte
- Sous-sol
- Constructions neuves
- Cuisinière à gaz
- Balcon
- Climatisation
Caractéristiques
Lot
Intérieur
- Climatisation
- Cuisinière à gaz
- Sauna
- Ascenseur
- Cuisine ouverte
- Sous-sol
- Centre de remise en forme / Fitness
Outdoor
Explorez le secteur
Vienne, Vienne, Autriche
Voir sur Google Maps
Prix par sqft
Faible
Élevé
Inscrit il y a 1 an
Vous vous êtes renseigné sur ce bien
L'agent vous contactera bientôt par
Publié par
53
Annonces
2025
Inscrit
Réserver une visite avec the agent
Choisissez une date et si vous souhaitez une visite virtuelle ou en personne avec l’agent.
Date préférée
Type de visite
Dernière mise à jour
Aujourd'hui
Première mise en ligne
Octobre 27
Référence de l’annonce
1124/1536
Propriétés similaires à proximité
Nouvelles annonces à Leopoldstadt

Explorez plus de biens à vendre
Leopoldstadt, Autriche types de propriétés
Leopoldstadt, Autriche Recherches populaires
- Propriétés avec Balcon à Leopoldstadt, Autriche
- Propriétés avec Terrasse à Leopoldstadt, Autriche
- Propriétés avec Sauna à Leopoldstadt, Autriche
- Propriétés avec Centre de remise en forme / Fitness à Leopoldstadt, Autriche
- Propriétés avec Bureau à Leopoldstadt, Autriche
- Vue sur la montagne propriétés à Leopoldstadt, Autriche
- Propriétés avec Piscine à Leopoldstadt, Autriche
- Propriétés avec Jardin à Leopoldstadt, Autriche
- Propriétés avec Garage à Leopoldstadt, Autriche
- Vue sur la ville propriétés à Leopoldstadt, Autriche
- Constructions neuves propriétés à Leopoldstadt, Autriche
- Propriétés avec Cuisine ouverte à Leopoldstadt, Autriche
- Propriétés avec Salle de jeux à Leopoldstadt, Autriche
- Vue panoramique / panoramique propriétés à Leopoldstadt, Autriche
- Immobilier d’investissement propriétés à Leopoldstadt, Autriche
- Propriétés avec Cinéma à Leopoldstadt, Autriche
- Duplex propriétés à Leopoldstadt, Autriche
- Propriétés avec Jacuzzi à Leopoldstadt, Autriche
- Propriétés avec Bibliothèque à Leopoldstadt, Autriche
- Propriétés avec Hammam à Leopoldstadt, Autriche
- Propriétés avec Piscine intérieure à Leopoldstadt, Autriche
- Vue sur la rivière propriétés à Leopoldstadt, Autriche
- Vie privée propriétés à Leopoldstadt, Autriche
Guides et histoires connexes
La confiance des plus grands courtiers du monde
Les agents des propriétés les plus exceptionnelles du monde publient sur JamesEdition.
- Des annonces de Sotheby's, Christie's, BARNES et Engel & Völkers
- Chaque annonce est vérifiée avant sa mise en ligne
- Contactez directement des agents vérifiés
En continuant, vous acceptez nos Conditions et notre Politique de confidentialité.