Erste Reihe Neue Donau | Maison Individuelle Au Baurechtsgrund
- 5 Chambres
- 2 SdB
- 1,529 Sqft
- 3,768 Sqft lot
- Mis à jour: Hier
À propos de la propriété
Have you always wanted to live close to the water, enjoy the cool refreshment in summer, go cycling, take wonderful winter walks, and at the same time be perfectly connected to public transport?
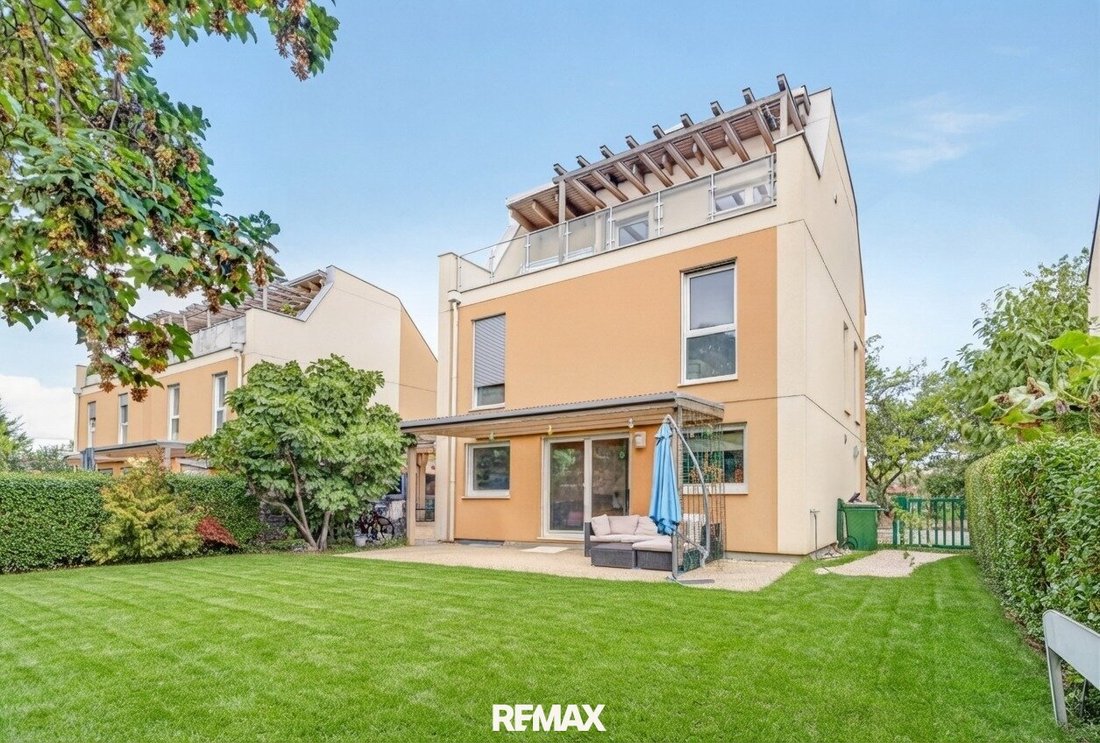
Then this fully basement-equipped detached house with 5 rooms, 2 terraces, and approximately 350 m² of land is just right for you!
Situated between the Neue Donau and the
Have you always wanted to live close to the water, enjoy the cool refreshment in summer, go cycling, take wonderful winter walks, and at the same time be perfectly connected to public transport?
Then this fully basement-equipped detached house with 5 rooms, 2 terraces, and approximately 350 m² of land is just right for you!
Situated between the Neue Donau and the water park, this modern home was built in 2013. It is located on a leasehold property with a remaining term until January 31, 2073.
The house impresses with its well-thought-out layout across three living levels plus a fully developed basement. Heating is comfortably provided by underfloor heating (gas condensing boiler / liquid gas), available in all living rooms and throughout the basement.
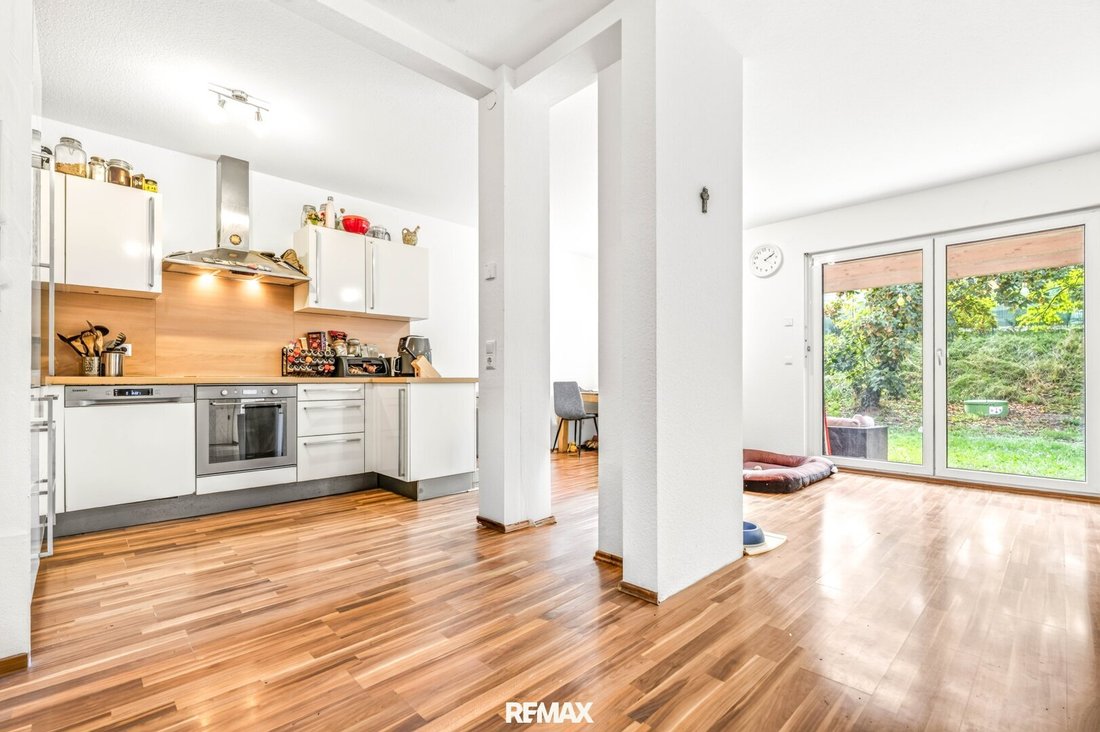
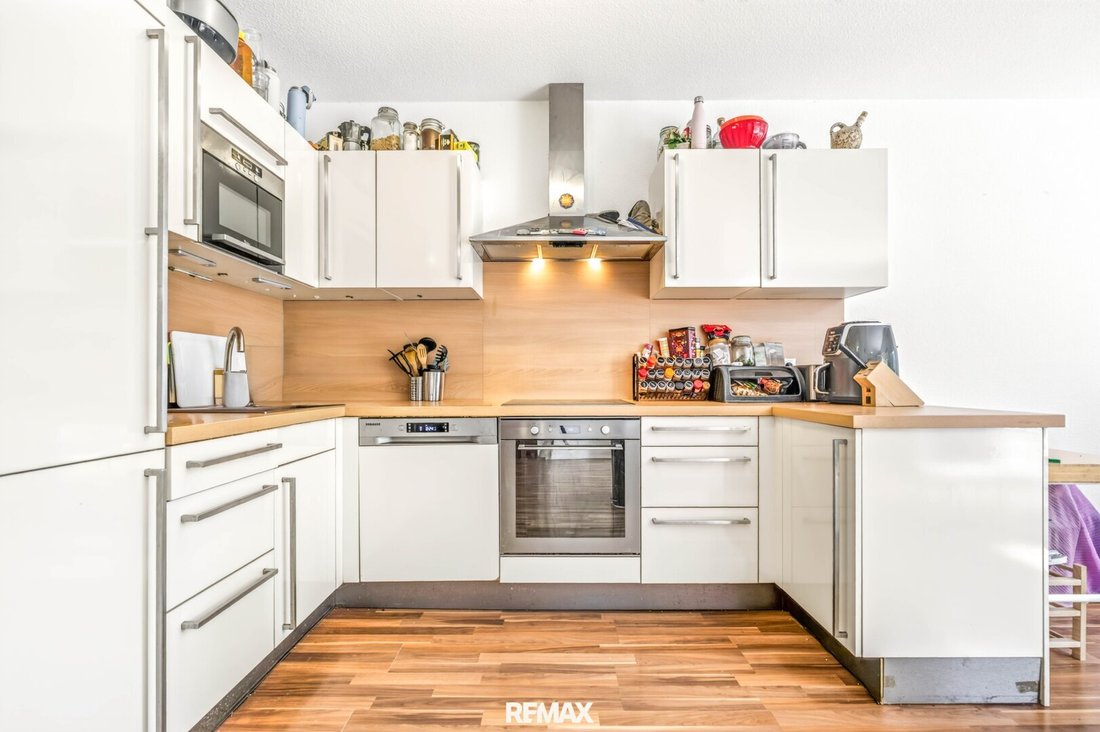
The wet rooms are equipped with high-quality sanitary fixtures from Villeroy & Boch. A fitted kitchen with branded electrical appliances, a carport, exterior shutters, an alarm system, and a private sauna in the attic complete this premium real estate offer.
ROOM LAYOUT IN DETAIL
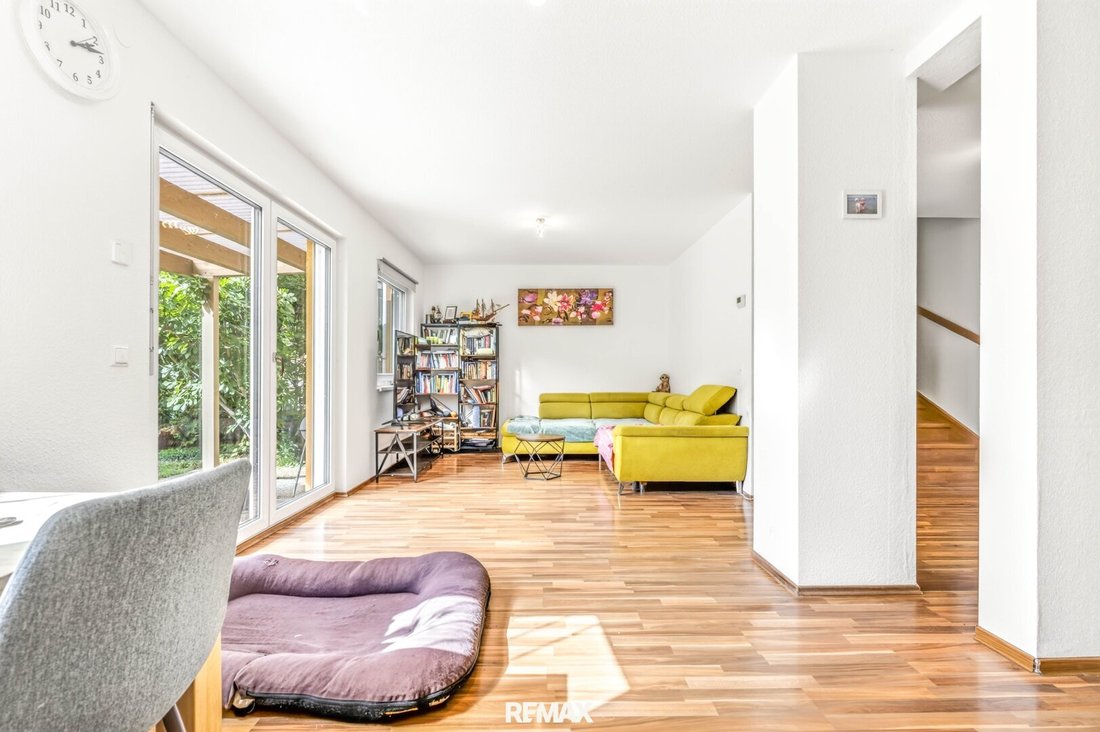
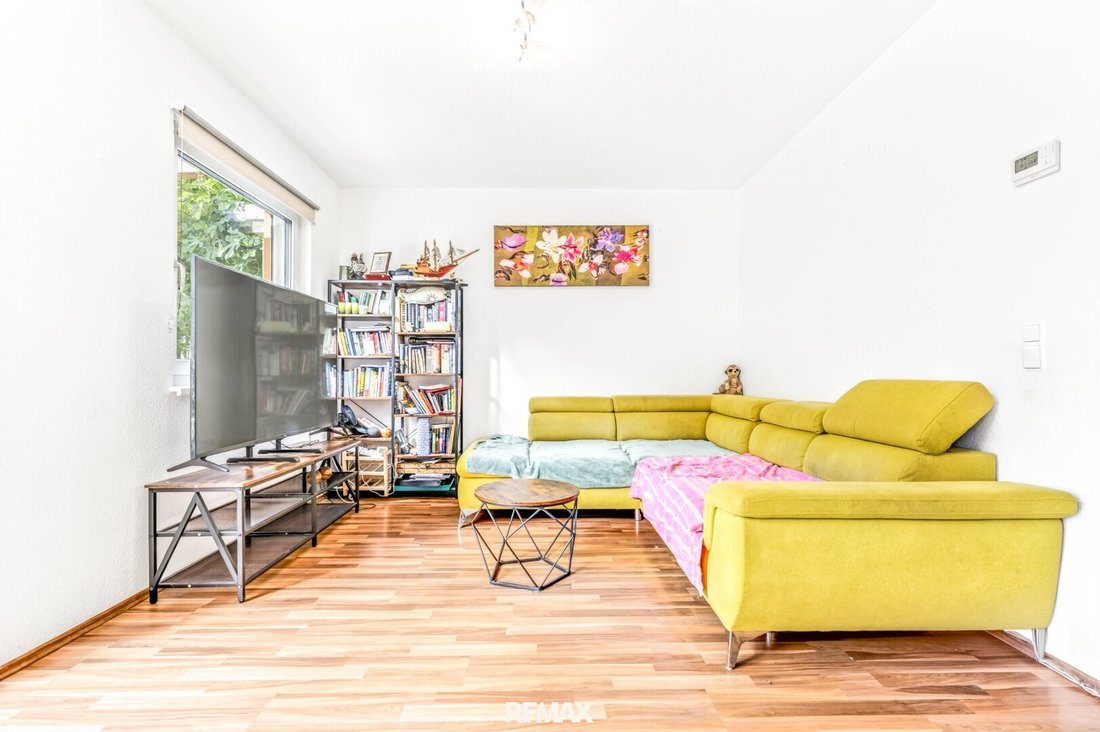
Upon entering the house, you step into a welcoming entrance hall on the ground floor leading directly to the living area. On this level, there is a separate toilet with a hand basin and window, as well as a practical utility room with washing machine connection. The heart of the ground floor is the spacious, light-filled kitchen-living area, from which you can access the southwest-facing terrace and the adjoining garden.
Upstairs, the first floor is accessed via stairs and features an open gallery. Here you will find a spacious bedroom with an adjoining practical walk-in closet, plus two additional bright rooms ideal as children’s, guest, or study rooms. The large main bathroom is equipped with a corner bathtub, shower, toilet, and double washbasin.
The attic serves as a private wellness oasis. From the gallery, you have direct access to the sunny roof terrace. In addition to a smaller room perfect for a workspace, this area offers excellent relaxation opportunities with a built-in sauna and an adjacent large bathroom with shower, toilet, and washbasin.
The property is fully basement-equipped. The basement features an entrance hall leading to three flexible rooms measuring approximately 17.86 m², 10.18 m², and 12.24 m², providing ample additional space.
FEATURES AND HIGHLIGHTS
The property stands out with high-quality and thoughtful fittings. Comfortable underfloor heating extends throughout the entire house, including all basement rooms. The fitted kitchen is equipped with modern branded appliances, and the wet rooms feature quality sanitary fittings from Villeroy & Boch.
Outside, two terraces—including the exclusive roof terrace—and the southwest-facing garden invite you to relax. For security and comfort, there are exterior shutters, an alarm system, and a protected carport parking space for your vehicle. A storage room and extensive cellar storage complete the upscale amenities harmoniously.
LOCATION AND INFRASTRUCTURE
The property impresses with its unique location between the water park and Neue Donau. Within less than 1 kilometer, you will find excellent infrastructure including various schools, kindergartens, supermarkets, doctors, and pharmacies.
Public transport connections are excellent:
- U-Bahn station U6: approx. 200 meters away
- Bus lines 20A and 21A: approx. 200 meters away
KEY DATA AND ONGOING COSTS
- Property type: Detached single-family house
- Year built: 2013
- Land area: approx. 350 m²
- Number of rooms: 5
- Land ownership: Leasehold property (term until 31.01.2073)
- Monthly leasehold fee: €507.50
- Water (quarterly): €187.97
- Heating type: Underfloor heating (liquid gas / gas condensing boiler)
The agent acts as a dual agent.
-
Type de propriété
Maison
-
Étages
3
-
Année de construction
2013
-
Prix/pied²
$587
Caractéristiques
- Jardin
- Terrasse
- Moderne
- Sauna
- Buanderie
- Vue sur la mer
- Porte
- Sous-sol
- Stationnement
Explorez le secteur
L'agent vous contactera bientôt par
Publié par
Réserver une visite avec the agent
Choisissez une date et si vous souhaitez une visite virtuelle ou en personne avec l’agent.
La confiance des plus grands courtiers du monde
Les agents des propriétés les plus exceptionnelles du monde publient sur JamesEdition.
- Des annonces de Sotheby's, Christie's, BARNES et Engel & Völkers
- Chaque annonce est vérifiée avant sa mise en ligne
- Contactez directement des agents vérifiés
En continuant, vous acceptez nos Conditions et notre Politique de confidentialité.