$696,788
Infrastructure 1 A ! Maison Individuelle Sanierungsbedürftiges Avec Chaufferie Et Garage. 271 M² Surface Habitable. 56
- 5 Chambres
- 1 SdB
- 2,918 Sqft
- 6,028 Sqft lot
- Mis à jour: Octobre 15
- 1
À propos de la propriété
La description a été traduite automatiquement.
La description est affichée dans la langue d'origine.
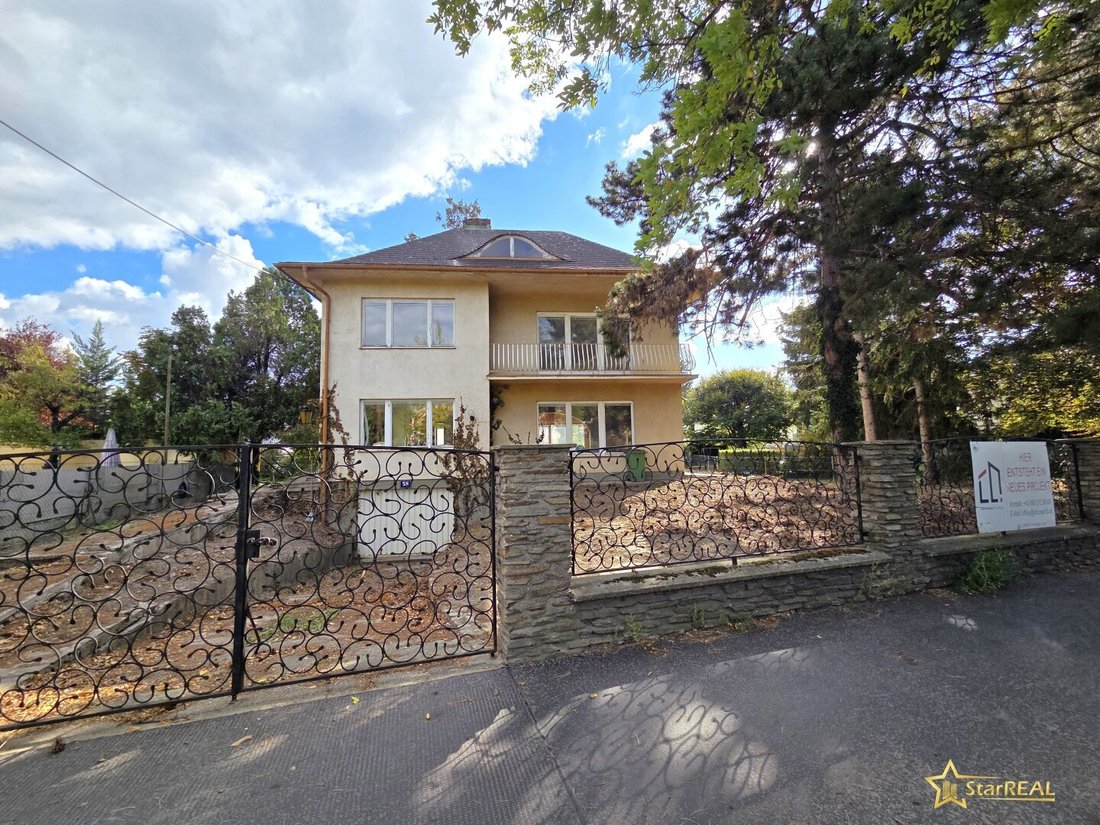
Single-family house with great potential for individual design
CENTRAL RESIDENTIAL LOCATION - SHOPPING, PUBLIC TRANSPORT, KINDERGARTENS, SCHOOLS: ALL WITHIN WALKING DISTANCE!
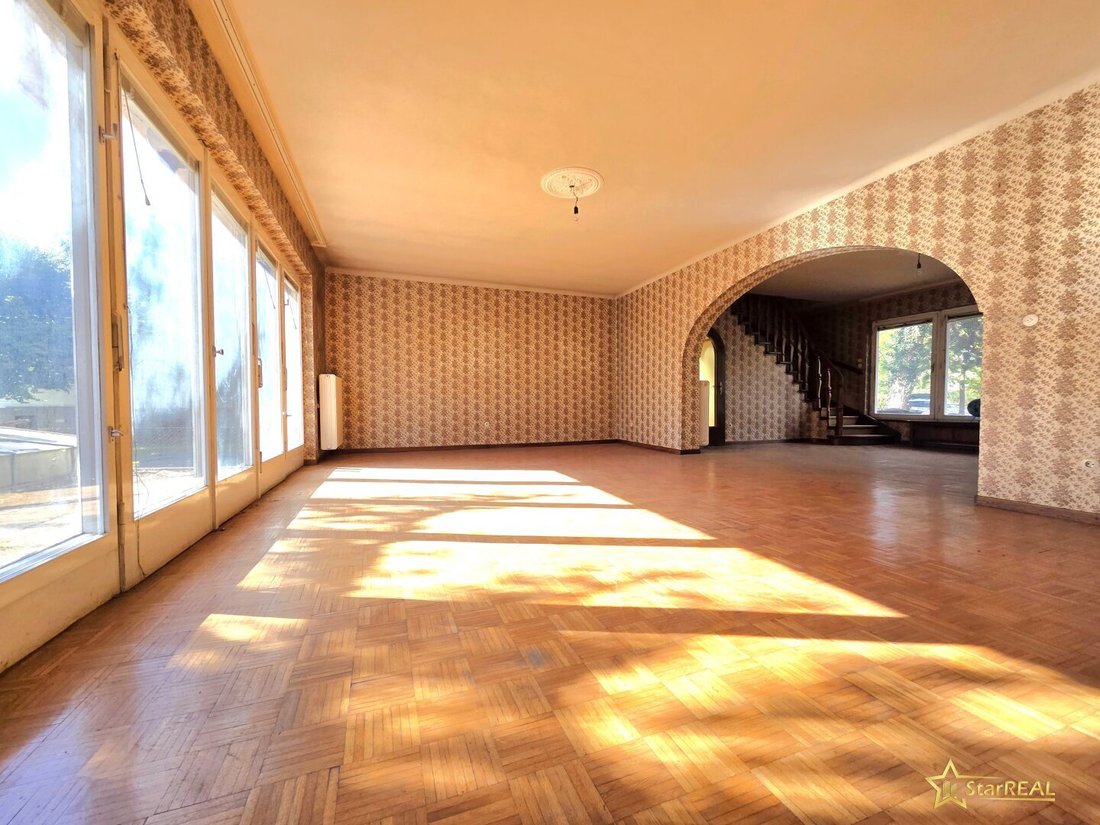
560 m² OWN LAND IN SOLE OWNERSHIP. Approximately 61 m² LARGE LIVING ROOM!
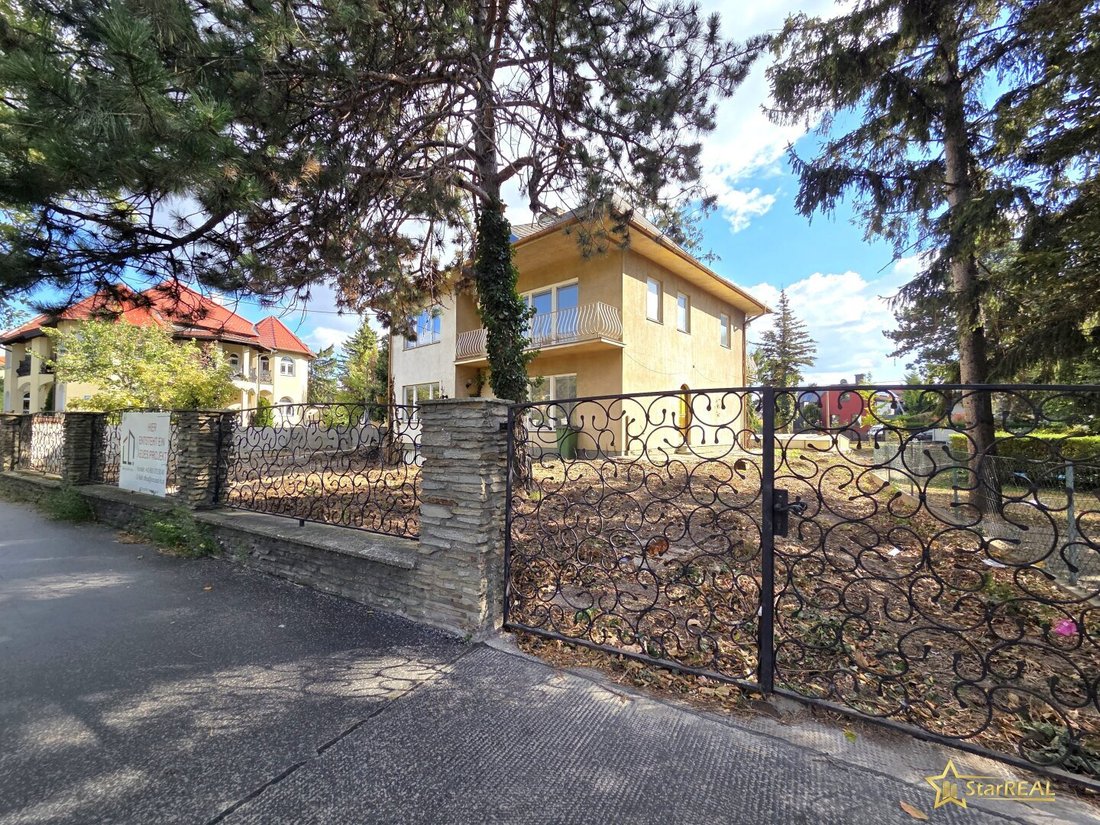
This single-family house in need of renovation, along with a 560 m² plot, is now available for sale in a central residential
CENTRAL RESIDENTIAL LOCATION - SHOPPING, PUBLIC TRANSPORT, KINDERGARTENS, SCHOOLS: ALL WITHIN WALKING DISTANCE!
560 m² OWN LAND IN SOLE OWNERSHIP. Approximately 61 m² LARGE LIVING ROOM!
This single-family house in need of renovation, along with a 560 m² plot, is now available for sale in a central residential
Single-family house with great potential for individual design
CENTRAL RESIDENTIAL LOCATION - SHOPPING, PUBLIC TRANSPORT, KINDERGARTENS, SCHOOLS: ALL WITHIN WALKING DISTANCE!
560 m² OWN LAND IN SOLE OWNERSHIP. Approximately 61 m² LARGE LIVING ROOM!
This single-family house in need of renovation, along with a 560 m² plot, is now available for sale in a central residential area.
It is sole ownership.
The house has a basement garage accessible via a driveway.
GENERAL INFORMATION
The single-family house, built in 1968, offers a solid foundation for realizing individual living dreams. The property is fully basemented and includes an unfinished attic, providing additional design possibilities.
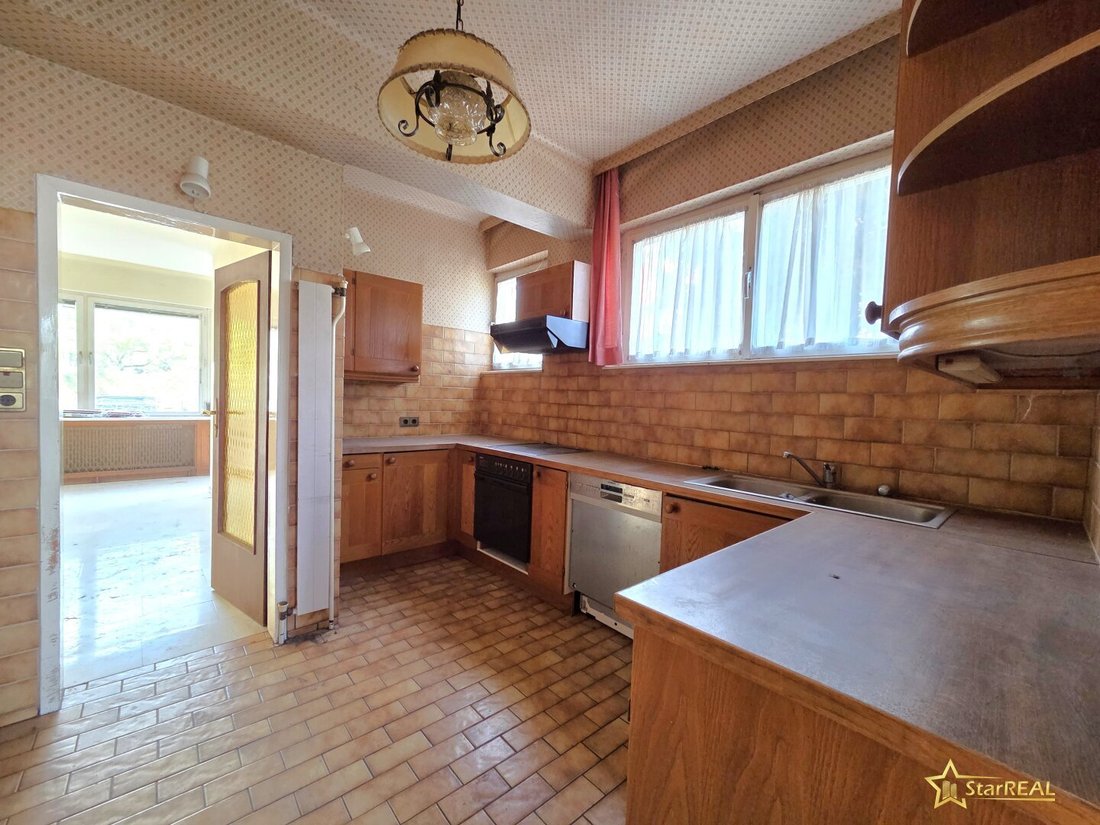
The building is in need of renovation and offers future owners the chance to modernize the house according to their own ideas and create contemporary living comfort.
A comprehensive renovation should include renewing the windows, electrical and sanitary installations, and modernizing the existing oil heating system.
An interesting opportunity for buyers who recognize the potential of an existing property and want to design a home tailored to their personal wishes.
LOCATION
The property is situated in a central residential area. Two tram lines (30 and 31) provide good connections to the S-Bahn and U-Bahn. Numerous shops (Hofer, Eurospar, Billa, Lidl), a pharmacy, and several childcare and educational facilities are all within walking distance.
For recreation, the Marchfeld Canal is about 950 meters away. The Nord Hospital is approximately 2000 meters distant.
NOTES
- The southern property boundary runs about 3.5 to 4.85 meters behind the house. Please refer to the site plan for exact dimensions and boundary lines.
- Floor plan: There are discrepancies between the plan and the actual building.
PROPERTY DETAILS
- Plot size: approx. 560 m²
- Zoning: Building class W I / 6.5 meters
- Open construction style
- One third buildable
- Width: approx. 22.5 meters (street front), asymmetrical plot shape, approx. 19.9 meters at the rear (garden side)
- The plot is fully serviced: sewer, water, and electricity connections are available
HOUSE DETAILS
- Existing house with approx. 113 m² built-up area
- Currently 6 rooms
- According to plan approx. 181 m² living space (approx. 181 m² usable space on ground and upper floors, approx. 119 m² unfinished attic)
- According to plan approx. 90 m² basement including garage
ROOMS
GROUND FLOOR:
* Entrance hall with wardrobe
* Toilet
* Kitchen
* Approx. 61.5 m² large living-dining area
UPPER FLOOR:
* 5 rooms, some with water connections
* Bathroom (with window)
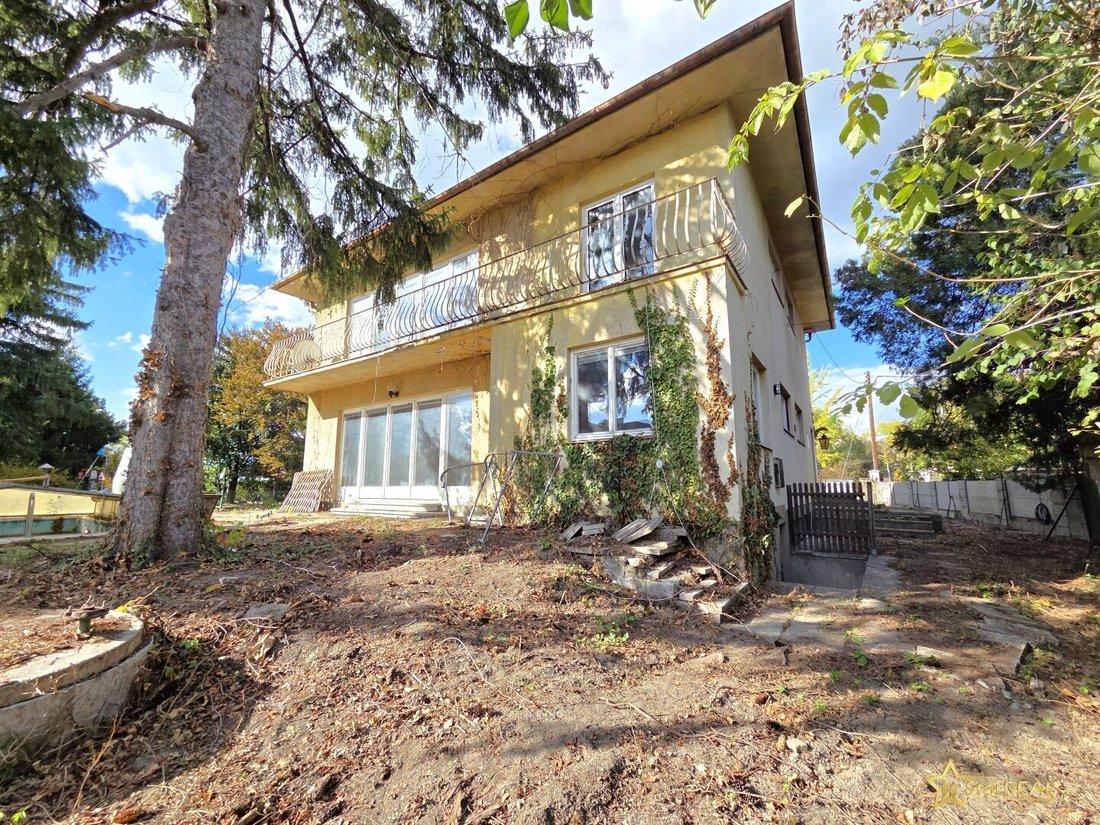
* 2 balconies
ATTIC:
* Approx. 119 m² according to plan, not developed
BASEMENT:
* Garage
* Technical room
* Cellar room with oil tanks
* 1 cellar room
There is a door with stairs from the basement to the garden.
FEATURES
- Wooden windows with double glazing
- Oil heating (Hoval)
- Oil tanks with 6000 liters capacity
SHOPPING
Approx. 200 meters / 3 minutes walk: Hofer
Approx. 280 meters / 4 minutes walk: Billa
Approx. 300 meters / 4 minutes walk: Eurospar
Approx. 400 meters / 6 minutes walk: Lidl
Approx. 300 meters / 4 minutes walk: Pharmacy
PUBLIC TRANSPORT
Approx. 100 meters / 2 minutes walk: Bus 32A (11 minutes to U1 Leopoldau)
Approx. 500 meters / 7 minutes walk: Tram 30
Approx. 500 meters / 7 minutes walk: Tram 31
EDUCATION / CHILDCARE
Approx. 600 meters / 8 minutes walk: Kindergarten
Approx. 600 meters / 8 minutes walk: Primary and secondary school
Approx. 750 meters / 10 minutes walk: High school
OTHER
Approx. 950 meters: Marchfeld Canal
Approx. 2000 meters: Nord Hospital / Floridsdorf Clinic
For more information or to arrange a viewing appointment, please contact Ms. Deutschbauer at 0699/106 36 585 or 01/997 28 81.
For the sake of clarity, we note that a commission is payable upon successful completion, corresponding to the rates set out in the Real Estate Agent Ordinance BGBI 262 and 297/1996, which is 3% of the purchase price plus 20% VAT.
Please note that there is a family or economic close relationship between the agent and the third party to be brokered.
The agent acts as a dual agent.
CENTRAL RESIDENTIAL LOCATION - SHOPPING, PUBLIC TRANSPORT, KINDERGARTENS, SCHOOLS: ALL WITHIN WALKING DISTANCE!
560 m² OWN LAND IN SOLE OWNERSHIP. Approximately 61 m² LARGE LIVING ROOM!
This single-family house in need of renovation, along with a 560 m² plot, is now available for sale in a central residential area.
It is sole ownership.
The house has a basement garage accessible via a driveway.
GENERAL INFORMATION
The single-family house, built in 1968, offers a solid foundation for realizing individual living dreams. The property is fully basemented and includes an unfinished attic, providing additional design possibilities.
The building is in need of renovation and offers future owners the chance to modernize the house according to their own ideas and create contemporary living comfort.
A comprehensive renovation should include renewing the windows, electrical and sanitary installations, and modernizing the existing oil heating system.
An interesting opportunity for buyers who recognize the potential of an existing property and want to design a home tailored to their personal wishes.
LOCATION
The property is situated in a central residential area. Two tram lines (30 and 31) provide good connections to the S-Bahn and U-Bahn. Numerous shops (Hofer, Eurospar, Billa, Lidl), a pharmacy, and several childcare and educational facilities are all within walking distance.
For recreation, the Marchfeld Canal is about 950 meters away. The Nord Hospital is approximately 2000 meters distant.
NOTES
- The southern property boundary runs about 3.5 to 4.85 meters behind the house. Please refer to the site plan for exact dimensions and boundary lines.
- Floor plan: There are discrepancies between the plan and the actual building.
PROPERTY DETAILS
- Plot size: approx. 560 m²
- Zoning: Building class W I / 6.5 meters
- Open construction style
- One third buildable
- Width: approx. 22.5 meters (street front), asymmetrical plot shape, approx. 19.9 meters at the rear (garden side)
- The plot is fully serviced: sewer, water, and electricity connections are available
HOUSE DETAILS
- Existing house with approx. 113 m² built-up area
- Currently 6 rooms
- According to plan approx. 181 m² living space (approx. 181 m² usable space on ground and upper floors, approx. 119 m² unfinished attic)
- According to plan approx. 90 m² basement including garage
ROOMS
GROUND FLOOR:
* Entrance hall with wardrobe
* Toilet
* Kitchen
* Approx. 61.5 m² large living-dining area
UPPER FLOOR:
* 5 rooms, some with water connections
* Bathroom (with window)
* 2 balconies
ATTIC:
* Approx. 119 m² according to plan, not developed
BASEMENT:
* Garage
* Technical room
* Cellar room with oil tanks
* 1 cellar room
There is a door with stairs from the basement to the garden.
FEATURES
- Wooden windows with double glazing
- Oil heating (Hoval)
- Oil tanks with 6000 liters capacity
SHOPPING
Approx. 200 meters / 3 minutes walk: Hofer
Approx. 280 meters / 4 minutes walk: Billa
Approx. 300 meters / 4 minutes walk: Eurospar
Approx. 400 meters / 6 minutes walk: Lidl
Approx. 300 meters / 4 minutes walk: Pharmacy
PUBLIC TRANSPORT
Approx. 100 meters / 2 minutes walk: Bus 32A (11 minutes to U1 Leopoldau)
Approx. 500 meters / 7 minutes walk: Tram 30
Approx. 500 meters / 7 minutes walk: Tram 31
EDUCATION / CHILDCARE
Approx. 600 meters / 8 minutes walk: Kindergarten
Approx. 600 meters / 8 minutes walk: Primary and secondary school
Approx. 750 meters / 10 minutes walk: High school
OTHER
Approx. 950 meters: Marchfeld Canal
Approx. 2000 meters: Nord Hospital / Floridsdorf Clinic
For more information or to arrange a viewing appointment, please contact Ms. Deutschbauer at 0699/106 36 585 or 01/997 28 81.
For the sake of clarity, we note that a commission is payable upon successful completion, corresponding to the rates set out in the Real Estate Agent Ordinance BGBI 262 and 297/1996, which is 3% of the purchase price plus 20% VAT.
Please note that there is a family or economic close relationship between the agent and the third party to be brokered.
The agent acts as a dual agent.
-
Type de propriété
Maison
-
Année de construction
1968
-
Prix/pied²
$238
Explorez le secteur
Vienne, Vienne, Autriche
Voir sur Google Maps
Prix par sqft
Faible
Élevé
Inscrit il y a 12 mois
Vous vous êtes renseigné sur ce bien
L'agent vous contactera bientôt par
Publié par
32
Annonces
2025
Inscrit
Réserver une visite avec the agent
Choisissez une date et si vous souhaitez une visite virtuelle ou en personne avec l’agent.
Date préférée
Type de visite
Dernière mise à jour
Octobre 15
Première mise en ligne
Octobre 15
Référence de l’annonce
16942
La confiance des plus grands courtiers du monde
Les agents des propriétés les plus exceptionnelles du monde publient sur JamesEdition.
- Des annonces de Sotheby's, Christie's, BARNES et Engel & Völkers
- Chaque annonce est vérifiée avant sa mise en ligne
- Contactez directement des agents vérifiés
En continuant, vous acceptez nos Conditions et notre Politique de confidentialité.