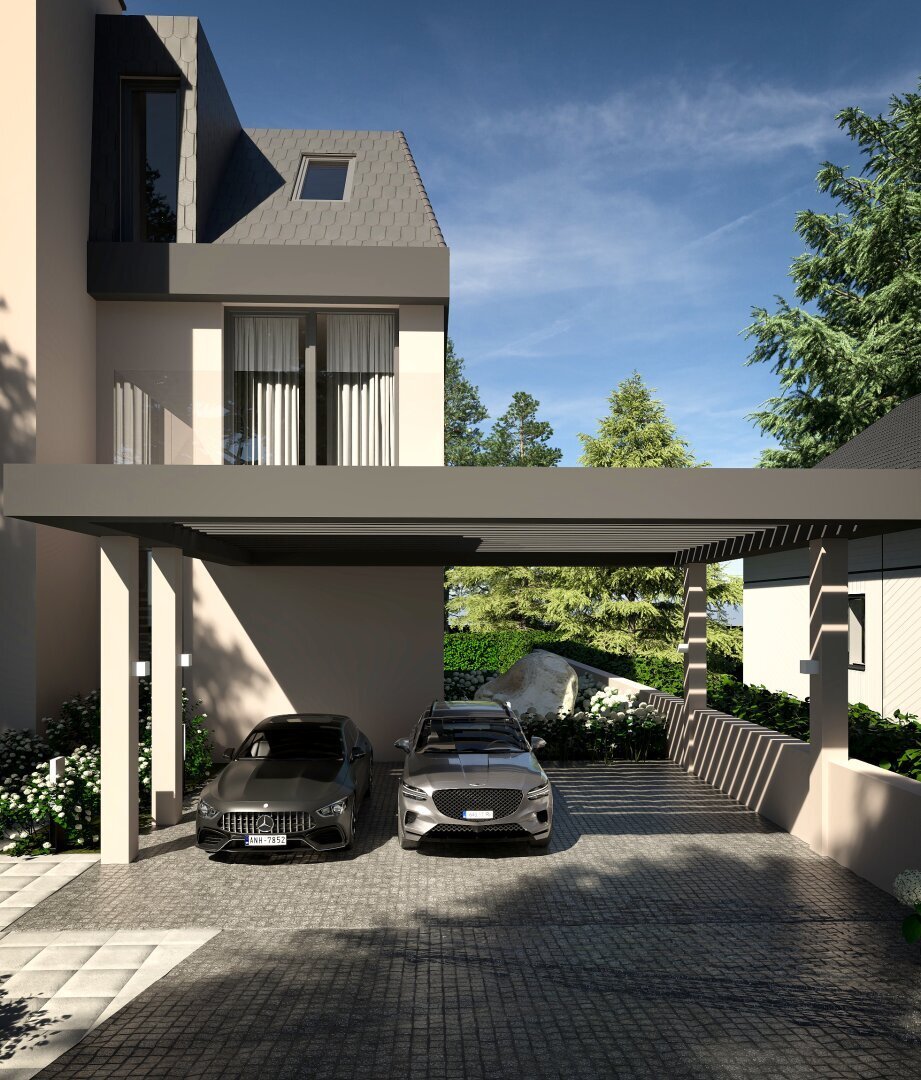
Villa De Vie ! Moderne Wohnart Im Grünen Hietzing !
- 5 Chambres
- 4 SdB
- 2,939 Sqft
- 5,145 Sqft lot
- Mis à jour: Juillet 23
- 4
À propos de la propriété
Villa de Vie – Your Home. Your Story.
A home is much more than just a place – it is an expression of your personality, your values, and your lifestyle. It tells your story and brings together everything that matters to you.
With ”Villa de Vie,” we present an exceptional residential project in one of Vienna’s most sought-after green locations – the idyllic Hietzin
Villa de Vie – Your Home. Your Story.
A home is much more than just a place – it is an expression of your personality, your values, and your lifestyle. It tells your story and brings together everything that matters to you.
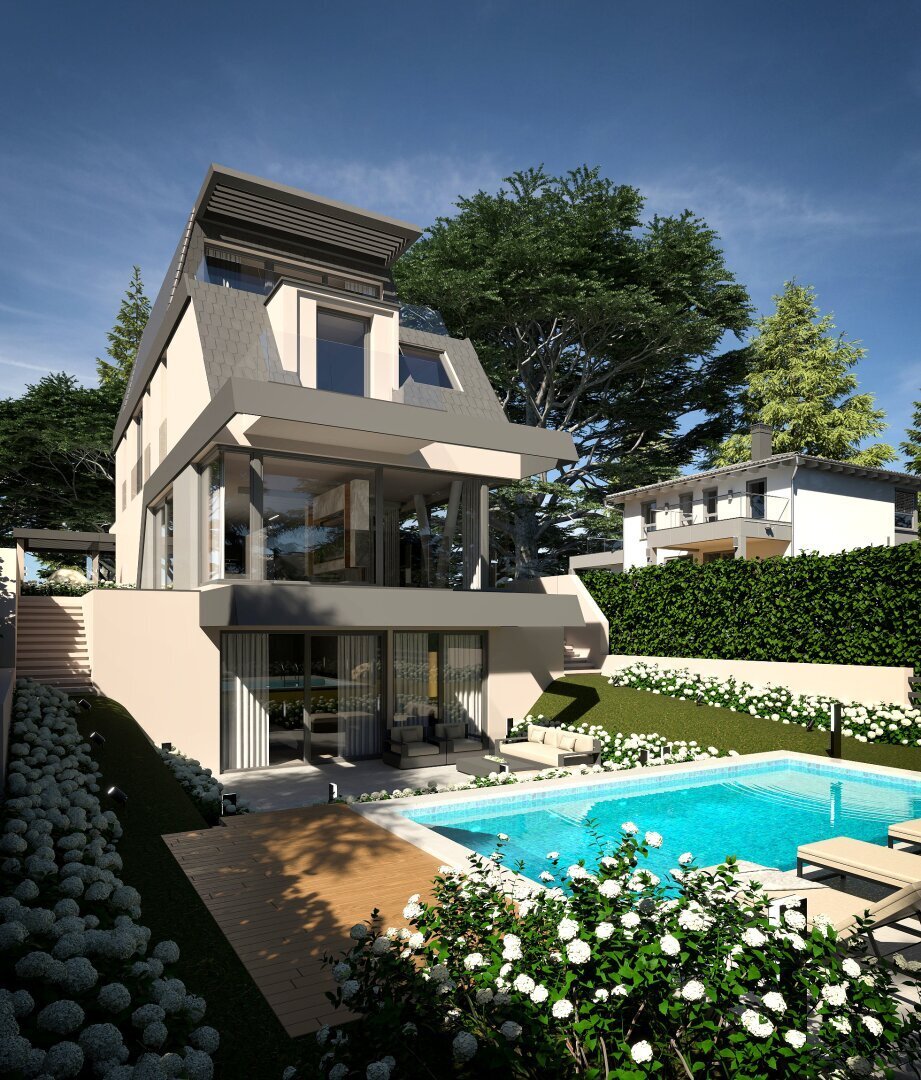
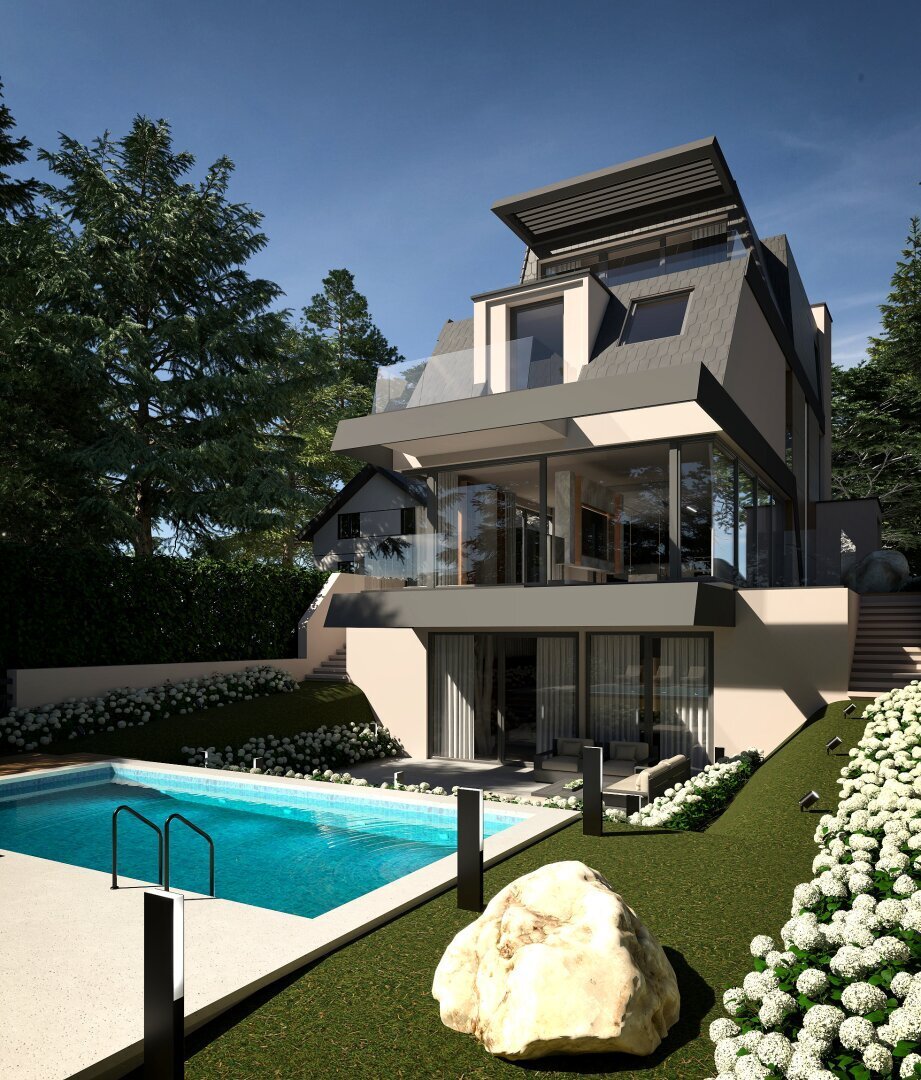
With ”Villa de Vie,” we present an exceptional residential project in one of Vienna’s most sought-after green locations – the idyllic Hietzing district. Here, modern architecture, sustainable construction, and exclusive living comfort combine to create a living space for the future.
Modern - Green - Exclusive
At a time when high-quality living space has become rare, this offers you a special opportunity: a property that not only meets today’s demands but also promises long-term value retention.
The villa was designed with the highest standards of design, functionality, and sustainability. Energy-saving air heat pumps, modern building technology, and resource-conserving construction emphasize the forward-looking concept.
Architectural precision is evident in the thoughtful room layout, while natural materials and harmoniously designed outdoor areas create a perfect balance between luxury and nature.
Space Concept & Features
Living area: approx. 273 m²
Plot size: approx. 478 m²
Rooms: 6 spacious rooms
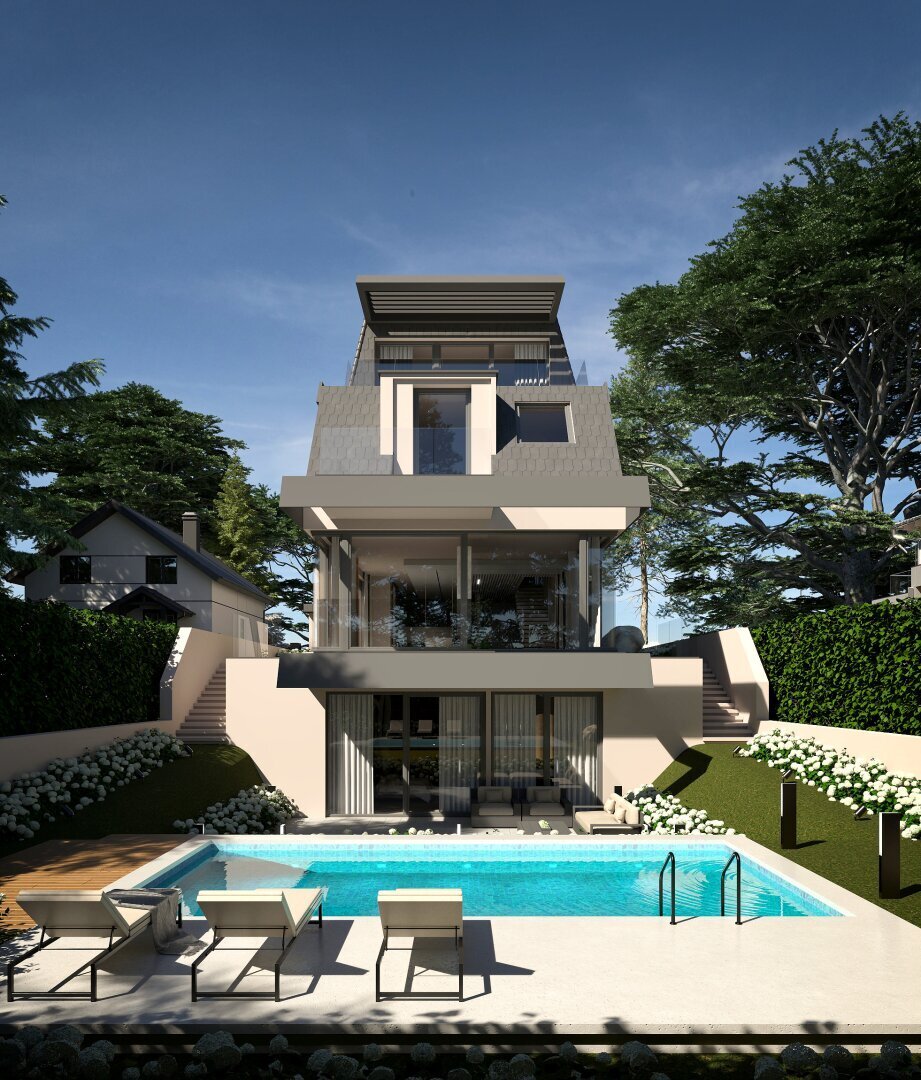
The open design creates an airy living atmosphere and elegantly connects the different levels:
- Ground floor:
Spacious living and dining area with open kitchen and direct access to the terrace – ideal for social evenings and stylish living.
- Upper floor:
Two bedrooms, a bathroom, and a master area with its own bath, walk-in closet, and private terrace.
- Attic floor:
Exclusive retreat with master bedroom, dressing room, en suite bathroom, and access to a large terrace with impressive views.
- Garden floor:
A versatile area – whether as a guest room, fitness room, or wellness zone – with direct access to the garden. The outdoor area with pool option and spacious terrace creates a private oasis of well-being.
Highlights & Equipment Options
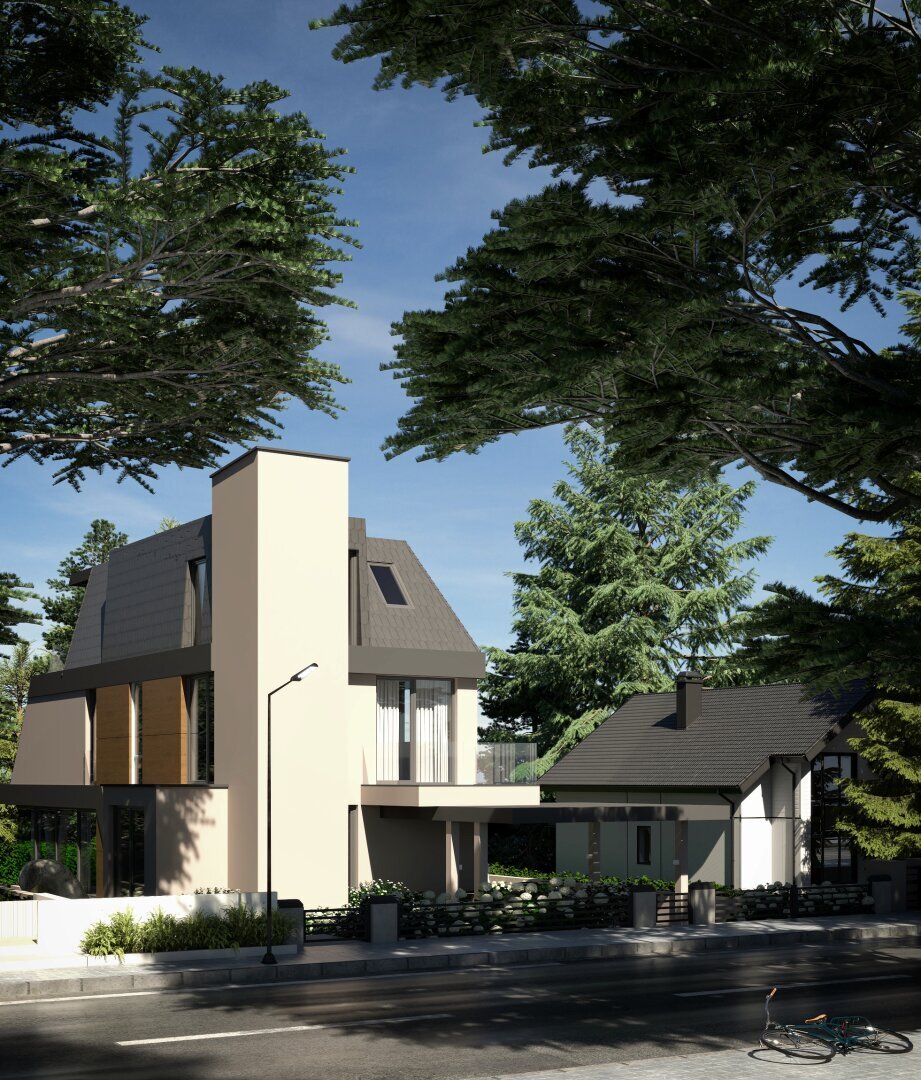
- Two parking spaces directly in front of the house
- Smart home system (controllable via smartphone)
- Air conditioning & photovoltaic system
- Air heat pump with underfloor heating
- Passenger elevator across all floors
- Elegant staircase with glass railing
- High-quality lighting concept
- Professionally designed garden landscaping
- Optional outdoor pool
- The turnkey price for the villa is 2,490,000 euros.
The interior design, routing of installations, and room layout will be planned individually in close coordination with the respective buyer. This allows personal wishes and adjustments to the current sales plan to be taken into account.
For the sake of good order, we point out that in the event of purchasing the listed property, the following additional purchase costs are to be expected:
- 3.5% real estate transfer tax
- 1.1% registration fee
- 1.5% of the purchase price plus 20% VAT – contract drafting costs
- 3% of the purchase price plus 20% VAT – broker commission
- The broker acts as a dual agent for both contracting parties by established business practice (dual agency)!
- We point out an economic close relationship between our company and the seller!
General:
The information about the offered property is provided with the care of a diligent real estate agent; however, no guarantee is given for the accuracy of such information, which is based on data from those authorized to dispose of the property. The provisions of the attached real estate agent ordinance apply; furthermore, an overview of the expected additional costs according to the Consumer Protection Act has been provided. According to § 6 para. 4 third sentence of the Real Estate Agent Act and § 30b Consumer Protection Act, the real estate agent points out an existing economic and family relationship with the seller due to regular business activity. Passing on to third parties is only permitted with our express written consent.
The displayed photos are 3D visualizations that serve only as examples. The contents of this brochure have been created with the utmost care. No liability is assumed for the accuracy, completeness, and timeliness of the information provided. Changes, printing and typesetting errors, as well as mistakes, are reserved. Furnishings, furniture, and the like in the 3D visualizations are not part of the contract and serve only as inspiration.
Oskar-Jascha-Gasse, Lainzer Tiergarten, Hermesstrasse, Klinik Hietzing, Mauer
-
Type de propriété
Villa
-
Année de construction
2026
-
Prix/pied²
$949
Caractéristiques
Explorez le secteur
L'agent vous contactera bientôt par
Publié par
Réserver une visite avec the agent
Choisissez une date et si vous souhaitez une visite virtuelle ou en personne avec l’agent.
La confiance des plus grands courtiers du monde
Les agents des propriétés les plus exceptionnelles du monde publient sur JamesEdition.
- Des annonces de Sotheby's, Christie's, BARNES et Engel & Völkers
- Chaque annonce est vérifiée avant sa mise en ligne
- Contactez directement des agents vérifiés
En continuant, vous acceptez nos Conditions et notre Politique de confidentialité.