$787,405
Unikat für Freigeister – Village im Dritten
- 3 Chambres
- 1 SdB
- 893 Sqft
- Mis à jour: Aujourd'hui
À propos de la propriété
La description a été traduite automatiquement.
La description est affichée dans la langue d'origine.
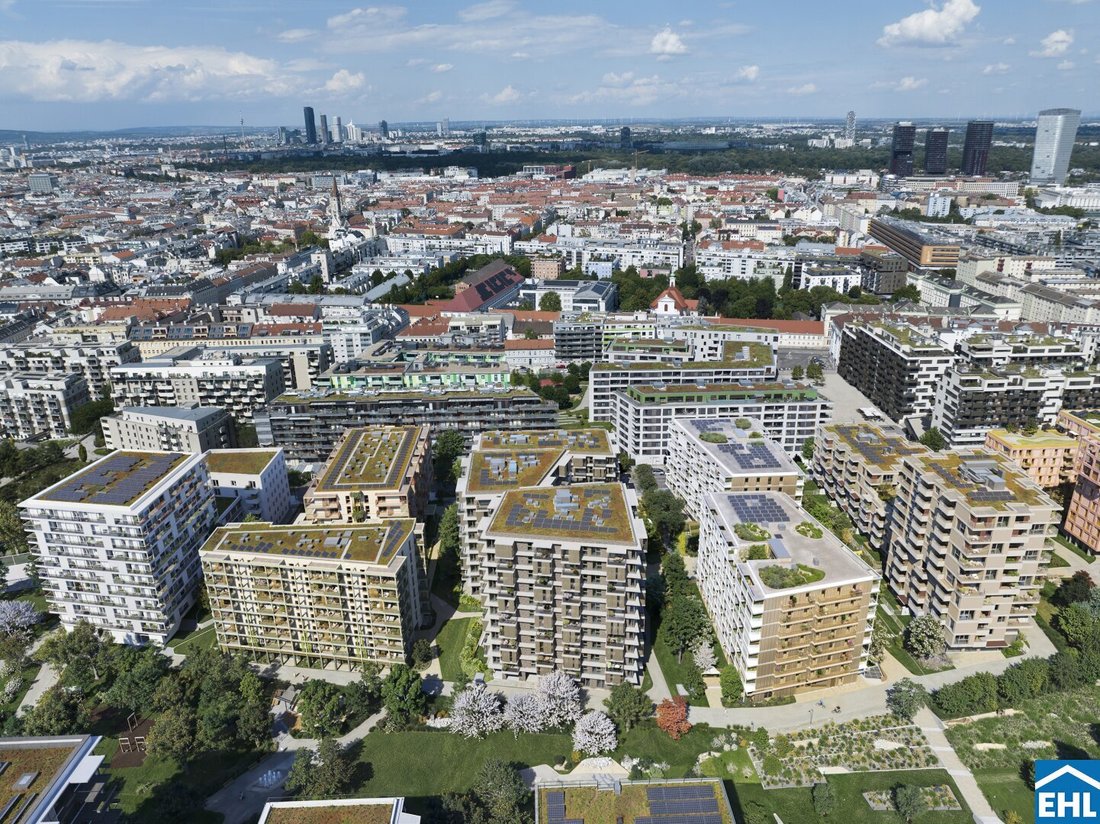
VILLAGE IM DRITTEN is creating a new, vibrant urban district in Vienna with around 2,000 apartments, along with office and commercial spaces, local amenities, and childcare and educational facilities. It combines modern living with abundant greenery, community spirit, and sustainable energy supply.
Baufeld 14B plays a special role: two building sections united into one structure—six and e
Baufeld 14B plays a special role: two building sections united into one structure—six and e
VILLAGE IM DRITTEN is creating a new, vibrant urban district in Vienna with around 2,000 apartments, along with office and commercial spaces, local amenities, and childcare and educational facilities. It combines modern living with abundant greenery, community spirit, and sustainable energy supply.
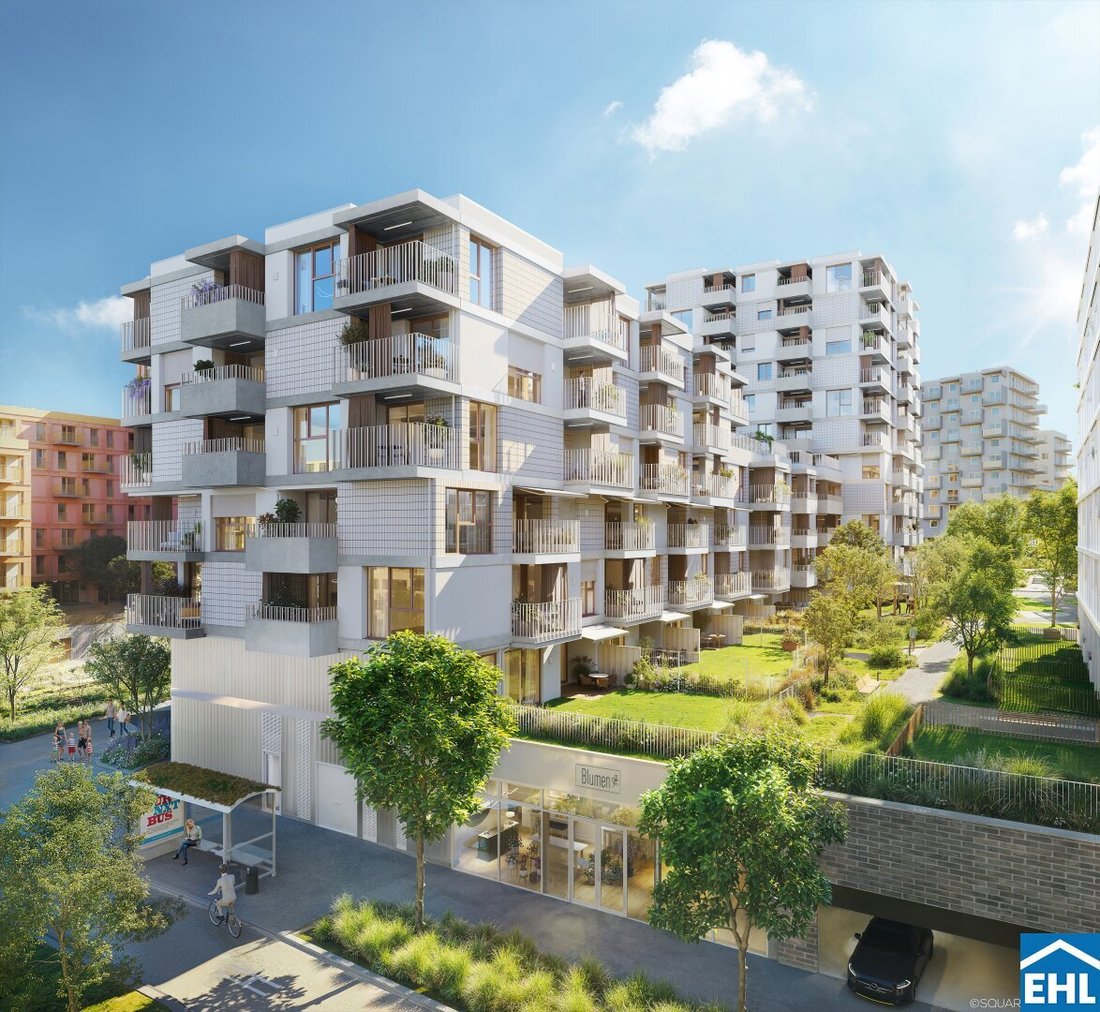
Baufeld 14B plays a special role: two building sections united into one structure—six and eleven stories high—blend harmoniously into the surroundings and offer space for 109 apartments with two to five rooms, plus two commercial spaces on the ground floor. The project particularly appeals to those who want to live close to the city center, urban yet close to nature. Families, couples, singles, and older generations will find a home here that balances individuality with a sense of community.
ARCHITECTURE WITH CHARACTER
Designed by PSLA Architects, Baufeld 14B is a true ”volume marvel” offering diverse work and living spaces combined with high-quality outdoor areas. The checkerboard arrangement of projections and recesses, along with changing facade views on each floor, creates unique floor plans that allow several (garden) loggias or balconies depending on apartment size. Predominantly generous floor-to-ceiling windows and greened loggias bring plenty of light inside and make nature part of the living experience.
A special highlight is the open atrium on the ground floor, serving as a ”green center” that softens the architecture and creates meeting zones. On the 4th floor, a green roof garden connects the two building sections—a place for retreat as well as exchange. Pergolas and green oases transform it into an urban oasis of calm with high-quality stay.
THE PROJECT – Living with Diversity
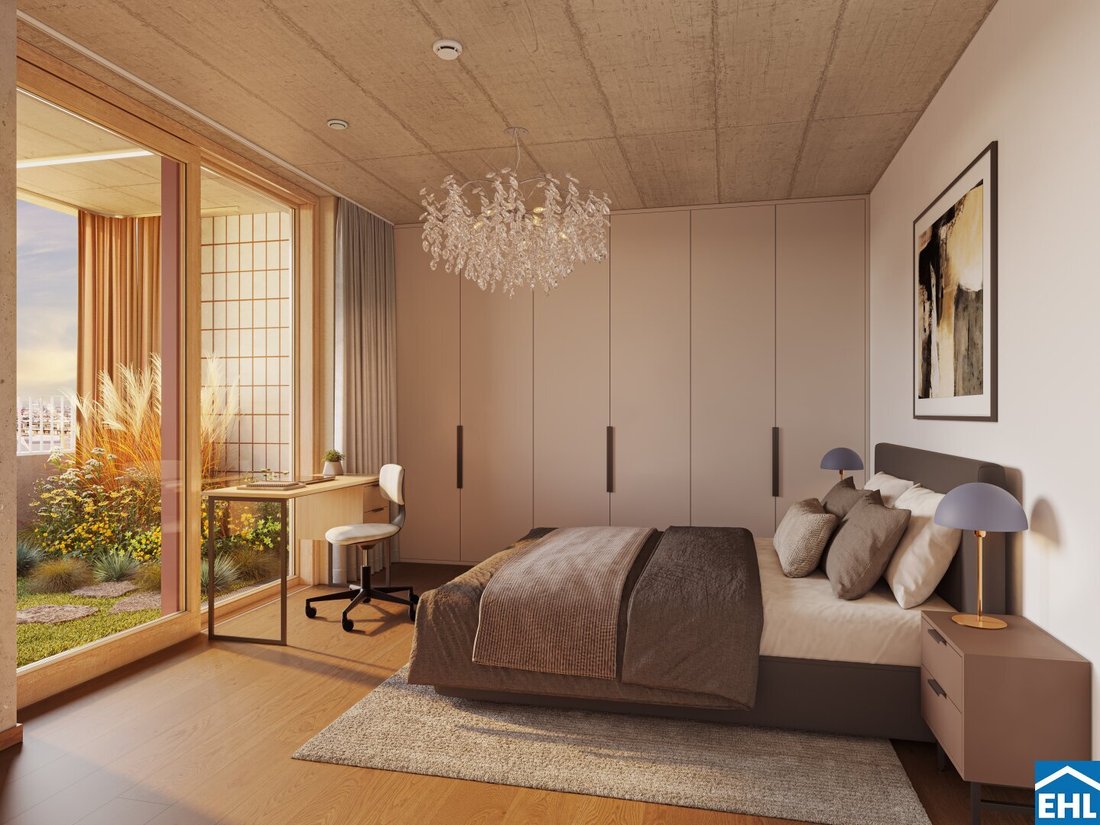
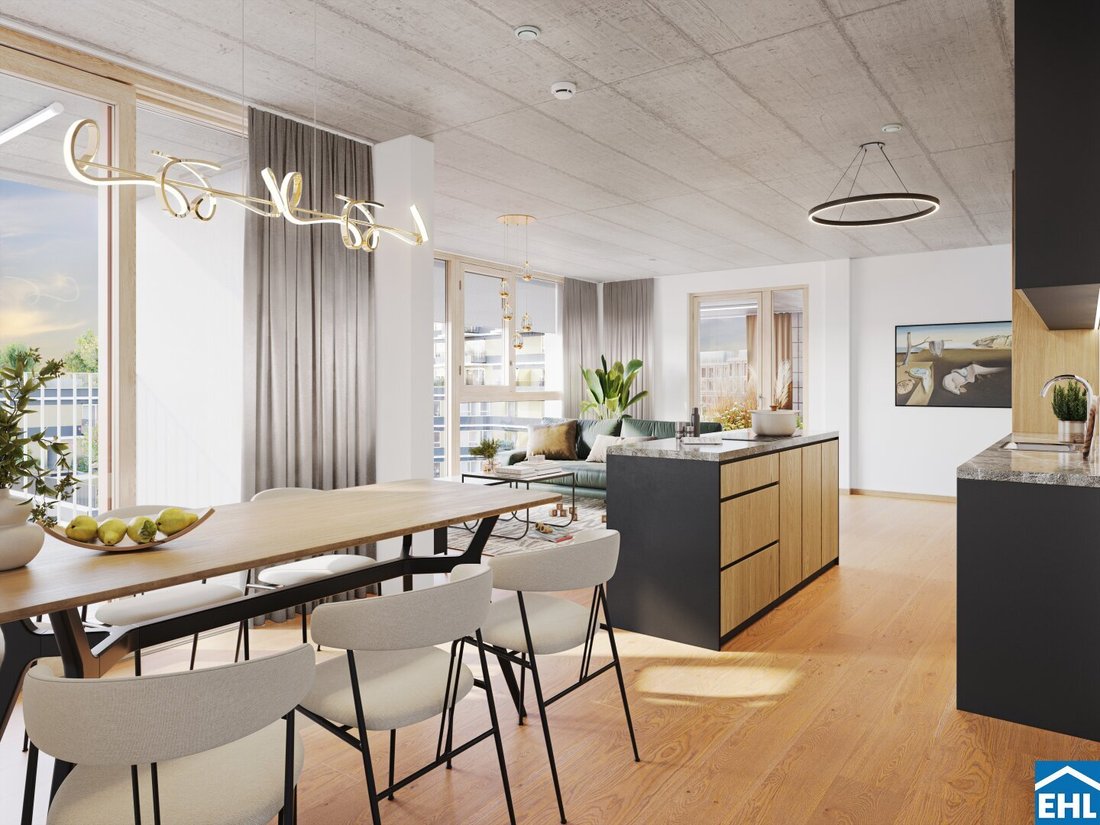
The project’s uniqueness is emphasized by its architectural design, largely featuring exposed concrete ceilings. The projections and recesses create visual connections that give the apartments exceptional spaciousness and a loft-like ambiance. The building also includes a two-story bouldering room and a multifunctional room with a large terrace, two commercial spaces, and an underground garage. Apartments range from 43 to 131 m² and offer flexible layouts for various needs—from compact two-room apartments to spacious five-room family homes. This creates a versatile offering for shared experiences—intergenerational and individually usable.
- 109 privately financed condominiums
- 58 underground parking spaces
- 2 to 5 room apartments
- Underfloor heating
- Children’s play area with two-story bouldering room (climbing hall)
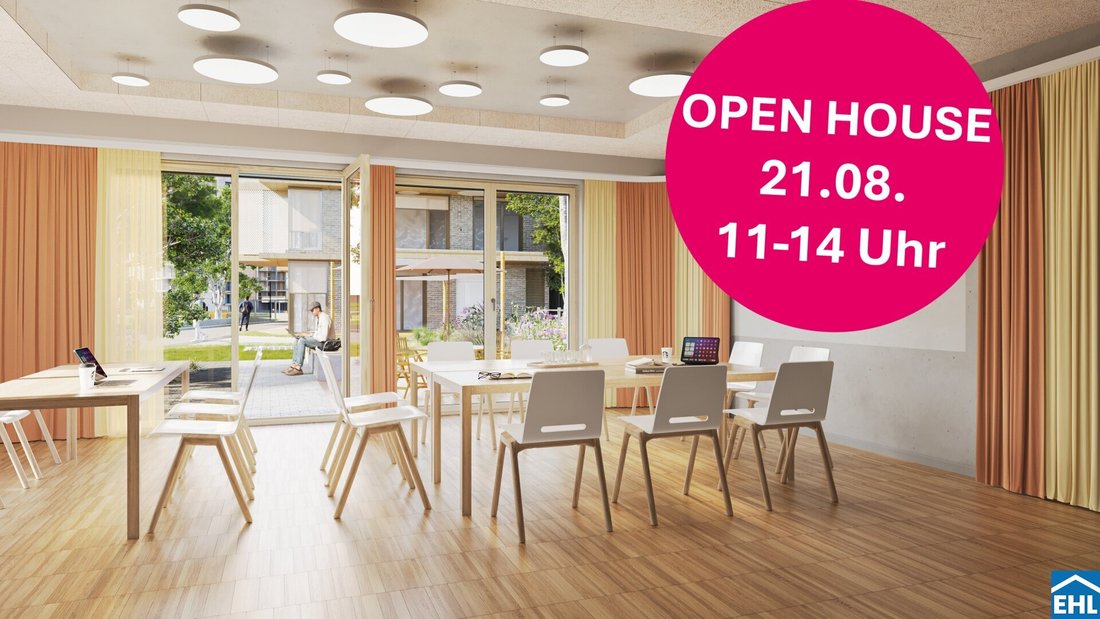
- Large multifunctional room with kitchen, workbench, and adjoining terrace
- Extensive park directly outside the door
- Stroller storage rooms
- Especially spacious bicycle storage room with direct access
EQUIPMENT – Living with Style and Comfort
The apartments impress with high-quality fittings and many thoughtful details that make everyday life easier and enhance the living experience:
- Floor-to-ceiling, flush wood-aluminum windows for bright rooms
- External sun protection with awnings, cassette awnings, screens, or textile curtains (according to building physics requirements)
- Weitzer parquet flooring
- Selected fine stoneware tiles and sanitary fittings from Villeroy & Boch as well as Grohe fixtures
- Flush interior doors, partly floor-to-ceiling doors at the loggias
- All apartments have outdoor spaces, some with multiple loggias or self-plantable garden loggias in larger apartments as private retreats
- Underfloor heating with cooling via anergy network supply
- Innovative ventilation systems with controlled residential ventilation
- Attractive outdoor spaces with generous distances to neighboring buildings
Each apartment is designed to combine quality of life and comfort—perfect for people who value their home as a place of peace and inspiration.
Sustainability – For a Conscious Future
The energy concept of VILLAGE IM DRITTEN is forward-looking:
- All building plots are connected to an anergy network
- Geothermal probes beneath the buildings
- Photovoltaic systems on the roof
- klima:aktiv Silver certification
This creates living space designed not only for today but also for future generations. Sustainability pioneers and eco-tech enthusiasts will find a lifestyle here that combines ecological awareness with modern comfort.
VILLAGE IM DRITTEN sets new European standards in energy supply. As much energy as possible is produced and used locally. The project uses 500 geothermal probes at 150 meters depth, several large roof PV systems with over one megawatt installed capacity, heat pumps, and a connection to district heating. Up to 80 percent of the heating energy in VILLAGE IM DRITTEN is sourced locally.
More information at: [hidden information]14b/
Commission-free for the buyer
Completion: 2nd quarter 2027
This project is developed and realized by ARE Austrian Real Estate. ARE is one of the largest real estate owners in Austria. Its portfolio includes 590 office, residential, and commercial properties with around 1.9 million square meters of rentable space. The market value of the portfolio is approximately 4.9 billion euros. Developing attractive urban districts with well-thought-out infrastructure is one of ARE’s core competencies.
Please note that there is a familial or economic close relationship between the intermediary and the third party to be mediated.
The intermediary acts as a dual agent.
Baufeld 14B plays a special role: two building sections united into one structure—six and eleven stories high—blend harmoniously into the surroundings and offer space for 109 apartments with two to five rooms, plus two commercial spaces on the ground floor. The project particularly appeals to those who want to live close to the city center, urban yet close to nature. Families, couples, singles, and older generations will find a home here that balances individuality with a sense of community.
ARCHITECTURE WITH CHARACTER
Designed by PSLA Architects, Baufeld 14B is a true ”volume marvel” offering diverse work and living spaces combined with high-quality outdoor areas. The checkerboard arrangement of projections and recesses, along with changing facade views on each floor, creates unique floor plans that allow several (garden) loggias or balconies depending on apartment size. Predominantly generous floor-to-ceiling windows and greened loggias bring plenty of light inside and make nature part of the living experience.
A special highlight is the open atrium on the ground floor, serving as a ”green center” that softens the architecture and creates meeting zones. On the 4th floor, a green roof garden connects the two building sections—a place for retreat as well as exchange. Pergolas and green oases transform it into an urban oasis of calm with high-quality stay.
THE PROJECT – Living with Diversity
The project’s uniqueness is emphasized by its architectural design, largely featuring exposed concrete ceilings. The projections and recesses create visual connections that give the apartments exceptional spaciousness and a loft-like ambiance. The building also includes a two-story bouldering room and a multifunctional room with a large terrace, two commercial spaces, and an underground garage. Apartments range from 43 to 131 m² and offer flexible layouts for various needs—from compact two-room apartments to spacious five-room family homes. This creates a versatile offering for shared experiences—intergenerational and individually usable.
- 109 privately financed condominiums
- 58 underground parking spaces
- 2 to 5 room apartments
- Underfloor heating
- Children’s play area with two-story bouldering room (climbing hall)
- Large multifunctional room with kitchen, workbench, and adjoining terrace
- Extensive park directly outside the door
- Stroller storage rooms
- Especially spacious bicycle storage room with direct access
EQUIPMENT – Living with Style and Comfort
The apartments impress with high-quality fittings and many thoughtful details that make everyday life easier and enhance the living experience:
- Floor-to-ceiling, flush wood-aluminum windows for bright rooms
- External sun protection with awnings, cassette awnings, screens, or textile curtains (according to building physics requirements)
- Weitzer parquet flooring
- Selected fine stoneware tiles and sanitary fittings from Villeroy & Boch as well as Grohe fixtures
- Flush interior doors, partly floor-to-ceiling doors at the loggias
- All apartments have outdoor spaces, some with multiple loggias or self-plantable garden loggias in larger apartments as private retreats
- Underfloor heating with cooling via anergy network supply
- Innovative ventilation systems with controlled residential ventilation
- Attractive outdoor spaces with generous distances to neighboring buildings
Each apartment is designed to combine quality of life and comfort—perfect for people who value their home as a place of peace and inspiration.
Sustainability – For a Conscious Future
The energy concept of VILLAGE IM DRITTEN is forward-looking:
- All building plots are connected to an anergy network
- Geothermal probes beneath the buildings
- Photovoltaic systems on the roof
- klima:aktiv Silver certification
This creates living space designed not only for today but also for future generations. Sustainability pioneers and eco-tech enthusiasts will find a lifestyle here that combines ecological awareness with modern comfort.
VILLAGE IM DRITTEN sets new European standards in energy supply. As much energy as possible is produced and used locally. The project uses 500 geothermal probes at 150 meters depth, several large roof PV systems with over one megawatt installed capacity, heat pumps, and a connection to district heating. Up to 80 percent of the heating energy in VILLAGE IM DRITTEN is sourced locally.
More information at: [hidden information]14b/
Commission-free for the buyer
Completion: 2nd quarter 2027
This project is developed and realized by ARE Austrian Real Estate. ARE is one of the largest real estate owners in Austria. Its portfolio includes 590 office, residential, and commercial properties with around 1.9 million square meters of rentable space. The market value of the portfolio is approximately 4.9 billion euros. Developing attractive urban districts with well-thought-out infrastructure is one of ARE’s core competencies.
Please note that there is a familial or economic close relationship between the intermediary and the third party to be mediated.
The intermediary acts as a dual agent.
-
Type de propriété
Appartement
-
Étages
11
-
Année de construction
2025
-
Prix/pied²
$882
Caractéristiques
- Ascenseur
- Terrasse
- Garage
- Terrain de jeu
- Constructions neuves
- Stationnement
- Pergola
- Climatisation
- Balcon
Explorez le secteur
Hilde-Güden-Promenade 9, Vienne, Vienne, Autriche
Voir sur Google Maps
Prix par sqft
Faible
Élevé
Inscrit il y a 1 an
Vous vous êtes renseigné sur ce bien
L'agent vous contactera bientôt par
Publié par
730
Annonces
2025
Inscrit
Réserver une visite avec the agent
Choisissez une date et si vous souhaitez une visite virtuelle ou en personne avec l’agent.
Date préférée
Type de visite
Dernière mise à jour
Aujourd'hui
Première mise en ligne
Novembre 19
Référence de l’annonce
98020
La confiance des plus grands courtiers du monde
Les agents des propriétés les plus exceptionnelles du monde publient sur JamesEdition.
- Des annonces de Sotheby's, Christie's, BARNES et Engel & Völkers
- Chaque annonce est vérifiée avant sa mise en ligne
- Contactez directement des agents vérifiés
En continuant, vous acceptez nos Conditions et notre Politique de confidentialité.