Reihenhaus — 131,40 M² D'espace Intérieur — Wohnen & Studio
- 3 Chambres
- 2 SdB
- 873 Sqft
- Mis à jour: Octobre 31
À propos de la propriété
Living on three levels – fully air-conditioned townhouse with garden, loggia, and balcony
Purchase price €599,000 including storage room ER 8 and separate storage room AR 2. Garage parking space optionally available for an additional €30,000.
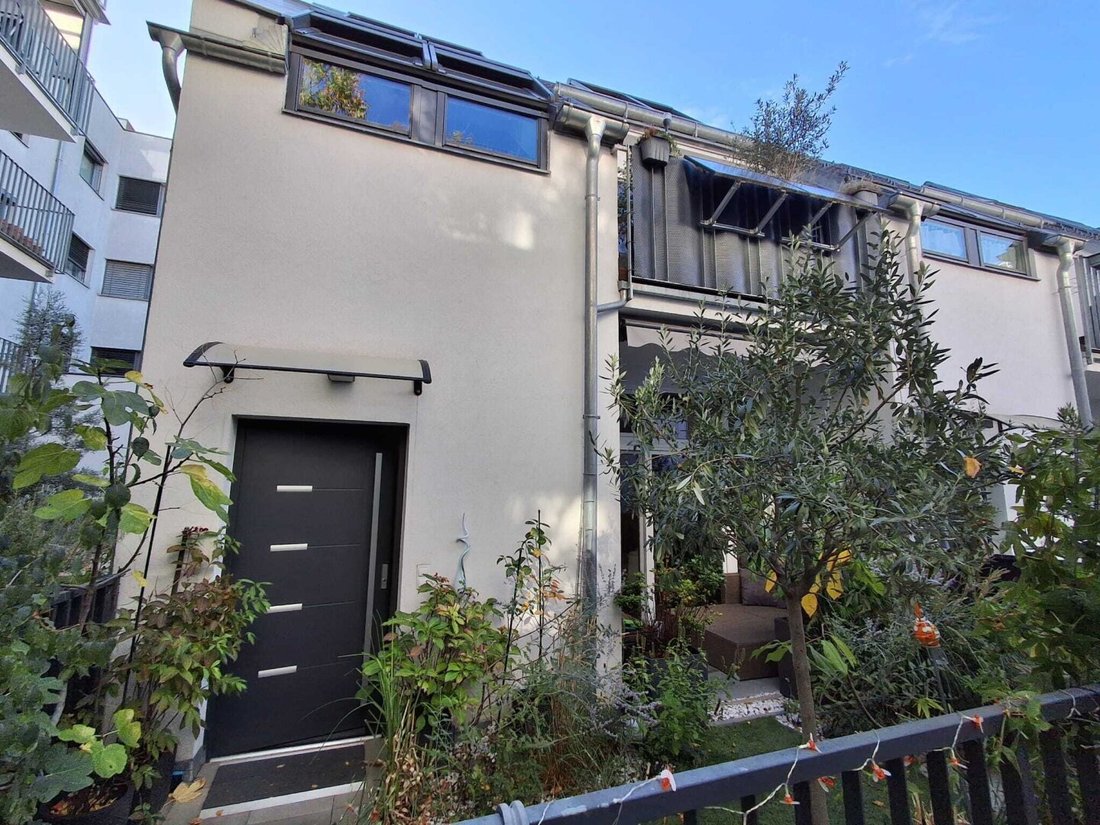
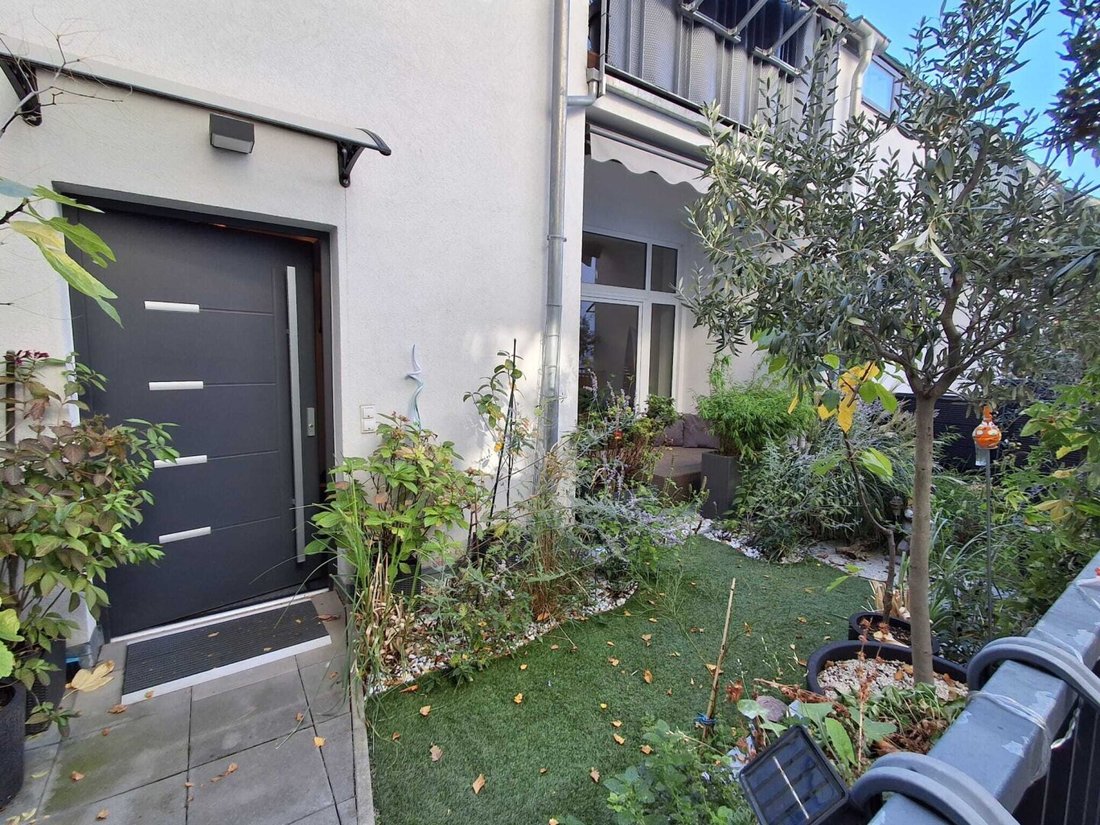
A private entrance, space on three levels, and cozy outdoor areas: this townhouse combines generous living space with the
Living on three levels – fully air-conditioned townhouse with garden, loggia, and balcony
Purchase price €599,000 including storage room ER 8 and separate storage room AR 2. Garage parking space optionally available for an additional €30,000.
A private entrance, space on three levels, and cozy outdoor areas: this townhouse combines generous living space with the comfort of a modern residential complex. Approximately 131.40 m² of internal usable space, including the area designated as a studio on the ground floor, offer versatile possibilities for individual room and usage concepts.
Spacious ground floor with versatile options
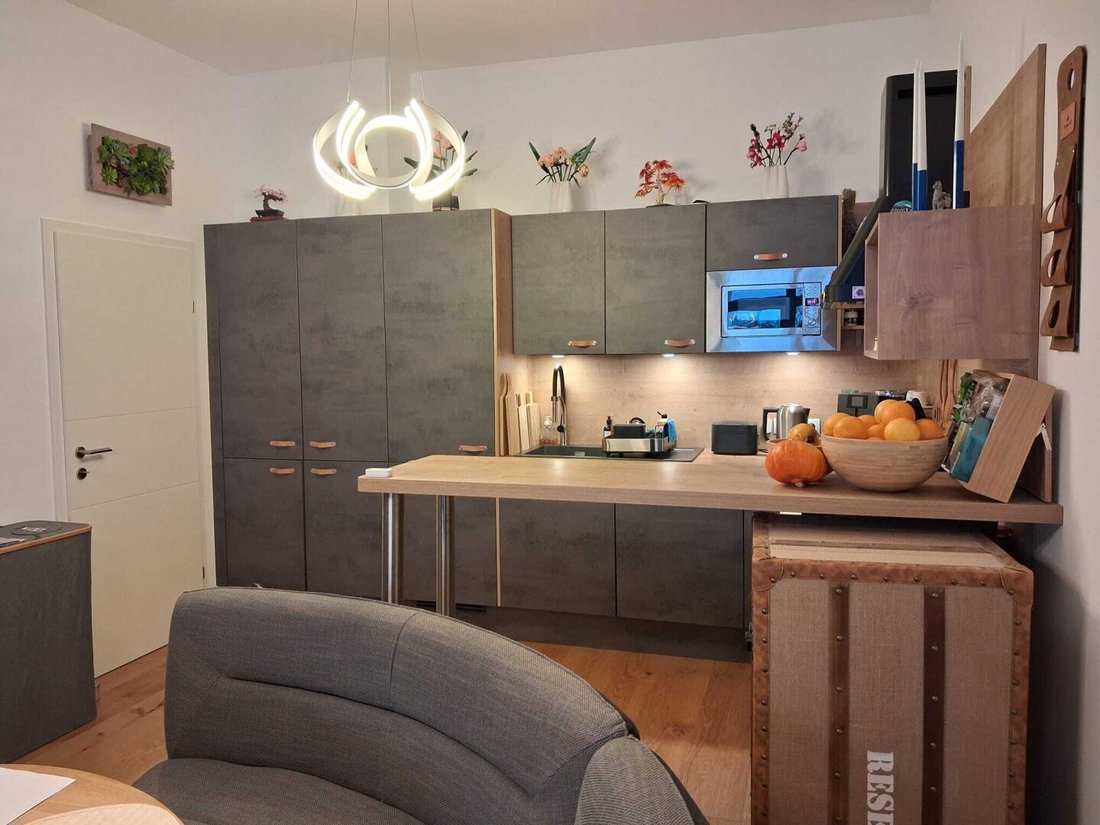
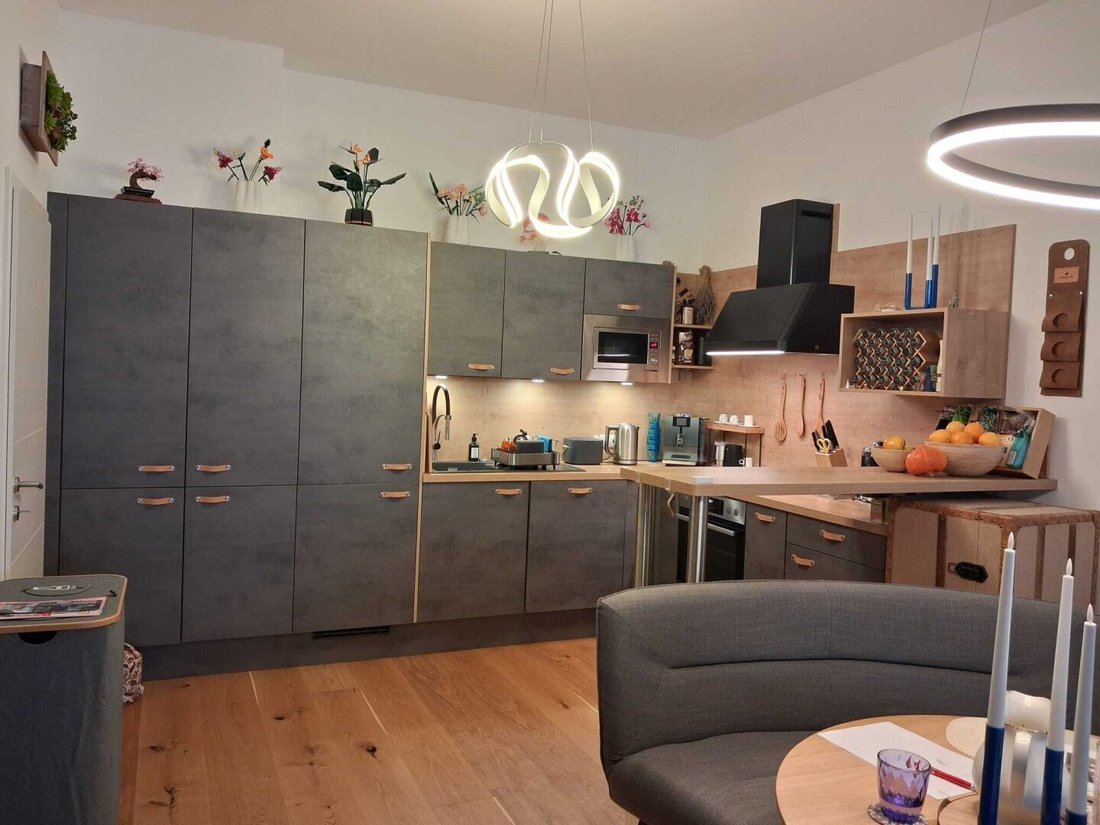
The approximately 39.69 m² studio area forms the centerpiece of the current use. Since moving in September 2020, the owners have used it as an open-plan kitchen – with space for cooking, dining, and relaxing together. The adjacent loggia of about 5.26 m² and the assigned garden area of approximately 10.64 m² extend daily living outdoors: perfect for morning coffee, plants, or cozy evenings.
The designation as a studio also opens interesting possibilities for individual work and usage concepts, such as an office, studio, or creative workspace. The permissibility of the respective use or a specific business must be verified based on the relevant permits.
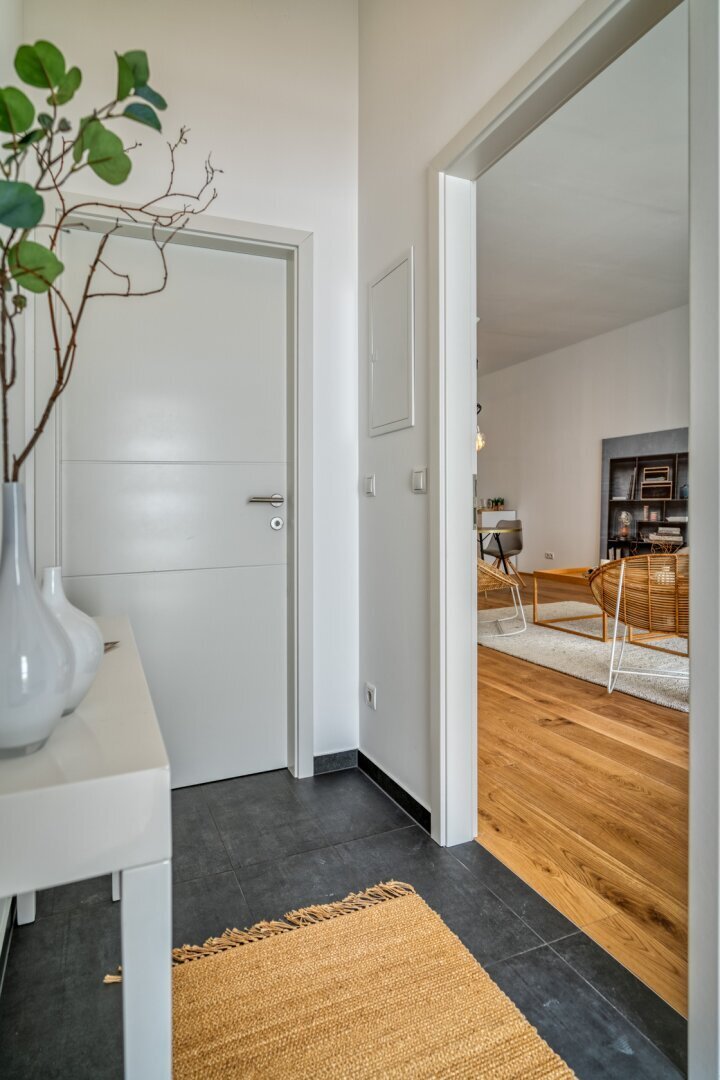
An entrance hall, a separate WC, and a storage room of about 5.32 m² complete the total ground floor area of approximately 50.37 m².
Space for retreat on two additional levels
The two upper floors together offer around 81.03 m² and space for sleeping, working, and personal retreats. Two bathrooms and an additional separate WC make daily life easier even with multiple residents. The balcony of about 5.30 m² provides an additional outdoor space.
The top floor features a room of approximately 25.44 m² – ideal for a spacious personal retreat.
Pleasant indoor climate and modern comfort
The townhouse is fully air-conditioned with units in all rooms. This ensures a comfortable indoor climate even on hot summer days.
Features include oak parquet flooring, underfloor heating, and triple-glazed windows. Both the windows and the terrace door are equipped with lockable additional security, providing enhanced burglary protection. Heating and hot water are centrally supplied via district heating.
In addition to the storage room on the ground floor, storage room ER 8 of about 2.61 m² belongs to unit Top 8. The purchase price of €599,000 also includes the separate storage room AR 2 under the garage ramp, measuring approximately 12.67 m². AR 2 is an independent condominium property.
Parking space No. 10 in the private garage, about 23.00 m², can be optionally purchased for an additional €30,000. It is also an independent condominium property and separately registered in the land register.
Top 8 including ER 8 and storage room AR 2 are included in the purchase price.
Key data at a glance
- Townhouse with private entrance and three levels
- Internal usable area Top 8: approx. 131.40 m²
- Ground floor: approx. 50.37 m², including studio area approx. 39.69 m²
- Upper floors combined: approx. 81.03 m²
- Assigned garden area: approx. 10.64 m²
- Loggia: approx. 5.26 m²
- Balcony: approx. 5.30 m²
- Two bathrooms and two separate WCs
- Fully air-conditioned – units in all living and sleeping rooms as well as the studio area
- Storage room on the ground floor: approx. 5.32 m², already included in the internal usable area
- Storage room ER 8: approx. 2.61 m², belonging to Top 8
- Separate storage room in the basement - AR 2: approx. 12.67 m², independent condominium property
- Parking space No. 10: approx. 23.00 m², independent condominium property – purchase price additionally €30,000
Location
The townhouse is located in the rear area of a residential complex in Vienna-Simmering. The location combines private living with urban infrastructure. The nearby Simmeringer Hauptstraße offers shopping and dining options; the U3 Enkplatz station provides good connections to Vienna city center.
Notes on areas and usage
The area information is based on the current usable value report. The stated 131.40 m² refers to the total internal usable area of Top 8, including the ground floor and excluding the additionally listed accessory areas or independent condominium properties.
The area designated as a studio in the usable value report on the ground floor has been used as a living kitchen since September 2020. The purchase price was calculated considering that the studio area on the ground floor is not counted as living space. The current use as a living kitchen was therefore not equated with an approved living area in the valuation.
The agent acts as a dual agent.
The location combines private living with urban infrastructure. The nearby Simmeringer Hauptstraße offers shopping and dining options; the U3 Enkplatz station provides good connections to Vienna city center.
-
Type de propriété
Autres
-
Année de construction
2020
-
Prix/pied²
$768
Caractéristiques
- Jardin
- Garage
- Stationnement
- Climatisation
- Balcon
- Plan d’étage 2D
Explorez le secteur
L'agent vous contactera bientôt par
Publié par
Réserver une visite avec the agent
Choisissez une date et si vous souhaitez une visite virtuelle ou en personne avec l’agent.
La confiance des plus grands courtiers du monde
Les agents des propriétés les plus exceptionnelles du monde publient sur JamesEdition.
- Des annonces de Sotheby's, Christie's, BARNES et Engel & Völkers
- Chaque annonce est vérifiée avant sa mise en ligne
- Contactez directement des agents vérifiés
En continuant, vous acceptez nos Conditions et notre Politique de confidentialité.