$1,961,289
Provisionsfrei Für Die Käufer | Maison Individuelle Traumhaftes Avec Grand Jardin à Neustift Am Walde
- 4 Chambres
- 3 SdB
- 2,369 Sqft
- 6,459 Sqft lot
- Mis à jour: Septembre 1
- 2
À propos de la propriété
La description a été traduite automatiquement.
La description est affichée dans la langue d'origine.
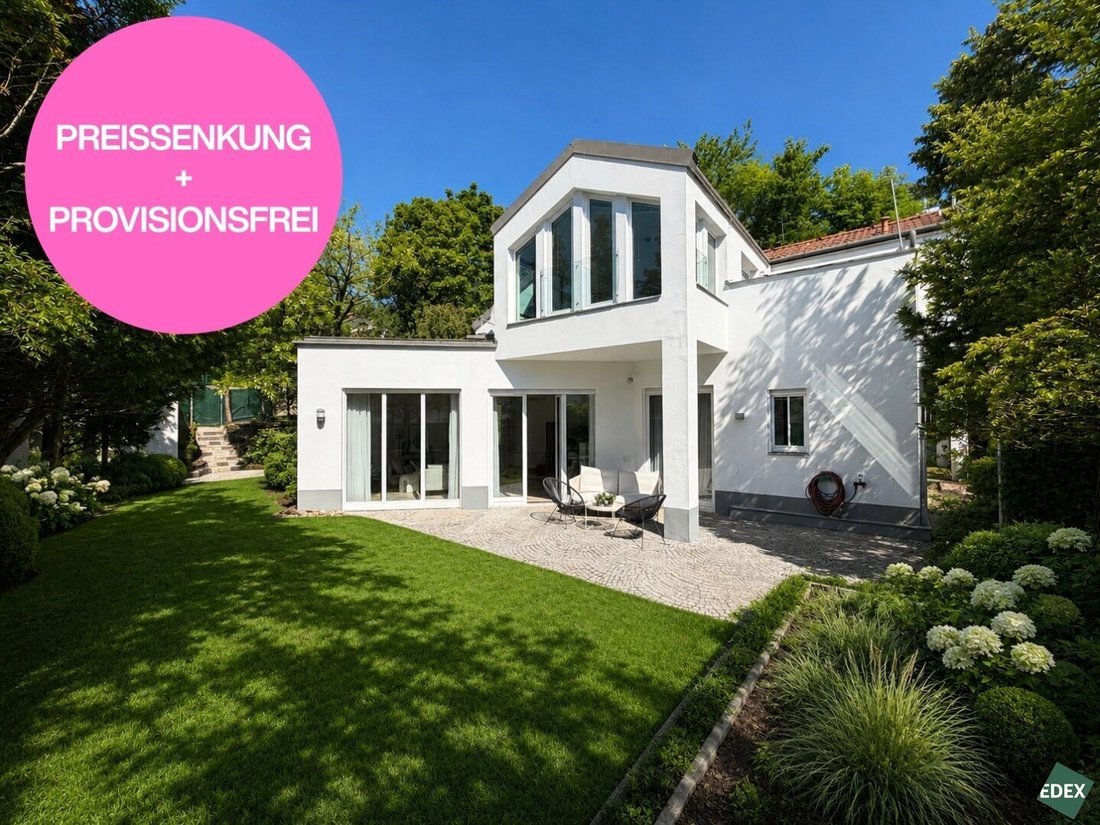
In Keylwerthgasse in Neustift am Walde, one of Vienna’s most sought-after locations, this dream single-family home with approximately 220 m² of living space is for sale. With a garden of about 425 m² and three terraces, the house offers a retreat with an exceptional living atmosphere. The proximity to the American International School makes the location especially attractive for international fami
In Keylwerthgasse in Neustift am Walde, one of Vienna’s most sought-after locations, this dream single-family home with approximately 220 m² of living space is for sale. With a garden of about 425 m² and three terraces, the house offers a retreat with an exceptional living atmosphere. The proximity to the American International School makes the location especially attractive for international families.
Highlights:
- Large garden with three terraces
- Air conditioning and ceiling fans
- Tiled stove
- External shading
- Spacious living/dining area with large panoramic windows
- Master bedroom with walk-in closet, en-suite bathroom, and private terrace
- 4 bedrooms with separate entrances
- 2 garage spaces
- Generous ceiling heights up to 3.40 m
Please note that the following costs are already included in the operating expenses: property tax, water fee, waste disposal, building maintenance, snow removal, chimney sweep.
Those who appreciate privacy and a spacious garden will feel immediately at home here.
This stunning single-family home is lovingly maintained in its original condition and offers an excellent foundation for individual modernization and design possibilities. The property combines spacious living with versatile usage options, creating ideal conditions to harmoniously blend living, working, and family life.
The house is part of a condominium community consisting of only four houses. Notably, according to the condominium agreement, renovation measures can be carried out without the consent of the other co-owners. The house also includes two garage spaces.
Ground Floor:
The approximately 124 m² ground floor impresses with a well-thought-out layout and bright, spacious living areas.
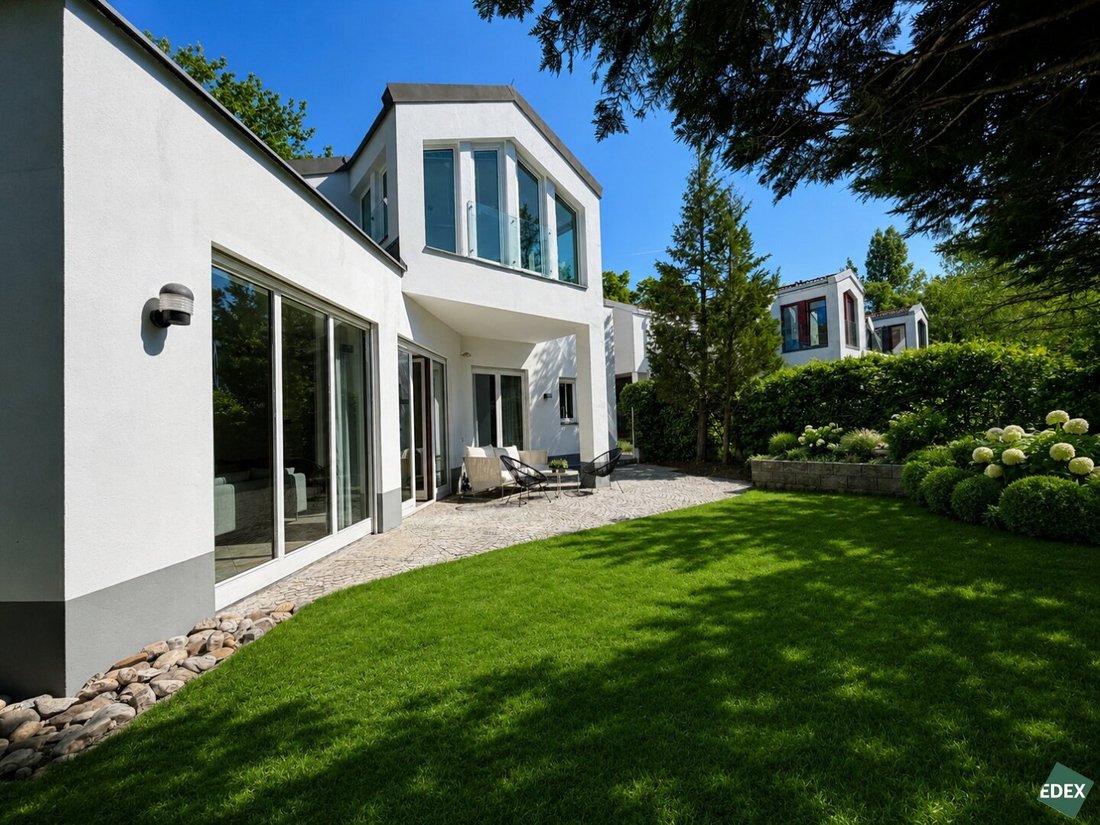
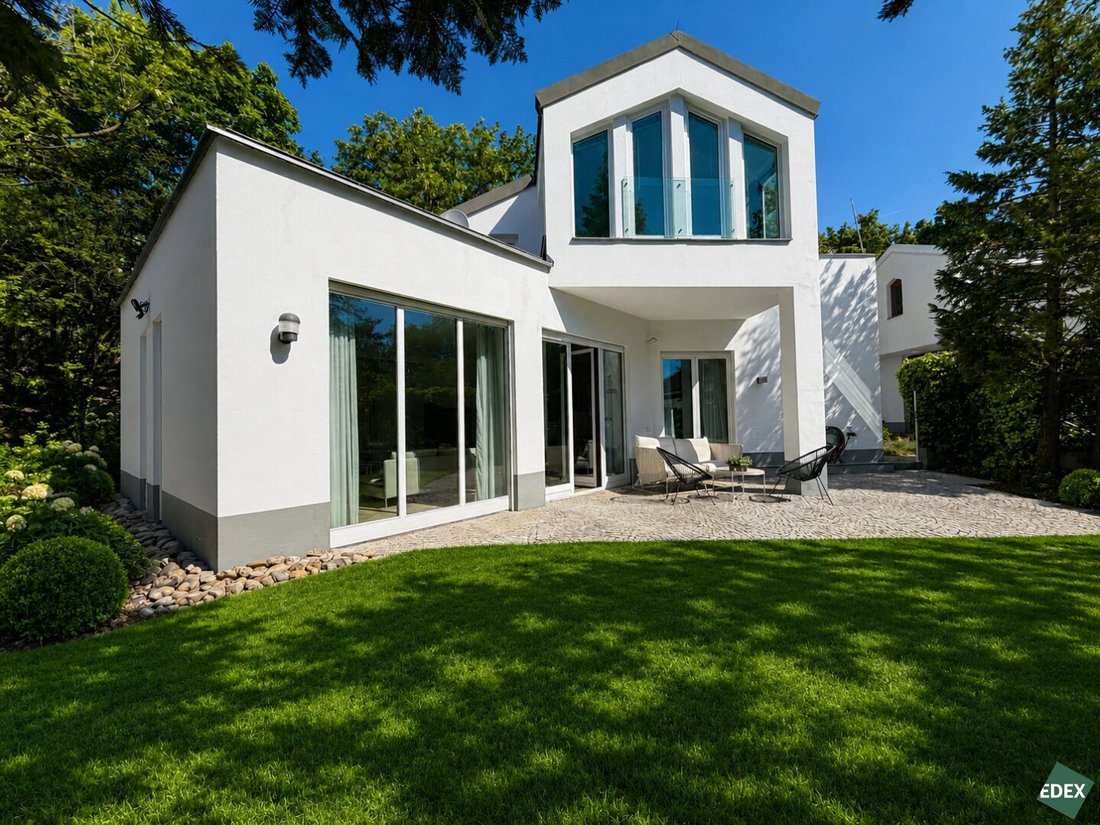
The inviting entrance area offers ample space for a wardrobe and creates a pleasant living atmosphere. The separate kitchen has a practical connecting door to the dining area, allowing for short distances in daily life. The heart of the house is the spacious living room with a fireplace, which is especially bright thanks to large panoramic windows and offers direct access to the terrace and garden on the sunny southwest side.
The ground floor is complemented by a guest room with shower, a separate guest toilet, and a utility and storage room with plenty of storage space.
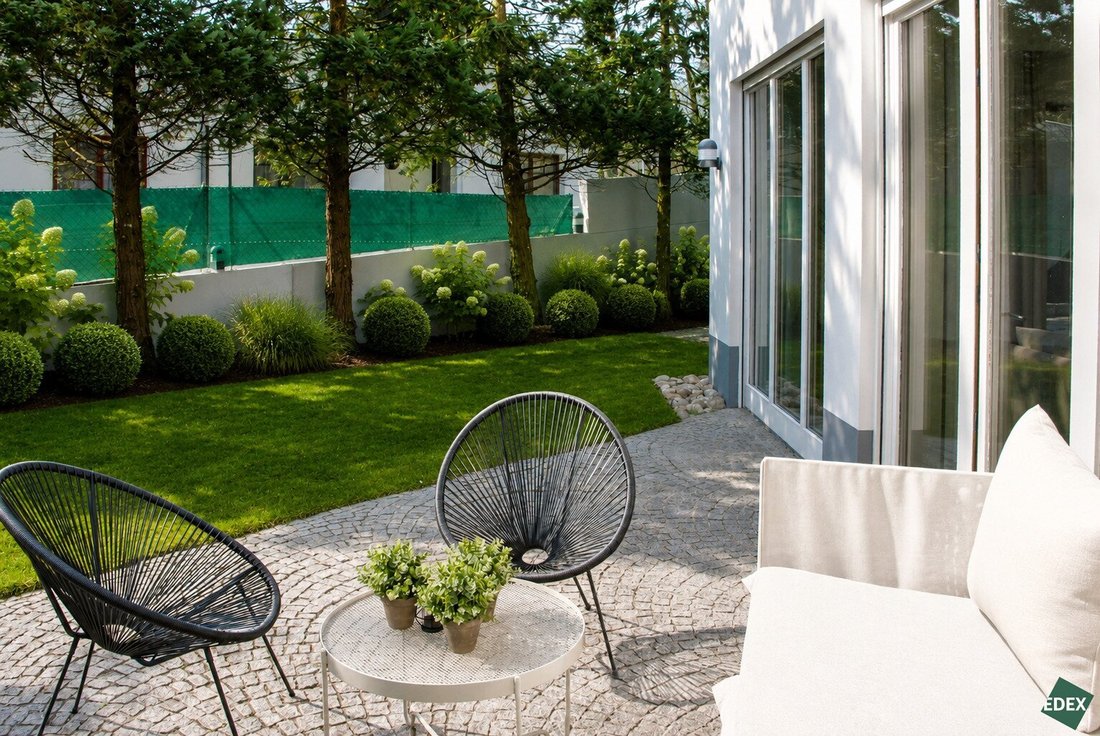
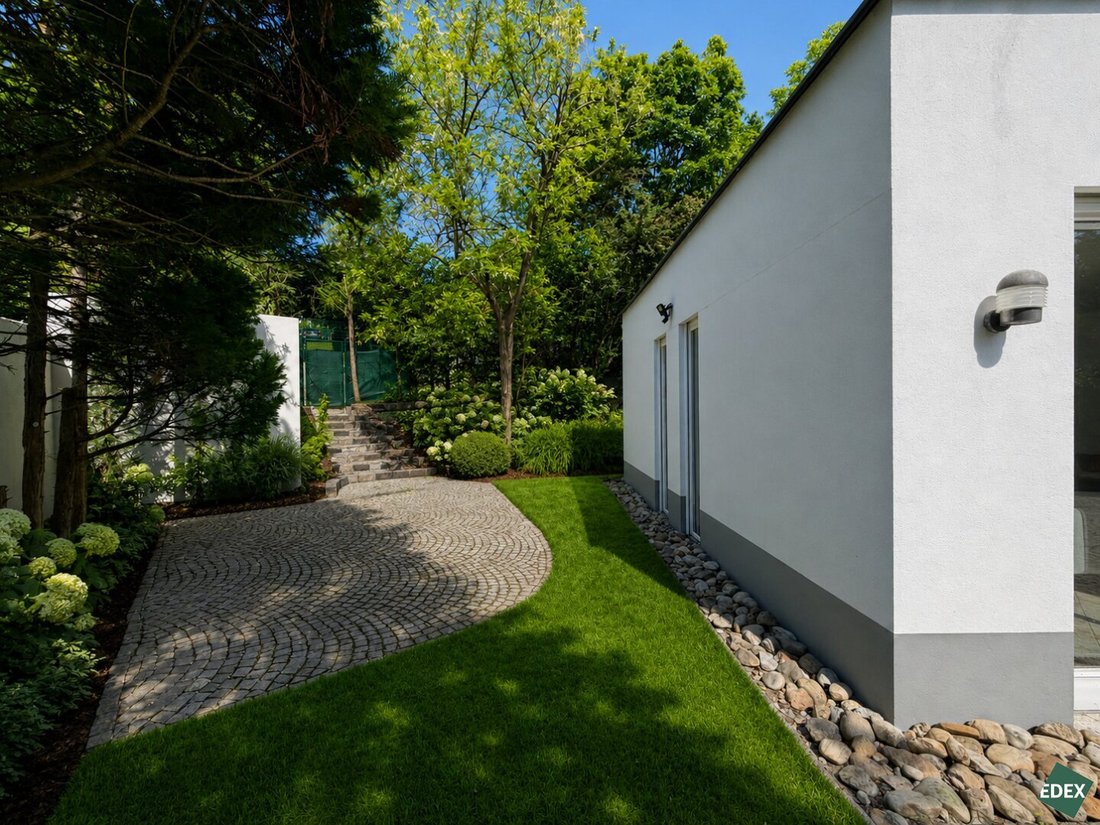
The lovingly landscaped garden of about 425 m² with a total of three terraces creates a particularly pleasant living atmosphere and offers diverse opportunities for relaxing, gardening, or socializing outdoors.
Ground Floor Layout:
- Living room with fireplace and dining area approx. 60 m²
- Kitchen approx. 10 m²
- Guest room with shower approx. 20 m²
- Entrance hall / corridor / vestibule approx. 18 m²
- Utility and storage room approx. 14 m²
- Separate guest toilet approx. 2 m²
Upper Floor:
The approximately 96 m² upper floor houses the private retreat area of the house. The spacious master bedroom features a walk-in closet, an en-suite bathroom, and direct access to the terrace.
Additionally, there are two more bedrooms with separate entrances, an extra bathroom with shower and toilet, and a central hallway.
Upper Floor Layout:
- 3 bedrooms approx. 55 m²
- 2 bathrooms with toilet approx. 15 m²
- Closet approx. 12 m²
- Hallway approx. 14 m²
This house offers a rare combination of generous space, nature-oriented living, and versatile development potential.
Transport and Infrastructure:
The house is located in a quiet and green area of Vienna’s popular 19th district. The surroundings are especially appreciated by nature lovers and those seeking relaxation, offering numerous opportunities for walks, hikes, and outdoor sports. The nearby vineyards, hiking trails, and the Vienna Woods invite you to enjoy a variety of leisure activities.
Typical for Döbling, there are also many traditional Heurigen (wine taverns) and cozy restaurants in the area, highlighting the special charm of the neighborhood.
Despite the natural setting, good infrastructure is available: shopping facilities, public transport, and daily necessities are reachable within minutes. Public transport connections include bus lines 35 and 43, ensuring good links within the district and to Vienna’s city center. The city center is easily accessible by car. The nearby connection to the A1 West Motorway also provides good access westward and to the regional road network.
Families additionally benefit from several kindergartens, schools, and educational institutions in the vicinity.
Disclaimer:
The images contained in this exposé are for illustration purposes and may include computer-generated visualizations (renderings). These representations are intended to give an impression of the possible design of the property but do not constitute a binding description of its condition. The depicted furniture and furnishings are for illustration only and are not part of the purchase or rental object.
Note:
We expressly state that in this brokerage transaction, we act solely in the interest and on behalf of the seller. There is no dual agency according to § 5 of the Broker Act.
Neustift am Walde, Salmannsdorf, Höhenstraße
Highlights:
- Large garden with three terraces
- Air conditioning and ceiling fans
- Tiled stove
- External shading
- Spacious living/dining area with large panoramic windows
- Master bedroom with walk-in closet, en-suite bathroom, and private terrace
- 4 bedrooms with separate entrances
- 2 garage spaces
- Generous ceiling heights up to 3.40 m
Please note that the following costs are already included in the operating expenses: property tax, water fee, waste disposal, building maintenance, snow removal, chimney sweep.
Those who appreciate privacy and a spacious garden will feel immediately at home here.
This stunning single-family home is lovingly maintained in its original condition and offers an excellent foundation for individual modernization and design possibilities. The property combines spacious living with versatile usage options, creating ideal conditions to harmoniously blend living, working, and family life.
The house is part of a condominium community consisting of only four houses. Notably, according to the condominium agreement, renovation measures can be carried out without the consent of the other co-owners. The house also includes two garage spaces.
Ground Floor:
The approximately 124 m² ground floor impresses with a well-thought-out layout and bright, spacious living areas.
The inviting entrance area offers ample space for a wardrobe and creates a pleasant living atmosphere. The separate kitchen has a practical connecting door to the dining area, allowing for short distances in daily life. The heart of the house is the spacious living room with a fireplace, which is especially bright thanks to large panoramic windows and offers direct access to the terrace and garden on the sunny southwest side.
The ground floor is complemented by a guest room with shower, a separate guest toilet, and a utility and storage room with plenty of storage space.
The lovingly landscaped garden of about 425 m² with a total of three terraces creates a particularly pleasant living atmosphere and offers diverse opportunities for relaxing, gardening, or socializing outdoors.
Ground Floor Layout:
- Living room with fireplace and dining area approx. 60 m²
- Kitchen approx. 10 m²
- Guest room with shower approx. 20 m²
- Entrance hall / corridor / vestibule approx. 18 m²
- Utility and storage room approx. 14 m²
- Separate guest toilet approx. 2 m²
Upper Floor:
The approximately 96 m² upper floor houses the private retreat area of the house. The spacious master bedroom features a walk-in closet, an en-suite bathroom, and direct access to the terrace.
Additionally, there are two more bedrooms with separate entrances, an extra bathroom with shower and toilet, and a central hallway.
Upper Floor Layout:
- 3 bedrooms approx. 55 m²
- 2 bathrooms with toilet approx. 15 m²
- Closet approx. 12 m²
- Hallway approx. 14 m²
This house offers a rare combination of generous space, nature-oriented living, and versatile development potential.
Transport and Infrastructure:
The house is located in a quiet and green area of Vienna’s popular 19th district. The surroundings are especially appreciated by nature lovers and those seeking relaxation, offering numerous opportunities for walks, hikes, and outdoor sports. The nearby vineyards, hiking trails, and the Vienna Woods invite you to enjoy a variety of leisure activities.
Typical for Döbling, there are also many traditional Heurigen (wine taverns) and cozy restaurants in the area, highlighting the special charm of the neighborhood.
Despite the natural setting, good infrastructure is available: shopping facilities, public transport, and daily necessities are reachable within minutes. Public transport connections include bus lines 35 and 43, ensuring good links within the district and to Vienna’s city center. The city center is easily accessible by car. The nearby connection to the A1 West Motorway also provides good access westward and to the regional road network.
Families additionally benefit from several kindergartens, schools, and educational institutions in the vicinity.
Disclaimer:
The images contained in this exposé are for illustration purposes and may include computer-generated visualizations (renderings). These representations are intended to give an impression of the possible design of the property but do not constitute a binding description of its condition. The depicted furniture and furnishings are for illustration only and are not part of the purchase or rental object.
Note:
We expressly state that in this brokerage transaction, we act solely in the interest and on behalf of the seller. There is no dual agency according to § 5 of the Broker Act.
Neustift am Walde, Salmannsdorf, Höhenstraße
-
Type de propriété
Maison
-
Année de construction
1987
-
Prix/pied²
$828
Caractéristiques
- Jardin
- Garage
- Cheminée
- Comptoirs en pierre
- Stationnement
- Climatisation
- Balcon
- Plan d’étage 2D
Explorez le secteur
Vienne, Vienne, Autriche
Voir sur Google Maps
Prix par sqft
Faible
Élevé
Inscrit il y a 11 mois
Vous vous êtes renseigné sur ce bien
L'agent vous contactera bientôt par
Publié par
107
Annonces
2025
Inscrit
Réserver une visite avec the agent
Choisissez une date et si vous souhaitez une visite virtuelle ou en personne avec l’agent.
Date préférée
Type de visite
Dernière mise à jour
Septembre 1
Première mise en ligne
Jun 16
Référence de l’annonce
27459
La confiance des plus grands courtiers du monde
Les agents des propriétés les plus exceptionnelles du monde publient sur JamesEdition.
- Des annonces de Sotheby's, Christie's, BARNES et Engel & Völkers
- Chaque annonce est vérifiée avant sa mise en ligne
- Contactez directement des agents vérifiés
En continuant, vous acceptez nos Conditions et notre Politique de confidentialité.