$1,899,468
Maisonnette De Jardin Moderne À Sievering Aménagement En Plein Air Avec Jardin Privé
- 3 SdB
- 1,400 Sqft
- Mis à jour: Hier
À propos de la propriété
La description a été traduite automatiquement.
La description est affichée dans la langue d'origine.
Highlights
- Private garden
- 5 rooms
- 2 living levels
- Oak parquet flooring
- Underfloor heating & air heat pump
- High interior doors with concealed frames
- Video intercom system
- Garage parking space in the building
- Passenger elevator
- Quiet residential location
A private garden, space for family life, and the intimacy of a house
- Private garden
- 5 rooms
- 2 living levels
- Oak parquet flooring
- Underfloor heating & air heat pump
- High interior doors with concealed frames
- Video intercom system
- Garage parking space in the building
- Passenger elevator
- Quiet residential location
A private garden, space for family life, and the intimacy of a house
Highlights
- Private garden
- 5 rooms
- 2 living levels
- Oak parquet flooring
- Underfloor heating & air heat pump
- High interior doors with concealed frames
- Video intercom system
- Garage parking space in the building
- Passenger elevator
- Quiet residential location
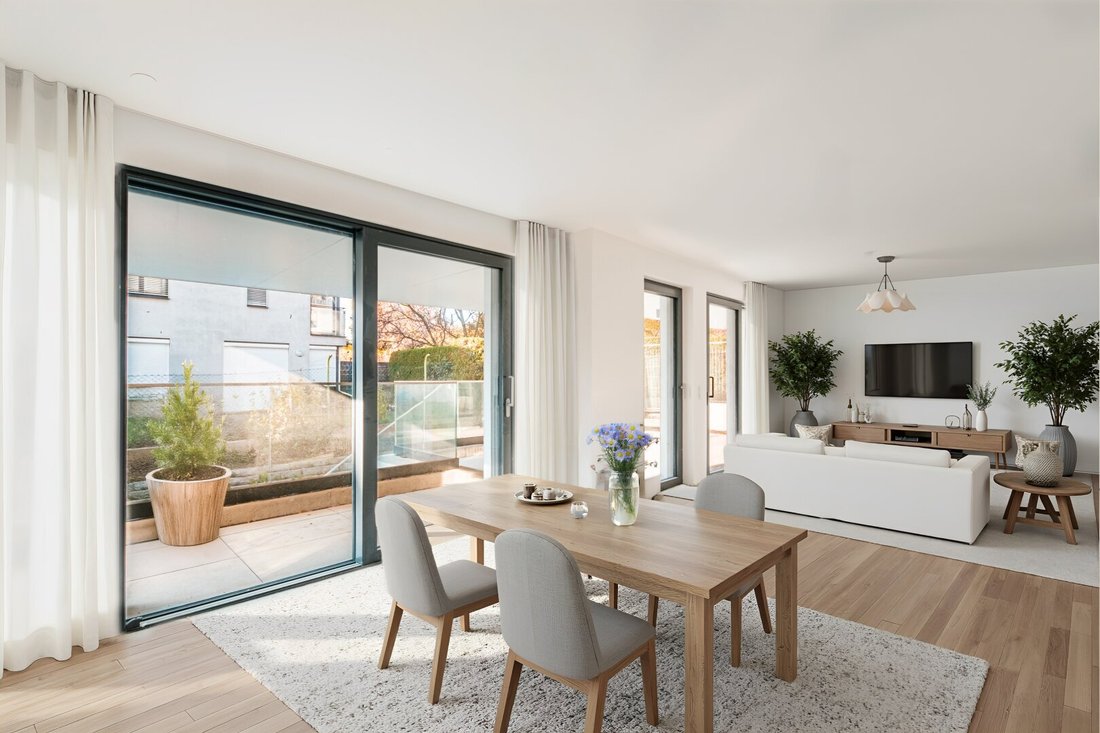
A private garden, space for family life, and the intimacy of a house with only three apartments: this garden maisonette in central Sievering combines generous living space with sophisticated architecture. Around 140 m² of living area and five rooms offer versatile possibilities for those seeking their home base in the green district of Döbling and who value thoughtful details in execution.
A home with its own garden
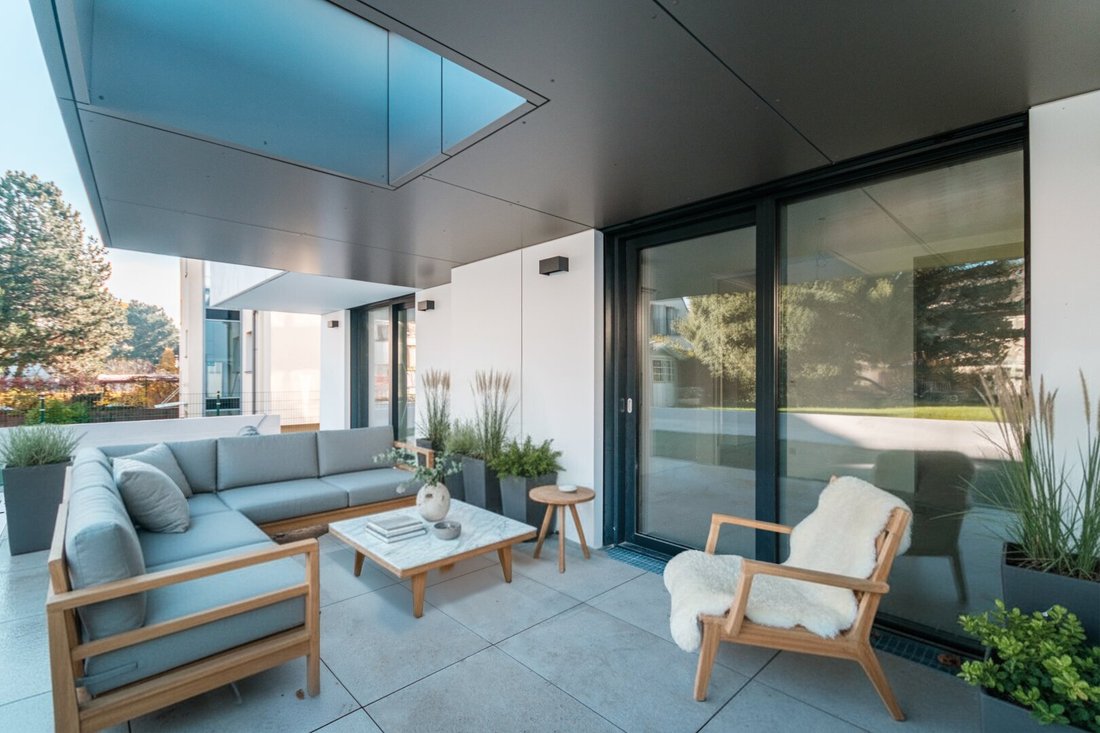
The approximately 271 m² garden area, including about 60 m² of terraces, defines the character of this apartment. Life also takes place outdoors here: at breakfast, around the long dining table with friends, or relaxing on a lounger in your own greenery. The terraces provide space for these different uses and extend everyday living with valuable outdoor areas.
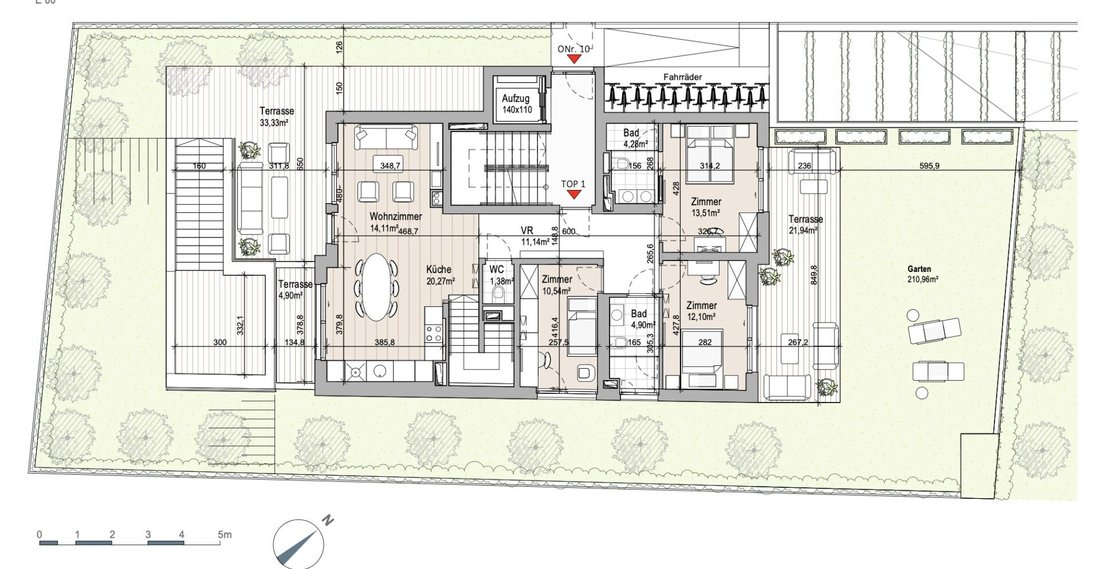
An additional patio of about 11 m² complements the outdoor space. The maisonette layout creates spatial division over two levels; five rooms offer room for family life, guests, and working from home. This allows the home to adapt to different life phases.
The private driveway creates distance from the street. With only three residential units, the city villa remains manageable and personal. Extra-wide parking spaces in the building’s garage are available for separate purchase; the elevator connects the garage with the living floors.
Quality down to the last detail
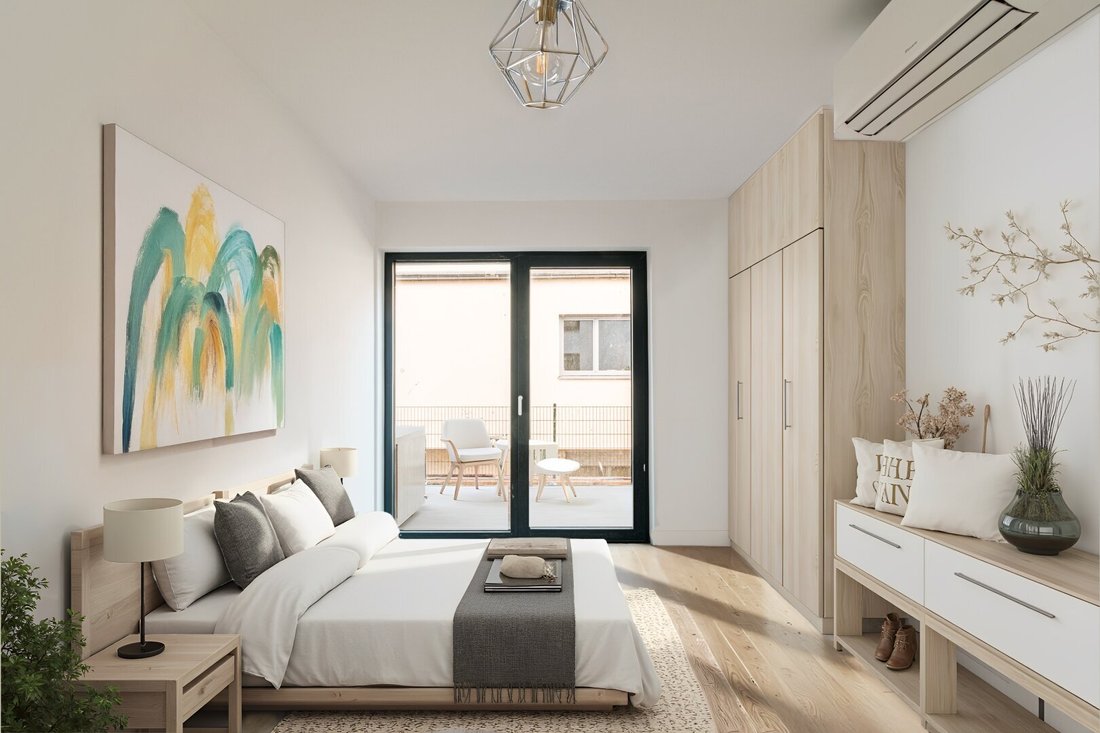
In everyday living, the interplay of natural surfaces and precise details impresses: oak parquet creates a warm atmosphere, high white interior doors with concealed frames provide calm wall surfaces. The color and material concept leaves room for individual furnishing, from timeless elegance to contemporary design.
Selected materials:
- Multi-layer oak parquet, fully glued, with at least 2.5 mm wear layer; Bauwerk as the leading product.
- High interior doors by Josko or equivalent with concealed frames and hinges create a clear appearance.
Windows and sun protection:
- Triple-glazed aluminum windows and sliding elements where planned, with Schüco as the leading product.
- Electric external blinds allow for demand-based regulation of light and privacy.
Comfortable bathrooms:
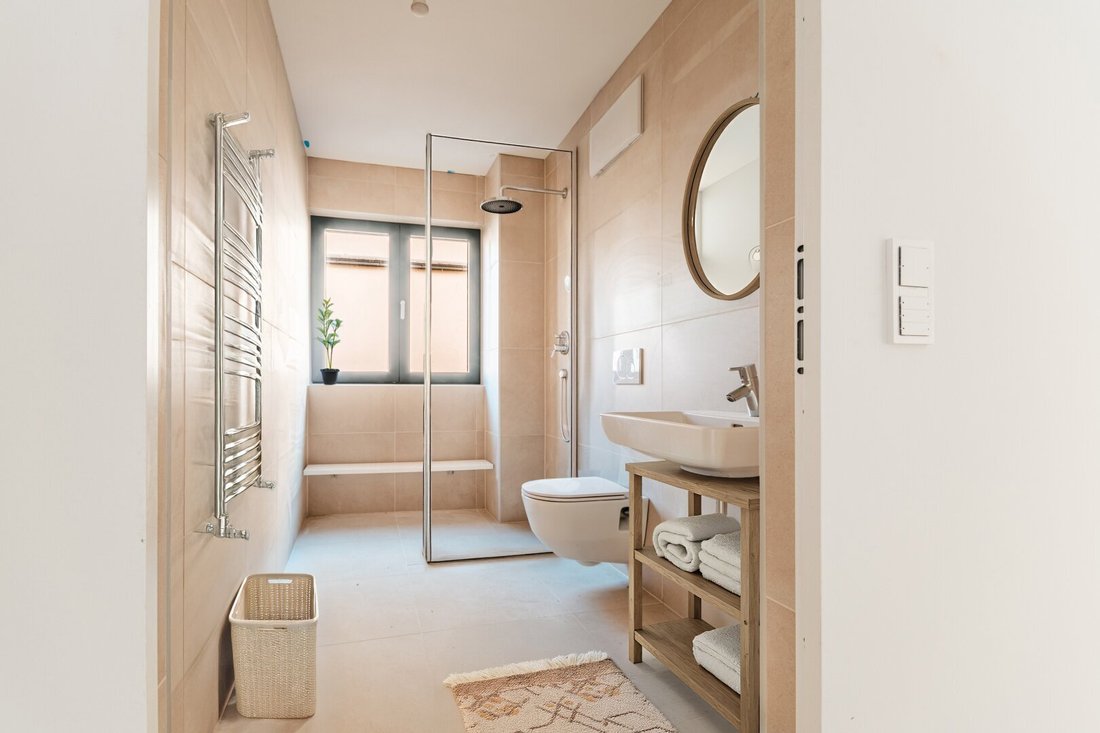
- Fine stoneware tiles in 60 × 60 cm format, floor-to-ceiling tiled walls in sanitary areas, and walk-in showers with glass partitions and rain shower according to the floor plan.
- Laufen Pro and Hansgrohe as leading products.
Pleasant indoor climate:
- Underfloor heating with individual room control and floor cooling as support cooling in living areas.
- Central heating supply via air heat pumps with thermal solar support.
- Multi-split air conditioning and KNX system are planned.
Architecture with substance:
- Load-bearing components in solid construction, reinforced concrete ceilings, and a partially ventilated facade with Alucobond as the leading product form the structural basis.
- Glass railings with stainless steel finish complement the clear design of the outdoor areas.
Comfortable arrival:
- Video intercom system, security apartment entrance door, and preparation for an optional alarm system.
- A total of four extra-wide garage parking spaces in the building, pre-equipped for e-charging stations. (2.5 m width: €49,000; 2 m width: €59,000; 3.75 m width: €79,000)
Experience during a personal viewing how living on two levels connects with your own garden. We are happy to show you the equipment details and discuss your ideas for this home.
Area breakdown:
Ground floor
- Living kitchen: approx. 34.38 m²
- Room I: approx. 10.54 m²
- Room II: approx. 12.1 m²
- Room III: approx. 13.51 m²
- Bathroom I: approx. 4.28 m²
- Bathroom II: approx. 4.9 m²
- Entrance hall: approx. 11.14 m²
- WC: approx. 1.38 m²
- Terrace: approx. 33.33 m²
- Terrace: approx. 21.94 m²
- Terrace: approx. 4.9 m²
- Garden: approx. 271.12 m²
Basement
- Room: approx. 25.34 m²
- Bathroom: approx. 8.43 m²
- Utility room: approx. 4.01 m²
- Patio: approx. 10.71 m²
Note:
Equipment according to construction and equipment description as well as color and material concept and project documents. Named brands are leading products; equivalent versions are possible. Kitchen and furnishings are not included in the described standard scope. The agreed equipment and contract documents are decisive. Energy performance indicator (HWB): 42.2 kWh/(m²·a), class B; fGEE not specified. The interior photos are renderings provided by the architect.
The agent acts as a dual agent.
Sievering – stylish living between vineyards and Viennese city culture
The location of the residential project combines the special living value of green Döbling with proximity to urban life. In an environment of villas, well-kept gardens, and historic vintner houses, the set-back city villa with private driveway offers a personal retreat.
Vienna city center is accessible by several public transport connections. Bus line 39 runs from the nearby stop to Heiligenstadt station, where connections to the U4 subway, S-Bahn trains, and regional trains are available. The surrounding districts are also well connected via the nearby S45. This location offers diverse connections for work appointments, errands, and leisure activities beyond district boundaries.
The cultural environment ranges from lived Viennese tradition to classical music. The Heurigen taverns in Sievering, Grinzing, and Neustift am Walde represent regional wine culture and convivial evenings in a historic setting. The Sonnberg market serves as a shopping and meeting point in the district, enhancing everyday quality of life.
The vineyards and nearby Vienna Woods also provide space for walks and relaxation in nature. This creates a living environment for people who value privacy and want to participate in Vienna’s cultural and social life. The grown character of Sievering, its traditional Heurigen culture, and proximity to the vineyards shape a residential location where sophisticated living and an enjoyable daily life come together.
- Private garden
- 5 rooms
- 2 living levels
- Oak parquet flooring
- Underfloor heating & air heat pump
- High interior doors with concealed frames
- Video intercom system
- Garage parking space in the building
- Passenger elevator
- Quiet residential location
A private garden, space for family life, and the intimacy of a house with only three apartments: this garden maisonette in central Sievering combines generous living space with sophisticated architecture. Around 140 m² of living area and five rooms offer versatile possibilities for those seeking their home base in the green district of Döbling and who value thoughtful details in execution.
A home with its own garden
The approximately 271 m² garden area, including about 60 m² of terraces, defines the character of this apartment. Life also takes place outdoors here: at breakfast, around the long dining table with friends, or relaxing on a lounger in your own greenery. The terraces provide space for these different uses and extend everyday living with valuable outdoor areas.
An additional patio of about 11 m² complements the outdoor space. The maisonette layout creates spatial division over two levels; five rooms offer room for family life, guests, and working from home. This allows the home to adapt to different life phases.
The private driveway creates distance from the street. With only three residential units, the city villa remains manageable and personal. Extra-wide parking spaces in the building’s garage are available for separate purchase; the elevator connects the garage with the living floors.
Quality down to the last detail
In everyday living, the interplay of natural surfaces and precise details impresses: oak parquet creates a warm atmosphere, high white interior doors with concealed frames provide calm wall surfaces. The color and material concept leaves room for individual furnishing, from timeless elegance to contemporary design.
Selected materials:
- Multi-layer oak parquet, fully glued, with at least 2.5 mm wear layer; Bauwerk as the leading product.
- High interior doors by Josko or equivalent with concealed frames and hinges create a clear appearance.
Windows and sun protection:
- Triple-glazed aluminum windows and sliding elements where planned, with Schüco as the leading product.
- Electric external blinds allow for demand-based regulation of light and privacy.
Comfortable bathrooms:
- Fine stoneware tiles in 60 × 60 cm format, floor-to-ceiling tiled walls in sanitary areas, and walk-in showers with glass partitions and rain shower according to the floor plan.
- Laufen Pro and Hansgrohe as leading products.
Pleasant indoor climate:
- Underfloor heating with individual room control and floor cooling as support cooling in living areas.
- Central heating supply via air heat pumps with thermal solar support.
- Multi-split air conditioning and KNX system are planned.
Architecture with substance:
- Load-bearing components in solid construction, reinforced concrete ceilings, and a partially ventilated facade with Alucobond as the leading product form the structural basis.
- Glass railings with stainless steel finish complement the clear design of the outdoor areas.
Comfortable arrival:
- Video intercom system, security apartment entrance door, and preparation for an optional alarm system.
- A total of four extra-wide garage parking spaces in the building, pre-equipped for e-charging stations. (2.5 m width: €49,000; 2 m width: €59,000; 3.75 m width: €79,000)
Experience during a personal viewing how living on two levels connects with your own garden. We are happy to show you the equipment details and discuss your ideas for this home.
Area breakdown:
Ground floor
- Living kitchen: approx. 34.38 m²
- Room I: approx. 10.54 m²
- Room II: approx. 12.1 m²
- Room III: approx. 13.51 m²
- Bathroom I: approx. 4.28 m²
- Bathroom II: approx. 4.9 m²
- Entrance hall: approx. 11.14 m²
- WC: approx. 1.38 m²
- Terrace: approx. 33.33 m²
- Terrace: approx. 21.94 m²
- Terrace: approx. 4.9 m²
- Garden: approx. 271.12 m²
Basement
- Room: approx. 25.34 m²
- Bathroom: approx. 8.43 m²
- Utility room: approx. 4.01 m²
- Patio: approx. 10.71 m²
Note:
Equipment according to construction and equipment description as well as color and material concept and project documents. Named brands are leading products; equivalent versions are possible. Kitchen and furnishings are not included in the described standard scope. The agreed equipment and contract documents are decisive. Energy performance indicator (HWB): 42.2 kWh/(m²·a), class B; fGEE not specified. The interior photos are renderings provided by the architect.
The agent acts as a dual agent.
Sievering – stylish living between vineyards and Viennese city culture
The location of the residential project combines the special living value of green Döbling with proximity to urban life. In an environment of villas, well-kept gardens, and historic vintner houses, the set-back city villa with private driveway offers a personal retreat.
Vienna city center is accessible by several public transport connections. Bus line 39 runs from the nearby stop to Heiligenstadt station, where connections to the U4 subway, S-Bahn trains, and regional trains are available. The surrounding districts are also well connected via the nearby S45. This location offers diverse connections for work appointments, errands, and leisure activities beyond district boundaries.
The cultural environment ranges from lived Viennese tradition to classical music. The Heurigen taverns in Sievering, Grinzing, and Neustift am Walde represent regional wine culture and convivial evenings in a historic setting. The Sonnberg market serves as a shopping and meeting point in the district, enhancing everyday quality of life.
The vineyards and nearby Vienna Woods also provide space for walks and relaxation in nature. This creates a living environment for people who value privacy and want to participate in Vienna’s cultural and social life. The grown character of Sievering, its traditional Heurigen culture, and proximity to the vineyards shape a residential location where sophisticated living and an enjoyable daily life come together.
-
Type de propriété
Appartement
-
Année de construction
2026
-
Prix/pied²
$1,357
Caractéristiques
- Ascenseur
- Terrasse
- Jardin
- Garage
- Espace de vie extérieur
- Climatisation
- Plan d’étage 2D
Explorez le secteur
Vienne, Vienne, Autriche
Voir sur Google Maps
Prix par sqft
Faible
Élevé
Inscrit il y a 12 mois
Vous vous êtes renseigné sur ce bien
L'agent vous contactera bientôt par
Publié par
8
Annonces
2025
Inscrit
Réserver une visite avec the agent
Choisissez une date et si vous souhaitez une visite virtuelle ou en personne avec l’agent.
Date préférée
Type de visite
Dernière mise à jour
Hier
Première mise en ligne
Octobre 15
Référence de l’annonce
13135
Propriétés similaires à proximité
Nouvelles annonces à Döbling

Explorez plus de biens à vendre
Döbling, Autriche types de propriétés
Döbling, Autriche Recherches populaires
- Propriétés avec Sauna à Döbling, Autriche
- Constructions neuves propriétés à Döbling, Autriche
- Propriétés avec Jacuzzi à Döbling, Autriche
- Immobilier d’investissement propriétés à Döbling, Autriche
- Propriétés avec Vignoble / Cave à Döbling, Autriche
- Propriétés avec Salle de jeux à Döbling, Autriche
- Propriétés avec Cuisine extérieure à Döbling, Autriche
- Propriétés avec Hammam à Döbling, Autriche
- Duplex propriétés à Döbling, Autriche
- Propriétés avec Bibliothèque à Döbling, Autriche
- Colline propriétés à Döbling, Autriche
- Au bord de l’eau propriétés à Döbling, Autriche
- Haute altitude propriétés à Döbling, Autriche
Guides et histoires connexes
La confiance des plus grands courtiers du monde
Les agents des propriétés les plus exceptionnelles du monde publient sur JamesEdition.
- Des annonces de Sotheby's, Christie's, BARNES et Engel & Völkers
- Chaque annonce est vérifiée avant sa mise en ligne
- Contactez directement des agents vérifiés
En continuant, vous acceptez nos Conditions et notre Politique de confidentialité.