Luxus, Diskretion Und Natur In Perfektion — Designerhaus Mit Unvergleichlicher Privatsphäre
- 5 Chambres
- 3 SdB
- 2,456 Sqft
- 29,655 Sqft lot
- Mis à jour: Septembre 3
À propos de la propriété
Introduction
There are properties that impress. And there are properties that touch the soul.
This extraordinary estate combines what is rarely found in the greater Vienna area: absolute privacy, an impressive plot of about 2,700 m², high-quality architecture, state-of-the-a
Introduction
There are properties that impress. And there are properties that touch the soul.
This extraordinary estate combines what is rarely found in the greater Vienna area: absolute privacy, an impressive plot of about 2,700 m², high-quality architecture, state-of-the-art home technology, and a view that delights every day anew.
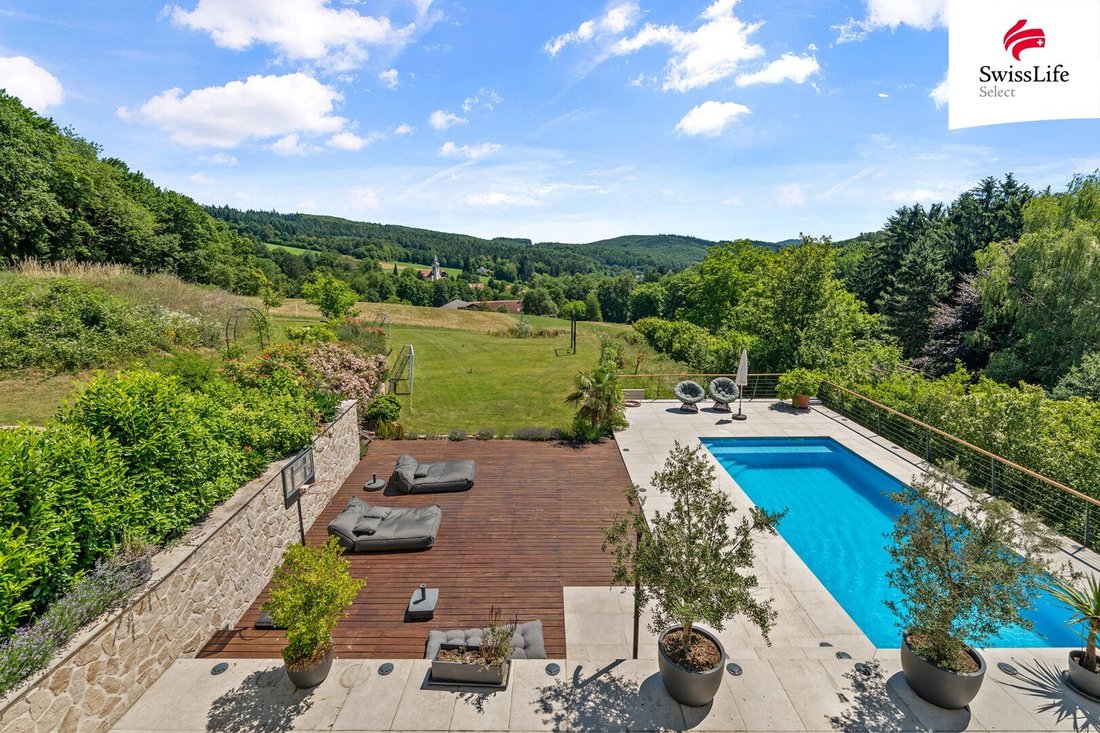
Set in the idyllic landscape of the Vienna Woods, it offers a lifestyle usually reserved for exclusive holiday homes. Enjoy the tranquility of nature in the morning, reach Vienna’s city limits within minutes during the day, and in the evening, relax on the terrace with views over gentle hills.
Here, every day feels like a vacation.
A residence for those with the highest demands on quality of life, discretion, and living comfort.
Location Description
The surroundings are characterized by exceptional peace, spacious plots, and maximum privacy. Traffic noise, through traffic, or dense settlement are unknown here.
Particularly noteworthy is the current panoramic view over the surrounding landscape. The adjacent areas are used for agriculture, providing an exceptionally open view. This situation currently exists and is one of the special charms of this property.
For professionals working in Vienna – such as doctors, lawyers, entrepreneurs, or executives – the location offers a rare luxury: maximum retreat possibilities combined with excellent city connections.
House Description
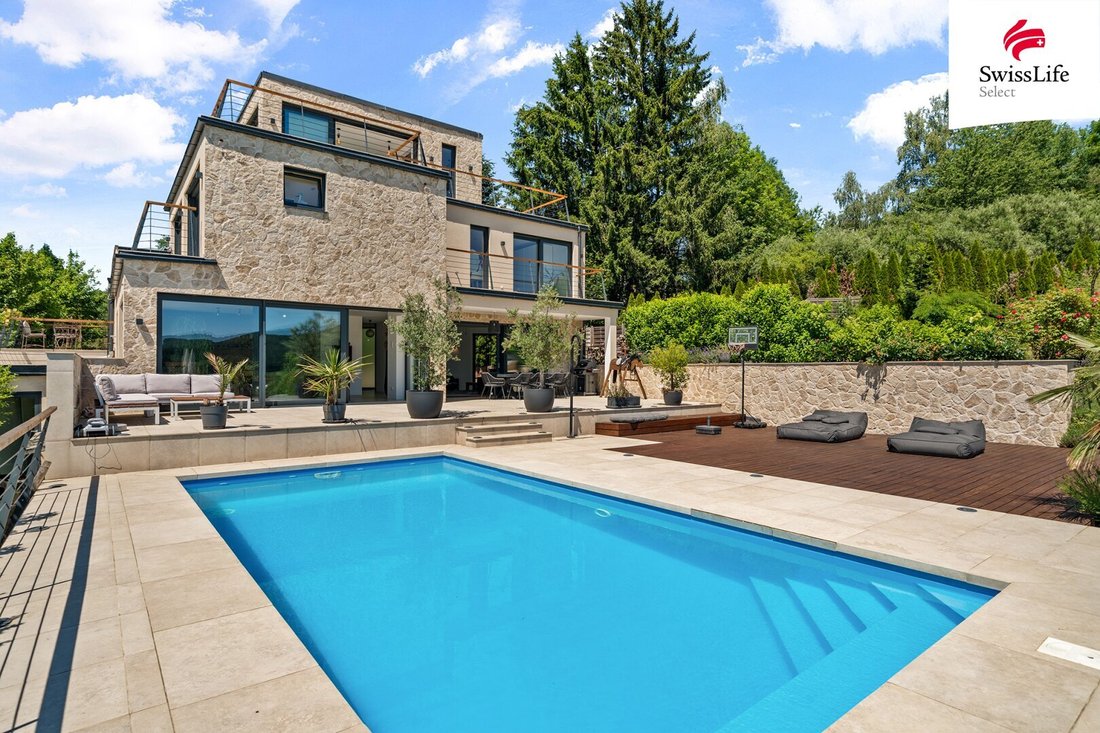
The impressive villa was built with high-quality materials and features a timeless Italian design style with sophisticated split-level architecture. The pyramid-like structure creates exciting ceiling heights, extraordinary sightlines, and a unique living experience.
About 280 m² of living space is distributed across generous living areas perfectly tailored to the needs of a discerning family.
The representative entrance area already conveys spaciousness. A separate cloakroom keeps things organized, while the guest toilet is directly accessible from the foyer.
From here, you enter the impressive living, dining, and kitchen area – the heart of the house. Open yet clearly structured, it offers a bright space with numerous windows and a stunning view of the terrace, pool, and surrounding landscape.
A stylish fireplace adds a special atmosphere on cooler days.
The high-end designer kitchen includes a practical pantry, combining functionality with exceptional aesthetics.
The large terrace, together with the garden, forms a private oasis. The year-round built-in pool measuring 8 x 4 meters invites relaxation and enjoyment. A technical shaft around the pool allows for particularly comfortable maintenance and service work.
On a staggered half-level, there is a versatile room ideal as an office, guest room, hobby room, or second living room.
The upper floor is currently designed as a spacious children’s area and includes:
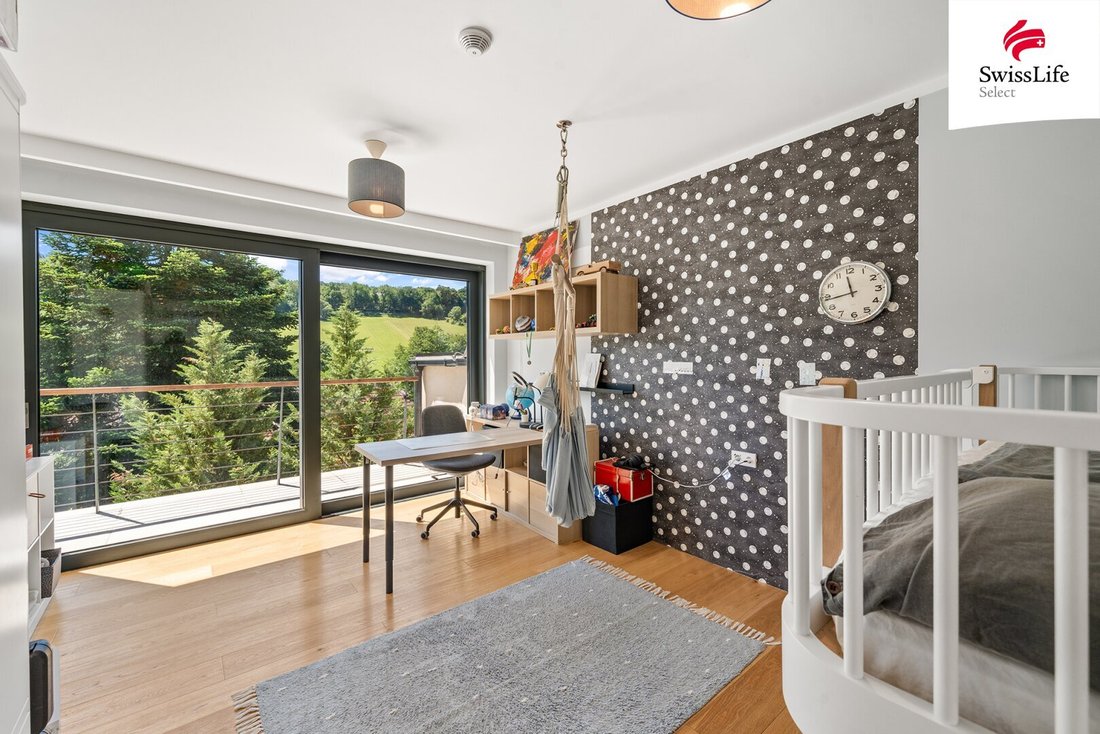
- two children’s rooms
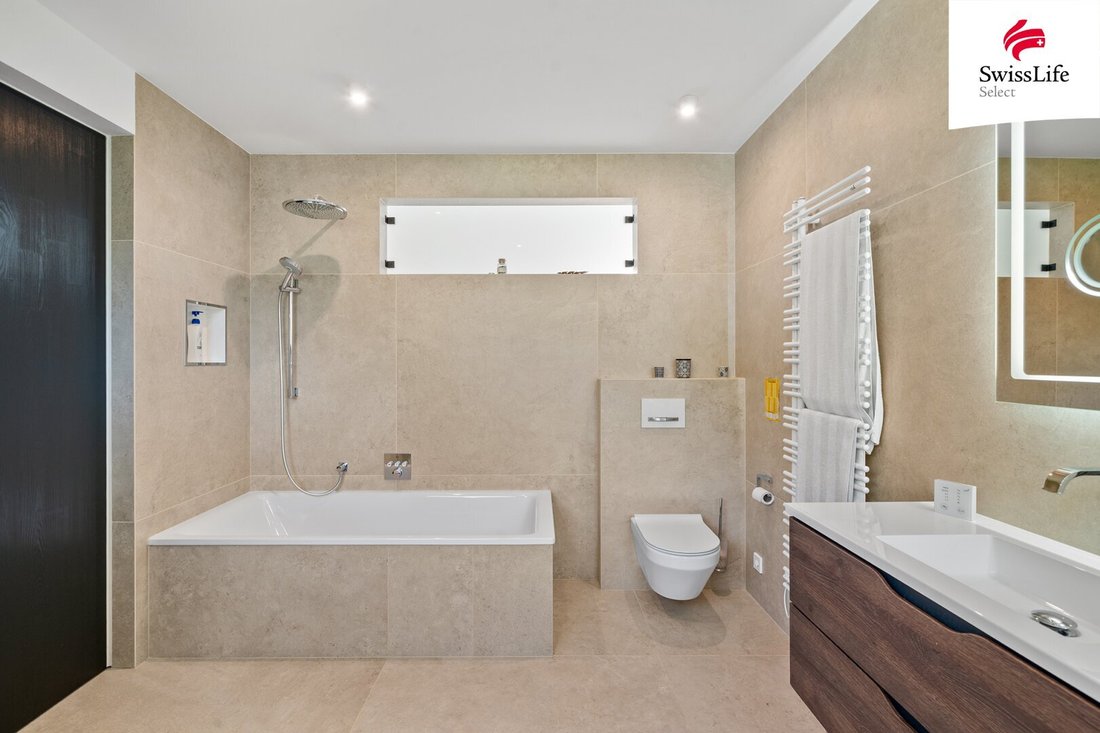
- two bathrooms
- separate toilet
- large central playroom
- balcony
The layout can be easily adjusted if needed to create an additional room.
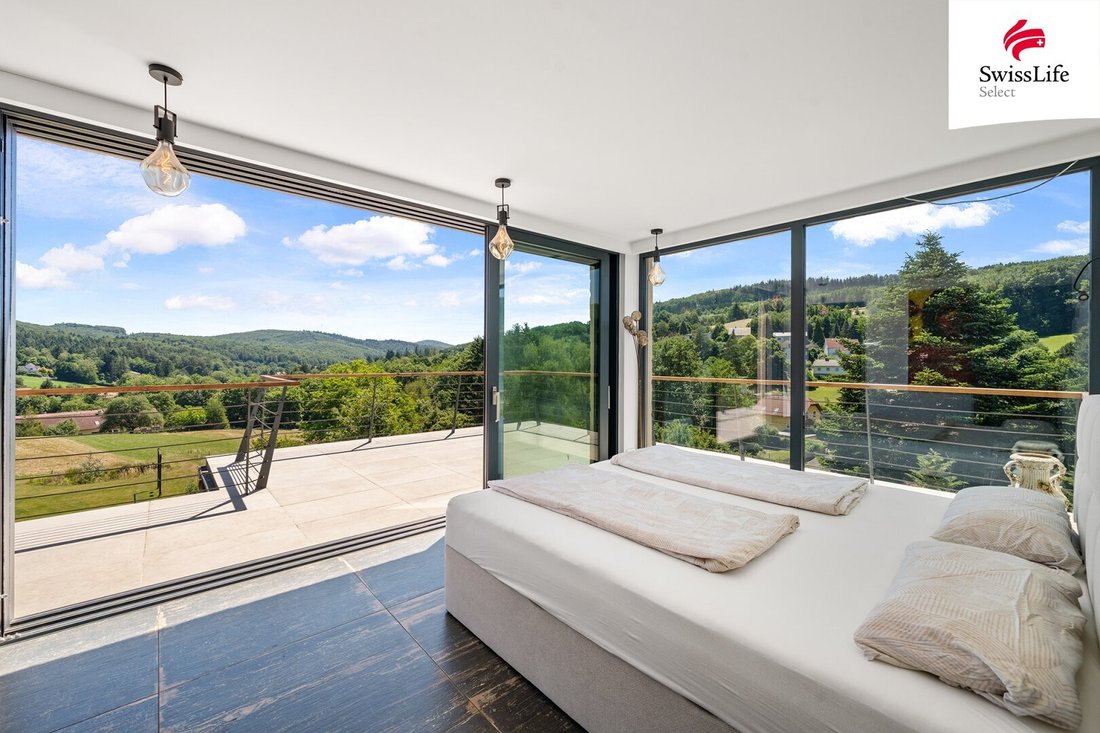
The attic is designed as an exclusive master suite featuring:
- spacious master bedroom
- private bathroom with toilet
- additional storage room
- spectacular views over the landscape
An area that daily evokes the feel of a luxurious boutique hotel.
The exceptionally large basement offers enormous potential for a fitness room, wellness area, home cinema, wine storage, guest rooms, or additional hobby spaces. Thanks to generous lighting, this level is surprisingly bright and comfortable.
Highlights
Plot & Location
- approx. 2,700 m² plot
- approx. 800 m² building land
- generous additional open spaces
- exceptional privacy
- currently unobstructed panoramic views over agricultural land
- rare quiet location in the Vienna Woods
Architecture & Living Quality
- Italian designer style
- extraordinary split-level architecture
- approx. 280 m² living space
- currently 6 rooms
- high-quality flooring
- exclusive designer kitchen with pantry
- fireplace in the living area
Outdoor Area
- large sun terrace
- 8 x 4 meter pool
- maintenance shaft around the pool
- generous garden area
- additional parking spaces for several vehicles, boats, or recreational equipment
- outbuilding with water connection, ideal as guest area, hobby hut, or event space
Technology & Equipment
- energy-efficient air heat pump
- controlled residential ventilation with heat exchanger
- smart home system
- computer-controlled house management
- alarm system
- central vacuum system on all levels
- e-mobility preparation with wallbox
- triple-glazed plastic-aluminum windows
- high-quality thermal insulation
- solid brick-concrete construction
Parking
- double garage with direct house access
- additional workshop or storage room
- further generous parking spaces on the property
Surroundings & Infrastructure
One of the greatest advantages of this property is the perfect balance between nature and urban life.
While enjoying absolute peace, privacy, and nature at home, all daily necessities are quickly accessible.
Vienna Nearby
- Vienna-Hütteldorf in about 15 minutes
- Vienna/A1 west exit also quickly reachable
- excellent connections to the city center and airport
Shopping
- Auhof Center reachable in about 15 minutes
- numerous supermarkets, pharmacies, and specialty shops nearby
- gastronomy, schools, and childcare facilities available in the region
Leisure & Quality of Life
- hiking trails right at the doorstep
- cycling and running routes in the Vienna Woods
- horse riding opportunities nearby
- golf courses in the region
- numerous local recreation areas
- unmatched natural scenery in every season
A residential location offering the luxury to quickly escape from professional life into a world of peace and relaxation.
Properties of this quality, size, and location are an absolute rarity even in the Vienna surroundings!
If you are looking for a home that combines privacy, representative architecture, state-of-the-art technology, and an extraordinary lifestyle, you should experience this property in person.
Because some views can be described. Some rooms can be photographed.
The feeling of arriving here and living every day like a vacation must be experienced firsthand.
After receiving a brochure, you will get a virtual tour of the entire estate!
We point out that there is a family or economic close relationship between the agent and the third party to be mediated.
The agent acts as a dual agent.
-
Type de propriété
Villa
-
Étages
4
-
Année de construction
2021
-
Prix/pied²
$1,169
Explorez le secteur
L'agent vous contactera bientôt par
Publié par
Réserver une visite avec the agent
Choisissez une date et si vous souhaitez une visite virtuelle ou en personne avec l’agent.
La confiance des plus grands courtiers du monde
Les agents des propriétés les plus exceptionnelles du monde publient sur JamesEdition.
- Des annonces de Sotheby's, Christie's, BARNES et Engel & Völkers
- Chaque annonce est vérifiée avant sa mise en ligne
- Contactez directement des agents vérifiés
En continuant, vous acceptez nos Conditions et notre Politique de confidentialité.