Style De Vie à 1140 Wien — Villas Exclusives Au Wolfersberg Avec Vue Panoramique, Piscine Et Espace Bien être
- 3 Chambres
- 2 SdB
- 1,685 Sqft
- Mis à jour: Septembre 11
À propos de la propriété
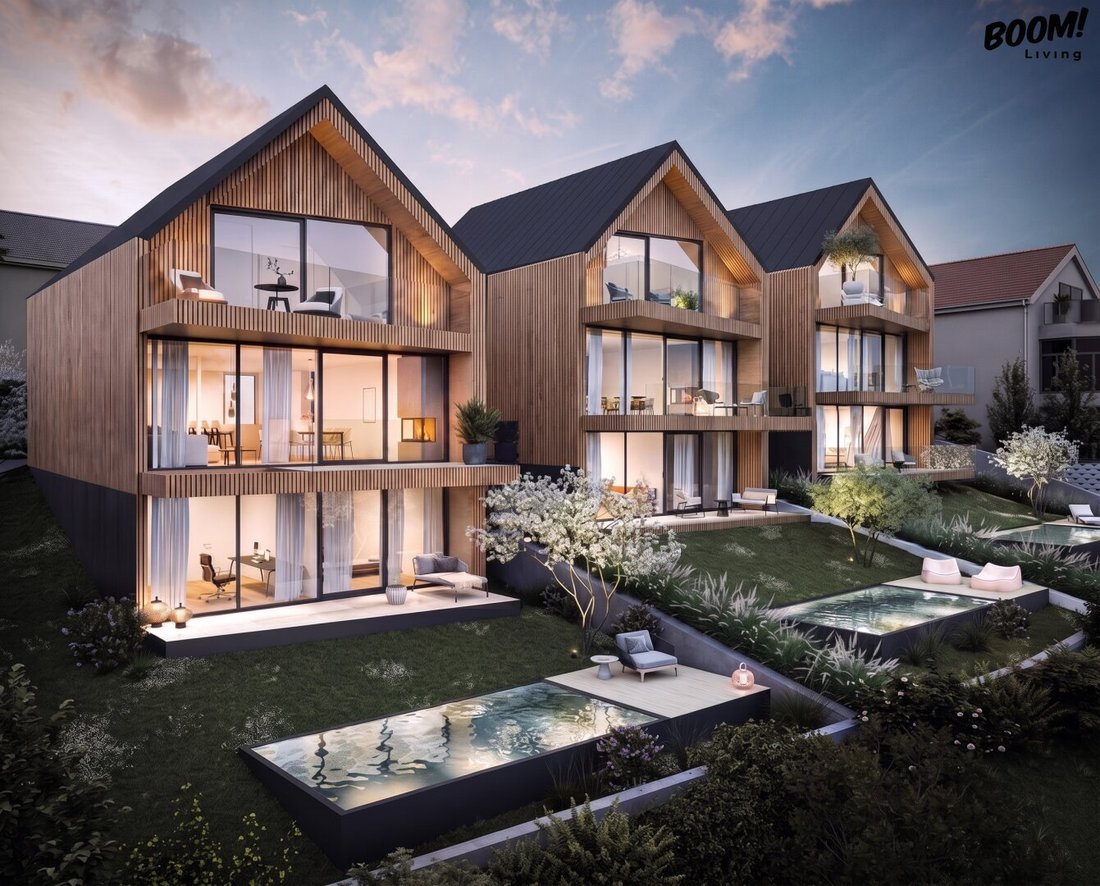
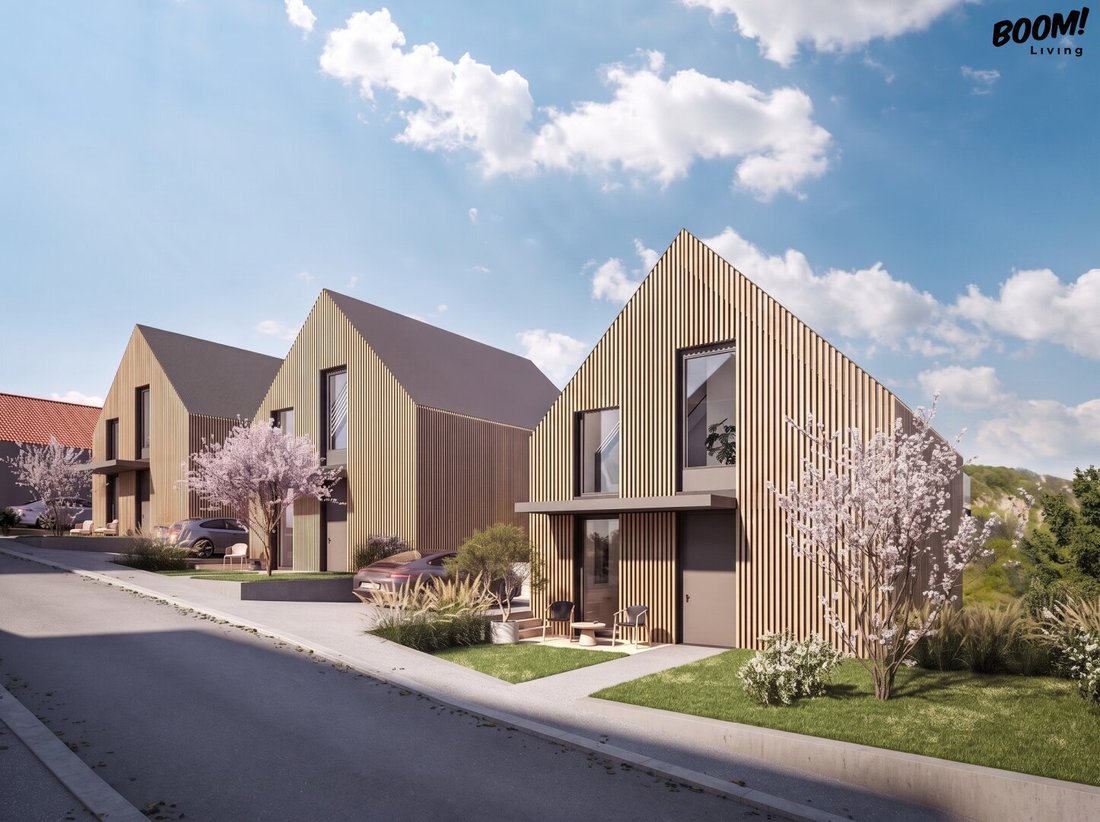
In one of the sought-after green areas of Vienna’s 14th district, an exceptional boutique residential project is being developed: three detached city villas on private land that combine sophisticated architecture, spacious outdoor areas, and sustainable building technology into an exclusive living concept.
The distinctive silhouettes by Graz architect Martha Stieg from GS Archit
In one of the sought-after green areas of Vienna’s 14th district, an exceptional boutique residential project is being developed: three detached city villas on private land that combine sophisticated architecture, spacious outdoor areas, and sustainable building technology into an exclusive living concept.
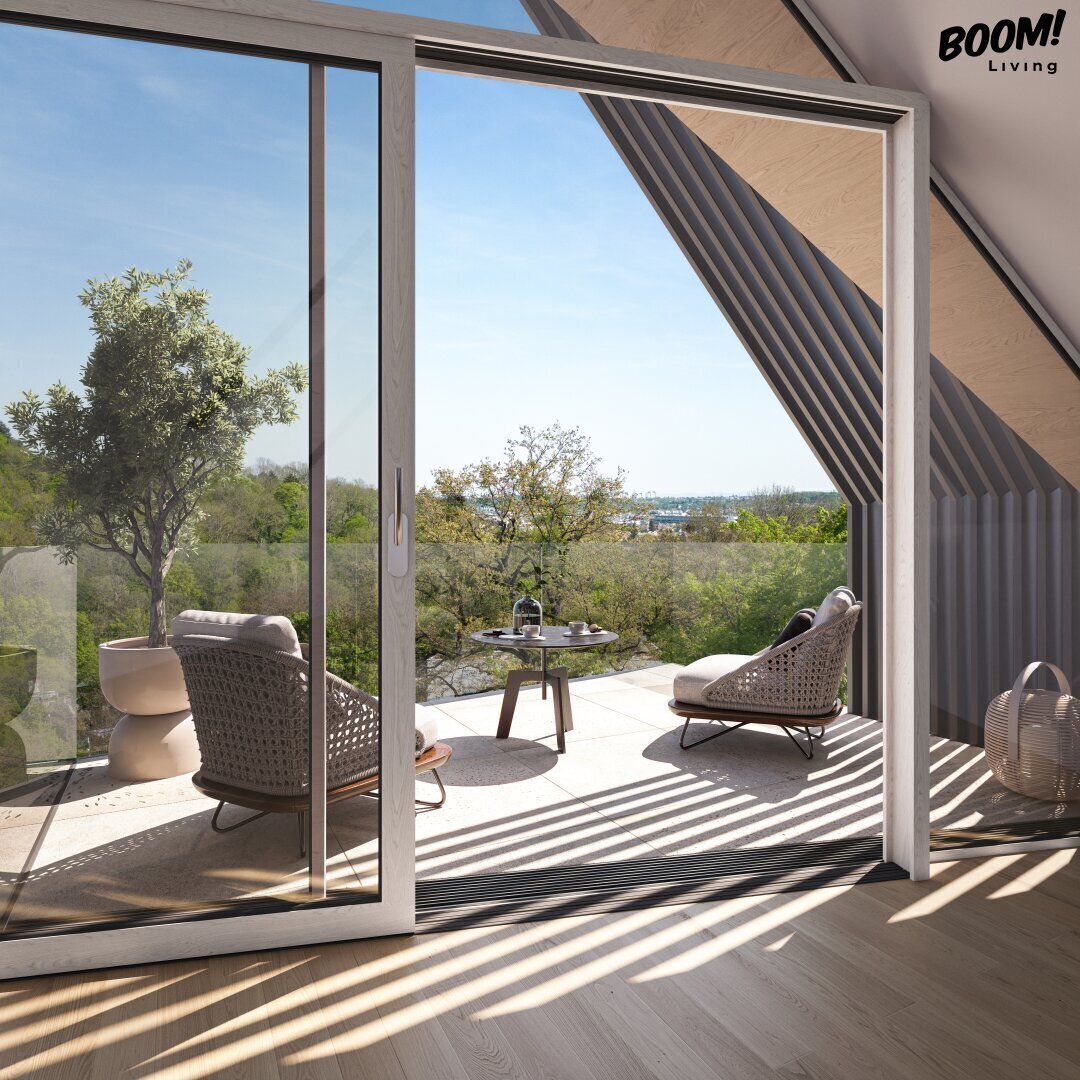
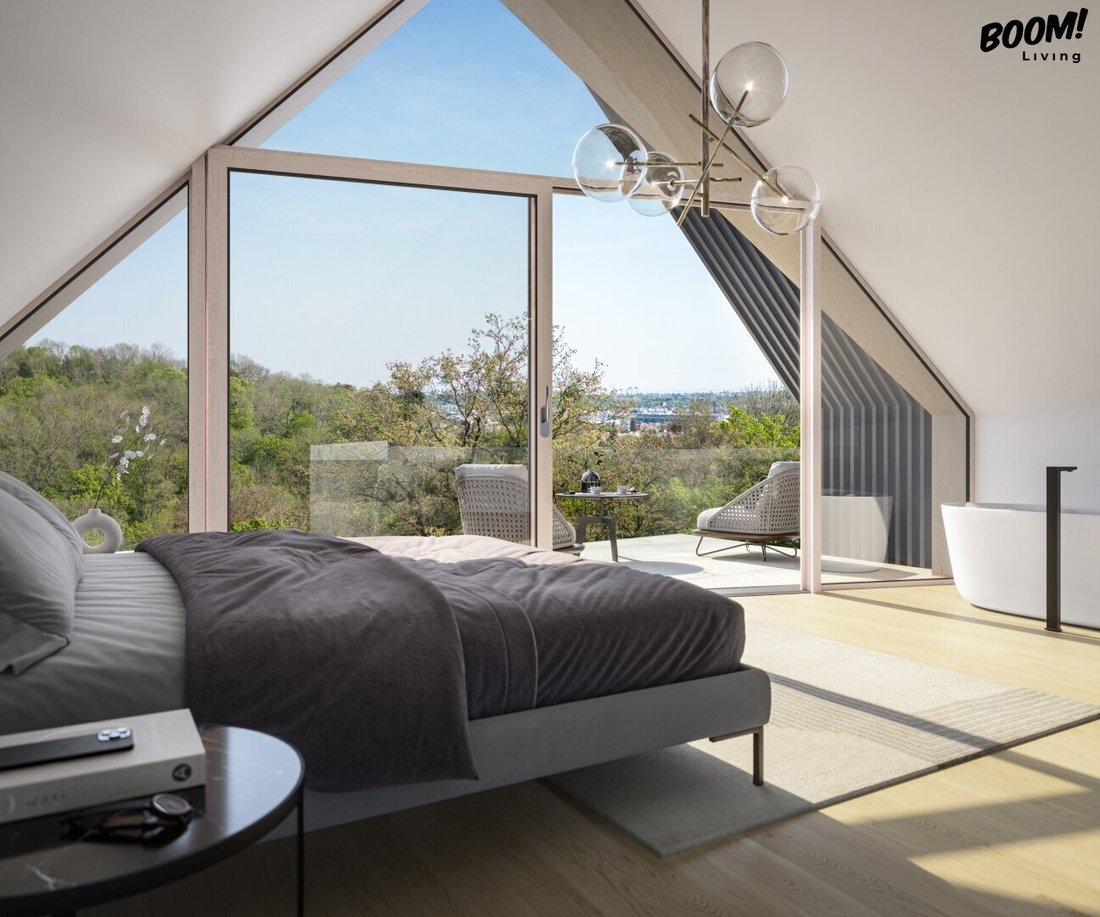
The distinctive silhouettes by Graz architect Martha Stieg from GS Architects give the ensemble a unique character. Large, floor-to-ceiling windows open the garden-facing facades toward nature, creating bright living spaces with extraordinary spaciousness. The panoramic view towards Satzberg highlights the special quality of this location.
Living on three levels:
Each villa extends over three living levels with private terraces. The heart is the generous living area with an open kitchen, dining area, and lounge zone. The seamless transitions between indoor and outdoor spaces make the garden and terraces a natural extension of the living area. A fireplace can be optionally integrated.
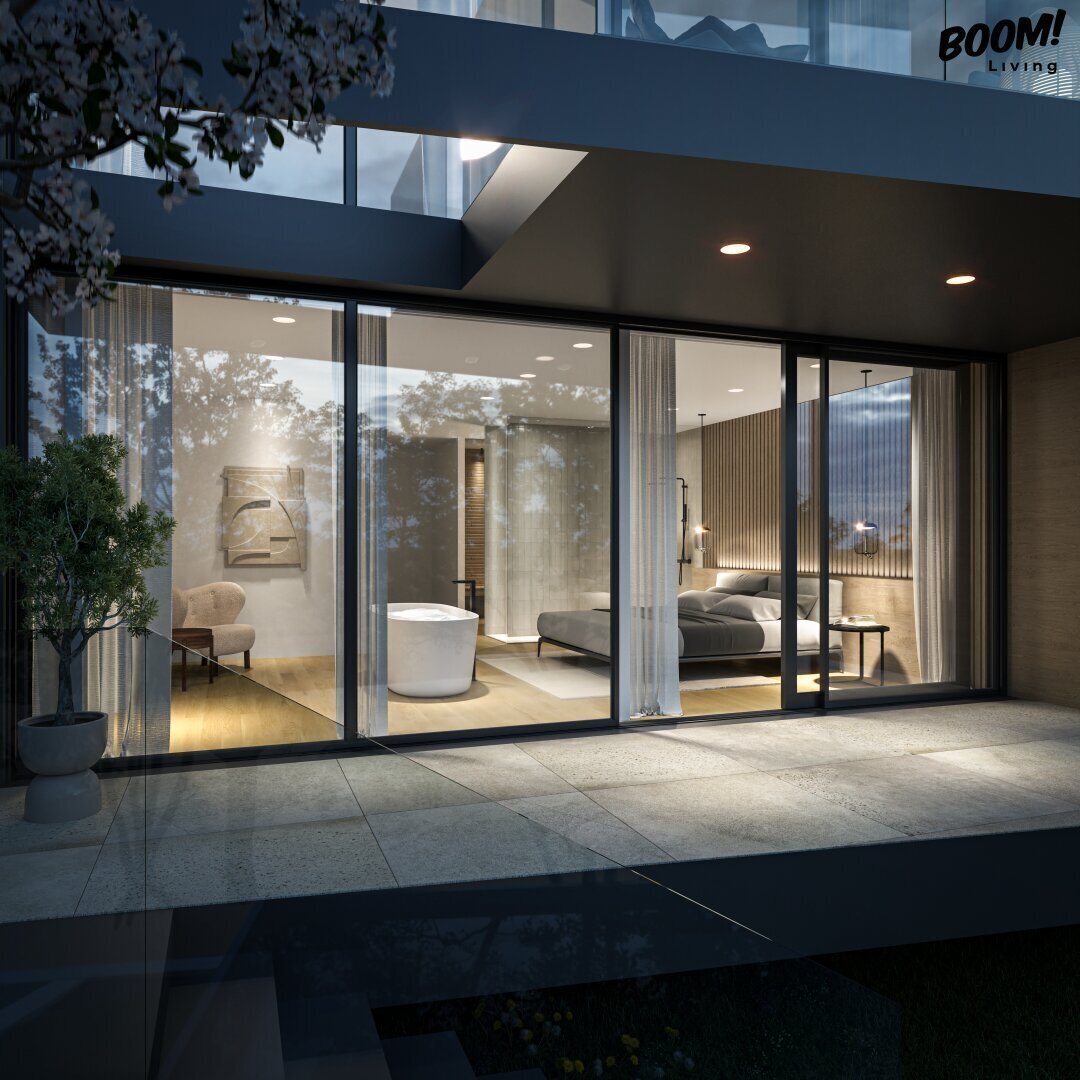
The garden level offers exceptional possibilities for a private wellness and lifestyle area. Depending on individual design, this can include a spacious spa area with sauna and relaxation zone, an office, fitness area, or an additional bedroom. A private pool with sun deck is also optionally feasible. The villas feature ceiling heights up to 4.30 meters on the upper floor and large triple-glazed wood-aluminum window elements. High-quality blinds allow comfortable shading at the push of a button, while an accentuated lighting concept showcases the special architecture inside as well.
Exclusive highlights:
- Exceptional architecture with striking wooden facade and high-quality CLT solid wood construction
- Unique panoramic views towards Satzberg and Hüttelberg
- Generous floor-to-ceiling glass fronts and lift-and-slide elements for seamless indoor-outdoor transitions
- High-quality wood/wood-aluminum windows with triple glazing
- Electrically controlled blinds and exterior shutters
- Elegant real oak parquet flooring with brushed, matte oiled or sealed surface
- Underfloor heating in all living areas with room- or zone-specific temperature control
- Exclusive bathrooms with walk-in showers at floor level, designer bathtubs, and large-format porcelain stoneware
- High-quality branded sanitary fittings, for example from Villeroy & Boch, Duravit, Hansgrohe, and GROHE or equivalent
- Energy-efficient air-to-water heat pump
- Own photovoltaic system for prioritized self-consumption
- Preparation for e-mobility / private charging station
- Modern video intercom system
- Spacious private gardens, terraces, and balconies
- Individual special requests can be accommodated depending on construction progress and technical feasibility.
Note: Some of the images shown are visualizations created based on the floor plans.
I look forward to your inquiry! Experience this unique property in person – viewings are possible 7 days a week, gladly also in the evenings or on weekends.
📞 Phone: [hidden information]
📧 Email: [hidden information]
........................................................................................................................................................................................................
The information about the offered property is provided with the care of a diligent real estate agent; no guarantee is given for the accuracy of such information, which is based on data from those authorized to dispose of the property. The provisions of the attached real estate agent regulations apply; furthermore, an overview of expected additional costs according to the Consumer Protection Act (KSchG) has been provided. According to § 6 para. 4 third sentence MaklerG and § 30b KSchG, the real estate agent points out an existing economic close relationship to the seller due to regular business activities. However, there is no corporate connection to the seller. This offer is exclusively intended for the addressee. Passing it on to third parties is only permitted with our express written consent. Note: Since 1.1.2009, the seller or lessor of a property is obliged to present a valid energy certificate. In case of non-presentation, an overall energy efficiency corresponding to the age and type of the building is assumed. The intermediary, Boom Living GmbH & Co KG, acts as a dual agent.
Villa 3 – Spacious Garden, Privacy & Living in Green Surroundings
As the first of the three villas on Jupiterweg, Villa 3 impresses especially with its generous garden and quiet, green-surrounded location. The expansive outdoor area and adjoining gardens create a high level of privacy and retreat.
On the living floor, the freestanding kitchen island forms the communicative center of the open living area, providing an elegant setting for cooking, dining, and living together.
The garden level is designed as a private retreat and optionally offers a spacious spa area as well as a separate office with direct access to the private garden.
The upper floor houses the bedroom with separate dressing area and another room ideal as a children’s, guest, or study room. Additionally, the villa offers possibilities to accommodate individual equipment and design wishes.
Area overview
- Weighted usable area: approx. 213.67 m²
- Living area: approx. 156.53 m²
- Terraces: approx. 41.77 m²
- Garden area: approx. 133.16 m²
A villa for those who want to combine privacy, generous outdoor spaces, and modern living in green surroundings.
The contact person named in this listing is available to coordinate a viewing appointment and guide you through the property.
The intermediary acts as a dual agent.
The images shown in the exposé may have been partially edited or visualized using AI; no guarantee is given for deviations between the visual representation and the actual condition of the property or for the depicted features.
The information about the offered property is provided with the care of a diligent real estate agent; no guarantee is given for the accuracy of such information, which is based on data from those authorized to dispose of the property. The provisions of the real estate agent regulations apply; furthermore, an overview of expected additional costs according to the Consumer Protection Act (KSchG) is provided. According to § 6 para. 4 third sentence MaklerG and § 30b KSchG, the real estate agent points out an existing familial or economic close relationship to the seller due to regular business activities. This offer is exclusively intended for the addressee. Passing it on to third parties is only permitted with our express written consent.
The intermediary acts as a dual agent.
Location description:
The property is located in a quiet, green residential area in Vienna’s 14th district, Penzing. The surroundings at Wolfersberg combine high recreational and leisure value with good connections to the city of Vienna.
Public transport connections: The area is served mainly by bus lines 49A and 50B, which provide access to the transport hub Vienna Hütteldorf. From there, connections to the U4 subway line, S-Bahn, and other train services are available. By car, the A1 West Motorway is also quickly accessible.
-
Type de propriété
Villa
-
Étages
3
-
Année de construction
2027
-
Prix/pied²
$1,013
Caractéristiques
- Jardin
- Vue sur la montagne
- Cheminée
- Piscine
- Sauna
- Comptoirs en pierre
- Haut plafond
- Climatisation
- Balcon
Explorez le secteur
L'agent vous contactera bientôt par
Publié par
Réserver une visite avec the agent
Choisissez une date et si vous souhaitez une visite virtuelle ou en personne avec l’agent.
La confiance des plus grands courtiers du monde
Les agents des propriétés les plus exceptionnelles du monde publient sur JamesEdition.
- Des annonces de Sotheby's, Christie's, BARNES et Engel & Völkers
- Chaque annonce est vérifiée avant sa mise en ligne
- Contactez directement des agents vérifiés
En continuant, vous acceptez nos Conditions et notre Politique de confidentialité.