



$988,440
Ihr Neues Zuhause Mit Garten, Pool Und Viel Platz Für Die Ganze Familie
- 4 Chambres
- 2 SdB
- 1,721 Sqft
- 4,844 Sqft lot
- Mis à jour: Août 21
À propos de la propriété
La description a été traduite automatiquement.
La description est affichée dans la langue d'origine.
The property at Spitzweg 10, 1210 Vienna is located in a quiet residential area in the popular district of Floridsdorf. The surroundings feature excellent infrastructure with numerous shopping options, including the Citygate shopping center, restaurants, schools, kindergartens, and other daily necessities.
The connection to public transport is very good. The U1 station Aderklaaer Straße i
The connection to public transport is very good. The U1 station Aderklaaer Straße i
The property at Spitzweg 10, 1210 Vienna is located in a quiet residential area in the popular district of Floridsdorf. The surroundings feature excellent infrastructure with numerous shopping options, including the Citygate shopping center, restaurants, schools, kindergartens, and other daily necessities.
The connection to public transport is very good. The U1 station Aderklaaer Straße is about a 10-minute walk away and offers direct access to Vienna’s city center. Several bus lines as well as the Wien Jedlersdorf and Wien Strebersdorf train stations provide quick connections to the city center and the entire urban area. Additionally, nearby recreational areas such as the Danube Island, the Old Danube, and the extensive green spaces of northern Vienna invite you to enjoy a variety of leisure and sports activities. The combination of urban infrastructure and a natural environment makes this location especially attractive.
Welcome to this single-family home, which impresses with spacious living areas, a lovingly landscaped garden, and a swimming pool. On a plot of approximately 450 m² (according to the land register) and a living area of around 160 m² (ground floor + upper floor) plus about 82 m² of finished basement, the property offers ample space for families seeking a comfortable home in a pleasant residential area.
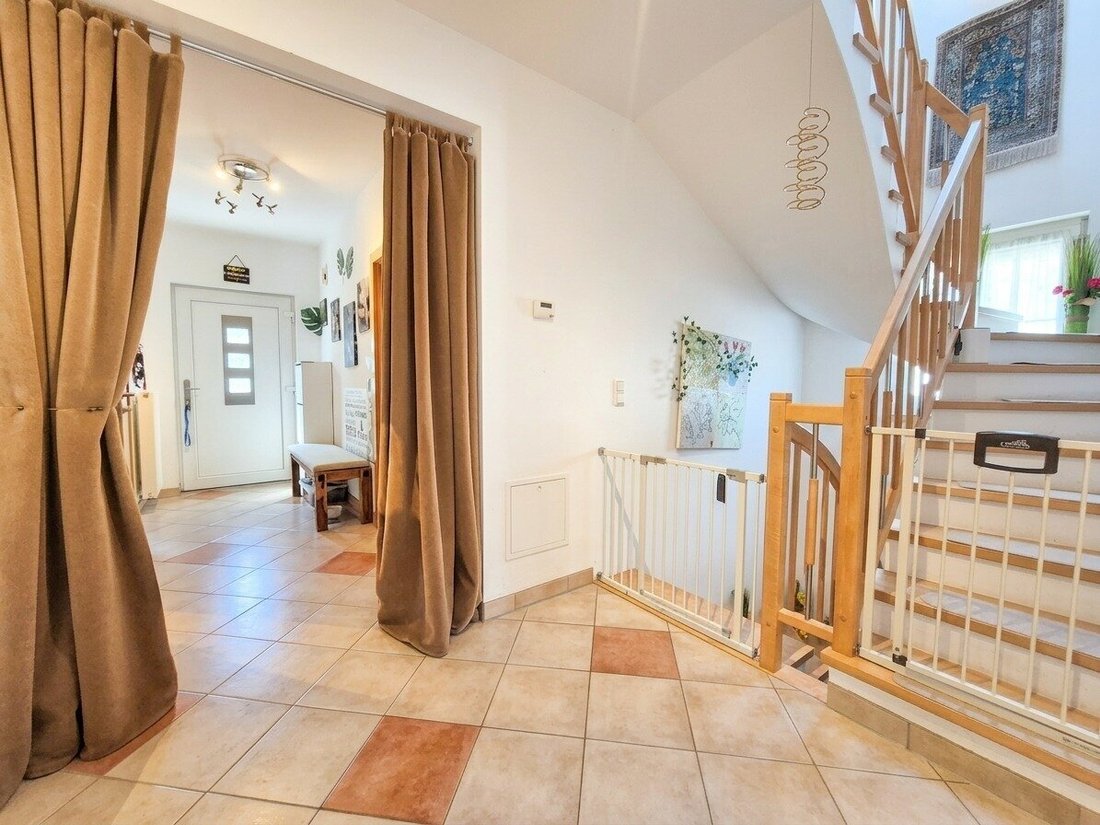
The heart of the house is the spacious living room of about 43 m², including a wood stove and several exits to the garden terrace. There are four bedrooms in total, a large bathroom on the upper floor, and an additional shower room on the ground floor. For extra comfort, there is an air conditioning unit in the bedroom, ensuring a pleasant indoor climate, especially on hot summer days.
The outdoor area invites you to relax and enjoy. The well-maintained garden with a swimming pool and a large terrace provides ideal conditions for sunny hours with family and friends. Whether a barbecue evening, pool party, or simply relaxing in the greenery – no wishes remain unfulfilled here.
Additional value is offered by the basement with several heated and versatile rooms. Whether as a hobby or guest room, fitness area, home office, or storage space – the spacious basement area opens up numerous possibilities.
External sun protection, parquet floors, and two parking spaces complete this attractive overall offer.
Plot size:
- Approximately 450 m² (according to the land register)
- Building area: approx. 133 m²
- Garden area: approx. 317 m²
Usable area:
- Total usable area: approx. 241.91 m² (according to plan)
- Ground floor:
- Living room: approx. 42.89 m²
- Kitchen: approx. 10.12 m²
- Shower/WC: approx. 2.79 m²
- Hallway: approx. 11.56 m²
- Room 1: approx. 11.22 m²
- Storage room: approx. 0.75 m²
- Terrace: approx. 40.00 m²
- Upper floor:
- Room 2: approx. 16.44 m²
- Room 3: approx. 16.44 m²
- Room 4: approx. 26.01 m²
- Bathroom: approx. 14.36 m²
- Anteroom: approx. 7.22 m²
- Balcony: approx. 5.64 m²
- Basement:
- Entrance cellar: approx. 6.45 m²
- Room: approx. 33.96 m²
- Utility room: approx. 8.44 m²
- Room: approx. 20.22 m²
- Room: approx. 13.04 m²
Heating / Hot water:
- Gas / Radiators
Features:
- External sun protection
- Air conditioning in the bedroom
- Parquet floors
- Large terrace
- Swimming pool
- Garden tool shed
- Finished basement
Parking:
- 2 parking spaces
Financing and insurance:
- Our colleagues at Raiffeisenbank Attersee-Süd are happy to provide you with a non-binding consultation.
ATTERSEE IMMOBILIEN - Personally at your service in the Vienna market
For further information or to arrange a viewing appointment, Attersee Immobilien is gladly available.
The information is based on data and documents provided by the owner or client and is without guarantee. Attersee Immobilien is not liable for the accuracy, completeness, or timeliness of the provided information or documents.
Not found what you are looking for? We will promptly inform you about suitable property offers.
Create your individual search agent now via the following link. We will send you exclusive suitable properties in advance.
The agent acts as a dual agent.
The connection to public transport is very good. The U1 station Aderklaaer Straße is about a 10-minute walk away and offers direct access to Vienna’s city center. Several bus lines as well as the Wien Jedlersdorf and Wien Strebersdorf train stations provide quick connections to the city center and the entire urban area. Additionally, nearby recreational areas such as the Danube Island, the Old Danube, and the extensive green spaces of northern Vienna invite you to enjoy a variety of leisure and sports activities. The combination of urban infrastructure and a natural environment makes this location especially attractive.
Welcome to this single-family home, which impresses with spacious living areas, a lovingly landscaped garden, and a swimming pool. On a plot of approximately 450 m² (according to the land register) and a living area of around 160 m² (ground floor + upper floor) plus about 82 m² of finished basement, the property offers ample space for families seeking a comfortable home in a pleasant residential area.
The heart of the house is the spacious living room of about 43 m², including a wood stove and several exits to the garden terrace. There are four bedrooms in total, a large bathroom on the upper floor, and an additional shower room on the ground floor. For extra comfort, there is an air conditioning unit in the bedroom, ensuring a pleasant indoor climate, especially on hot summer days.
The outdoor area invites you to relax and enjoy. The well-maintained garden with a swimming pool and a large terrace provides ideal conditions for sunny hours with family and friends. Whether a barbecue evening, pool party, or simply relaxing in the greenery – no wishes remain unfulfilled here.
Additional value is offered by the basement with several heated and versatile rooms. Whether as a hobby or guest room, fitness area, home office, or storage space – the spacious basement area opens up numerous possibilities.
External sun protection, parquet floors, and two parking spaces complete this attractive overall offer.
Plot size:
- Approximately 450 m² (according to the land register)
- Building area: approx. 133 m²
- Garden area: approx. 317 m²
Usable area:
- Total usable area: approx. 241.91 m² (according to plan)
- Ground floor:
- Living room: approx. 42.89 m²
- Kitchen: approx. 10.12 m²
- Shower/WC: approx. 2.79 m²
- Hallway: approx. 11.56 m²
- Room 1: approx. 11.22 m²
- Storage room: approx. 0.75 m²
- Terrace: approx. 40.00 m²
- Upper floor:
- Room 2: approx. 16.44 m²
- Room 3: approx. 16.44 m²
- Room 4: approx. 26.01 m²
- Bathroom: approx. 14.36 m²
- Anteroom: approx. 7.22 m²
- Balcony: approx. 5.64 m²
- Basement:
- Entrance cellar: approx. 6.45 m²
- Room: approx. 33.96 m²
- Utility room: approx. 8.44 m²
- Room: approx. 20.22 m²
- Room: approx. 13.04 m²
Heating / Hot water:
- Gas / Radiators
Features:
- External sun protection
- Air conditioning in the bedroom
- Parquet floors
- Large terrace
- Swimming pool
- Garden tool shed
- Finished basement
Parking:
- 2 parking spaces
Financing and insurance:
- Our colleagues at Raiffeisenbank Attersee-Süd are happy to provide you with a non-binding consultation.
ATTERSEE IMMOBILIEN - Personally at your service in the Vienna market
For further information or to arrange a viewing appointment, Attersee Immobilien is gladly available.
The information is based on data and documents provided by the owner or client and is without guarantee. Attersee Immobilien is not liable for the accuracy, completeness, or timeliness of the provided information or documents.
Not found what you are looking for? We will promptly inform you about suitable property offers.
Create your individual search agent now via the following link. We will send you exclusive suitable properties in advance.
The agent acts as a dual agent.
-
Type de propriété
Maison
-
Étages
3
-
Année de construction
2003
-
Prix/pied²
$574
Caractéristiques
- Jardin
- Piscine
- Comptoirs en pierre
- Cuisinière à gaz
- Porte
- Sous-sol
- Climatisation
- Balcon
- Plan d’étage 2D
Explorez le secteur
Vienne, Vienne, Autriche
Voir sur Google Maps
Prix par sqft
Faible
Élevé
Inscrit il y a 1 an
Vous vous êtes renseigné sur ce bien
L'agent vous contactera bientôt par
Publié par
15
Annonces
2025
Inscrit
Réserver une visite avec the agent
Choisissez une date et si vous souhaitez une visite virtuelle ou en personne avec l’agent.
Date préférée
Type de visite
Attersee Immobilien - Raiffeisenbank Attersee-Süd eGen
Nussdorf am Attersee, Austria
Voir le profil de l’agence
Dernière mise à jour
Août 21
Première mise en ligne
Août 20
Référence de l’annonce
427
La confiance des plus grands courtiers du monde
Les agents des propriétés les plus exceptionnelles du monde publient sur JamesEdition.
- Des annonces de Sotheby's, Christie's, BARNES et Engel & Völkers
- Chaque annonce est vérifiée avant sa mise en ligne
- Contactez directement des agents vérifiés
En continuant, vous acceptez nos Conditions et notre Politique de confidentialité.