Résidence Familiale Avec Jardin Et Garage
- 3 SdB
- 1,501 Sqft
- Mis à jour: Octobre 22
À propos de la propriété
MODERN SEMI-DETACHED HOUSE WITH SPACIOUS GARDEN, HIGH-QUALITY LIVING SPACE, AND LOW ENERGY COSTS
A home that harmoniously combines modern living, generous outdoor spaces, and thoughtful room layout: This semi-detached house, built in 2020, impresses with bright living areas, four bedrooms, three bathrooms, a sunny garden with terrace, and a large balcony. The combination of livi
MODERN SEMI-DETACHED HOUSE WITH SPACIOUS GARDEN, HIGH-QUALITY LIVING SPACE, AND LOW ENERGY COSTS
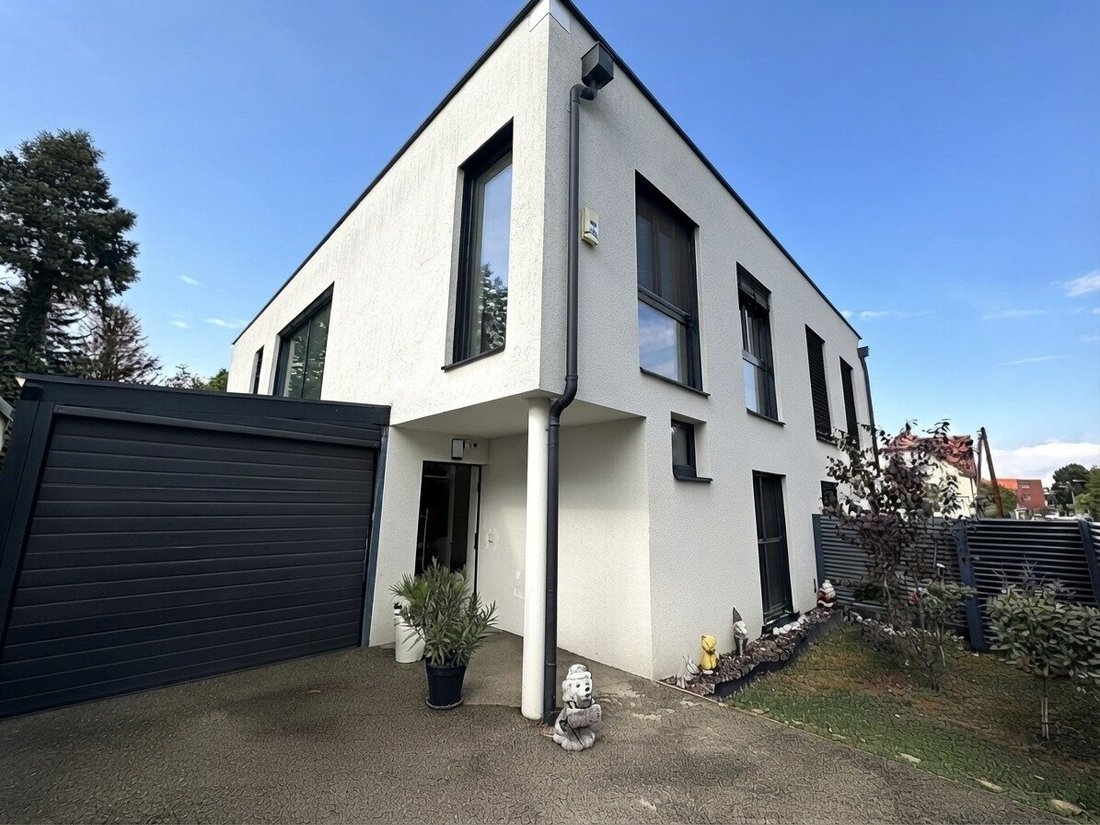
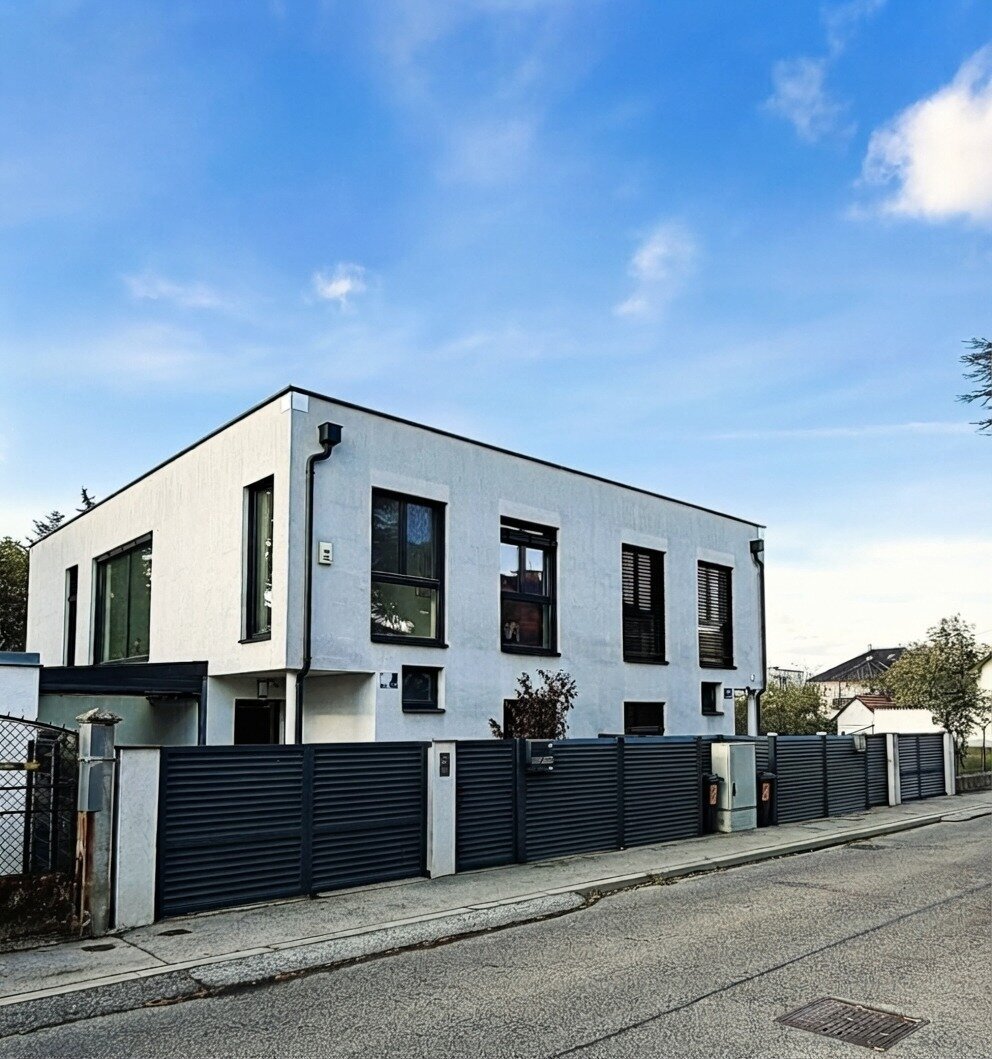
A home that harmoniously combines modern living, generous outdoor spaces, and thoughtful room layout: This semi-detached house, built in 2020, impresses with bright living areas, four bedrooms, three bathrooms, a sunny garden with terrace, and a large balcony. The combination of living comfort, private outdoor areas, and energy-efficient building technology makes this property a special home for families and discerning owner-occupiers.
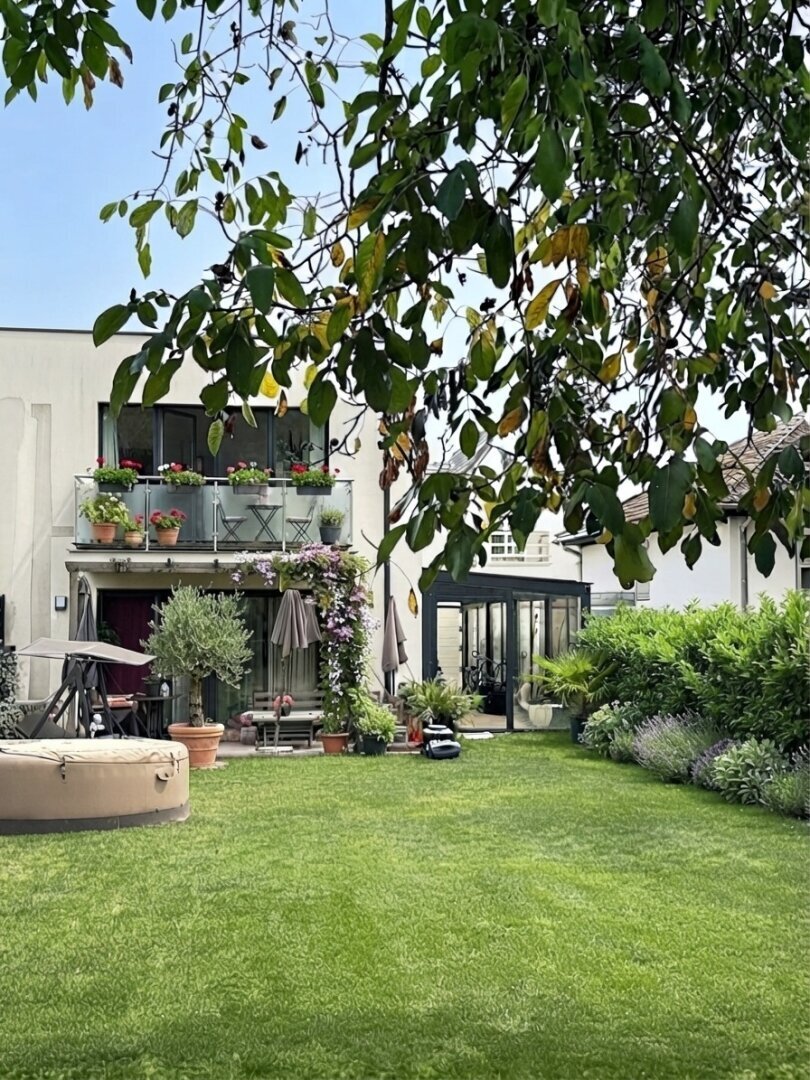
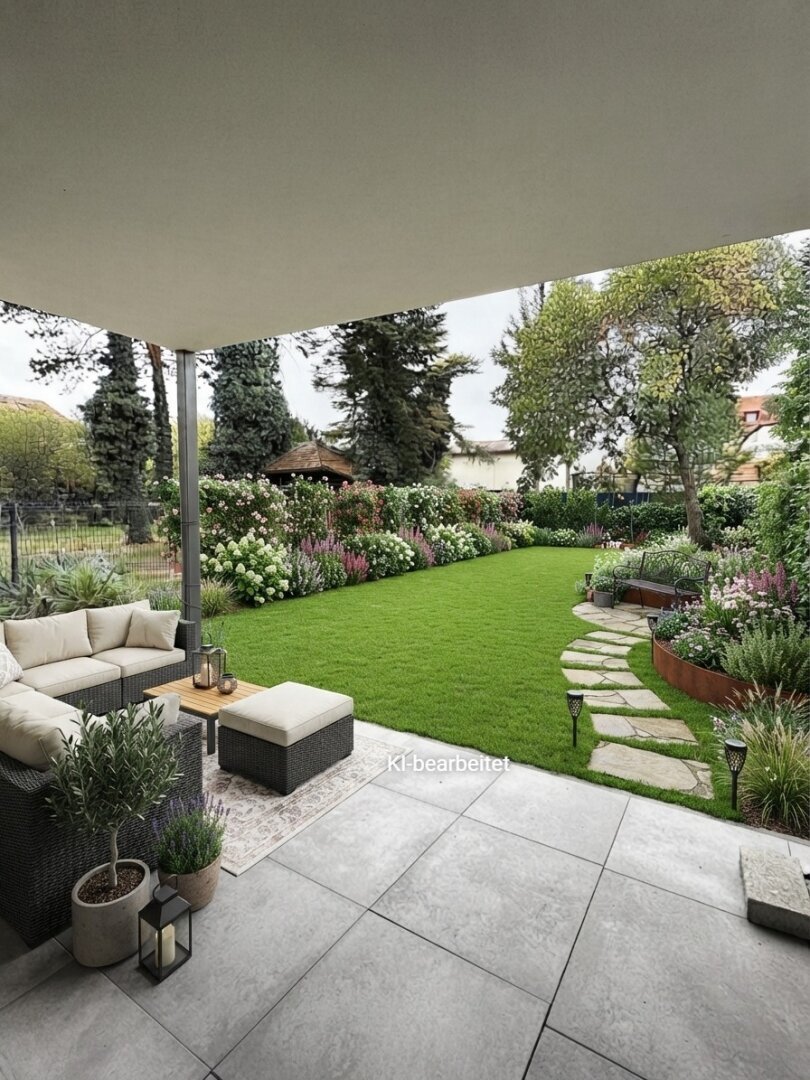
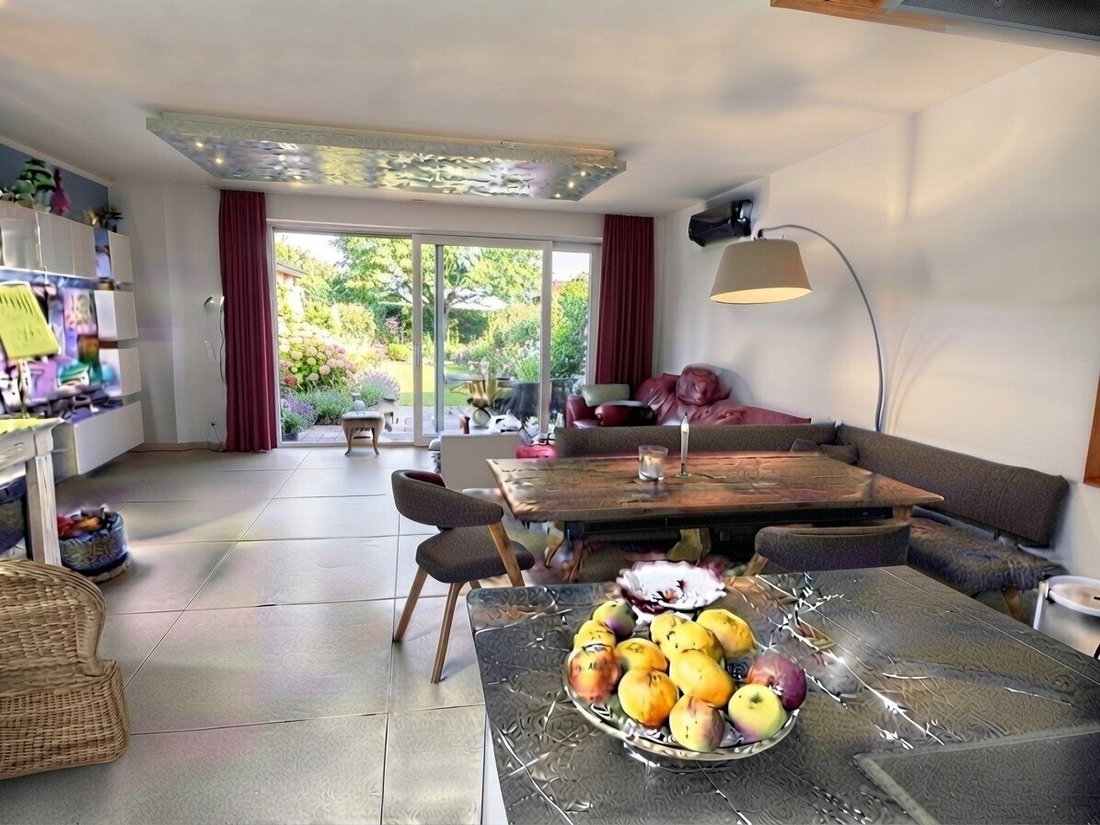
The spacious living and dining area with integrated fitted kitchen forms the heart of the house. Large windows create a friendly atmosphere and establish a natural connection between indoors and outdoors. From here, you can step directly onto the garden terrace and into the expansive garden, offering space for relaxing outdoor hours, social barbecues, and personal landscaping ideas. A large tree provides pleasant shade on hot summer days and adds special charm to the garden. The greenery shown in the photos was created by AI to give you a preview of possible garden design.
Upstairs, you will find generous space with a special retreat: The master bedroom features an open wardrobe area, a large balcony overlooking the garden, and direct access to the spacious bathroom with freestanding bathtub, comfortable walk-in shower, and double washbasin.
A heat pump, air conditioning, and alarm system complement the modern amenities. Particularly attractive are the currently stated monthly costs of around 150 euros, including heating and electricity.
This property combines modern living with plenty of space, privacy, and a garden that invites you to linger.
The Property at a Glance
Living area approx. 139.44 m²
Garden area approx. 254.79 m², front garden approx. 14.25 m², terrace approx. 17.95 m², balcony approx. 9.91 m²
Year built 2020
Garage (space for up to 3 cars parked in a row)
Heat pump for heating and hot water
ROOM LAYOUT
Ground floor – open, inviting, and comfortable (approx. 70.73 m² living space)
- Spacious living and dining area with integrated fitted kitchen
- Direct access to the terrace and garden
- One bedroom, ideal also as guest room or home office
- Shower bathroom with toilet, practical storage room, and entrance hall
Upper floor – private retreats (approx. 68.71 m² living space)
- Generous master bedroom with open wardrobe area and private bathroom featuring freestanding bathtub, walk-in shower, double washbasin with large mirror, and a large garden-facing balcony
- 2 children’s rooms
- Shower bathroom with washing machine connection
- Separate toilet
AMENITIES AND LIVING COMFORT
The property impresses with modern, functional features and numerous details that make everyday life more pleasant.
- Kitchen: Fitted kitchen with electric stove, ceramic hob, dishwasher, and sink. A refrigerator and freezer can be integrated into the existing built-in cabinet.
- Bathrooms: All three bathrooms are equipped with modern tiles.
- Floors: Parquet floors create a warm and cozy atmosphere.
- Climate and security: Air conditioning and alarm system are installed.
- Outdoor areas: Water connections are available on both the terrace and the balcony.
- Orientation: East/Southwest for pleasant lighting and plenty of daylight.
- Spacious garage with versatile uses: The large garage offers space for up to three cars parked in a row. Alternatively, the area can be used for one vehicle plus additional storage for bicycles, a motorcycle, garden furniture, or other equipment.
- Energy-efficient living: Heating is provided by a heat pump. According to the owner, current monthly costs are around 150 euros including heating and electricity. This value is based on current experience and may vary depending on electricity tariff, consumption, number of occupants, and individual usage behavior.
LOCATION
The property is located in the 23rd district of Vienna, Liesing. The residential environment combines a predominantly residential setting with access to important shopping and leisure facilities.
Public transport connections
Nearby are bus connections (e.g., bus line 65a/150 m away) and the Wiener Lokalbahn (Badner Bahn). For daily needs and trips to the city, a combination of public transport and private transport is possible. The U6 line near Erlaaer Straße or Alterlaa is also an option for certain destinations; the exact route depends on the starting point and destination.
Shopping and infrastructure
The area offers shopping options for daily needs as well as other shops and service providers. A special advantage is the proximity to Westfield Shopping City Süd, which offers a wide range of shops, dining, and leisure activities for a comprehensive shopping experience.
Schools, kindergartens, and medical facilities are also available in the wider area. This location is especially suitable for those who want to balance living, family life, and work well.
Green spaces and recreation
Those who enjoy spending time outdoors benefit from the green and recreational areas in the district. Recommended excursion destinations include:
- Draschepark – for walks and relaxing hours in nature (5 minutes by car)
- Wienerberg – with extensive green spaces and paths for exercise and relaxation (5 minutes by car)
- Kellerberg Liesing – a natural area for walks (8 minutes by car)
Viewing and further information
The house is currently still occupied. Some of the photos have been edited using AI to remove personal items of the owners. Therefore, the images partly serve to present the rooms neutrally; the actual condition and features are best assessed during an on-site viewing.
Interested?
We warmly invite you to personally get to know this attractive semi-detached house and see this offer on site.
We kindly ask for your understanding that before sending the exposé, we require your confirmation of immediate action and clarification of the right of withdrawal according to FAGG (Distance and Off-Premises Contracts Act). This is a consumer protection regulation amended since June 13, 2014, following EU consumer rights directives. After your written inquiry, you will receive the relevant documents from us for your confirmation. Afterwards, we look forward to arranging an appointment with Ms. Doris Rotschopf at [hidden information]. The obligation to pay a brokerage fee arises only upon successful mediation and becomes due with the legal effectiveness of the mediated transaction.
All data comes from the owner, building authority, or administration and has been collected carefully. No liability is assumed for accuracy or completeness. It is pointed out that the interested party must verify the property by personal inspection before concluding the legal transaction. Figures may be rounded or estimated. Note: Area, usage, and development possibilities are partly based on currently available information and must be checked by the buyer or specialist planners and authorities before concrete project planning. The offer is non-binding and subject to change. Errors and changes reserved. We point out that Immobilien Rot, Doris Rotschopf acts as a dual agent (§5 para. 3 Broker Law). Traced plans may differ from original plans and may not be to scale. Contracts not drafted in the respective native language must be translated by the parties themselves. Jurisdiction: Vienna.
Some of our photos and visualizations were created or edited with AI support. They serve illustrative purposes and may differ from reality.
General Data Protection Regulation, May 25, 2018: Your personal customer data is collected, stored, and processed by us for the purpose of contract fulfillment.
The agent acts as a dual agent.
-
Type de propriété
Maison
-
Étages
1
-
Année de construction
2020
-
Prix/pied²
$618
Caractéristiques
- Jardin
- Garage
- Terrasse
- Dressing
- Duplex
- Vie privée
- Îlot de cuisine
- Porte
- Cuisinière à gaz
Lot
Intérieur
- Climatisation
- Îlot de cuisine
- Cuisinière à gaz
- Comptoirs en pierre
- Dressing
Outdoor
Explorez le secteur
L'agent vous contactera bientôt par
Publié par
Réserver une visite avec the agent
Choisissez une date et si vous souhaitez une visite virtuelle ou en personne avec l’agent.
La confiance des plus grands courtiers du monde
Les agents des propriétés les plus exceptionnelles du monde publient sur JamesEdition.
- Des annonces de Sotheby's, Christie's, BARNES et Engel & Völkers
- Chaque annonce est vérifiée avant sa mise en ligne
- Contactez directement des agents vérifiés
En continuant, vous acceptez nos Conditions et notre Politique de confidentialité.