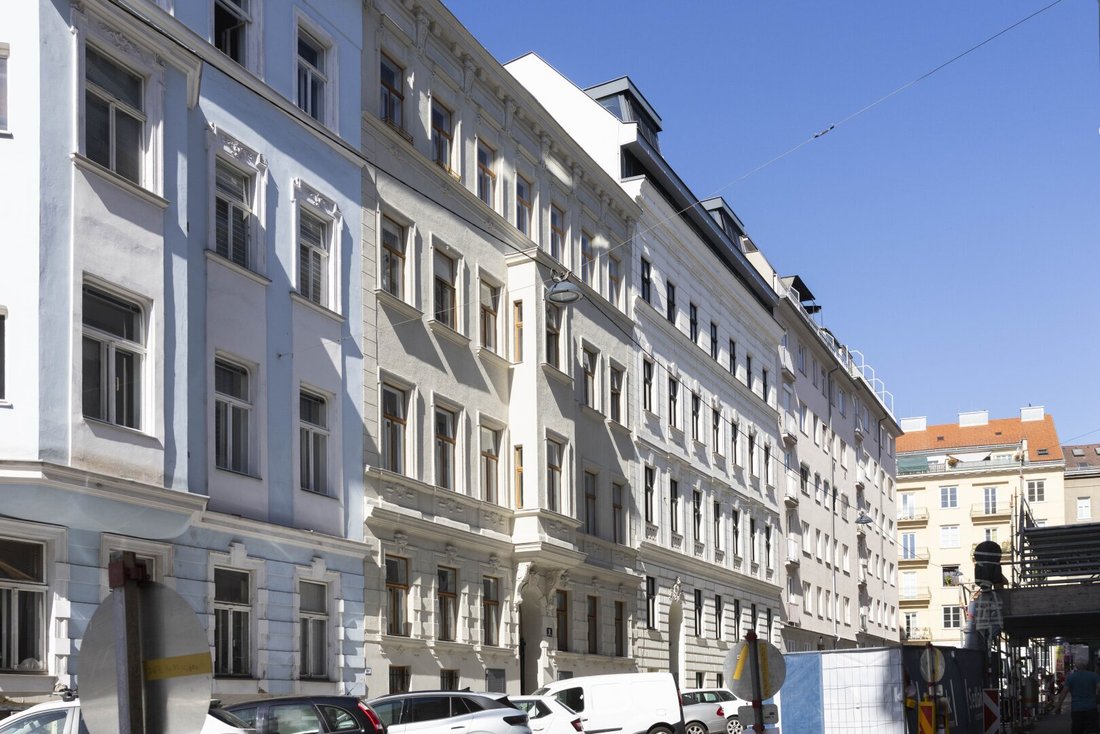
Exklusives Dachgeschossprojekt Nahe Der Volksoper Baugenehmigter Rohdachboden Mit Großzügigen Frei
- 2,584 Sqft
- Mis à jour: Hier
À propos de la propriété
Exclusive Attic Project Near the Volksoper – Building Permit Approved Raw Attic with Spacious Outdoor Areas
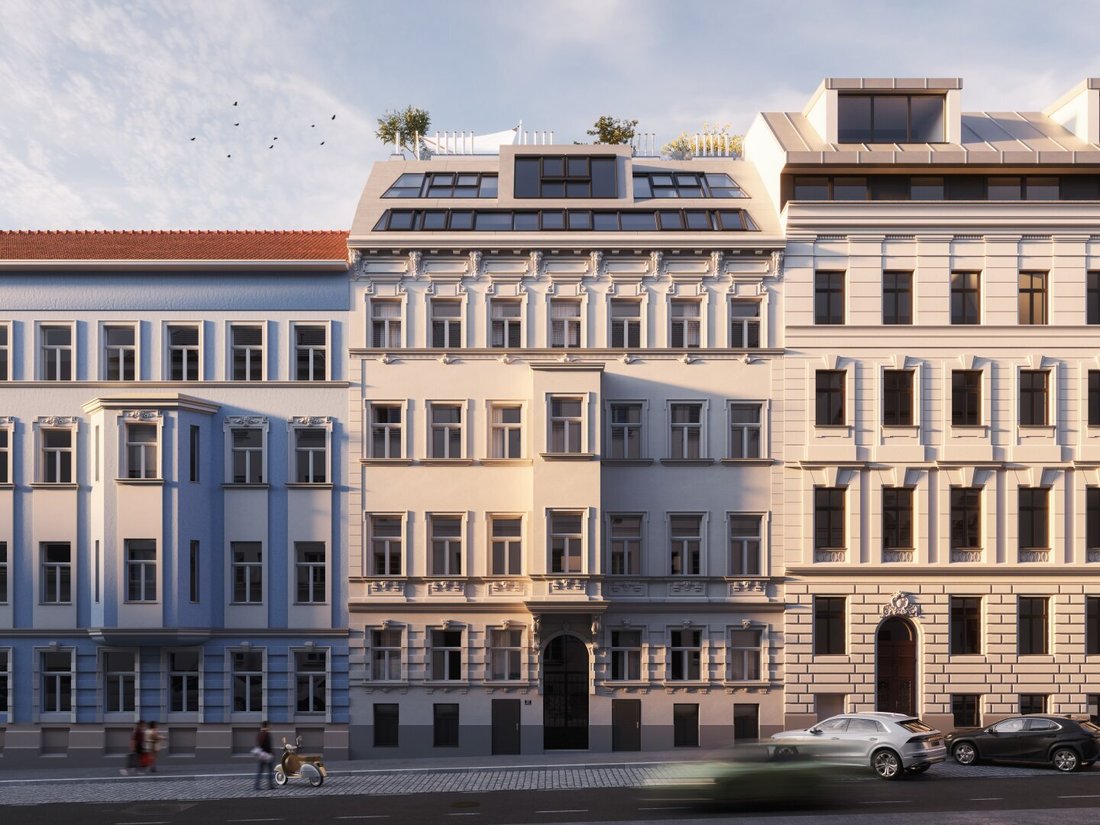
In a highly sought-after residential area of Vienna, just steps from the Volksoper, a rare opportunity arises to realize an exclusive attic project in the quiet Löblichgasse in the 9th district.
For sale is an attractive raw attic with an already approved b
Exclusive Attic Project Near the Volksoper – Building Permit Approved Raw Attic with Spacious Outdoor Areas
In a highly sought-after residential area of Vienna, just steps from the Volksoper, a rare opportunity arises to realize an exclusive attic project in the quiet Löblichgasse in the 9th district.
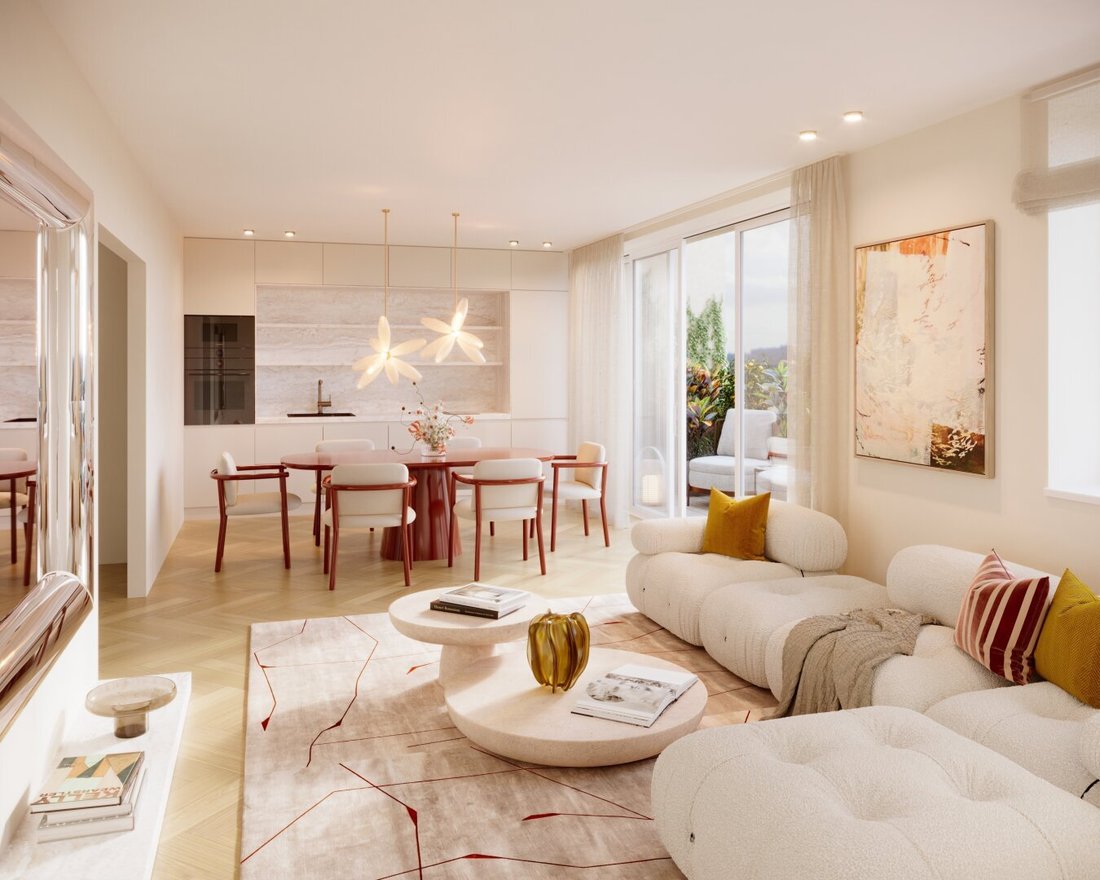
For sale is an attractive raw attic with an already approved building permit submission for a high-quality residential project featuring a total of three exclusive attic apartments, ready for immediate realization. The protected location behind a front row of houses combines an urban lifestyle with peaceful living, creating ideal conditions for developing sophisticated living spaces.
Building Permit Approved Plan with Versatile Design Options and Immediate Construction Start
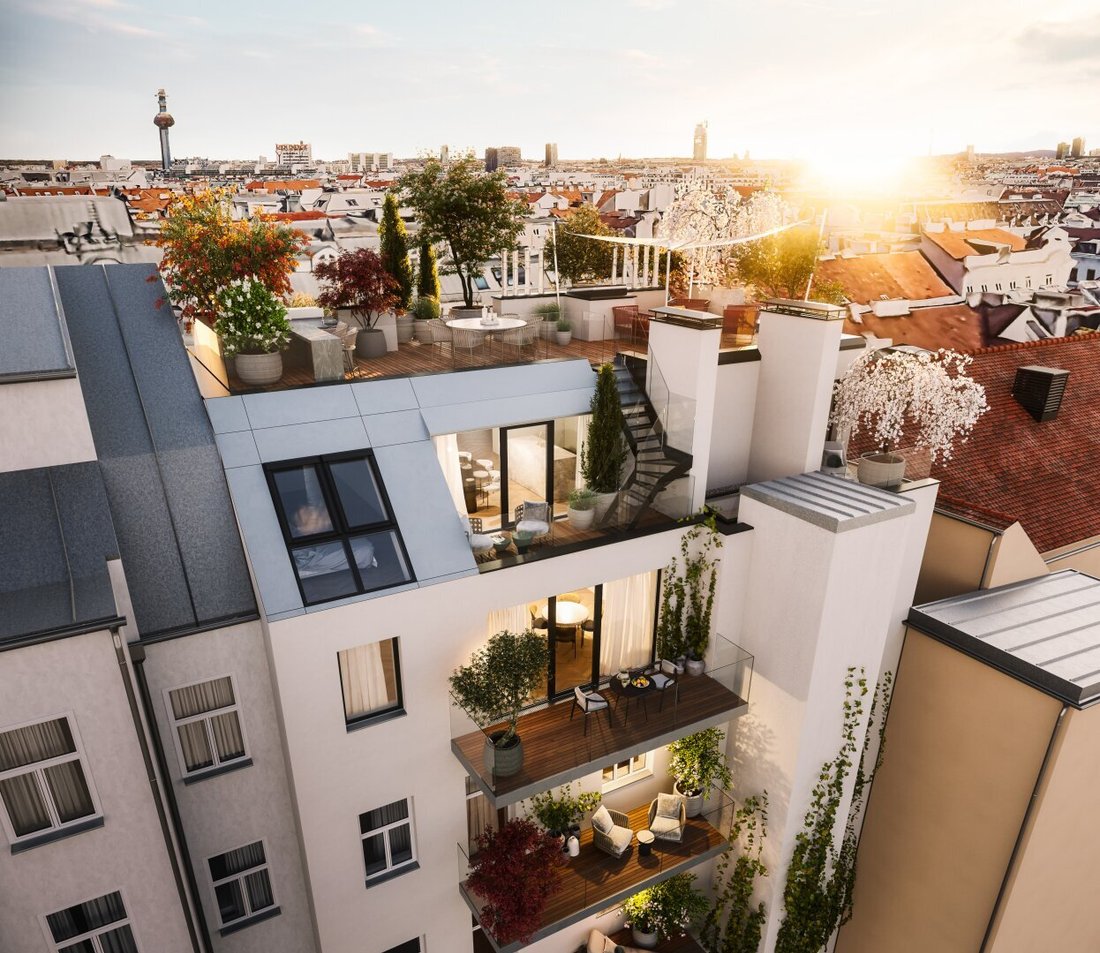
The submitted plan includes three independent residential units with attractive layouts, generous outdoor spaces, and a modern living concept. Particularly noteworthy are the planned roof terraces, offering impressive views over Vienna’s rooftops and adding special value to the project.
The planned units include:
Unit D1: approx. 42 m² living space – ideal as a compact city apartment, investment property, or exclusive second residence. (additional balcony planned)
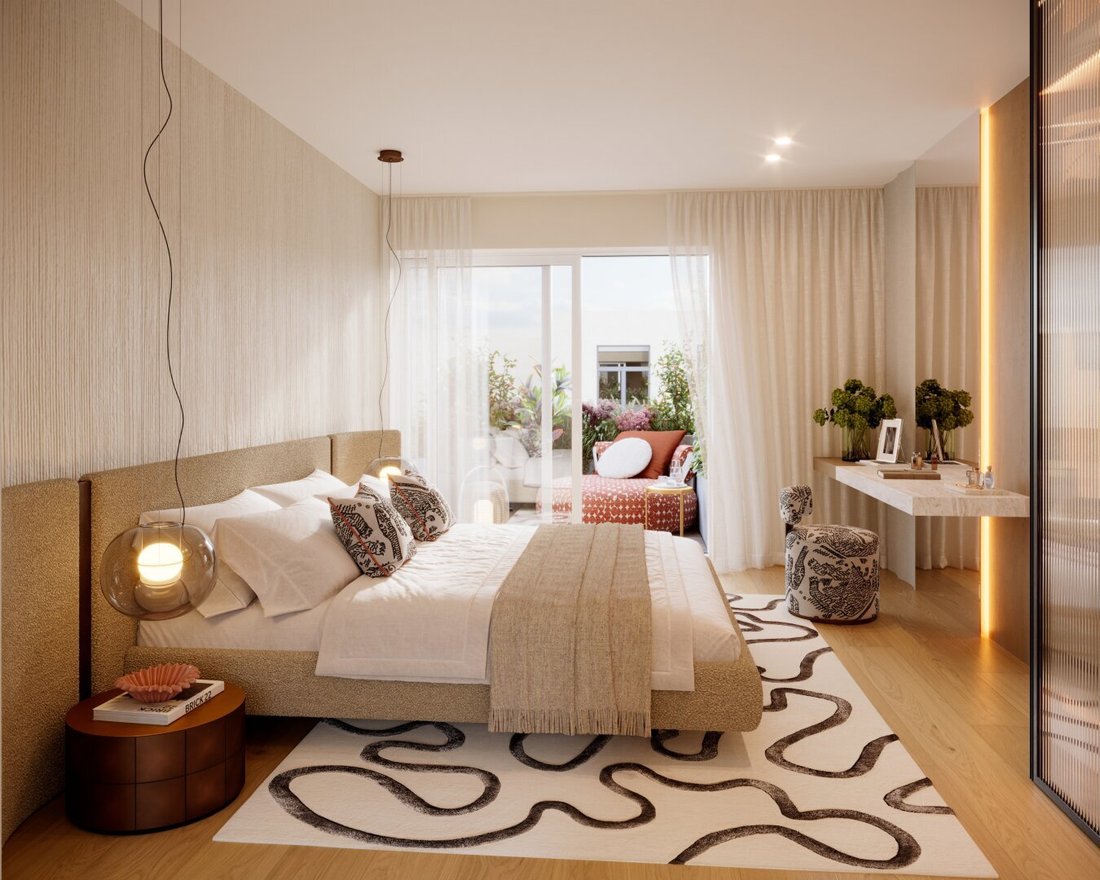
Unit D2: approx. 126 m² – spacious family residence over two attic floors with multiple bedrooms and bathrooms, plus a spectacular roof terrace of approx. 70 m².
Unit D3: approx. 70 m² – attractive 3-room apartment with a sunny terrace of approx. 10 m².
The three units offer various usage possibilities and allow flexible project utilization. Depending on the concept, the apartments can be realized individually or combined into a large attic residence.
The already approved building permit submission provides a valuable foundation for further project development. At the same time, purchasing the raw attic offers the opportunity to design the architectural execution, interior finishing, and fittings according to personal preferences within the existing approvals.
This property is suitable for developers and project planners as well as owner-occupiers who want to fully exploit the potential of an exceptional attic project.
Location – Central. Quiet. Unique.
Löblichgasse combines urban living with peaceful residential calm. Just a few steps from the Volksoper and shielded from Währinger Gürtel by a front row of houses, you enjoy a central location with high living quality. The General Hospital Vienna (AKH) and the Medical University of Vienna are also nearby. The traditional Kutschkermarkt is less than a ten-minute walk away, offering regional specialties, cozy cafés, excellent restaurants, and charming shops. All daily necessities, doctors, pharmacies, and renowned educational institutions, including the Lycée Français de Vienne, are also in the vicinity.
Public transport connections are excellent: tram lines 37, 38, 40, 41, and 42, bus lines 5 and 31, and the U6 station Währinger Straße–Volksoper are all within easy walking distance. Additionally, bus line 40A provides a good connection to Vienna’s city center.
Recreational value is also impressive: nearby parks and attractive cycling and running routes along the Danube offer diverse opportunities for relaxation.
Parking is available in private garage facilities nearby. A public e-charging station is located close to the building entrance.
Note according to the Energy Performance Certificate Presentation Act: An energy certificate has not yet been presented by the owner or seller, despite our clarification about the general obligation to present one and the request for its preparation. Therefore, at least an overall energy efficiency corresponding to the age and type of the building is assumed. We assume no liability or guarantee for the actual energy efficiency of the offered property.
We point out that there is a familial or economic close relationship between the intermediary and the third party to be mediated.
The intermediary acts as a dual agent.
Währingerstrasse | Volksoper | Kutschkermarkt | Lycée | AKH
-
Type de propriété
Penthouse
-
Étages
4
-
Prix/pied²
$257
Explorez le secteur
L'agent vous contactera bientôt par
Publié par
Réserver une visite avec the agent
Choisissez une date et si vous souhaitez une visite virtuelle ou en personne avec l’agent.
La confiance des plus grands courtiers du monde
Les agents des propriétés les plus exceptionnelles du monde publient sur JamesEdition.
- Des annonces de Sotheby's, Christie's, BARNES et Engel & Völkers
- Chaque annonce est vérifiée avant sa mise en ligne
- Contactez directement des agents vérifiés
En continuant, vous acceptez nos Conditions et notre Politique de confidentialité.