
$2,406,911
Maisonnette Exclusive De Style Dachgeschoss Avec 2 Terrasses Et Un Garage Domestique
- 3 Chambres
- 2 SdB
- 1,561 Sqft
- Mis à jour: Septembre 25
À propos de la propriété
La description a été traduite automatiquement.
La description est affichée dans la langue d'origine.
This exceptional attic maisonette combines classic old building charm with state-of-the-art features at the highest level. Spanning approximately 145 m² of living space and 38 m² of terrace area, it offers a unique living experience across two levels—urban, elegant, and absolutely quiet.
Room Layout
1st Attic Floor:
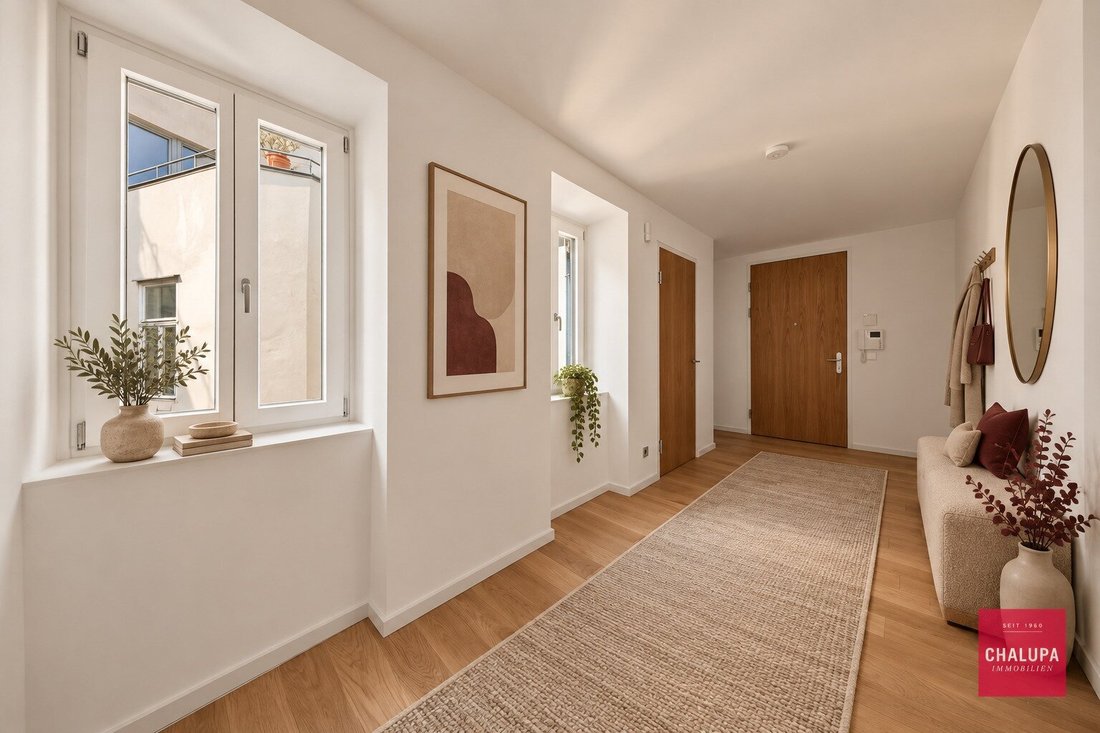
- Inviting entrance hall with access to all central rooms
Room Layout
1st Attic Floor:
- Inviting entrance hall with access to all central rooms
This exceptional attic maisonette combines classic old building charm with state-of-the-art features at the highest level. Spanning approximately 145 m² of living space and 38 m² of terrace area, it offers a unique living experience across two levels—urban, elegant, and absolutely quiet.
Room Layout
1st Attic Floor:
- Inviting entrance hall with access to all central rooms
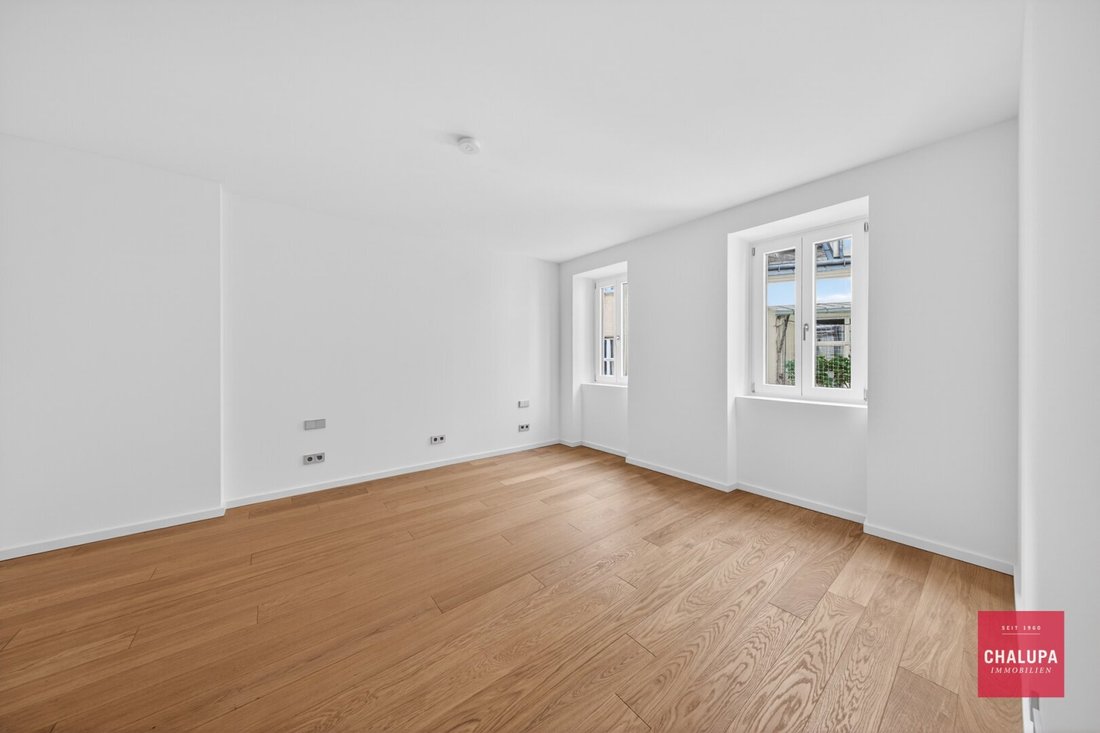
- Two separately accessible rooms, ideal as bedrooms, guest rooms, or home offices
- Stylish bathroom with bathtub, shower, double sinks, and toilet; walls elegantly clad in marble
- Separate toilet with hand basin
- Storage room with washing machine connection and boiler
2nd Attic Floor:
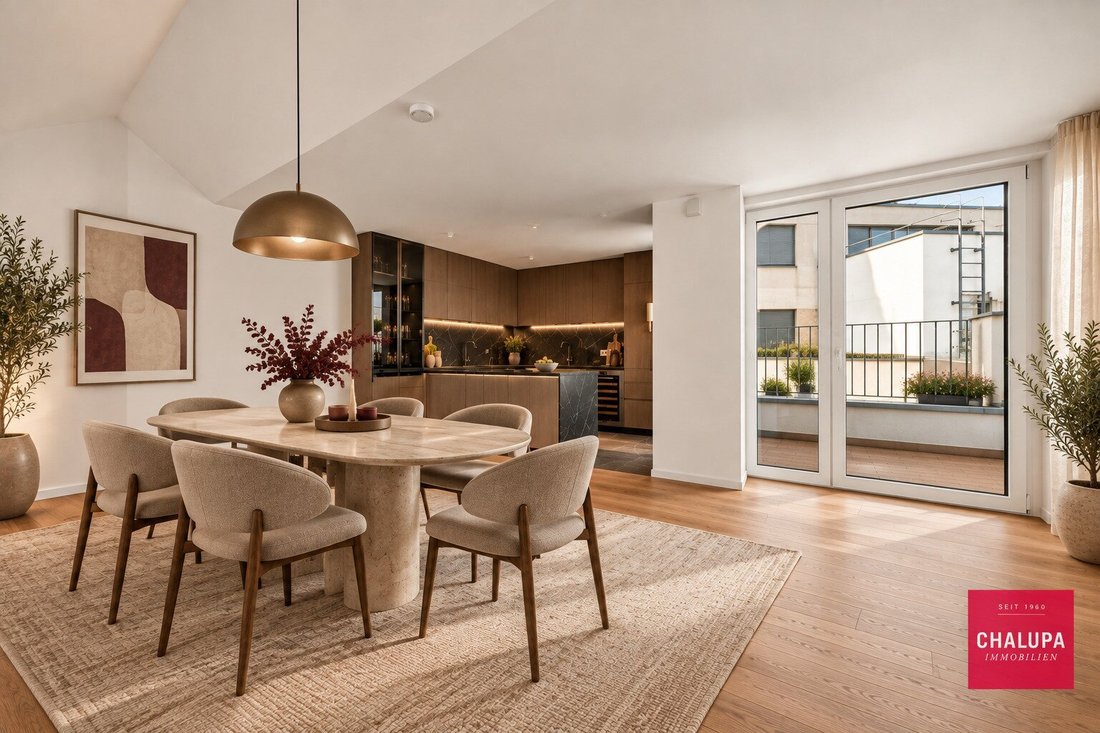
- Spacious open-plan living kitchen with large windows, bright and with access to the large terrace
- Walk-in closet connecting the living kitchen directly to the bedroom—stylish storage and elegant room connection
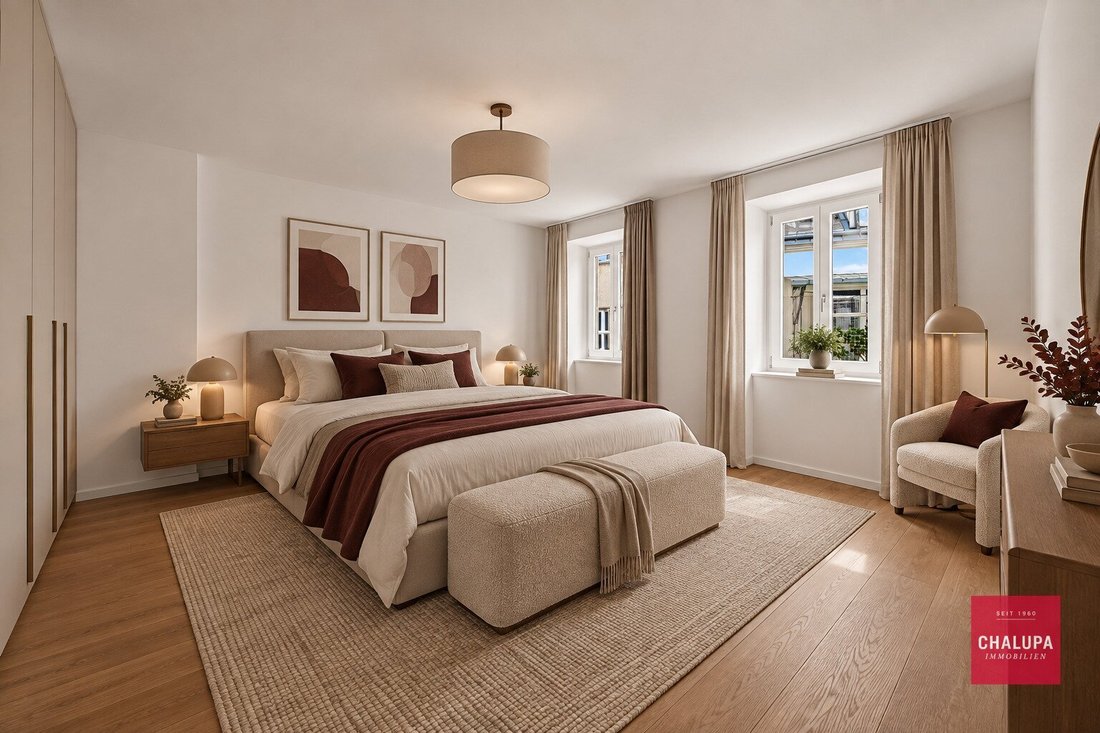
- Separately accessible bedroom with direct access to the terrace and en-suite bathroom
- Luxurious bathroom with bathtub, shower, double sinks, toilet, and elegant porcelain stoneware tiles; slanted windows for light and atmosphere
- Separate utility room with two connections for washer/dryer as well as toilet and hand basin
- Terrace—ideal for relaxing, enjoying the sun, or social moments
- Spiral staircase connecting the two levels
Top-Level Features
- High-quality parquet flooring in all living areas
- Stylish porcelain stoneware finishes in the bathrooms
- Underfloor heating for comfortable living
- Air conditioning for perfect temperatures year-round
- Electric Velux blinds
- Exclusive kitchen solution with Gaggenau appliances including a wine cooler
- Designer fittings by Geberit and Dornbracht
- Gas floor heating (individual consumption billing)
This extraordinary attic apartment combines high-quality materials, thoughtful technology, and exclusive design at the highest level. From the moment you enter, it is clear that special value has been placed on quality and living comfort: elegant parquet flooring creates a warm and sophisticated atmosphere in all living areas, while the stylishly designed bathrooms convey a luxurious spa feeling.
The exclusive kitchen, enhanced by marble cladding and equipped with top-class Gaggenau appliances including a wine cooler, leaves nothing to be desired. The high-end features are completed by elegant designer fittings and electric Velux blinds, perfectly combining comfort and functionality.
The apartment is located on the attic floor and is conveniently accessible by elevator, although the entrance to the elevator on the ground floor involves a few steps. This entrance area is additionally equipped with a stairlift, significantly increasing comfort. Each attic unit is also assigned a parking space in the building’s garage and a private cellar storage room, providing extra convenience and practical storage.
Don’t miss this opportunity—schedule a viewing appointment today!
Note: The images shown are digitally staged photos with virtual furnishings and decorations. They serve solely to better illustrate furnishing possibilities. The apartment is sold unfurnished.
All information about this apartment is based on the owner’s data; no guarantee is given for accuracy or completeness.
Please note that there is a familial or economic close relationship between the broker and the third party to be brokered. The broker acts as a dual agent.
Schlüsselgasse 6 is located in the heart of the sought-after 4th district of Vienna—Wieden—just a few minutes’ walk from Karlskirche, Naschmarkt, and TU Wien. The area combines urban flair with historic substance and offers excellent infrastructure: supermarkets, cafés, boutiques, as well as schools and doctors are within walking distance. The U1 station Taubstummengasse is only about 300 meters away, providing quick connections to the city center or the main train station.
Particularly attractive is the proximity to the city center, Wiedner Hauptstraße with its charming shops, and cultural hotspots such as the Theater an der Wien or the Musikverein.
Room Layout
1st Attic Floor:
- Inviting entrance hall with access to all central rooms
- Two separately accessible rooms, ideal as bedrooms, guest rooms, or home offices
- Stylish bathroom with bathtub, shower, double sinks, and toilet; walls elegantly clad in marble
- Separate toilet with hand basin
- Storage room with washing machine connection and boiler
2nd Attic Floor:
- Spacious open-plan living kitchen with large windows, bright and with access to the large terrace
- Walk-in closet connecting the living kitchen directly to the bedroom—stylish storage and elegant room connection
- Separately accessible bedroom with direct access to the terrace and en-suite bathroom
- Luxurious bathroom with bathtub, shower, double sinks, toilet, and elegant porcelain stoneware tiles; slanted windows for light and atmosphere
- Separate utility room with two connections for washer/dryer as well as toilet and hand basin
- Terrace—ideal for relaxing, enjoying the sun, or social moments
- Spiral staircase connecting the two levels
Top-Level Features
- High-quality parquet flooring in all living areas
- Stylish porcelain stoneware finishes in the bathrooms
- Underfloor heating for comfortable living
- Air conditioning for perfect temperatures year-round
- Electric Velux blinds
- Exclusive kitchen solution with Gaggenau appliances including a wine cooler
- Designer fittings by Geberit and Dornbracht
- Gas floor heating (individual consumption billing)
This extraordinary attic apartment combines high-quality materials, thoughtful technology, and exclusive design at the highest level. From the moment you enter, it is clear that special value has been placed on quality and living comfort: elegant parquet flooring creates a warm and sophisticated atmosphere in all living areas, while the stylishly designed bathrooms convey a luxurious spa feeling.
The exclusive kitchen, enhanced by marble cladding and equipped with top-class Gaggenau appliances including a wine cooler, leaves nothing to be desired. The high-end features are completed by elegant designer fittings and electric Velux blinds, perfectly combining comfort and functionality.
The apartment is located on the attic floor and is conveniently accessible by elevator, although the entrance to the elevator on the ground floor involves a few steps. This entrance area is additionally equipped with a stairlift, significantly increasing comfort. Each attic unit is also assigned a parking space in the building’s garage and a private cellar storage room, providing extra convenience and practical storage.
Don’t miss this opportunity—schedule a viewing appointment today!
Note: The images shown are digitally staged photos with virtual furnishings and decorations. They serve solely to better illustrate furnishing possibilities. The apartment is sold unfurnished.
All information about this apartment is based on the owner’s data; no guarantee is given for accuracy or completeness.
Please note that there is a familial or economic close relationship between the broker and the third party to be brokered. The broker acts as a dual agent.
Schlüsselgasse 6 is located in the heart of the sought-after 4th district of Vienna—Wieden—just a few minutes’ walk from Karlskirche, Naschmarkt, and TU Wien. The area combines urban flair with historic substance and offers excellent infrastructure: supermarkets, cafés, boutiques, as well as schools and doctors are within walking distance. The U1 station Taubstummengasse is only about 300 meters away, providing quick connections to the city center or the main train station.
Particularly attractive is the proximity to the city center, Wiedner Hauptstraße with its charming shops, and cultural hotspots such as the Theater an der Wien or the Musikverein.
-
Type de propriété
Penthouse
-
Année de construction
1900
-
Prix/pied²
$1,542
Caractéristiques
- Ascenseur
- Terrasse
- Garage
- Sous-sol
- Espace de vie extérieur
- Cuisinière à gaz
- Comptoirs en pierre
- Balcon
- Climatisation
Caractéristiques
Intérieur
- Climatisation
- Cuisinière à gaz
- Ascenseur
- Sous-sol
- Comptoirs en pierre
Outdoor
Explorez le secteur
Vienne, Vienne, Autriche
Voir sur Google Maps
Prix par sqft
Faible
Élevé
Inscrit il y a 12 mois
Vous vous êtes renseigné sur ce bien
L'agent vous contactera bientôt par
Publié par
15
Annonces
2025
Inscrit
Réserver une visite avec the agent
Choisissez une date et si vous souhaitez une visite virtuelle ou en personne avec l’agent.
Date préférée
Type de visite
Dernière mise à jour
Septembre 25
Première mise en ligne
Septembre 25
Référence de l’annonce
5891
La confiance des plus grands courtiers du monde
Les agents des propriétés les plus exceptionnelles du monde publient sur JamesEdition.
- Des annonces de Sotheby's, Christie's, BARNES et Engel & Völkers
- Chaque annonce est vérifiée avant sa mise en ligne
- Contactez directement des agents vérifiés
En continuant, vous acceptez nos Conditions et notre Politique de confidentialité.