$1,975,820
Une Villa. Fünf Wohnwelten. Ihr Gartenparadies Beim Lainzer Tor ! | Zellmann Immobilier
- 11 Chambres
- 6 SdB
- 3,752 Sqft
- 8,246 Sqft lot
- Mis à jour: Aujourd'hui
À propos de la propriété
La description a été traduite automatiquement.
La description est affichée dans la langue d'origine.
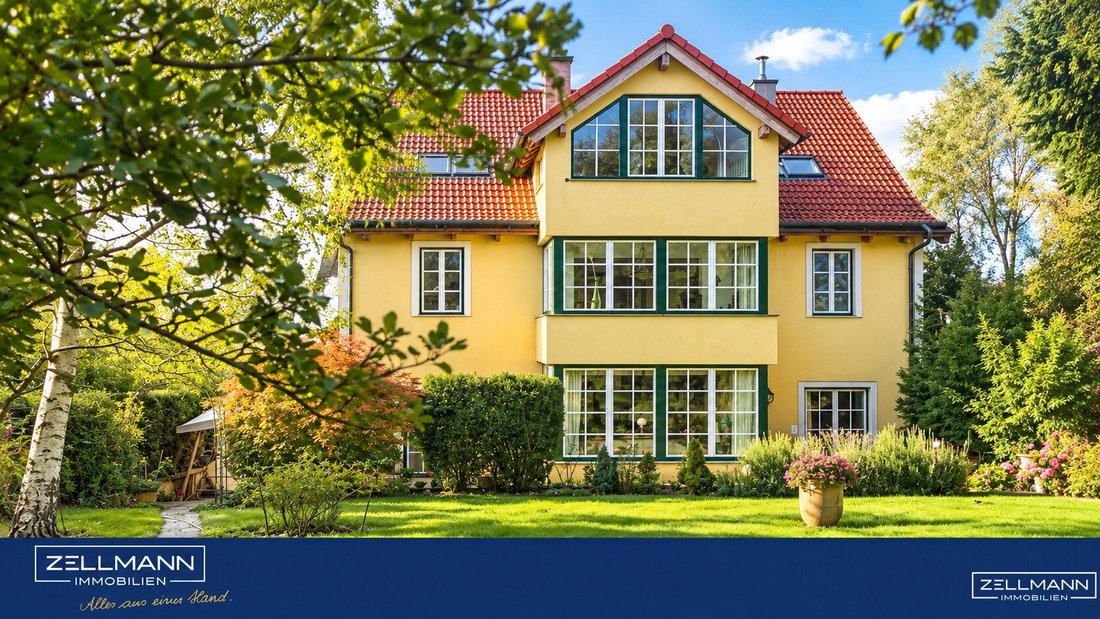
Villa at Lainzer Tiergarten – Spacious Residential Architecture with Five Independent Units
Located in one of Hietzing’s sought-after green and quiet areas, right next to the Lainzer Tiergarten, this spacious villa presents itself as an exceptional residential ensemble with versatile usage possibilities. The well-maintained property combines solid, high-quality construction with generous
Located in one of Hietzing’s sought-after green and quiet areas, right next to the Lainzer Tiergarten, this spacious villa presents itself as an exceptional residential ensemble with versatile usage possibilities. The well-maintained property combines solid, high-quality construction with generous
Villa at Lainzer Tiergarten – Spacious Residential Architecture with Five Independent Units
Located in one of Hietzing’s sought-after green and quiet areas, right next to the Lainzer Tiergarten, this spacious villa presents itself as an exceptional residential ensemble with versatile usage possibilities. The well-maintained property combines solid, high-quality construction with generous room layouts and a beautiful, mature garden.
A special feature of this property is its thoughtful design with five independent residential units spread over three living levels. Whether as a representative family home, a spacious multi-generational house, or for combining different living and lifestyle areas – this property offers remarkable opportunities in one of the most desirable residential locations in western Vienna.
QUICK READ – AT A GLANCE
- Location: Desirable residential area in Vienna-Hietzing, near Lainzer Tor
- Plot size: approx. 766 m²
- Living area: approx. 348.5 m²
- Total usable area: approx. 523.9 m²
- Room offer: 12 rooms, 6 bathrooms, and 6 toilets
- Living concept: 5 independent residential units with flexible usage options
- Construction: High-quality solid construction, fully basemented
- Terrace: approx. 65.04 m², southwest-facing
- Balconies: 2 balconies totaling approx. 14 m²
- Wellness and hobby area: approx. 77.7 m²
- Garage: approx. 61.7 m², additional outdoor parking space
- Heating: Gas central heating with underfloor heating and solar thermal support
- Energy figures: HWB 59 kWh/m²a (Class C), fGEE 0.90 (Class B)
Spacious Architecture with a Special Living Atmosphere
Upon entering the house, the spaciousness of the architecture is immediately noticeable. An inviting entrance area, a central staircase, and clearly structured living levels give the building a pleasant layout.
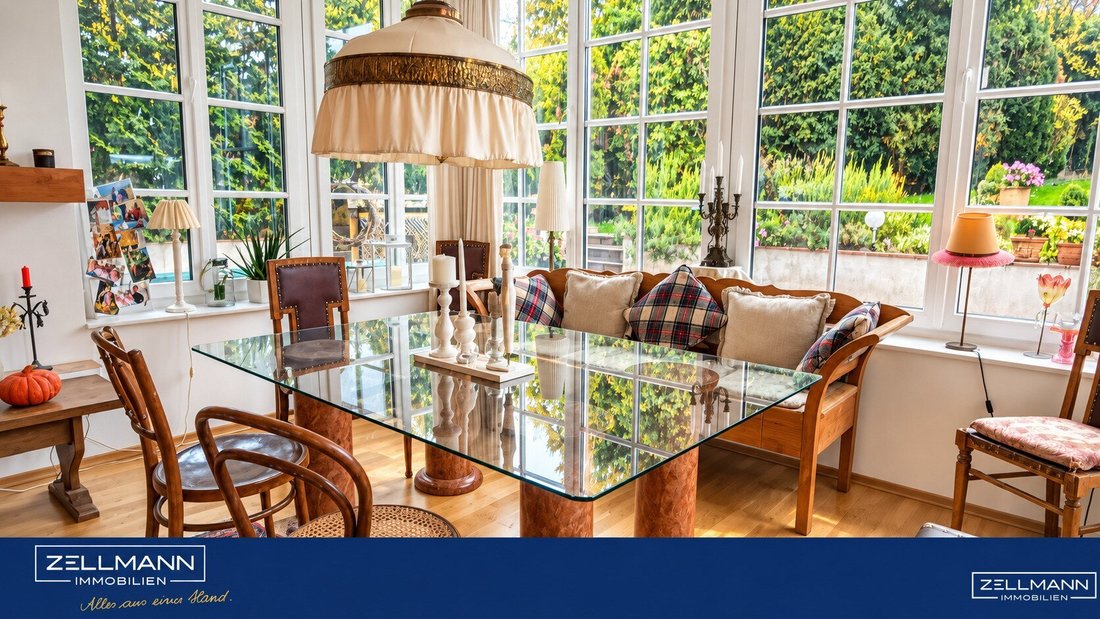
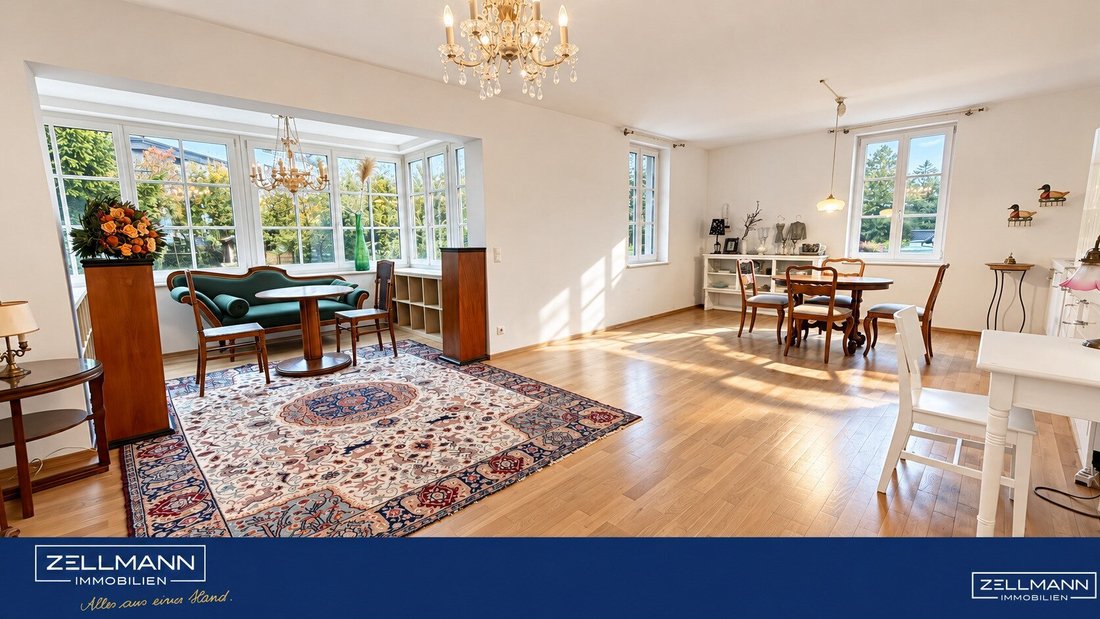
Expansive living and dining areas, large windows, and a harmonious connection to the garden create a bright, friendly living atmosphere. The varied room arrangements offer both open communal spaces and ample retreat areas for individual living.
The architecture impresses with its timeless design and successful combination of functionality and living comfort. Particularly appealing is the view of the mature garden, which, together with the large windows, conveys a nature-close living experience.
Five Residential Units – One House with Many Possibilities
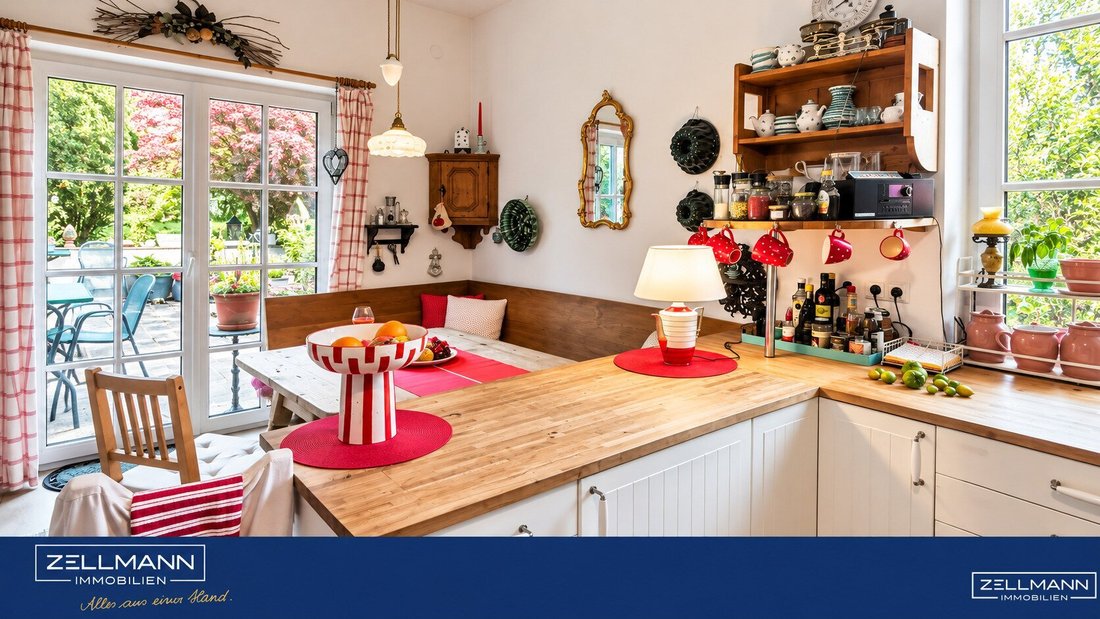
The villa was built with a flexible multi-generational concept in mind. Today, there are five independent residential units available, each with its own kitchen, bathroom, and sanitary facilities.
The room layout is distributed over three living levels:
- Ground floor: Spacious residential unit with direct access to the terrace and garden.
- Upper floor: Two separately designed apartments with bright living rooms and individual retreat areas.
- Attic floor: Two further independent apartments with characterful rooms under the roof structure.
A particular advantage is the possibility to connect adjacent units on the same living level into larger, contiguous living areas. This allows the existing structure to be adapted to different life phases and individual living needs. Any structural changes require the appropriate technical and legal approval.
Possible uses include multi-generational family living, combining living and working, or partial owner-occupation with supplementary rental. A full use as a spacious family residence also offers interesting design perspectives.
High-Quality Construction and Thoughtful Building Technology
The building was constructed in solid masonry with insulated exterior walls and a high-quality, durable building structure. The fittings include parquet floors in the living areas, ceramic tiles in the sanitary rooms, and large windows.
Comfortable living is ensured by underfloor heating throughout the building. Heating is provided by a central gas heating system. Additionally, a solar thermal system with about 12 m² collector area supports hot water preparation. A buffer tank with approximately 1,500 liters complements the central building technology concept.
The building’s energy performance is indicated by a heating demand of HWB 59 kWh/m²a and an overall energy efficiency factor of fGEE 0.90. The energy certificate is valid until February 11, 2035.
Wellness, Hobby, and Exceptionally Spacious Ancillary Areas
The basement offers much more than classic cellar and storage spaces. A generous sauna and hobby area of about 77.7 m² provides additional opportunities for leisure activities and personal relaxation.
The available spaces can be used in many ways – for wellness, fitness, hobbies, or private retreat areas. Additional storage and technical rooms ensure a functional separation between living and the practical demands of everyday life.
Another remarkable feature is the approximately 61.7 m² garage with direct access to the building. It offers ample space for vehicles, motorcycles, or other equipment. An additional outdoor parking space complements the parking options.
A Mature Garden as a Private Oasis
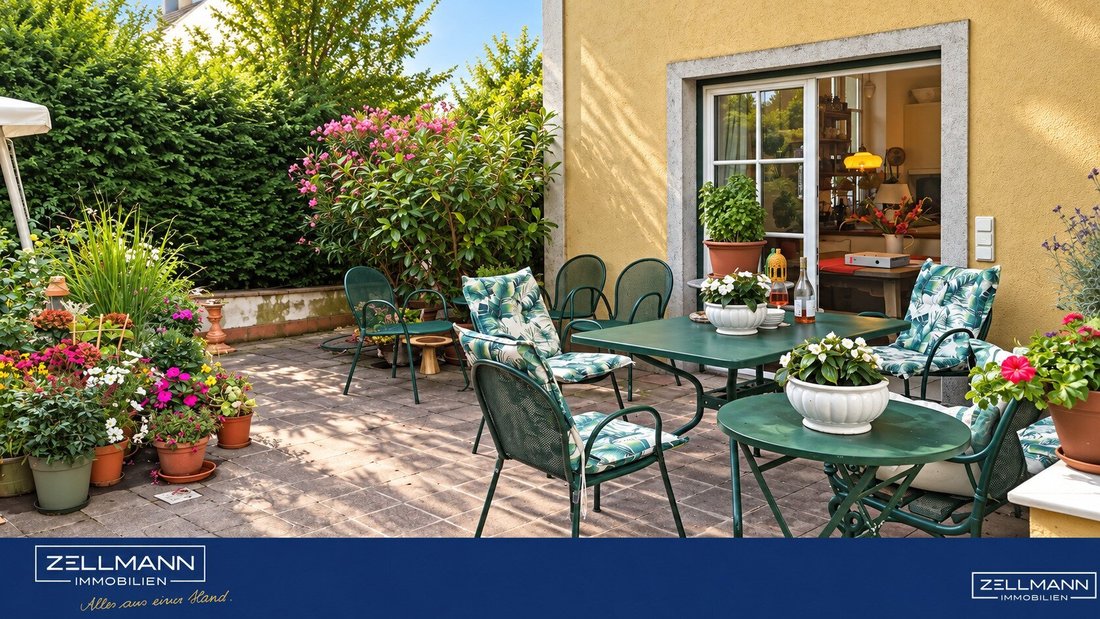
The spacious southwest-facing terrace forms a particularly attractive centerpiece of the outdoor area. With about 65 m², it offers plenty of space for a large dining table, comfortable seating groups, and relaxing hours outdoors.
The garden impresses with its mature trees, green areas, and the harmonious integration of the house into the plot. Here, a pleasant connection between spacious living and nature-close relaxation is created.
Whether for family time together, social evenings with friends, or quiet moments in nature – the outdoor areas provide a suitable setting for various life situations. Two additional balconies expand the offer of private outdoor spaces.
Location and Infrastructure – Nature-Connected Living at Lainzer Tiergarten
The location in western Hietzing is one of the special qualities of this property. The nearby Lainzer Tor provides access to the extensive Lainzer Tiergarten – one of Vienna’s most beautiful and significant recreational areas.
Extensive walking paths, varied running routes, and the impressive natural backdrop of the Vienna Woods create an exceptional leisure offering. The Hörndlwald is also nearby, complementing the diverse recreational opportunities of this green residential area.
The surroundings are characterized by well-maintained single-family homes, spacious gardens, and pleasantly open development. The residential environment combines a quiet, nature-close character with the advantages of the established 13th district of Vienna.
The infrastructure is also convincing: a bus stop is within short distance. Public transport connections provide further links to tram, train, and subway connections in Hietzing and thus towards the city center.
For daily errands, supermarkets, bakeries, and other shopping facilities are available nearby. Schools, kindergartens, pharmacies, and medical facilities complement the infrastructure, making the location especially attractive for families.
The special combination of immediate proximity to nature, established residential environment, and well-accessible urban infrastructure gives this location a high quality of life.
Our Summary
This spacious villa combines a sought-after green location in Hietzing with an exceptionally flexible living structure. Five independent residential units, a beautiful garden, generous terraces and ancillary areas, as well as a remarkably large garage create ideal conditions for sophisticated living concepts. A special property for people who want to live generously, use individual possibilities, and appreciate proximity to nature.
Not found what you are looking for? We inform you about suitable property offers before anyone else.
Create your individual search agent now via the following link. We will send you exclusive suitable properties in advance.
-> Create search agent
The broker acts as a dual agent.
Our Service – Trust. Service. Quality.
We are happy to provide you with further documents about the property and personally inform you about all object details. For questions and appointment arrangements, you can reach us by phone or email at the contact details provided. At ZELLMANN IMMOBILIEN, personal advice, transparency, and service are central. Viewings are non-binding and take place in a relaxed atmosphere. Even after contract conclusion, we support you with the necessary formalities – from handover documentation to coordination with property management and energy suppliers.
Legal Notes
Please also check your spam/junk folder after your inquiry; inquiries are usually processed within a few hours, including weekends. The voluntarily provided phone number may only be used for supplementary communication (e.g., SMS notification for sending the exposé). This offer is non-binding and subject to change. All information is based on the owner’s data and available documents; no liability is assumed for accuracy, completeness, or timeliness. Changes, errors, prior sale, and deviations are reserved; area specifications are approximate values. The exposé does not constitute a binding offer. In case of success, the buyer’s commission is 3% of the purchase price plus 20% VAT according to §§ 6 ff MaklerG and the Real Estate Agent Ordinance, BGBl. 262/1996 as amended. For rental properties, the statutory ordering principle (§ 17a MaklerG) applies: the commission is paid by the party who first commissioned the broker; apartment seekers generally pay no commission.
Transparency Notice – AI-Supported Content
Texts and images may have been created, edited, or optimized using AI-supported technologies. All content is editorially reviewed and approved by ZELLMANN IMMOBILIEN. Visualizations and virtual furnishings serve solely for illustration and may differ from the actual condition. The actual condition and respective contract and object documents are authoritative.
Note on the Energy Certificate according to EAVG 2012
The information on the energy certificate is based on the respective available energy certificate. The legally required energy figures are indicated in the advertisement or exposé where applicable. The energy certificate will be provided to interested parties in accordance with legal requirements in good time before submitting a contract declaration.
-
Type de propriété
Maison
-
Année de construction
2007
-
Prix/pied²
$526
Explorez le secteur
Vienne, Vienne, Autriche
Voir sur Google Maps
Prix par sqft
Faible
Élevé
Inscrit il y a 1 an
Vous vous êtes renseigné sur ce bien
L'agent vous contactera bientôt par
Publié par
32
Annonces
2025
Inscrit
Réserver une visite avec the agent
Choisissez une date et si vous souhaitez une visite virtuelle ou en personne avec l’agent.
Date préférée
Type de visite
ZELLMANN IMMOBILIEN GmbH | Vertrauen. Service. Qualität.
Wien-Mauer, Austria
Voir le profil de l’agence
Dernière mise à jour
Aujourd'hui
Première mise en ligne
Octobre 20
Référence de l’annonce
26502
Propriétés similaires à proximité
Nouvelles annonces à Hietzing

Explorez plus de biens à vendre
Hietzing, Autriche types de propriétés
Hietzing, Autriche Recherches populaires
- Propriétés avec Jardin à Hietzing, Autriche
- Propriétés avec Climatisation à Hietzing, Autriche
- Propriétés avec Bar à Hietzing, Autriche
- Constructions neuves propriétés à Hietzing, Autriche
- Propriétés avec Bureau à Hietzing, Autriche
- Vue sur la montagne propriétés à Hietzing, Autriche
- Rénové propriétés à Hietzing, Autriche
- Propriétés avec Cuisine extérieure à Hietzing, Autriche
- Propriétés avec Bibliothèque à Hietzing, Autriche
- Propriétés avec Piscine intérieure à Hietzing, Autriche
- Propriétés avec Jacuzzi à Hietzing, Autriche
- Immobilier d’investissement propriétés à Hietzing, Autriche
- Vue sur la mer propriétés à Hietzing, Autriche
- Duplex propriétés à Hietzing, Autriche
- Manoir propriétés à Hietzing, Autriche
- Propriétés avec Cinéma à Hietzing, Autriche
- Propriétés avec Salle de jeux à Hietzing, Autriche
Guides et histoires connexes
La confiance des plus grands courtiers du monde
Les agents des propriétés les plus exceptionnelles du monde publient sur JamesEdition.
- Des annonces de Sotheby's, Christie's, BARNES et Engel & Völkers
- Chaque annonce est vérifiée avant sa mise en ligne
- Contactez directement des agents vérifiés
En continuant, vous acceptez nos Conditions et notre Politique de confidentialité.