$785,161
Duo547 Wohnen Zwischen Stadt Und Natur
- 2 Chambres
- 1 SdB
- 862 Sqft
- Mis à jour: Septembre 2
À propos de la propriété
La description a été traduite automatiquement.
La description est affichée dans la langue d'origine.
TOP 2.11 ON THE 2ND UPPER FLOOR:
3-ROOM APARTMENT WITH TWO SPACIOUS TERRACES
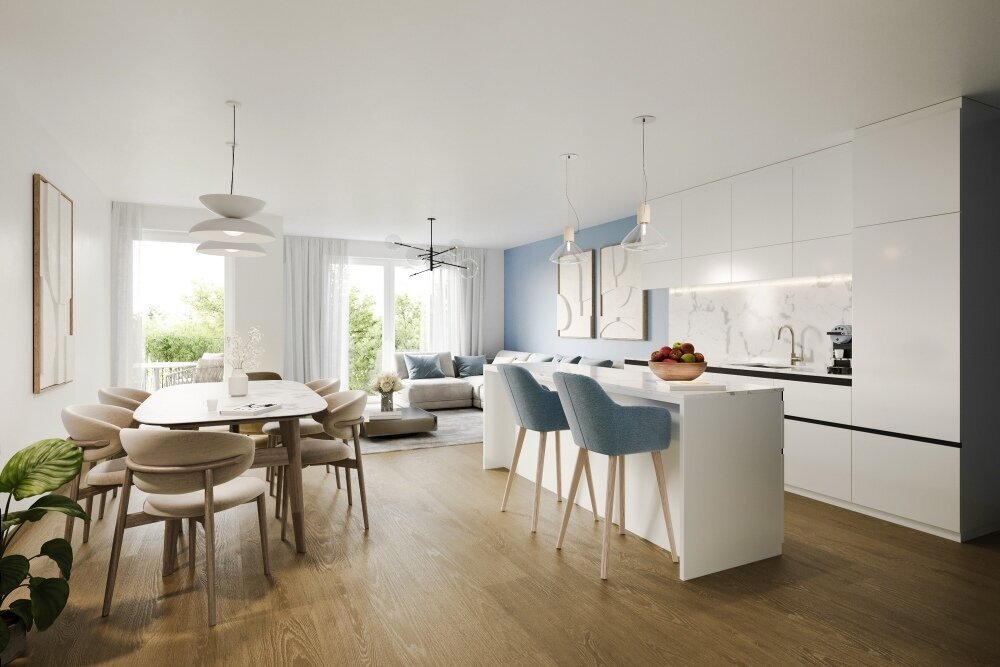
Living kitchen approx. 32m²
Room 1 approx. 14m²
Room 2 approx. 14m²
Bathroom approx. 5m² with shower, double sink, and towel dryer
WC approx. 2m² with hand basin
Storage room approx. 2m² with washing machine connection
Entrance hall approx. 4m²
Terrace 1 approx. 7m²
Terrace 2 a
3-ROOM APARTMENT WITH TWO SPACIOUS TERRACES
Living kitchen approx. 32m²
Room 1 approx. 14m²
Room 2 approx. 14m²
Bathroom approx. 5m² with shower, double sink, and towel dryer
WC approx. 2m² with hand basin
Storage room approx. 2m² with washing machine connection
Entrance hall approx. 4m²
Terrace 1 approx. 7m²
Terrace 2 a
TOP 2.11 ON THE 2ND UPPER FLOOR:
3-ROOM APARTMENT WITH TWO SPACIOUS TERRACES
Living kitchen approx. 32m²
Room 1 approx. 14m²
Room 2 approx. 14m²
Bathroom approx. 5m² with shower, double sink, and towel dryer
WC approx. 2m² with hand basin
Storage room approx. 2m² with washing machine connection
Entrance hall approx. 4m²
Terrace 1 approx. 7m²
Terrace 2 approx. 21m²
This 3-room apartment offers a spacious living kitchen, two separate rooms, a bathroom with shower, a separate WC, an entrance hall, and two large terraces.
The modern flooring with parquet and high-quality tiles leaves nothing to be desired and provides high living comfort.
Orientation: North-South
Ceiling height: approx. 2.50 m
Each apartment is assigned a cellar compartment.
PARKING: Underground parking spaces can be purchased – depending on availability – at a price of €32,500 each.
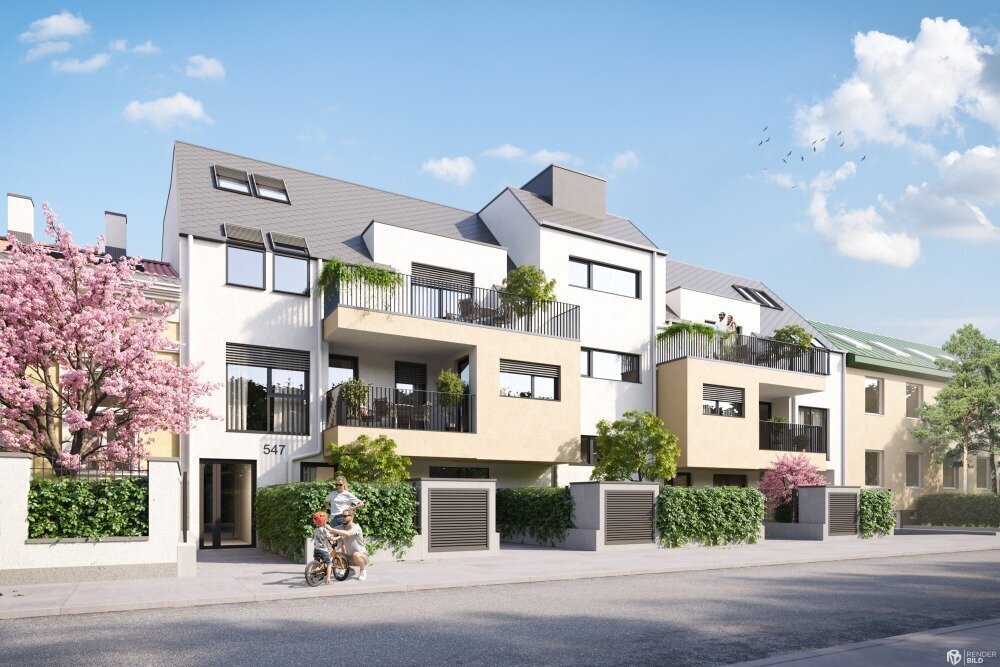
DUO547 - Living between city and nature
The new development project includes 26 high-quality condominiums in two modern residential buildings.
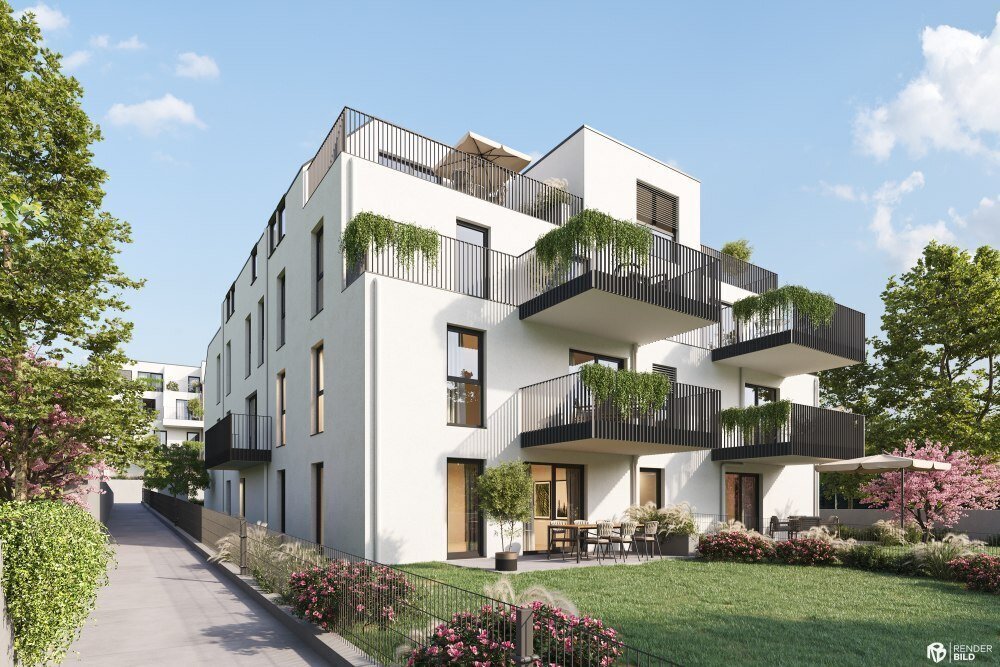
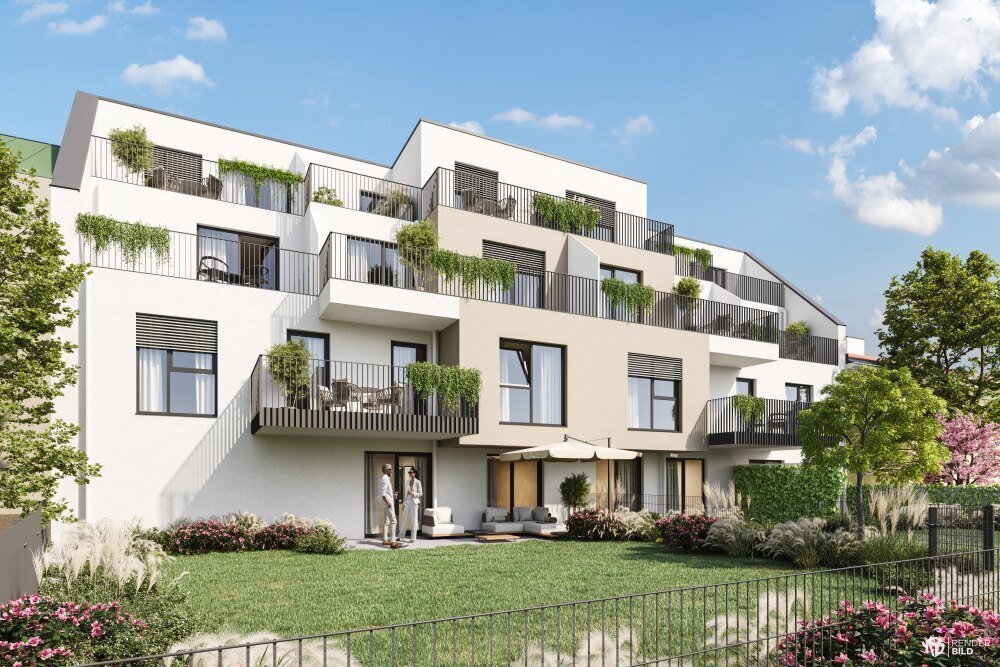
The 2- to 4-room apartments with living areas ranging from about 45 to 91 m² impress with well-thought-out layouts, bright rooms, and private outdoor spaces such as balconies, terraces, loggias, or private gardens.
High-quality materials, sustainable building technology (heat pump combined with photovoltaic system), underground garage with preparation for e-mobility, and great attention to detail create a home that ideally combines comfort, energy efficiency, and quality of living.
A home for people who enjoy the advantages of the city while appreciating proximity to nature.
The planned completion is scheduled for autumn 2028.
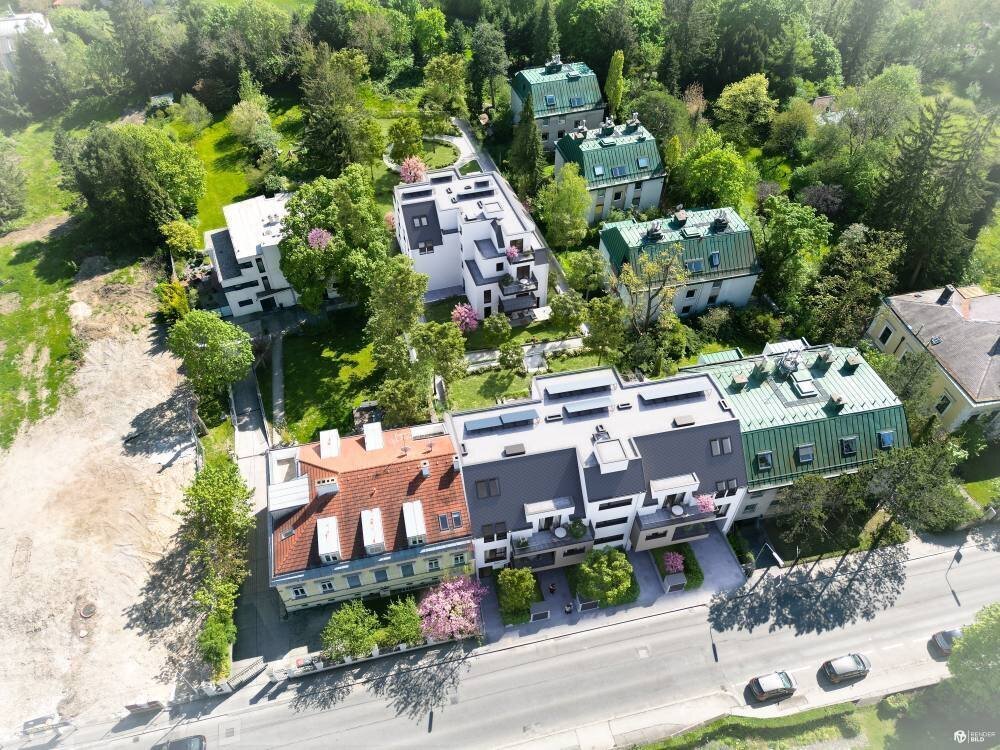
DUO547 is located in the popular Liesing district: where the city meets the Vienna Woods. The immediate proximity to Kaltenleutgeben makes the location especially attractive: plenty of greenery, fresh air, and shady forests provide relaxation right at your doorstep.
Whether for walks, hikes, or bike tours, leisure time begins immediately after leaving your own apartment.
At the same time, you can reach local shops, schools, kindergartens, restaurants, and public transport within minutes.
Excellent transport connections quickly take you to Vienna city center or the surrounding area.
Thus, DUO547 combines the tranquility of a nature-close living environment with all the benefits of urban life.
Commission-free directly from the developer
3-ROOM APARTMENT WITH TWO SPACIOUS TERRACES
Living kitchen approx. 32m²
Room 1 approx. 14m²
Room 2 approx. 14m²
Bathroom approx. 5m² with shower, double sink, and towel dryer
WC approx. 2m² with hand basin
Storage room approx. 2m² with washing machine connection
Entrance hall approx. 4m²
Terrace 1 approx. 7m²
Terrace 2 approx. 21m²
This 3-room apartment offers a spacious living kitchen, two separate rooms, a bathroom with shower, a separate WC, an entrance hall, and two large terraces.
The modern flooring with parquet and high-quality tiles leaves nothing to be desired and provides high living comfort.
Orientation: North-South
Ceiling height: approx. 2.50 m
Each apartment is assigned a cellar compartment.
PARKING: Underground parking spaces can be purchased – depending on availability – at a price of €32,500 each.
DUO547 - Living between city and nature
The new development project includes 26 high-quality condominiums in two modern residential buildings.
The 2- to 4-room apartments with living areas ranging from about 45 to 91 m² impress with well-thought-out layouts, bright rooms, and private outdoor spaces such as balconies, terraces, loggias, or private gardens.
High-quality materials, sustainable building technology (heat pump combined with photovoltaic system), underground garage with preparation for e-mobility, and great attention to detail create a home that ideally combines comfort, energy efficiency, and quality of living.
A home for people who enjoy the advantages of the city while appreciating proximity to nature.
The planned completion is scheduled for autumn 2028.
DUO547 is located in the popular Liesing district: where the city meets the Vienna Woods. The immediate proximity to Kaltenleutgeben makes the location especially attractive: plenty of greenery, fresh air, and shady forests provide relaxation right at your doorstep.
Whether for walks, hikes, or bike tours, leisure time begins immediately after leaving your own apartment.
At the same time, you can reach local shops, schools, kindergartens, restaurants, and public transport within minutes.
Excellent transport connections quickly take you to Vienna city center or the surrounding area.
Thus, DUO547 combines the tranquility of a nature-close living environment with all the benefits of urban life.
Commission-free directly from the developer
-
Type de propriété
Appartement
-
Étages
4
-
Année de construction
2028
-
Prix/pied²
$911
Caractéristiques
- Ascenseur
- Terrasse
- Moderne
- Îlot de cuisine
- Bar
- Constructions neuves
- Comptoirs en pierre
- Stationnement
- Plan d’étage 2D
Explorez le secteur
Breitenfurter Straße 547, Vienne, Vienne, Autriche
Voir sur Google Maps
Prix par sqft
Faible
Élevé
Inscrit il y a 2 mois
Vous vous êtes renseigné sur ce bien
L'agent vous contactera bientôt par
Publié par
25
Annonces
2026
Inscrit
Réserver une visite avec the agent
Choisissez une date et si vous souhaitez une visite virtuelle ou en personne avec l’agent.
Date préférée
Type de visite
Dernière mise à jour
Septembre 2
Première mise en ligne
Septembre 2
Référence de l’annonce
2328/2036
Propriétés similaires à proximité
Nouvelles annonces à Liesing

Explorez plus de biens à vendre
Liesing, Autriche types de propriétés
Liesing, Autriche Recherches populaires
- Propriétés avec Jardin à Liesing, Autriche
- Propriétés avec Ascenseur à Liesing, Autriche
- Propriétés avec Balcon à Liesing, Autriche
- Propriétés avec Garage à Liesing, Autriche
- Propriétés avec Climatisation à Liesing, Autriche
- Propriétés avec Terrasse à Liesing, Autriche
- Vue sur la montagne propriétés à Liesing, Autriche
- Constructions neuves propriétés à Liesing, Autriche
- Vue sur la mer propriétés à Liesing, Autriche
- Propriétés avec Piscine à Liesing, Autriche
- Propriétés avec Sauna à Liesing, Autriche
- Propriétés avec Bureau à Liesing, Autriche
- Propriétés avec Cheminée à Liesing, Autriche
- Moderne propriétés à Liesing, Autriche
- Propriétés avec Bar à Liesing, Autriche
- Propriétés avec Centre de remise en forme / Fitness à Liesing, Autriche
- Propriétés avec Cuisine ouverte à Liesing, Autriche
- Immobilier d’investissement propriétés à Liesing, Autriche
- Vie privée propriétés à Liesing, Autriche
- Vue sur la ville propriétés à Liesing, Autriche
- Propriétés avec Jacuzzi à Liesing, Autriche
- Rénové propriétés à Liesing, Autriche
- Vue panoramique / panoramique propriétés à Liesing, Autriche
- Duplex propriétés à Liesing, Autriche
- Propriétés avec Piscine intérieure à Liesing, Autriche
- Propriétés avec Cuisine extérieure à Liesing, Autriche
- Propriétés avec Salle de jeux à Liesing, Autriche
- Propriétés avec Cave à vins à Liesing, Autriche
- Propriétés avec Vignoble / Cave à Liesing, Autriche
- Colline propriétés à Liesing, Autriche
Guides et histoires connexes
La confiance des plus grands courtiers du monde
Les agents des propriétés les plus exceptionnelles du monde publient sur JamesEdition.
- Des annonces de Sotheby's, Christie's, BARNES et Engel & Völkers
- Chaque annonce est vérifiée avant sa mise en ligne
- Contactez directement des agents vérifiés
En continuant, vous acceptez nos Conditions et notre Politique de confidentialité.