Appartement De Ville Exclusif De 4 Chambres Avec Terrasse
- 3 Chambres
- 2 SdB
- 1,758 Sqft
- Mis à jour: Aujourd'hui
À propos de la propriété
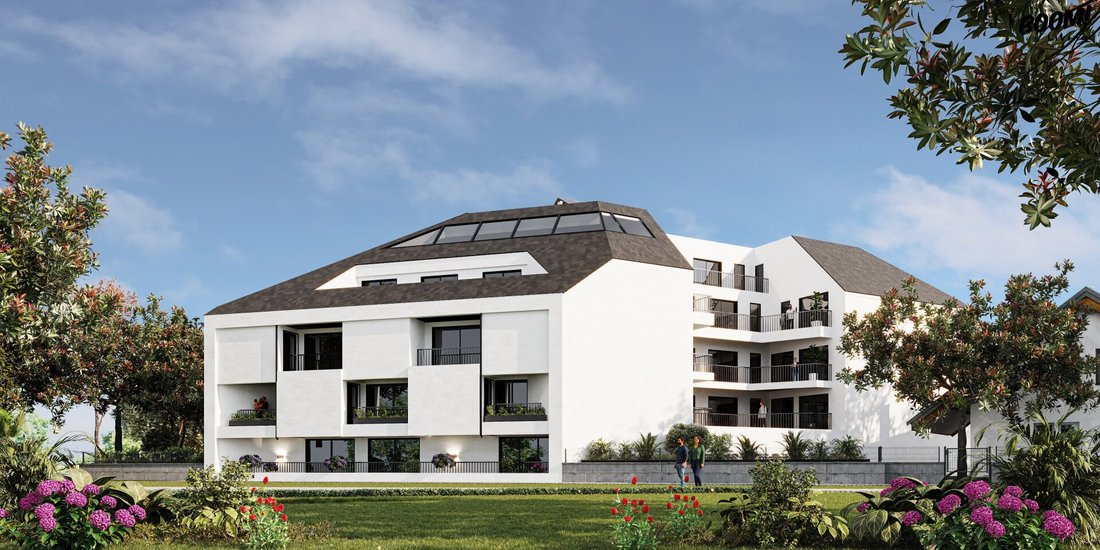
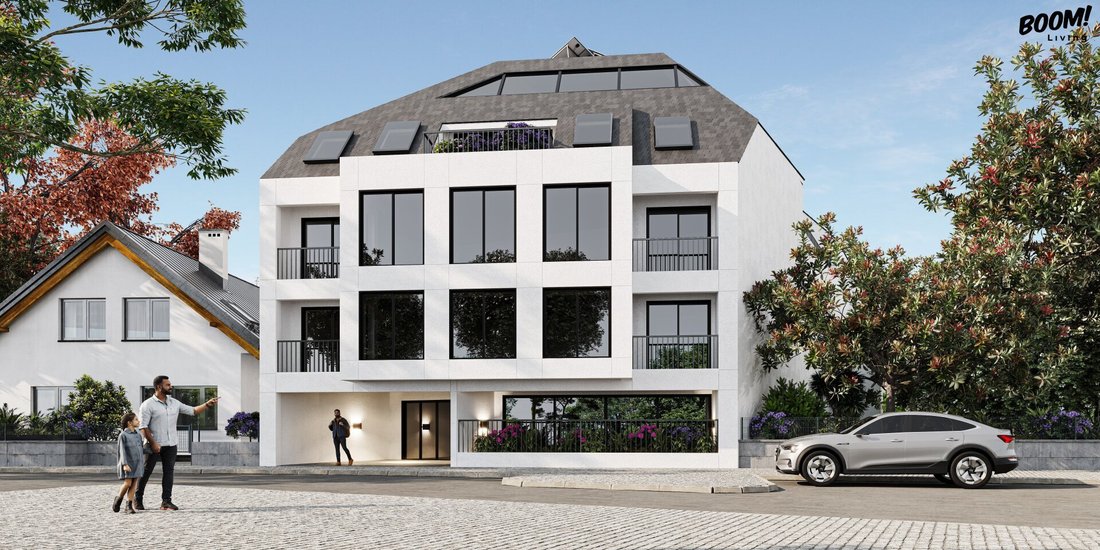
The new construction project frecher FRANZ creates a modern residential building that combines contemporary architecture, high living comfort, and well-thought-out floor plans. The project includes a total of 15 high-quality condominiums and is aimed at both owner-occupiers and investors.
The apartments impress with intelligent layouts, bright liv
The new construction project frecher FRANZ creates a modern residential building that combines contemporary architecture, high living comfort, and well-thought-out floor plans. The project includes a total of 15 high-quality condominiums and is aimed at both owner-occupiers and investors.
The apartments impress with intelligent layouts, bright living areas, and generous outdoor spaces such as loggias, balconies, terraces, or private gardens. Large windows ensure a pleasant living atmosphere and create a harmonious connection between indoor and outdoor spaces.
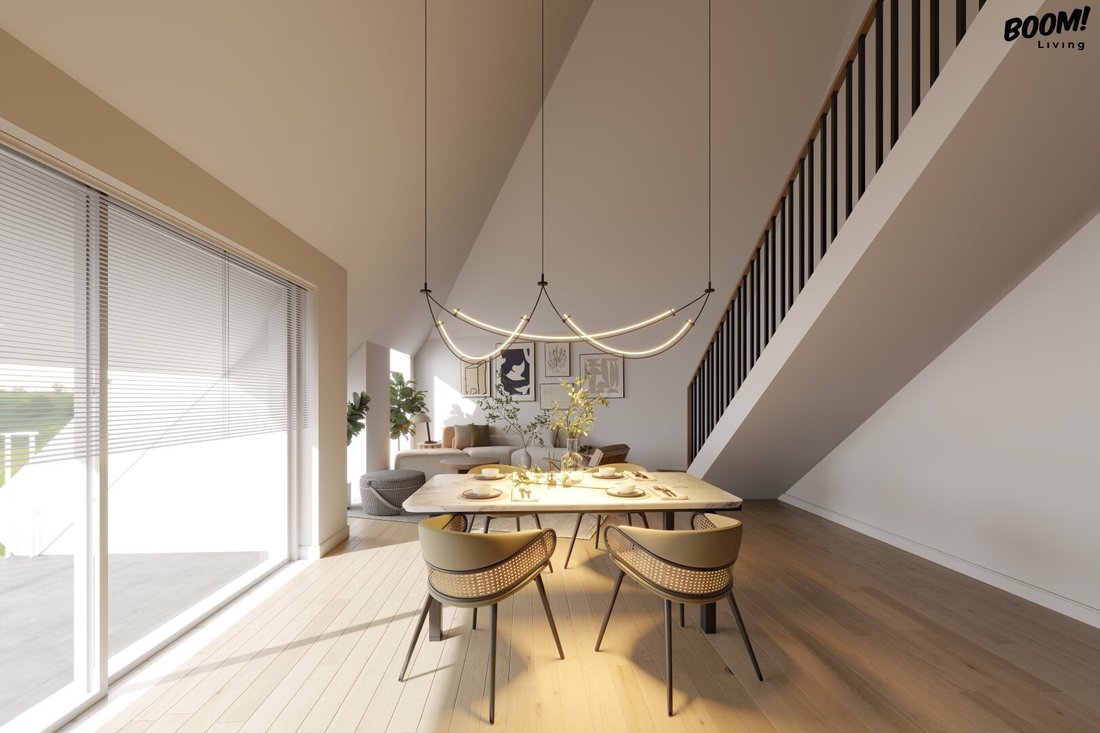
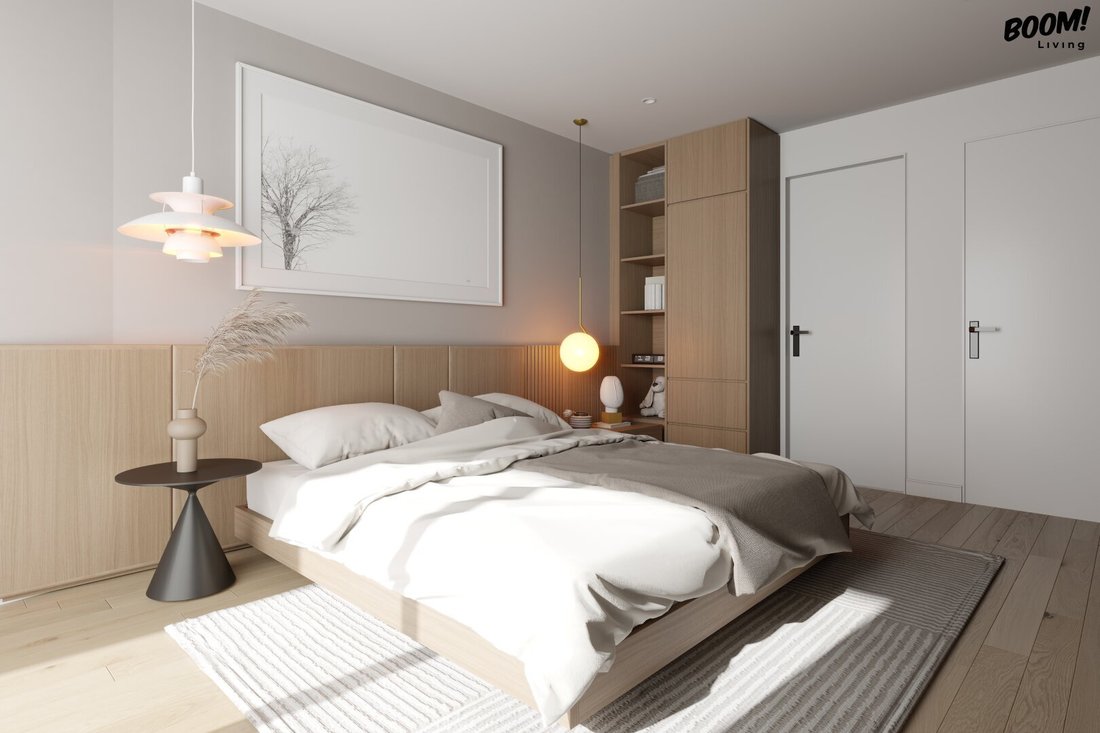
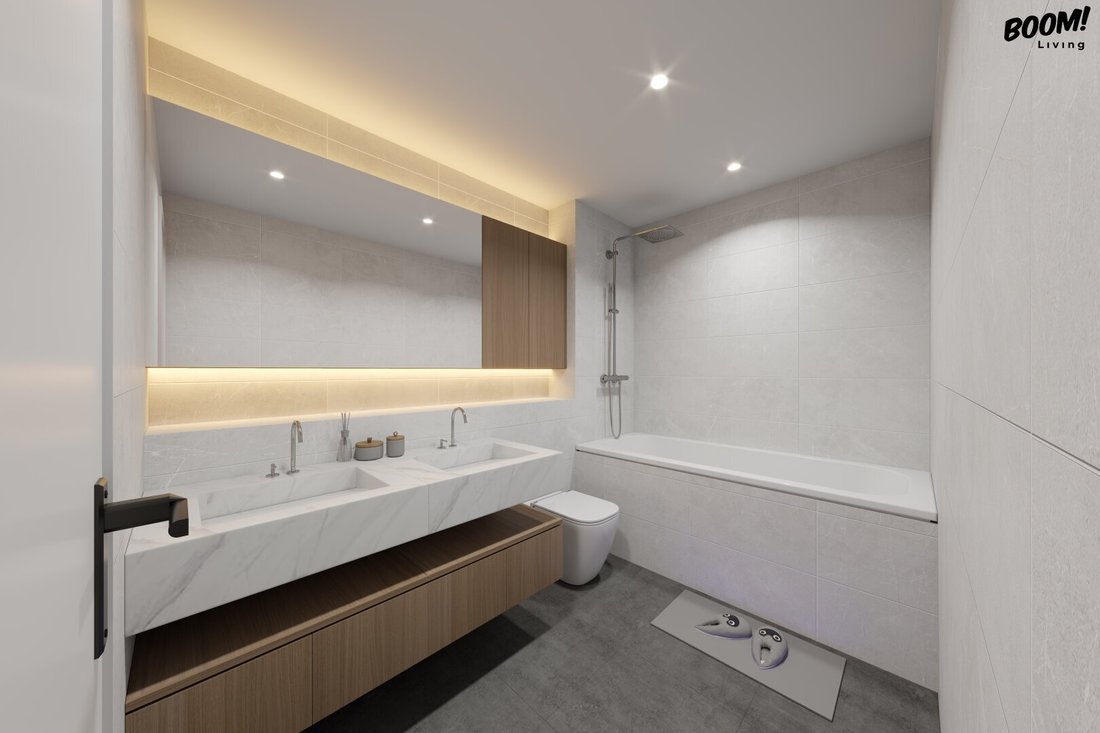
Architecturally, the building presents a modern and clearly structured design, with stylish facades and high-quality materials. The interiors feature timeless fittings, warm wooden elements, and a consistent design concept that focuses on both functionality and aesthetics (see visualizations on pages 2 and 3).
Whether a compact 2-room apartment, family-friendly 4-room unit, or spacious penthouse – the project offers the right solution for various lifestyles. Some units are also ideal for home office, practice, or office use.
Highlights:
- 15 high-quality condominiums
- Thoughtful floor plans for different target groups
- Generous outdoor areas: loggias, balconies, terraces, and gardens
- Modern architecture with a stylish appearance
- Bright living spaces thanks to large windows
- Attractive for both owner-occupiers and investors
This project targets discerning owner-occupiers, families, and buyers seeking a combination of modern architecture, high construction quality, and nature-close living with quick access to Vienna.
The contact person listed in this advertisement is available to coordinate a viewing appointment and guide you through the property.
The broker, Boom Living GmbH & Co KG, acts as a dual agent.
The images shown in the brochure may have been partially edited or visualized using AI; no guarantee is given for discrepancies between the visual representation and the actual condition of the property or the depicted features.
Information about the offered property is provided with the care of a diligent real estate agent; no guarantee is given for the accuracy of such information, which is based on data from those authorized to dispose of the property. The provisions of the Real Estate Agent Ordinance apply; furthermore, an overview of expected additional costs according to the Consumer Protection Act (KSchG) is provided. According to § 6 para. 4 third sentence MaklerG and § 30b KSchG, the real estate agent points out an existing economic close relationship with the seller due to regular business activities. This offer is intended exclusively for the addressee. Passing it on to third parties is only permitted with our express written consent. Note: Since January 1, 2009, sellers or landlords of a property are required to present a valid energy certificate. In case of non-presentation, an overall energy efficiency corresponding to the age and type of the building is assumed.
Property Description:
This spacious 4-room penthouse apartment impresses with a well-thought-out layout, exceptional spaciousness, and exclusive living comfort. On approximately 163 m² of living space, a modern living concept unfolds, appealing especially to discerning owner-occupiers.
The heart of the apartment is the expansive living kitchen of about 42 m², offering plenty of space for cooking, living, and social evenings. Large windows create a bright ambiance and an open, inviting atmosphere.
The three bedrooms are generously sized and offer versatile usage options. Two modern bathrooms and two separate toilets provide the highest comfort for everyday life. The space is complemented by several storage rooms offering practical storage solutions.
A special highlight is the large terrace inviting you to relax outdoors and elegantly extending the living space. Additionally, there is another loggia available.
Highlights:
- First occupancy in new construction
- Approx. 163 m² living space
- 4 rooms – ideal for families or discerning owner-occupiers
- Spacious living kitchen (approx. 42 m²)
- Terrace (approx. 18 m²) and additional loggia
- Two bathrooms and two separate toilets
- Several storage rooms
The contact person listed in this advertisement is available to coordinate a viewing appointment and guide you through the property.
The broker, Boom Living GmbH & Co KG, acts as a dual agent.
The images shown in the brochure may have been partially edited or visualized using AI; no guarantee is given for discrepancies between the visual representation and the actual condition of the property or the depicted features.
Information about the offered property is provided with the care of a diligent real estate agent; no guarantee is given for the accuracy of such information, which is based on data from those authorized to dispose of the property. The provisions of the Real Estate Agent Ordinance apply; furthermore, an overview of expected additional costs according to the Consumer Protection Act (KSchG) is provided. According to § 6 para. 4 third sentence MaklerG and § 30b KSchG, the real estate agent points out an existing economic close relationship with the seller due to regular business activities. This offer is intended exclusively for the addressee. Passing it on to third parties is only permitted with our express written consent. Note: Since January 1, 2009, sellers or landlords of a property are required to present a valid energy certificate. In case of non-presentation, an overall energy efficiency corresponding to the age and type of the building is assumed.
The broker acts as a dual agent.
The property is located in Vienna’s 23rd district, Liesing – a residential area known for its pleasant tranquility, abundant greenery, and high quality of life. Here, you enjoy a relaxed living environment away from the city’s hustle and bustle without sacrificing the advantages of urban life.
The surroundings combine charming, established structures with modern infrastructure. Numerous shopping options, supermarkets, as well as cafés and restaurants are nearby, covering daily needs conveniently. Families also benefit from a good selection of kindergartens and schools, along with diverse recreational opportunities in green spaces.
For relaxation and activity, the nearby green areas, walking and hiking trails, and attractive excursion destinations such as the Wotruba Church offer great options. The church impresses not only architecturally but also stands as a special cultural highlight of the area.
Transport connections are excellent: Wien Liesing train station and several bus lines provide quick and easy access to Vienna’s city center and other districts. The location is also very attractive for car owners due to good connections to the main road network.
Overall, this location offers an ideal combination of peaceful living, urban proximity, and high quality of life – perfect for both owner-occupiers and investors.
-
Type de propriété
Appartement
-
Étages
5
-
Prix/pied²
$640
Caractéristiques
Explorez le secteur
L'agent vous contactera bientôt par
Publié par
Réserver une visite avec the agent
Choisissez une date et si vous souhaitez une visite virtuelle ou en personne avec l’agent.
La confiance des plus grands courtiers du monde
Les agents des propriétés les plus exceptionnelles du monde publient sur JamesEdition.
- Des annonces de Sotheby's, Christie's, BARNES et Engel & Völkers
- Chaque annonce est vérifiée avant sa mise en ligne
- Contactez directement des agents vérifiés
En continuant, vous acceptez nos Conditions et notre Politique de confidentialité.