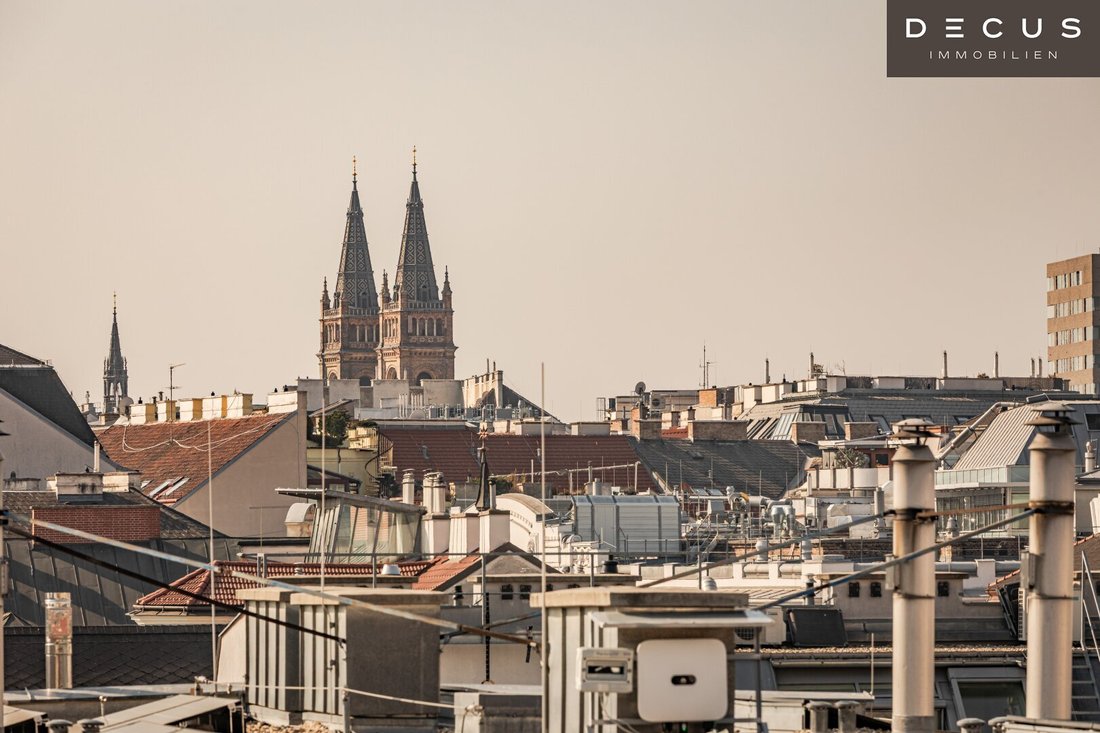
Plancher Rohdachboden Baubewilligter Avec Garagenoption
- 6,868 Sqft
- Mis à jour: Octobre 9
À propos de la propriété
This offer concerns a raw attic with an already approved submission plan for attic conversion (building permits from 01/2022 & 10/2024).
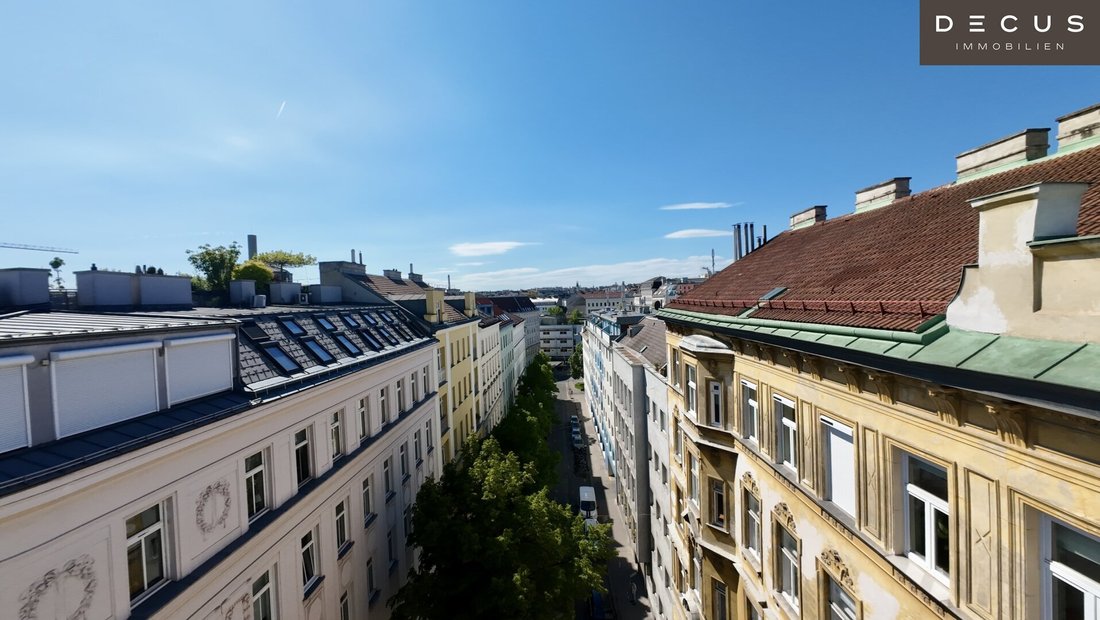
The raw attic for sale is located in a corner rental building on Meynertgasse, in close proximity to the AKH and Zimmermannplatz.
According to the approved plans available to us, 4 high-quality attic apartments with a living
This offer concerns a raw attic with an already approved submission plan for attic conversion (building permits from 01/2022 & 10/2024).
The raw attic for sale is located in a corner rental building on Meynertgasse, in close proximity to the AKH and Zimmermannplatz.
According to the approved plans available to us, 4 high-quality attic apartments with a living area (including 1 loggia) of approx. 452 m² and generous outdoor spaces in the form of terraces totaling approx. 110 m² will be created on three levels (1st attic floor, 2nd attic floor, and a roof terrace).
A modern passenger elevator is planned to be installed in the courtyard of the building, to be constructed by the attic developer.
According to the documents we have, all apartment owners have already approved the attic conversion. The property currently comprises 22 units (18 apartments, 2 commercial spaces, 1 storage room, and the raw attic for sale).
The plan also includes a garage of approx. 62.51 m² on the ground floor of the property (conversion of Top 6) for 4 parking spaces. (Additional €190,000 to the purchase price of the raw attic for Top 6)
The approved submission plan is part of the purchase object.
DETAILS of the approved apartment units:
- Top 21 (maisonette)
Living area: approx. 171.88 m²; terrace area: approx. 22.00 m²; roof terrace area: approx. 25.39 m² - Top 22
Living area: approx. 64.03 m²; loggia: approx. 14.33 m² - Top 23 (maisonette)
Living area: approx. 149.83 m²; terrace: approx. 14.82 m²; roof terrace: approx. 14.82 m² - Top 24 (maisonette)
Living area: approx. 51.48 m²; terrace area: approx. 12.98 m²
DETAILS of the approved garage spaces:
- Top 6
Net floor area: garage approx. 65.60 m²; storage approx. 6.03 m² - 1 entrance
We point out that there is a familial or economic close relationship between the agent and the third party to be brokered.
The agent acts as a dual agent.
DECUS Immobilien GmbH – We bring spaces to life
For further information and viewings, Mr. Julian Mellawa is gladly available at mobile number +43 [hidden information] and by email at [hidden information].
[hidden information] | [hidden information]
Important information
Please note that a new directive for distance and off-premises contracts came into effect on 13.06.2014.
From 01.07.2023, the first client principle applies to residential rental contracts, except for service/natural/work apartments. According to § 17 of the Real Estate Agent Act, we point out that we waive dual agency according to § 5 of the Real Estate Agent Act for residential rental contracts and act only unilaterally (not for other types of brokerage) and have an economic close relationship with our clients.
In case of a contract conclusion with you or a third party named by you, or by mutual agreement, our fee (according to the fee regulation for real estate agents) is 2 gross monthly rents (GMR) for service/natural/work apartments and search orders, 3 GMR for commercial, car, cellar, and storage rental contracts, and 3% of the purchase price plus statutory VAT for purchase objects.
This property is offered to you without obligation and subject to change. The above information is based on data and documents from the owner and is provided without guarantee.
Further information as well as our terms and conditions and the overview of additional costs can be found on our website [hidden information] under ”Service” - ”Legal information on FAGG” and in the attachment of the sent property exposés!
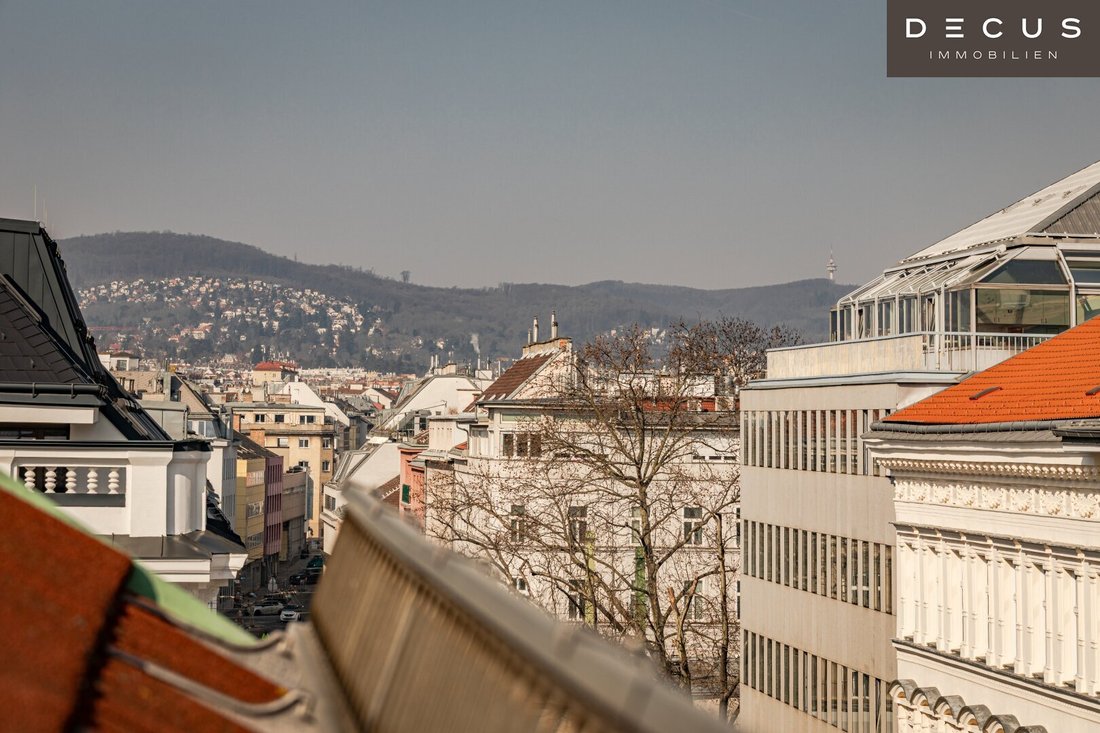
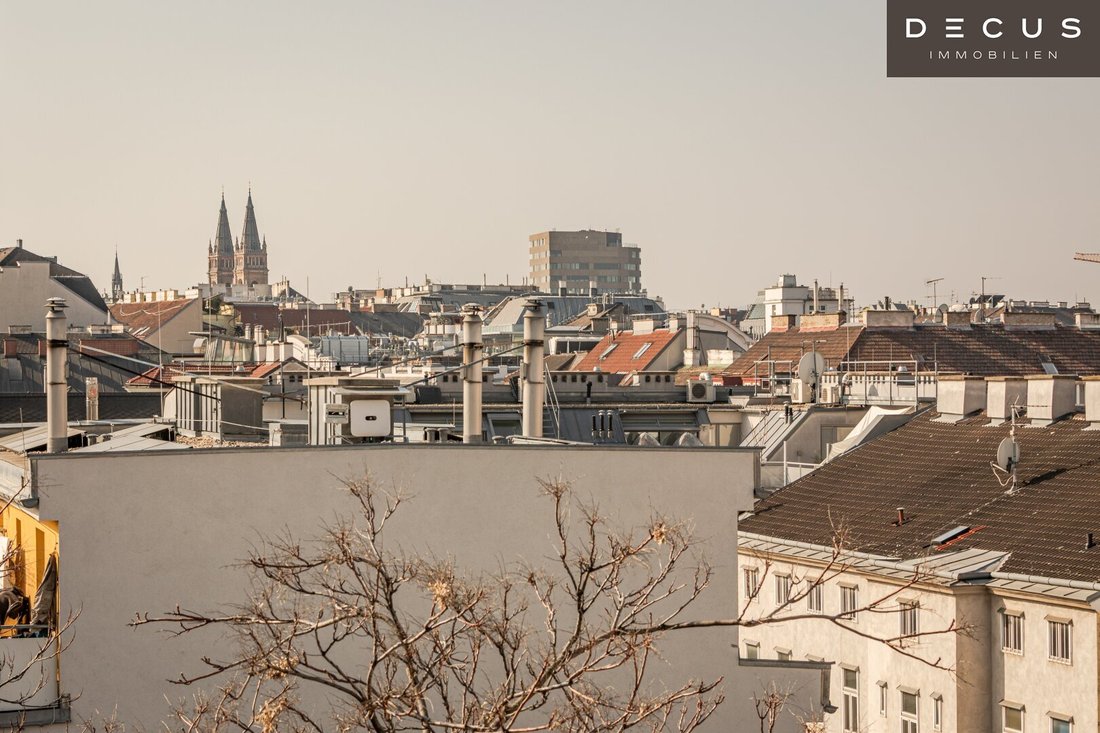
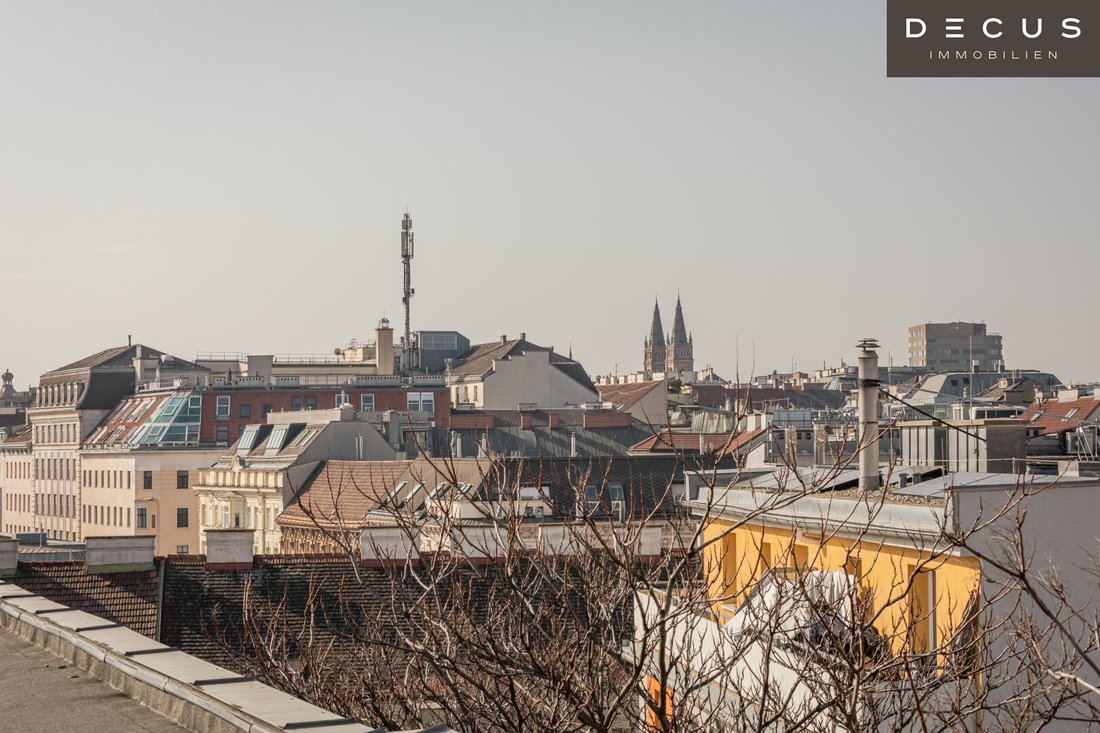
The surroundings are characterized by classic Viennese old buildings, university institutes, and vibrant local amenities. Numerous cafés, restaurants, and daily shopping options are located nearby.
Excellent public transport connections are available. Tram and bus lines as well as the subway (e.g., U6) are within a few minutes’ walk, providing quick access to all parts of the city.
The proximity to the University of Vienna and the General Hospital of Vienna emphasizes the urban location. Green spaces such as Liechtensteinpark also offer recreational opportunities.
-
Type de propriété
Penthouse
-
Prix/pied²
$193
Caractéristiques
Explorez le secteur
L'agent vous contactera bientôt par
Publié par
Réserver une visite avec the agent
Choisissez une date et si vous souhaitez une visite virtuelle ou en personne avec l’agent.
Propriétés similaires à proximité
Nouvelles annonces à Alsergrund

Explorez plus de biens à vendre
Alsergrund, Autriche types de propriétés
Guides et histoires connexes
La confiance des plus grands courtiers du monde
Les agents des propriétés les plus exceptionnelles du monde publient sur JamesEdition.
- Des annonces de Sotheby's, Christie's, BARNES et Engel & Völkers
- Chaque annonce est vérifiée avant sa mise en ligne
- Contactez directement des agents vérifiés
En continuant, vous acceptez nos Conditions et notre Politique de confidentialité.