Maison De Vacances Ancienne De 5 Chambres Avec Un Jardin D'environ 150m2 ! 2 Salles De Bain ! Markenküche ! Provisionsfrei For Den
- 4 Chambres
- 2 SdB
- 1,787 Sqft
- 3,671 Sqft lot
- Mis à jour: Novembre 3
À propos de la propriété
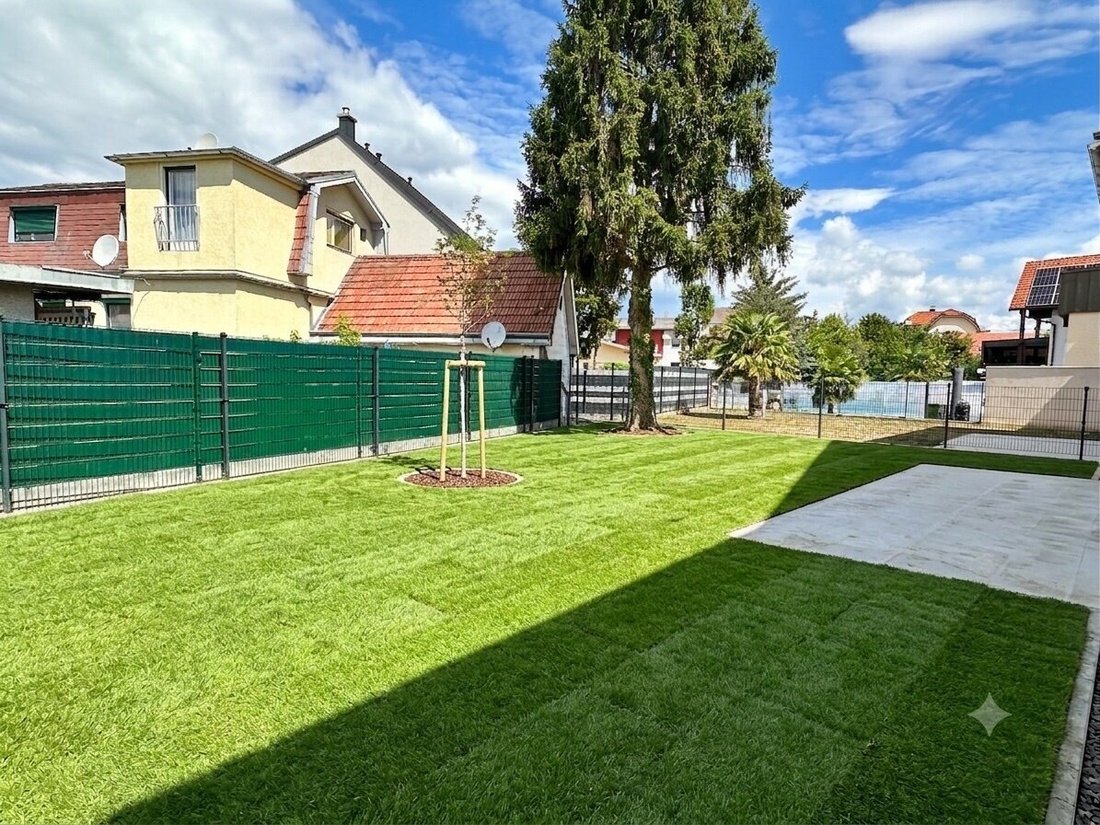
The house offers plenty of space on just 2 levels, saving you from going up and down stairs frequently. The garden is particularly large, making a swimming pool feasible.
The modern features leave nothing to be desired (underfloor heating, air heat pump, air conditioning, porcelain stoneware tiles, oak plank parquet
The house offers plenty of space on just 2 levels, saving you from going up and down stairs frequently. The garden is particularly large, making a swimming pool feasible.
The modern features leave nothing to be desired (underfloor heating, air heat pump, air conditioning, porcelain stoneware tiles, oak plank parquet flooring, etc.). Besides the great location and wonderful living atmosphere, the house offers very good energy efficiency.
The approximately 166m2 interior space is divided as follows:
Ground Floor:
- Spacious entrance hall
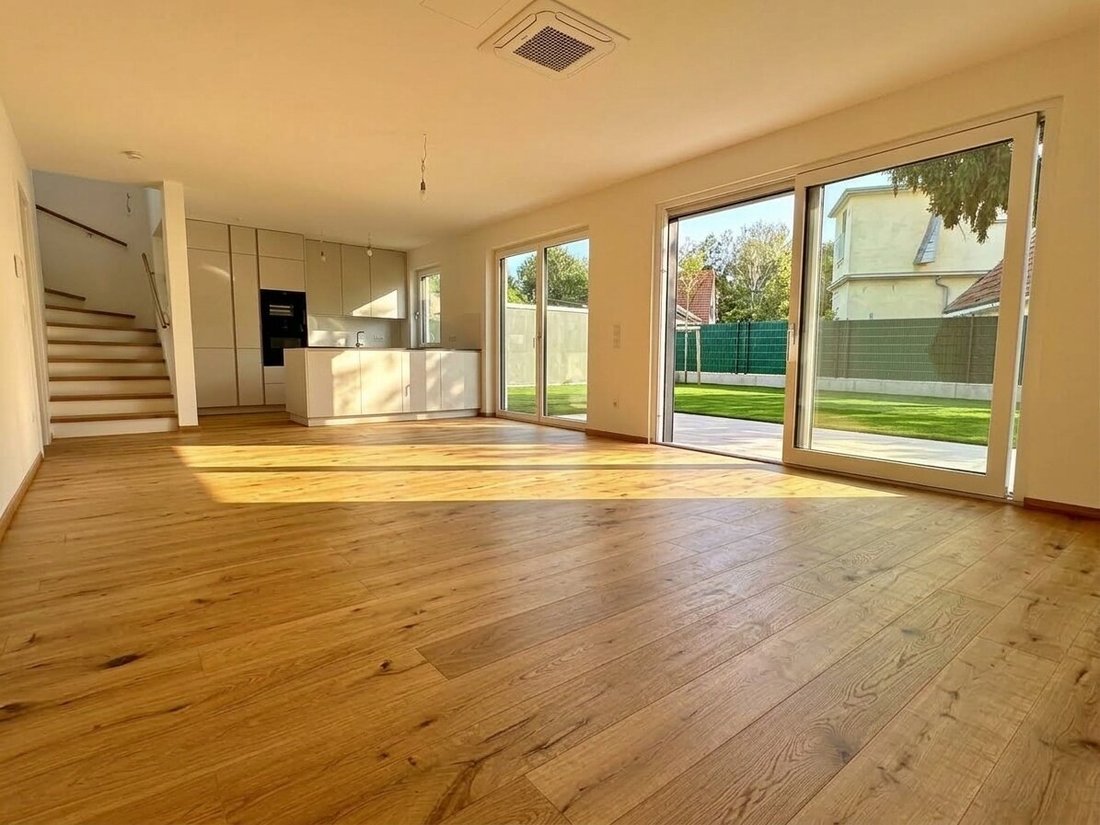
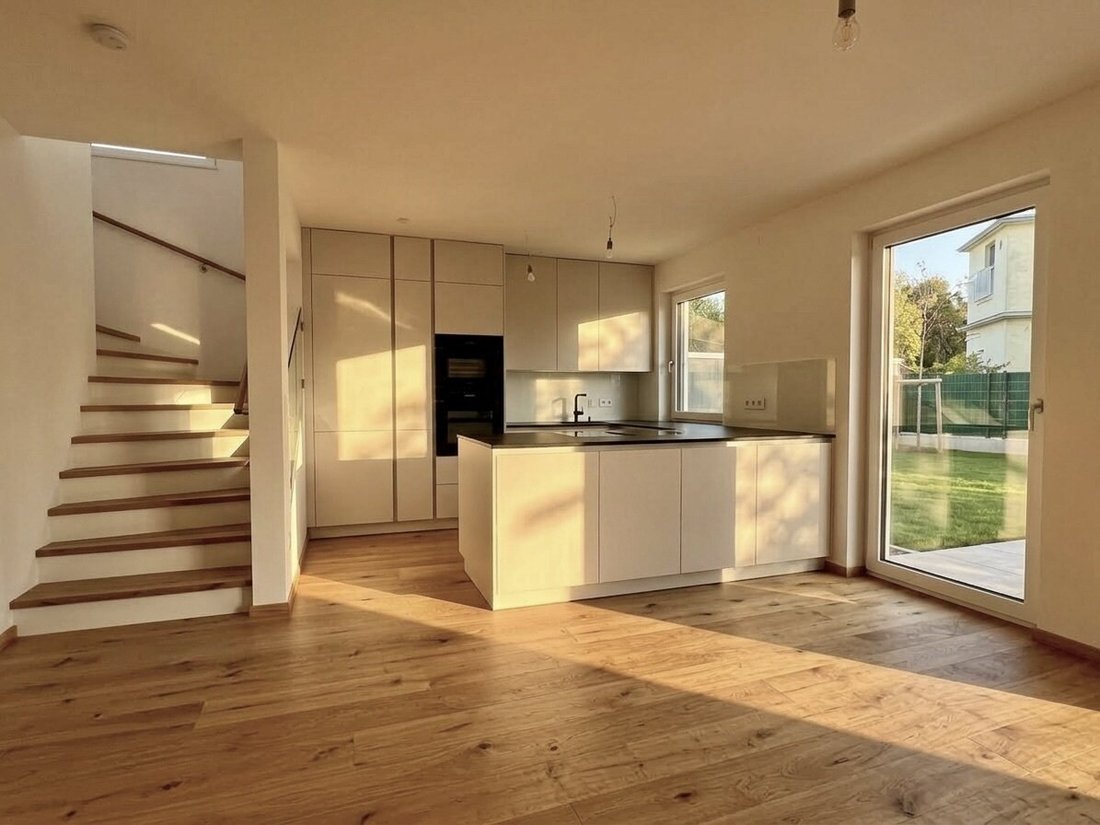
- Large kitchen-living area (approx. 42.37m2) with garden view
- Room 1 (approx. 16m2)
- Bathroom with shower, toilet, washbasin, and towel radiator (approx. 4m2)
- Storage room 1 with washing machine connection (approx. 6.34m2)
- Storage room 2 (approx. 4.5m2)
Upper Floor:
- Room 2 (approx. 18m2)
- Room 3 (approx. 16.35m2)
- Room 4 (approx. 14m2)
- Large daylight bathroom with bathtub, shower, toilet, and double washbasin (approx. 10.3m2)
- Storage room with washing machine connection (approx. 6m2)
Key facts at a glance:
- New build with low-energy construction
- Underfloor heating throughout the house (individually controllable in all rooms)
- Heated by air-to-water heat pump, which also provides cooling in summer
- Air conditioning in all living rooms
- EWE kitchen with Miele appliances (induction cooktop with integrated extractor, oven, steam oven, dishwasher, fridge-freezer combination)
- Wood-aluminum windows with triple glazing (brand: Hrachowina)
- Large lift-and-slide door in the living room (Austrian brand Hrachowina)
- Bathroom fittings with bathtub and double washbasin (Villeroy & Boch), mineral cast shower tray, rain shower, and towel radiator
- Technical room with air heat pump and 300l hot water tank. The technical room also includes empty conduits for e.g. photovoltaic system / satellite system / electric car charging station
- Roller shutters on all windows and terrace doors
- Interior doors by Kunex with tubular chipboard cores for optimal sound insulation (including basement)
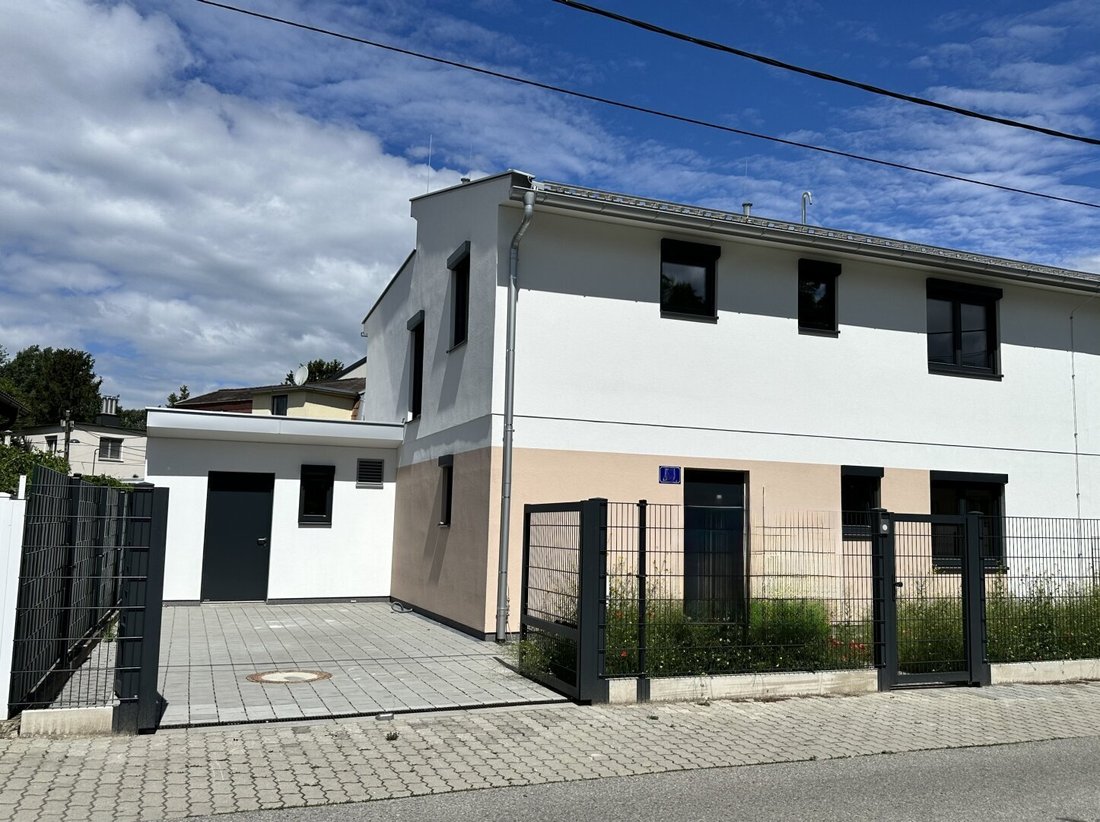
- High-quality aluminum entrance door
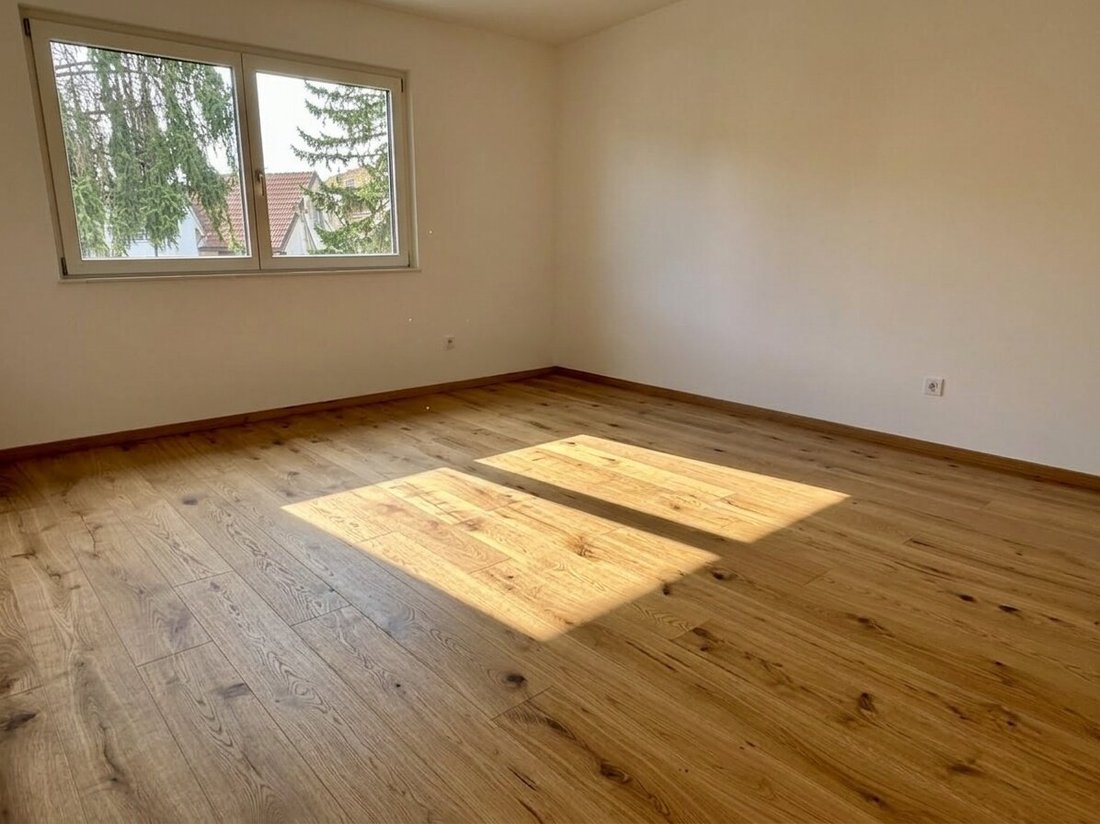
- Plank parquet floors in all living rooms
- High-quality, modern porcelain stoneware tiles (60x60) in wet rooms and entrance area
- Complete bathroom fittings with bathtub, double washbasin (Villeroy & Boch), mineral cast shower tray, toilet, and towel radiator
- Rain shower in the bathroom
- Hans Grohe fixtures
- Paving of driveway and parking space
- Bar grille fences to neighbors (according to site plan)
- Electric driveway gate
- No commission for the buyer
I am happy to send you a detailed equipment description from the developer.
Infrastructure:
Just a few steps from Steinheilgasse, you benefit from excellent infrastructure. Doctors, clinics, kindergartens, and schools are nearby, while supermarkets and bakeries are easily reachable by car or bike. Good connections to bus (29B) and train stations (Floridsdorf or Leopoldau) ensure quick and convenient access to Vienna city center.
You can reach central Vienna by car in about 15 minutes.
Vienna Airport is about 27 minutes away.
Please note that some garden images have been edited with Google Gemini for better illustration.
I look forward to your inquiry to B. [hidden information] or by phone at +43 . Please note: The owners request a discreet handling through us. Our general terms and conditions apply to our offers. All information comes directly from the owner; no liability is assumed for accuracy or completeness. We point out that z² Zischka Immobilien GmbH acts as a dual agent under established business practice (§5 Abs 3 Maklergesetz) and that in this case there is an economic close relationship with the seller of the property.
Steinheilgasse
-
Type de propriété
Maison
-
Année de construction
2026
-
Prix/pied²
$691
Caractéristiques
- Jardin
- Garage
- Cuisine ouverte
- Laveuse sécheuse
- Porte
- Stationnement
- Constructions neuves
- Climatisation
- Plan d’étage 2D
Explorez le secteur
L'agent vous contactera bientôt par
Publié par
Réserver une visite avec the agent
Choisissez une date et si vous souhaitez une visite virtuelle ou en personne avec l’agent.
La confiance des plus grands courtiers du monde
Les agents des propriétés les plus exceptionnelles du monde publient sur JamesEdition.
- Des annonces de Sotheby's, Christie's, BARNES et Engel & Völkers
- Chaque annonce est vérifiée avant sa mise en ligne
- Contactez directement des agents vérifiés
En continuant, vous acceptez nos Conditions et notre Politique de confidentialité.