

3 Chambres, Deux Lits, Terrasse Mitoyenne — Maisonnette D'environ 121,89 M² À Neubau
- 3 Chambres
- 2 SdB
- 1,313 Sqft
- Mis à jour: Aujourd'hui
À propos de la propriété
Auf der Eingangsebene liegen die drei Zimmer mit rund 15,59 m², 13,93 m² und 13,15 m², die sich flexibel als Schlaf-, Kinder- oder Arbeitsräume nutzen lassen. Für den Wohnkomfort sorgen gleich zwei Badezimme
An exceptional three-level maisonette is being created in the attic of the Kleine Reißzeugfabrik: approximately 121.89 m² of living space, three rooms, and a roof terrace of about 11.57 m².
On the entrance level, there are three rooms measuring approximately 15.59 m², 13.93 m², and 13.15 m², which can be used flexibly as bedrooms, children’s rooms, or offices. Comfort is ensured
Auf der Eingangsebene liegen die drei Zimmer mit rund 15,59 m², 13,93 m² und 13,15 m², die sich flexibel als Schlaf-, Kinder- oder Arbeitsräume nutzen lassen. Für den Wohnkomfort sorgen gleich zwei Badezimmer — ein großzügiges Bad mit rund 8,82 m² samt Badewanne und Dusche sowie ein zweites Bad mit rund 3,69 m² — ergänzt durch zwei WC séparés, darunter ein Gäste-WC. Ein Abstelraum, Vorraum und ein großzügiger Gang runden die Ebene ab.
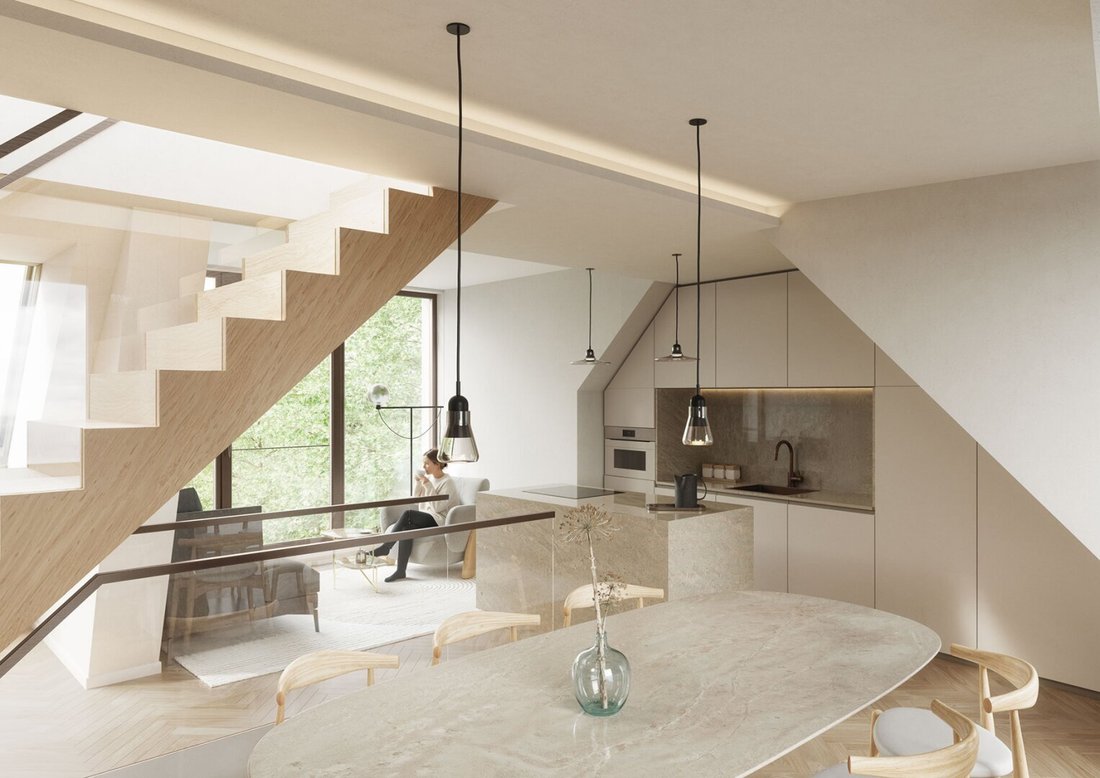
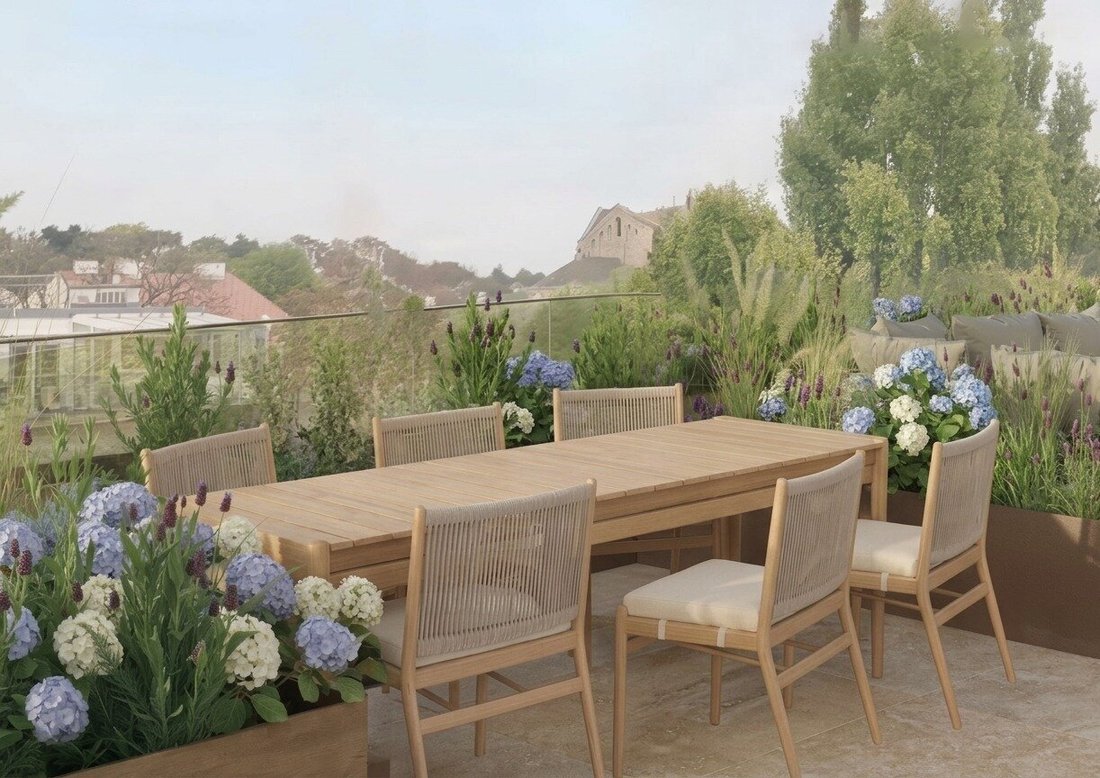
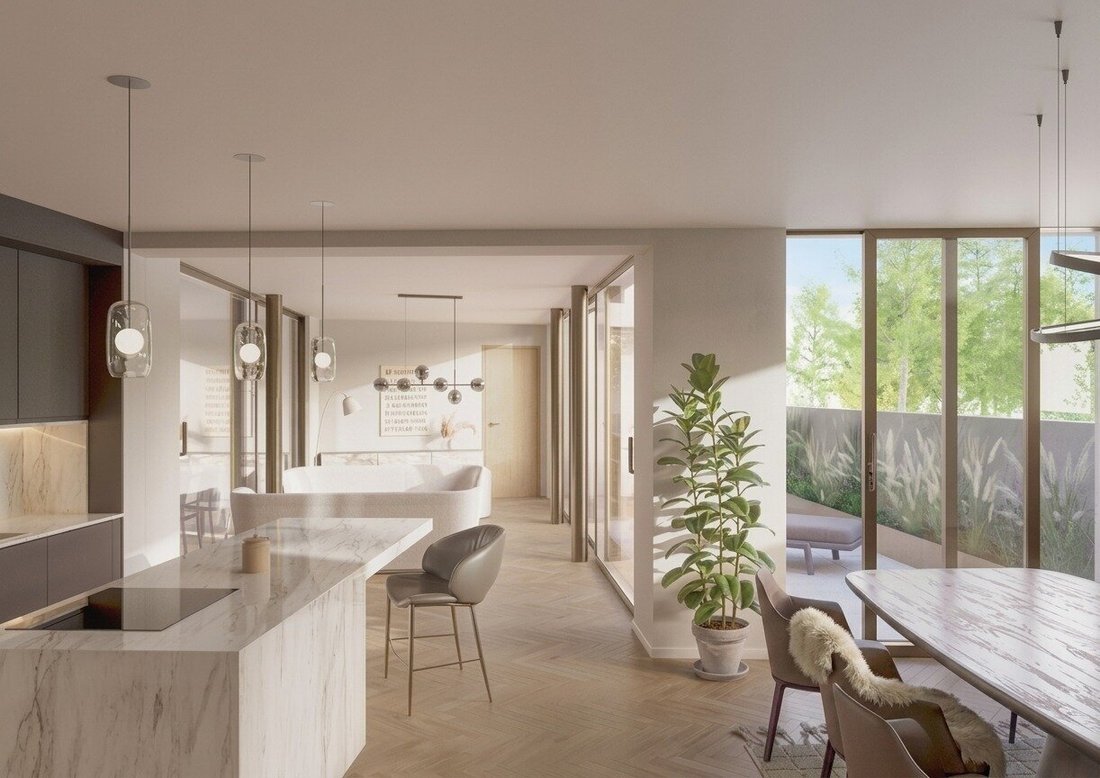
Das Herzstück liegt eine Ebene höher : die Wohnküche mit rund 44,88 m², ein weitläufiger, lichtdurchfluteter Raum unter Dach, der Kochen, Essen und Wohnen großzügig zusammenführt. Über eine interne Treppe gelangt man auf die oberste Ebene mit der Dachterrasse mit rund 11,57 m² — ein privater Freiraum über den Dächern Döblings mit Südostausrichtung und Grünblick.
Technisch bewegt sich das Objekt auf aktuellem Neubaustandard. Geheizt wird über eine Fußbodenheizung in Verbindung mit einer Luftwärmepumpe. Massive Stahlbetonbauweise, Mehrfachverglasung, Parkett und Fliesen sowie ein Personenaufzug im Haus runden das Bild ab.
Eine Wohnung für Familien und anspruchsvolle Genießer, die außergewöhnliches Dachgeschosswohnen mit klarer Trennung von Wohn- und Rückzugsbereichen in einer der gefragtesten Wohnlagen Wiens suchen.
Highlights auf einen Blick
Appartement d’environ 121,89 m², 3 chambres, Maisonnette sur trois étages à Dachgeschoss
Terrasse mitoyenne d’environ 11,57 m²
Appartement à usage privé avec env. 44,88 m² sur place
Trois chambres avec environ 15,59 m², 13,93 m² et 13,15 m²
Deux salles de bains — Salle de bain avec baignoire et douche (env. 8,82 m²) et deux salles de bain (env. 3,69 m²)
Deux WC séparés incl. WC pour invités
Salle d’abstel
Fertigstellung Ende 2027
Chauffage du sol du véhicule avec pompe à chaleur
Passage de personnes à la maison
Informations sur les prix
Vorverkaufspreis in der Höhe von 1.510.500, - € nur bei einem schriftlichen Angebot bis 30.09.2026 gültig.
Grunderwerbsteuer : 3,5 % du prix d’achat
Grundbucheintragungsgebühr : 1,1 % du prix d’achat
Provision : 3 % du prix d’achat zzgl. ST.
Kosten der Vertragserrichtung und grundbücherlichen Durchführung nach Tarif des jeweiligen Urkundenerrichters
Ich freue mich auf Ihre Anfrage und stehe bei Fragen sowie zur Vereinbarung eines Besichtigungstermins gerne zur Verfügung.
Mit Friendlichen Grüßen,
Amir Tarab, BA
Mail : [informations masquées]
Tel : [informations cachées]
Wolf & Sohn Immobilien GmbH
[informations cachées]
Hinweis gemäß Energieausweisvorlagegesetz : Ein Energieausweis wurde vom Eigentümer bzw. Verkäufer, nach unserer Aufklärung über die generell geltende Vorlagepflicht, sowie Aufforderung zu seiner Erstellung noch nicht vorgelegt. Daher gilt zumindest eine dem Alter und der Art des Gebäudes entsprechende Gesamtenergieeffizienz als vereinbart. Wir übernehmen keinerlei Gewähr oder Haftung für die tatsächliche Energieeffizienz der angebotenen Immobilie.
Wir weisen darauf hin, dass zwischen dem Vermittler und dem zu vermittelnden Dritten ein familiäres oder wirtschaftliches Naheverhältnis besteht.
Der Vermittler ist als Doppelmakler tätig.
Die Kleine Reißzeugfabrik in der Zehenthofgasse 20 liegt im Herzen Döblings — eingebettet zwischen den Weinbergen von Kahlen- und Leopoldsberg und dem urbanen Komfort des 19. Bezirks und Damit in einer der begehrtesten Wohnlagen Wiens.
Die Anbindung ist hervorragend : Mehrere Buslinien (10A, 39A, N38) sowie die Straßenbahnlinie 38 liegen in unmittelbarer Nähe, der Bahnhof Oberdöbling mit der Schnellbahn S45 ist in wenigen Gehminuten erreichbar. Auch U4 und U6 sind über kurze Wege angebunden und bringen Sie rasch ins Stadtzentrum — mit dem Auto erreichen Sie die Wiener Innenstadt in rund 20 Minuten.
Für die tägliche Versorgung ist bestens gesorgt — Geschäfte des täglichen Bedarfs, renommierte Schulen, Kindergärten, Ärzte und Apotheken liegen fußläufig im gewachsenen Grätzl. Ergänzt wird das Umfeld durch traditionsreiche Heurige und ausgezeichnete Restaurants in nächster Nähe.
Die Weingärten am Kahlen- und Leopoldsberg, der Wienerwald und die Döblinger Spazierwege bieten zudem einen hohen Freizeit- und Lebenswert — Erholung beginnt hier praktisch vor der Haustüre. Die Kleine Reißzeugfabrik verbindet so das gewachsene Wiener Lebensgefühl Döblings mit urbaner Erreichbarkeit — ein Standort, an dem Ruhe, Charakter und Anbindung ideal zusammenfinden.
An exceptional three-level maisonette is being created in the attic of the Kleine Reißzeugfabrik: approximately 121.89 m² of living space, three rooms, and a roof terrace of about 11.57 m².
On the entrance level, there are three rooms measuring approximately 15.59 m², 13.93 m², and 13.15 m², which can be used flexibly as bedrooms, children’s rooms, or offices. Comfort is ensured by two bathrooms – a spacious bathroom of about 8.82 m² with a bathtub and shower and a second bathroom of about 3.69 m² – complemented by two separate WCs, including a guest WC. A storage room, entrance area, and a generous hallway complete this level.
The centerpiece is one level up: the open-plan kitchen and living area of approximately 44.88 m², a spacious, light-filled room under the roof that combines cooking, dining, and living generously. An internal staircase leads to the top level with the roof terrace of about 11.57 m² – a private outdoor space above the rooftops of Döbling with a southeast orientation and green views.
Technically, the property meets current new-build standards. Heating is provided by underfloor heating combined with an air heat pump. Solid reinforced concrete construction, triple glazing, parquet and tiles, as well as a passenger elevator in the building complete the picture.
This apartment is ideal for families and discerning connoisseurs seeking exceptional attic living with a clear separation of living and retreat areas in one of Vienna’s most sought-after residential locations.
Highlights at a glance
- Approx. 121.89 m² living space, 3 rooms, maisonette over three levels in the attic
- Roof terrace of approx. 11.57 m²
- Open-plan kitchen and living area of approx. 44.88 m² on its own level
- Three rooms measuring approx. 15.59 m², 13.93 m², and 13.15 m²
- Two bathrooms – bathroom with bathtub and shower (approx. 8.82 m²) and second bathroom (approx. 3.69 m²)
- Two separate WCs including a guest WC
- Storage room
- Completion by the end of 2027
- Underfloor heating with air heat pump
- Passenger elevator in the building
Price information
- Pre-sale price of €1,510,500 valid only with a written offer by 30.09.2026.
- Real estate transfer tax: 3.5% of the purchase price
- Land registry entry fee: 1.1% of the purchase price
- Commission: 3% of the purchase price plus VAT
- Costs for contract preparation and land registry processing according to the respective notary’s tariff
I look forward to your inquiry and am happy to assist with any questions or to arrange a viewing appointment.
Best regards,
Amir Tarab, BA
Email: [hidden information]
Phone: [hidden information]
Wolf & Sohn Immobilien GmbH
[hidden information]
Note according to the Energy Performance Certificate Presentation Act: An energy certificate has not yet been presented by the owner or seller, despite our clarification about the general obligation to present one and the request to prepare it. Therefore, at least an overall energy efficiency corresponding to the age and type of the building is assumed. We assume no liability or warranty for the actual energy efficiency of the offered property.
We point out that there is a familial or economic close relationship between the broker and the third party to be brokered.
The broker acts as a dual agent.
The Kleine Reißzeugfabrik at Zehenthofgasse 20 is located in the heart of Döbling – nestled between the vineyards of Kahlenberg and Leopoldsberg and the urban comforts of the 19th district, making it one of Vienna’s most desirable residential areas.
Transport connections are excellent: several bus lines (10A, 39A, N38) and tram line 38 are nearby, Oberdöbling station with the S45 suburban train is within a few minutes’ walk. The U4 and U6 subway lines are also easily accessible, bringing you quickly to the city center – by car, the Vienna city center is about 20 minutes away.
Daily needs are well covered – shops for everyday essentials, renowned schools, kindergartens, doctors, and pharmacies are all within walking distance in the established neighborhood. The surroundings are complemented by traditional Heurigen (wine taverns) and excellent restaurants nearby.
The vineyards on Kahlenberg and Leopoldsberg, the Vienna Woods, and the Döbling walking paths also offer a high recreational and quality of life value – relaxation practically begins right at your doorstep. The Kleine Reißzeugfabrik thus combines the established Viennese lifestyle of Döbling with urban accessibility – a location where tranquility, character, and connectivity come together perfectly.
-
Type de propriété
Appartement
-
Étages
4
-
Année de construction
2027
-
Prix/pied²
$1,292
Caractéristiques
- Ascenseur
- Pergola
- Espace de vie extérieur
- Plan d’étage 2D
Explorez le secteur
L'agent vous contactera bientôt par
Publié par
Réserver une visite avec the agent
Choisissez une date et si vous souhaitez une visite virtuelle ou en personne avec l’agent.
La confiance des plus grands courtiers du monde
Les agents des propriétés les plus exceptionnelles du monde publient sur JamesEdition.
- Des annonces de Sotheby's, Christie's, BARNES et Engel & Völkers
- Chaque annonce est vérifiée avant sa mise en ligne
- Contactez directement des agents vérifiés
En continuant, vous acceptez nos Conditions et notre Politique de confidentialité.