$5,995,000
Résidence Unifamiliale À Westport
- 6 Chambres
- 9 SdB
- 9,824 Sqft
- 43,560 Sqft lot
- Mis à jour: Aujourd'hui
- Source: SmartMLS MLS#24199970
À propos de la propriété
La description a été traduite automatiquement.
La description est affichée dans la langue d'origine.
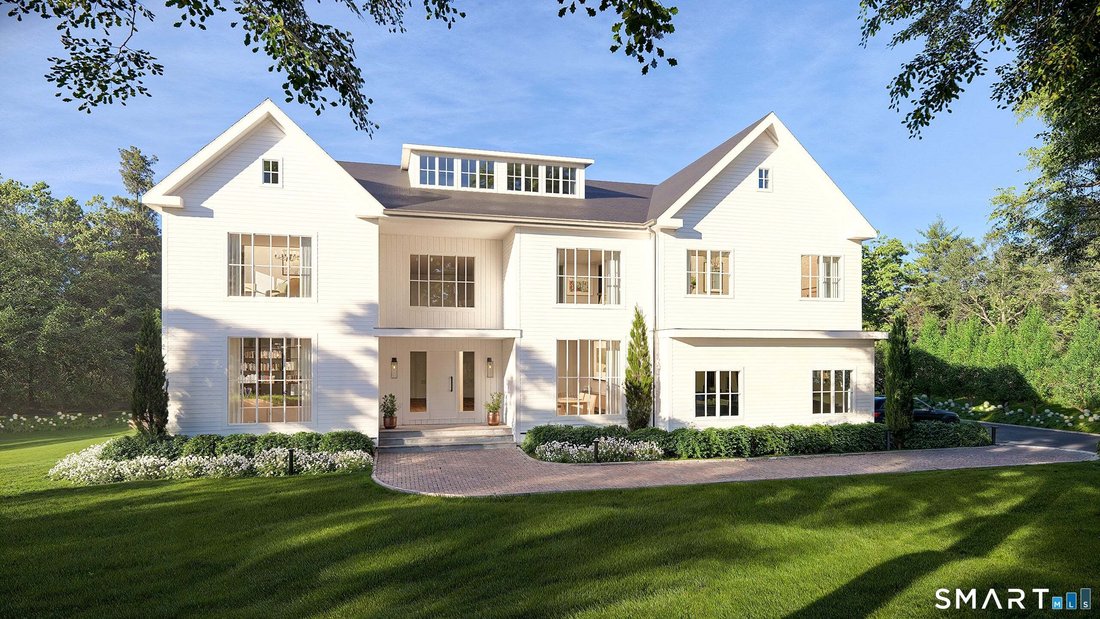
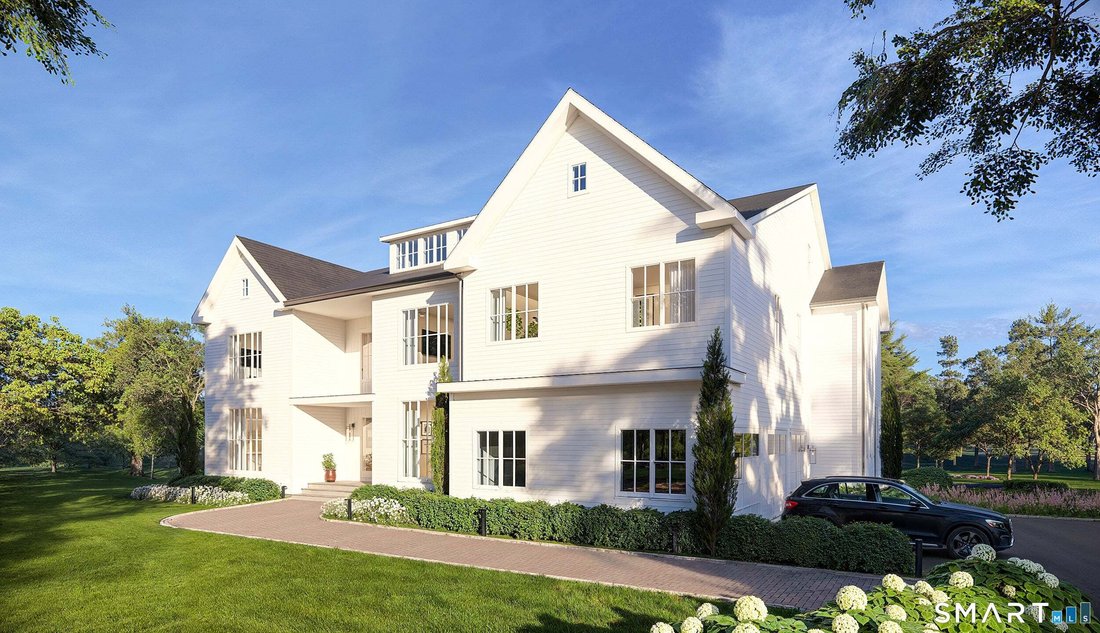
Magnificent new construction by AR Luxury Homes on a flat, private acre at the end of a coveted cul-de-sac in Greens Farms. Thoughtfully designed finishes by Tara Benet Design of Greenwich, this 6-bedroom, 6 full/2 half bath residence offers 7,874 sq ft across the first and second floors, plus a finished 1,950+/- sq ft walk-out lower level. Soaring 10’ first-floor ceilings anchor an open plan with
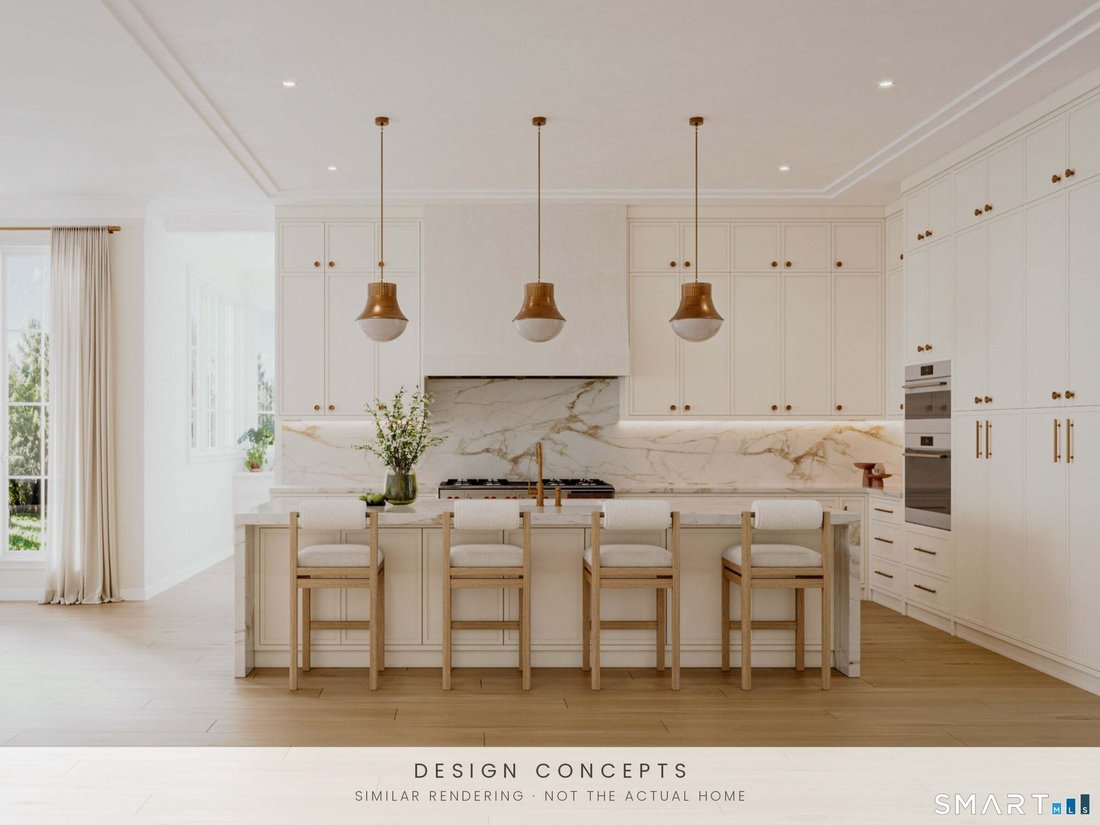
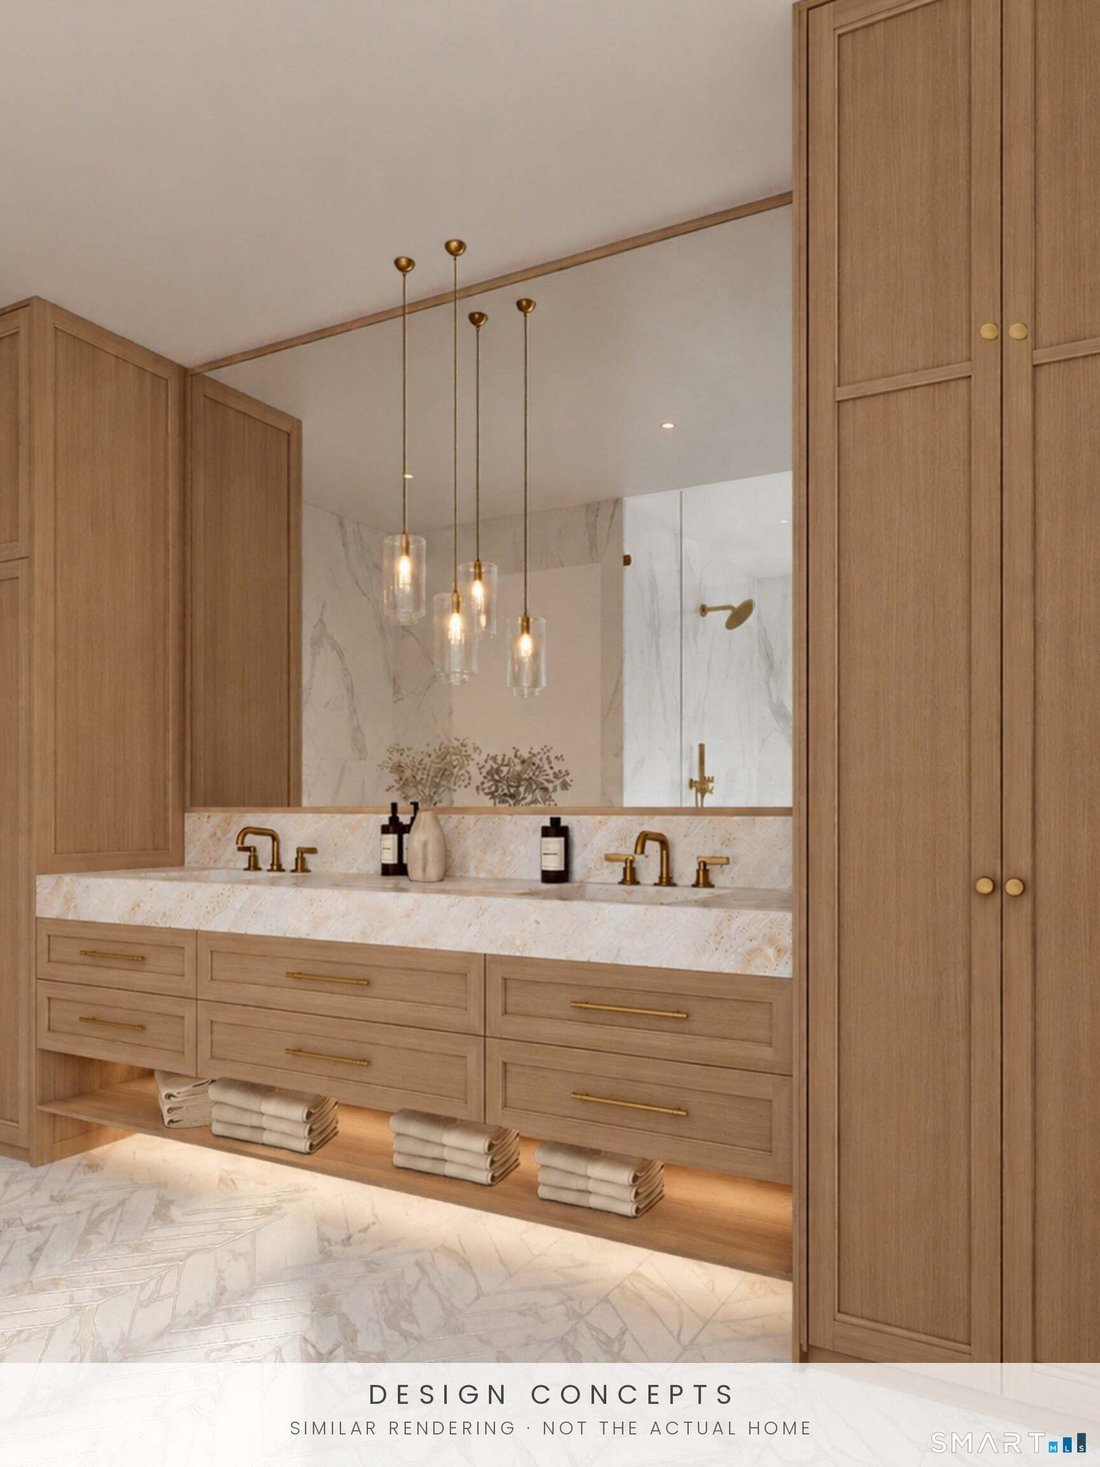
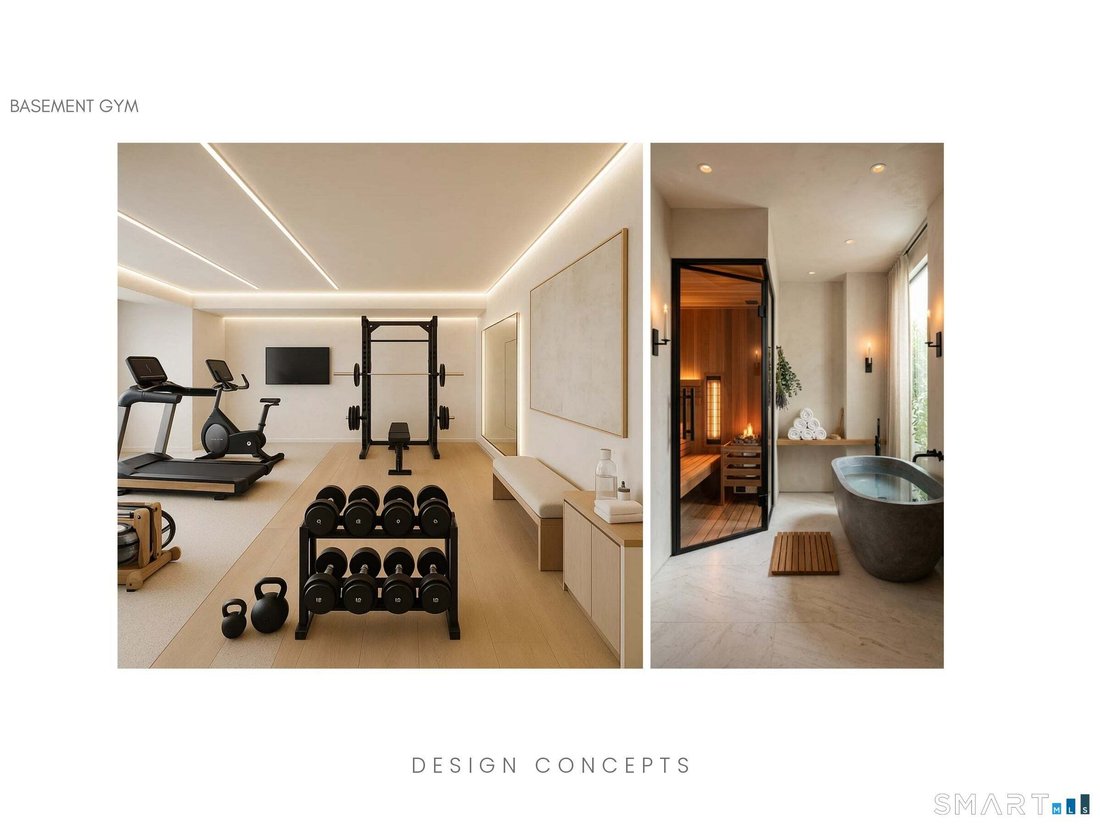
Magnificent new construction by AR Luxury Homes on a flat, private acre at the end of a coveted cul-de-sac in Greens Farms. Thoughtfully designed finishes by Tara Benet Design of Greenwich, this 6-bedroom, 6 full/2 half bath residence offers 7,874 sq ft across the first and second floors, plus a finished 1,950+/- sq ft walk-out lower level. Soaring 10’ first-floor ceilings anchor an open plan with a great room, custom kitchen, formal dining room, living room, office, wet bar, and mudroom. The primary suite offers a spa bath and walk-in closet, with four additional ensuite bedrooms. The walk-out lower level includes a bedroom, full bath, playroom, gym, and ample storage. Outside, enjoy a 20’ x 40’ heated pool with spa and automatic cover on a bucolic property. City water, septic, and propane service the home. There is space for an elevator to all floors that can be added, and 1,800 sq ft can be finished on the walk up third floor at additional cost. A rare opportunity, with time to customize select finishes. Home to be completed late spring 2027. All specs to be confirmed with spec sheet and not MLS listing. Driveway to be repaved at end of the construction. Taxes TBD
-
Type de propriété
Maison
-
Année de construction
2026
-
Prix/pied²
$610
Caractéristiques
- Cheminée
- Jardin
- Piscine
- Garage
- Cuisine ouverte
- Terrain de tennis
- Centre de remise en forme / Fitness
- Dressing
- Constructions neuves
Caractéristiques
Lot
- Vie privée
- Constructions neuves
Intérieur
- Haut plafond
- Bureau
- Cheminée
- Îlot de cuisine
- Cuisinière à gaz
- Bar
- Buanderie
- Cuisine ouverte
- Comptoirs en pierre
- Dressing
- Centre de remise en forme / Fitness
Outdoor
- Balcon
- Piscine
- Garage
- Terrain de tennis
- Jardin
Explorez le secteur
19 Harding Lane, Westport, Connecticut, États-Unis
Voir sur Google Maps
Prix par sqft
Faible
Élevé
Inscrit il y a 6 mois
Vous vous êtes renseigné sur ce bien
L'agent vous contactera bientôt par
Publié par
5
Annonces
2026
Inscrit
Réserver une visite avec the agent
Choisissez une date et si vous souhaitez une visite virtuelle ou en personne avec l’agent.
Date préférée
Type de visite
The Riverside Realty Group - Westport
Westport, Connecticut, United States
Voir le profil de l’agence
Dernière mise à jour
Aujourd'hui
Première mise en ligne
Octobre 8
Référence de l’annonce
24199970
Statut de l’annonce
IDX information is provided exclusively for personal, non-commercial use, and may not be used for any purpose other than to identify prospective properties consumers may be interested in purchasing. Information is deemed reliable but not guaranteed. The listing broker's offer of compensation is made only to participants of the MLS where the listing is filed.
Propriétés similaires à proximité
Nouvelles annonces à Westport


Explorez plus de biens à vendre
Westport, CT, États-Unis types de propriétés
Westport, CT, États-Unis Recherches populaires
- Propriétés avec Piscine à Westport, CT, États-Unis
- Côtières propriétés à Westport, CT, États-Unis
- Propriétés avec Terrain de tennis à Westport, CT, États-Unis
- Au bord de l’eau propriétés à Westport, CT, États-Unis
- Moderne propriétés à Westport, CT, États-Unis
- Propriétés avec Ascenseur à Westport, CT, États-Unis
- Vue panoramique / panoramique propriétés à Westport, CT, États-Unis
- Propriétés avec Plage privée à Westport, CT, États-Unis
- Vue sur un golfe propriétés à Westport, CT, États-Unis
- Vue sur la mer propriétés à Westport, CT, États-Unis
- Propriétés avec Bibliothèque à Westport, CT, États-Unis
- Vue sur le lac propriétés à Westport, CT, États-Unis
Guides et histoires connexes
La confiance des plus grands courtiers du monde
Les agents des propriétés les plus exceptionnelles du monde publient sur JamesEdition.
- Des annonces de Sotheby's, Christie's, BARNES et Engel & Völkers
- Chaque annonce est vérifiée avant sa mise en ligne
- Contactez directement des agents vérifiés
En continuant, vous acceptez nos Conditions et notre Politique de confidentialité.
brokerages we
partnered with
partnered with