
$3,899,000
Maison Unifamiliale Individuelle de 6 Chambres
- 6 Chambres
- 6 SdB
- 6,737 Sqft
- 4.42 Ac lot
- Mis à jour: Hier
- MLS#24221681
À propos de la propriété
La description a été traduite automatiquement.
La description est affichée dans la langue d'origine.
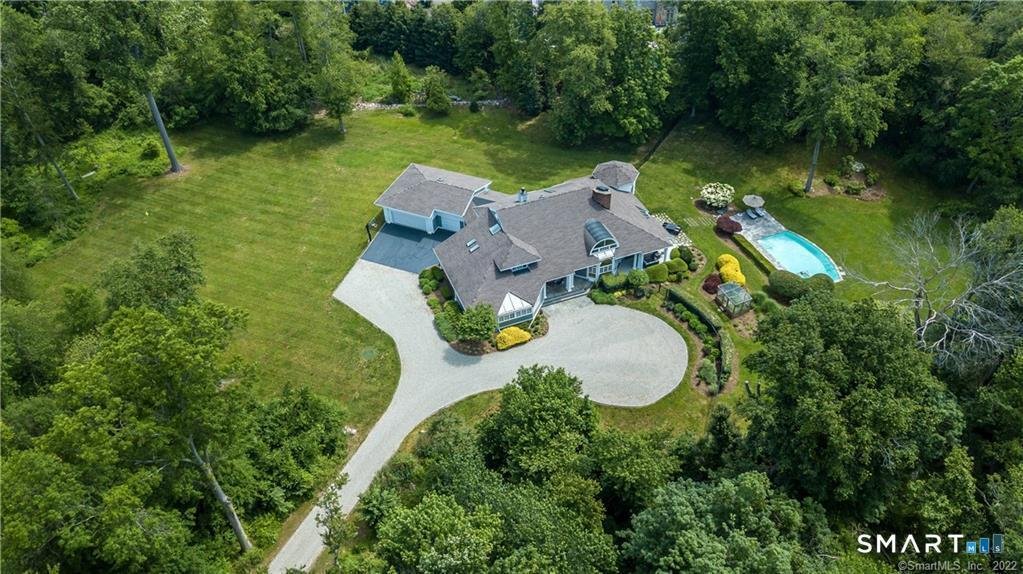
Located privately on 4.4+/- acres at the end of a premier cul-de-sac in Greens Farms, this is a remarkable opportunity to live in an extraordinarily convenient yet peaceful estate setting. Many of the area’s most distinctive, upscale residences surround this exciting Modern showplace designed by Mario Polizzotti, the celebrated architect of fine homes & public venues. The long driveway with mo
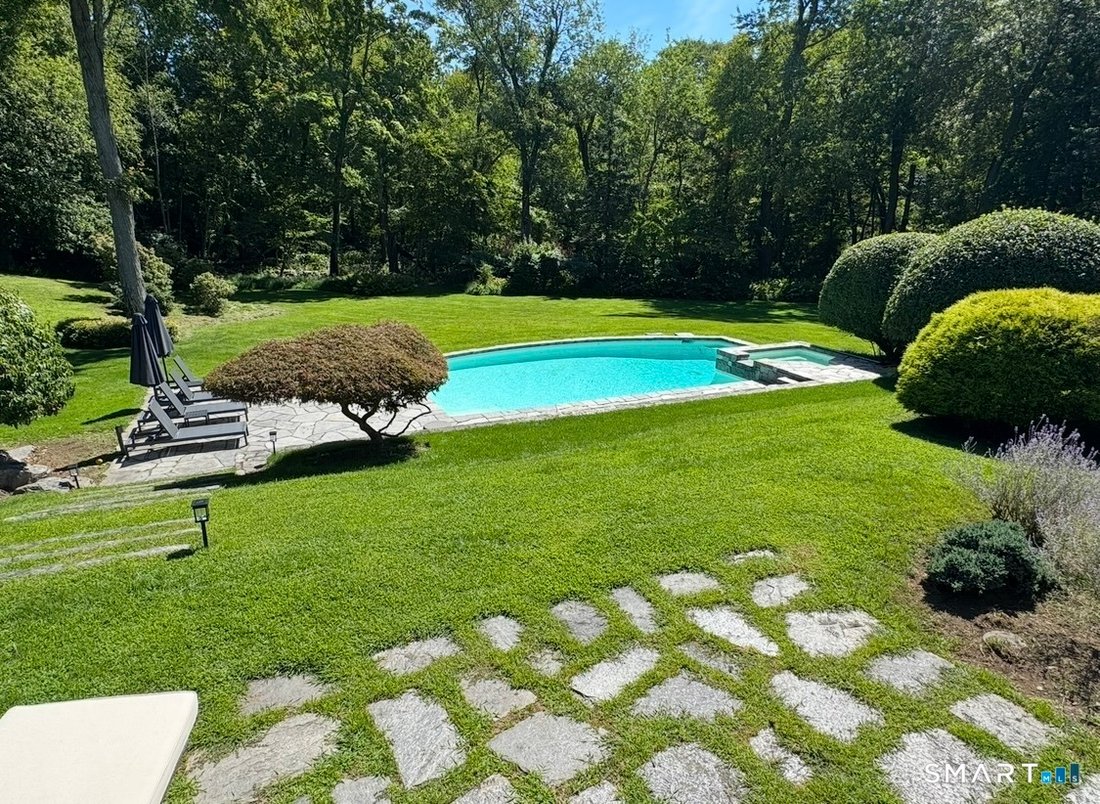
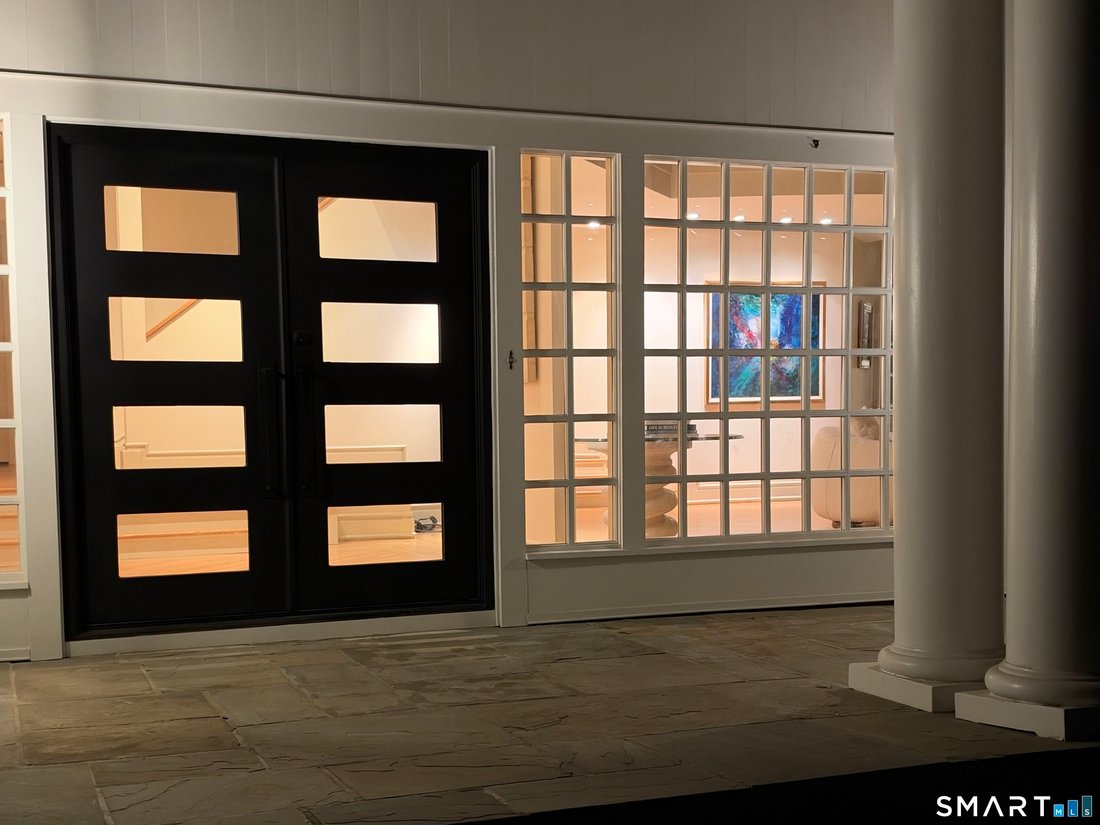
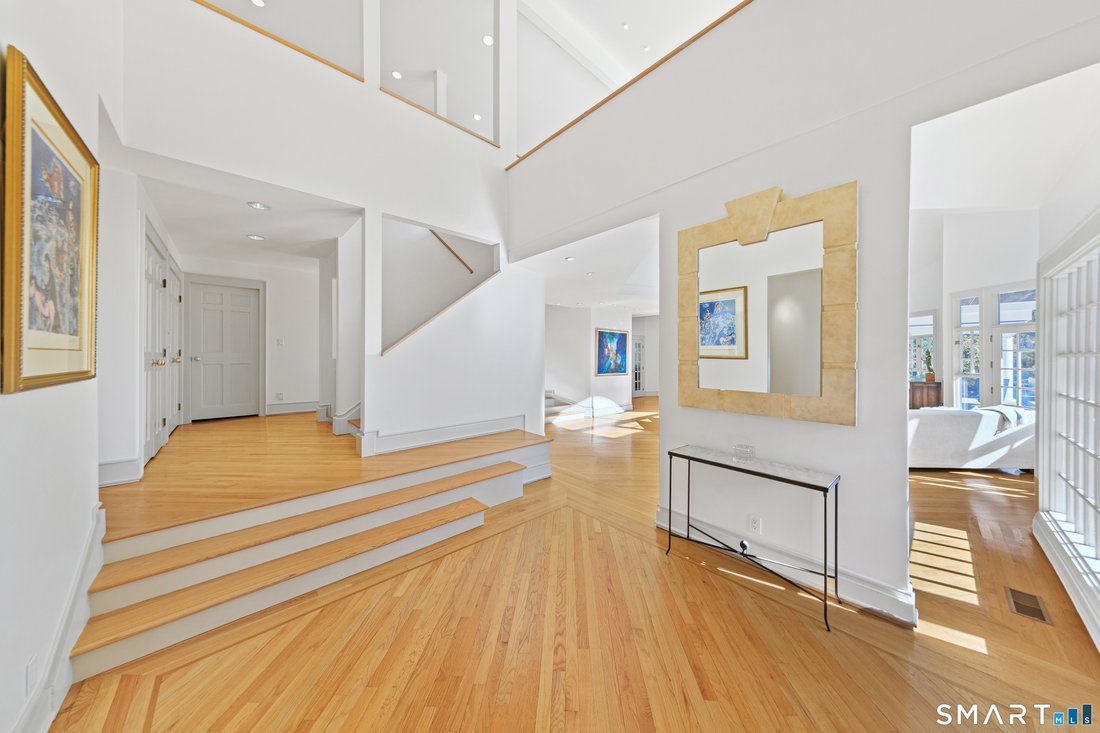
Located privately on 4.4+/- acres at the end of a premier cul-de-sac in Greens Farms, this is a remarkable opportunity to live in an extraordinarily convenient yet peaceful estate setting. Many of the area’s most distinctive, upscale residences surround this exciting Modern showplace designed by Mario Polizzotti, the celebrated architect of fine homes & public venues. The long driveway with motor court leads to this entertainer’s paradise. Step into the foyer, and the sun-splashed dramatic spaces begin to unfold. The home evokes a sense of luxury & grace through extensive use of large windows, wood flrs, gallery walls & soaring ceilings. The centerpiece is a spectacular Great Room w/3-sided fpl & French doors to one of the picturesque porches. The grand dining rm invites holiday gatherings or cozy fireside evenings. Custom gourmet kitchen equipped w/Sub Zero ref/frz & wine chiller, dual dishwashers and leads to both an atrium-like brkfst rm & an exquisite double-height screened-in porch for impressive alfresco dining. The family rm has another fpl and custom built-ins. The flexible layout offers several home office spaces. 6 bedrooms provide space for everyone. An exceptional primary suite has a library/study, king-size BR, expansive sun-filled marble bath & two fantastic walk-in closets. Vast finished LL incls game/play rm, gym, wine cellar & storage. Spend glorious days by the sparkling heated Glen Gate pool & waterfall spa - moments from it all but in your own sanctuary.
-
Type de propriété
Maison
-
Année de construction
1989
-
Prix/pied²
$578
Caractéristiques
- Jardin
- Cheminée
- Piscine
- Garage
- Vue sur un golfe
- Bibliothèque
- Salle de jeux
- Cave à vins
- Moderne
Caractéristiques
Lot
- Vue sur la mer
- Vue sur un golfe
- Moderne
Intérieur
- Haut plafond
- Cheminée
- Climatisation
- Îlot de cuisine
- Cuisinière à gaz
- Jacuzzi
- Bar
- Salle de jeux
- Cave à vins
- Bibliothèque
- Sous-sol
- Comptoirs en pierre
- Dressing
- Centre de remise en forme / Fitness
Outdoor
- Terrasse
- Piscine
- Garage
- Jardin
Explorez le secteur
8 Taylor Lane, Westport, CT 06880, Connecticut, États-Unis
Voir sur Google Maps
Prix par sqft
Faible
Élevé
Inscrit il y a 6 ans
Vous vous êtes renseigné sur ce bien
L'agent vous contactera bientôt par
Publié par
32
Annonces
2021
Inscrit
Réserver une visite avec the agent
Choisissez une date et si vous souhaitez une visite virtuelle ou en personne avec l’agent.
Date préférée
Type de visite

Coldwell Banker Realty - Westport
355 Riverside Ave, 06880, Westport, Connecticut, United States
Voir le profil de l’agence
Dernière mise à jour
Hier
Première mise en ligne
Novembre 19
Référence de l’annonce
y97kke
Propriétés similaires à proximité
Nouvelles annonces à Westport



Explorez plus de biens à vendre
Westport, CT, États-Unis types de propriétés
Westport, CT, États-Unis Recherches populaires
- Propriétés avec Piscine à Westport, CT, États-Unis
- Côtières propriétés à Westport, CT, États-Unis
- Propriétés avec Terrain de tennis à Westport, CT, États-Unis
- Au bord de l’eau propriétés à Westport, CT, États-Unis
- Moderne propriétés à Westport, CT, États-Unis
- Propriétés avec Ascenseur à Westport, CT, États-Unis
- Vue panoramique / panoramique propriétés à Westport, CT, États-Unis
- Propriétés avec Plage privée à Westport, CT, États-Unis
- Vue sur la mer propriétés à Westport, CT, États-Unis
- Propriétés avec Bibliothèque à Westport, CT, États-Unis
- Vue sur un golfe propriétés à Westport, CT, États-Unis
- Vue sur le lac propriétés à Westport, CT, États-Unis
Guides et histoires connexes
La confiance des plus grands courtiers du monde
Les agents des propriétés les plus exceptionnelles du monde publient sur JamesEdition.
- Des annonces de Sotheby's, Christie's, BARNES et Engel & Völkers
- Chaque annonce est vérifiée avant sa mise en ligne
- Contactez directement des agents vérifiés
En continuant, vous acceptez nos Conditions et notre Politique de confidentialité.
Brokerages we
partnered with
partnered with