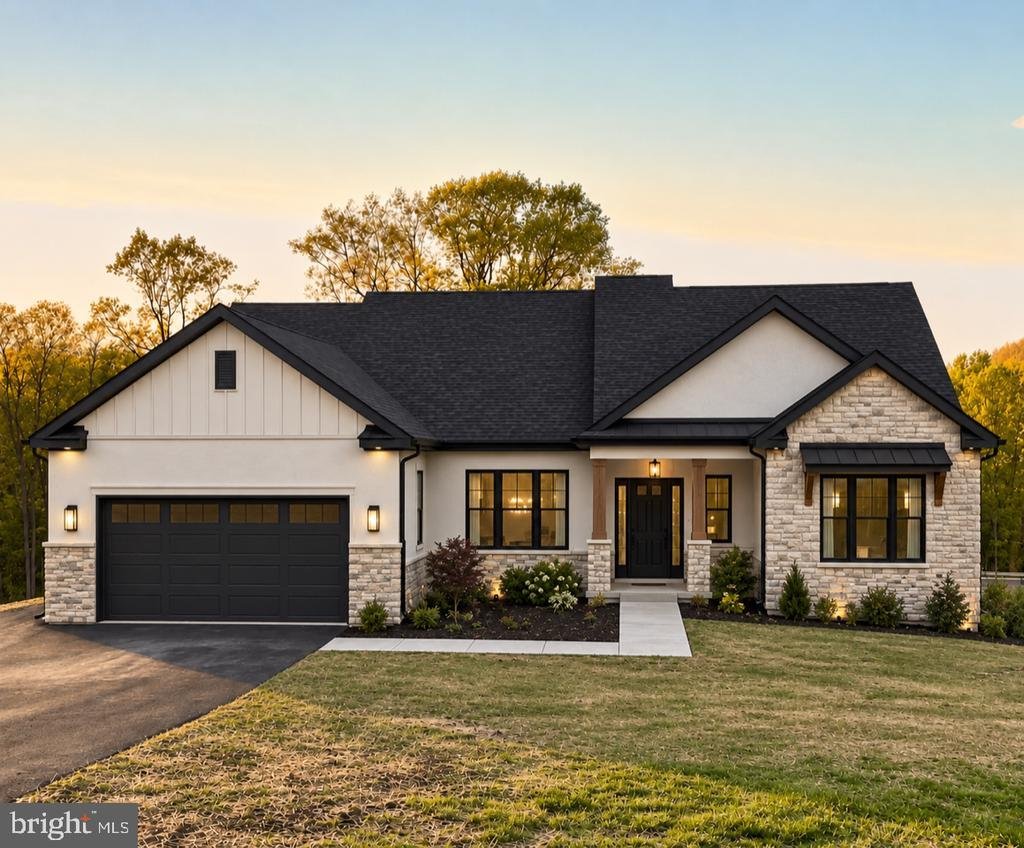
$767,832
Maison Unifamiliale Détachée Westminster
- 3 Chambres
- 3 SdB
- 2,000 Sqft
- 1.24 Ac lot
- Mis à jour: Hier
- MLS#MDCR2037792
À propos de la propriété
La description a été traduite automatiquement.
La description est affichée dans la langue d'origine.
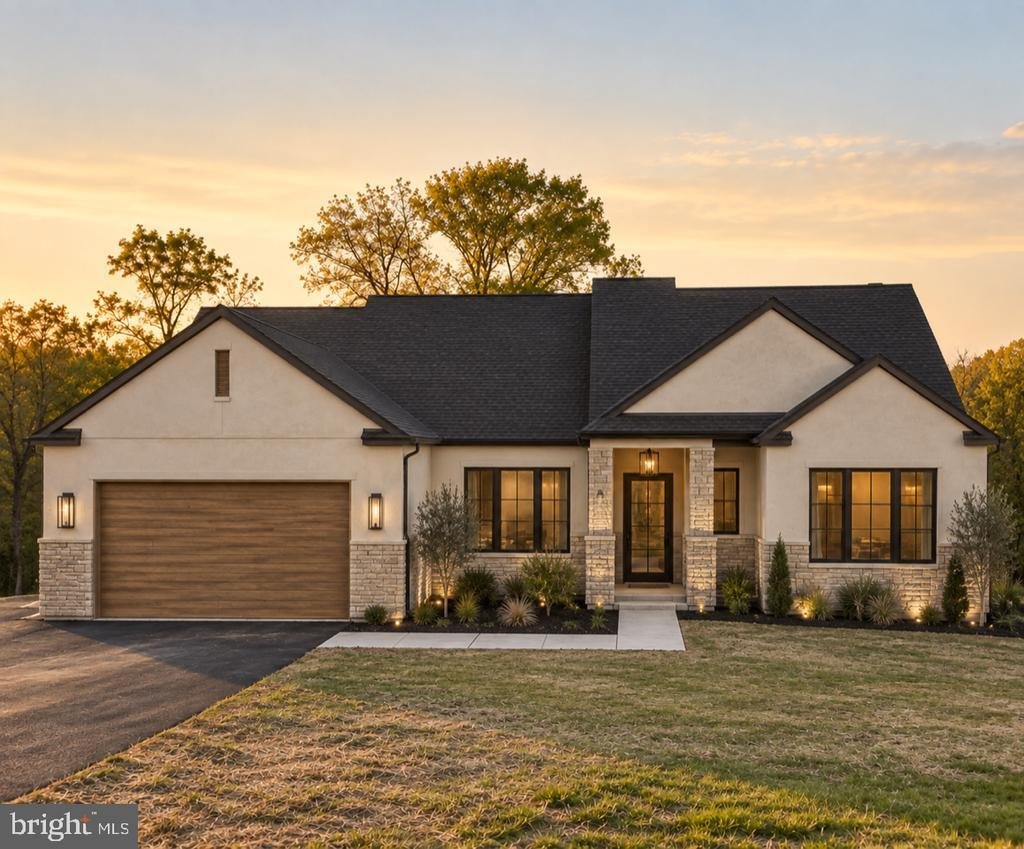
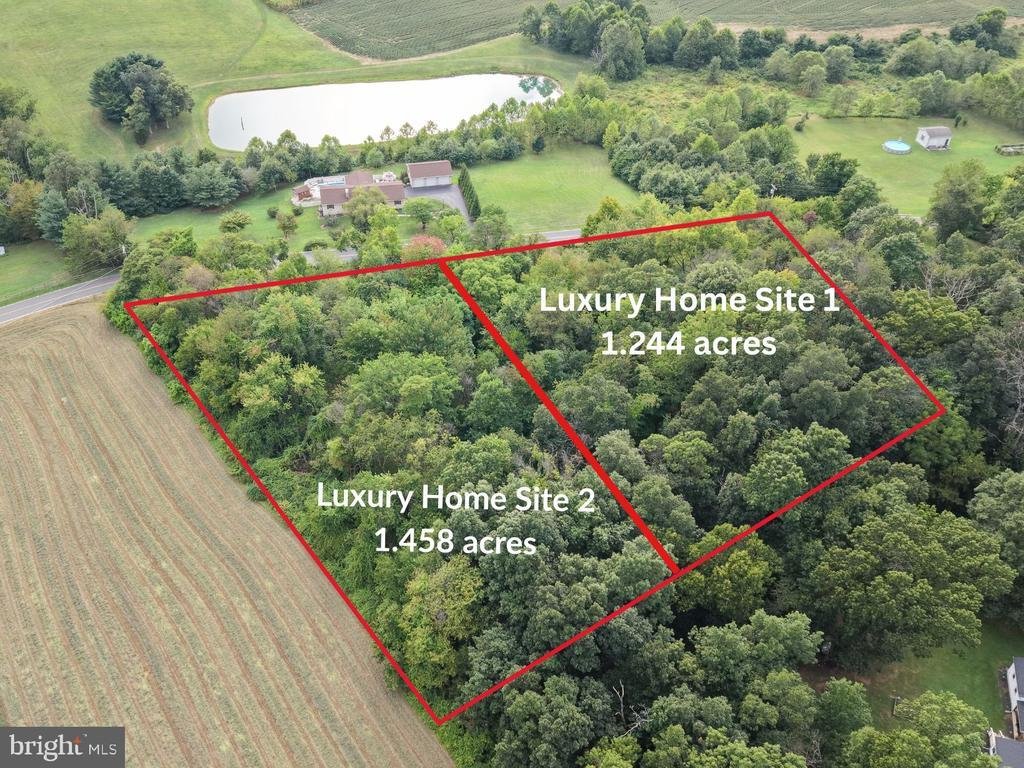
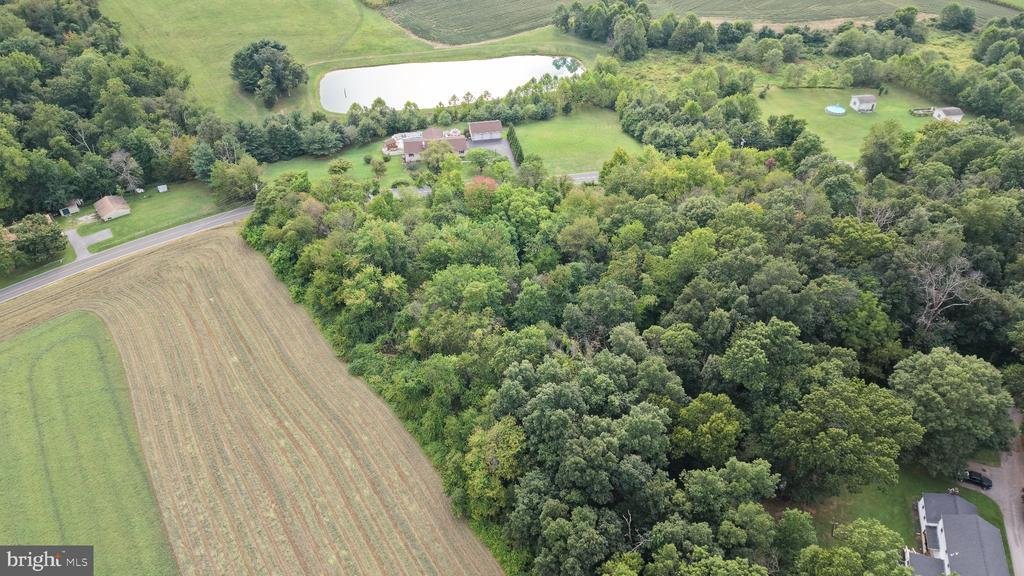
Build the home you’ve been waiting for on 1.244 acres with Rylea Homes! Lot 1 offers a rare opportunity to create a brand-new home designed around the way you want to live. The featured Sophia is a thoughtfully designed approximately 2,000-square-foot home offering convenient one-level living, 3 bedrooms, a private owner’s suite, study, open kitchen and great room, dining room, main-level laundry,
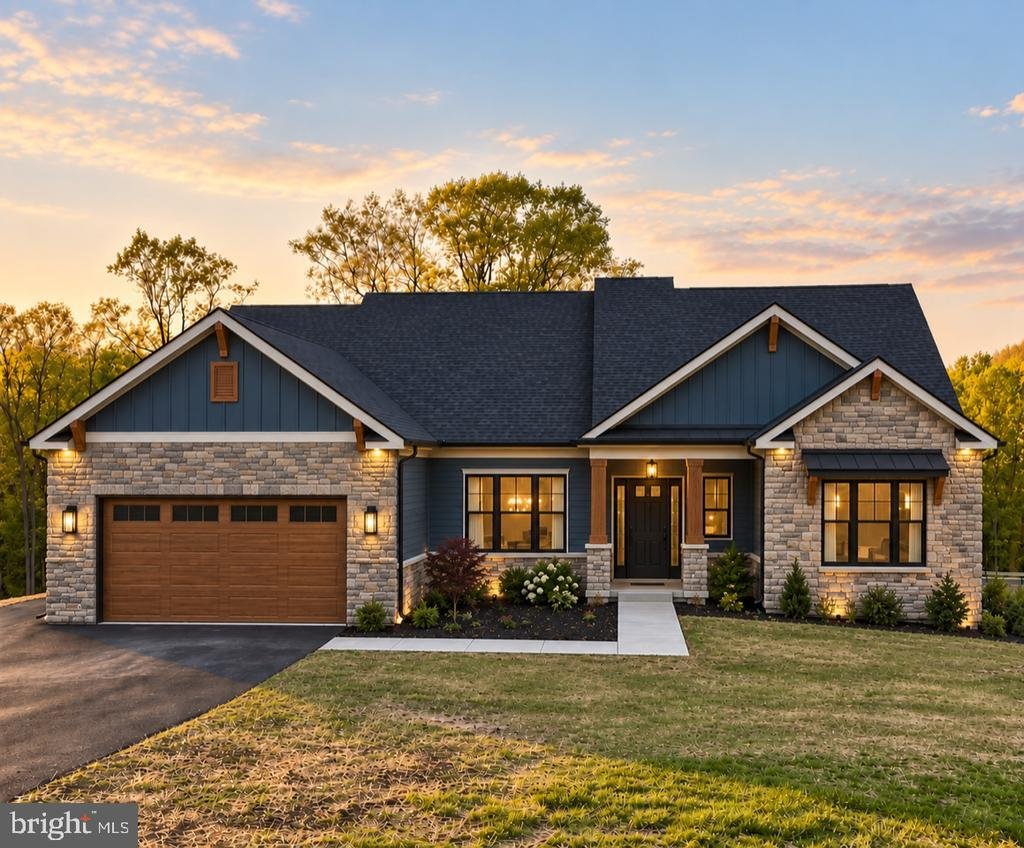
Build the home you’ve been waiting for on 1.244 acres with Rylea Homes! Lot 1 offers a rare opportunity to create a brand-new home designed around the way you want to live. The featured Sophia is a thoughtfully designed approximately 2,000-square-foot home offering convenient one-level living, 3 bedrooms, a private owner’s suite, study, open kitchen and great room, dining room, main-level laundry, 2-car garage and a full basement with opportunities for additional finished space.
The current offering includes a 4-foot rear extension, stone watertable, vinyl siding, architectural-shingle roof, concrete lead walk, asphalt driveway and an artfully designed landscape package. Inside, the standard features are anything but basic, with 9-foot main-level ceilings, crown molding in the dining room, matte-black hardware and lighting, Level 2 granite kitchen countertops, Level 2 cabinetry, engineered hardwood or equivalent LVP in the main living areas, Level 2 bathroom tile and stainless-steel Whirlpool appliances.
Love the homesite but have something different in mind? Even better. Buyers can personalize the Sophia, explore other available Rylea Homes plans, or bring a plan of their own to discuss with the builder. This is an opportunity to build a home that fits your lifestyle rather than settling for someone else’s choices.
The Sophia is currently offered on Lot 1 at $767,832, including the homesite and listed standard features. Rylea Homes also provides a pre-construction conference, pre-drywall walkthrough, pre-settlement orientation and builder state warranty, giving buyers the opportunity to be involved throughout the building process.
1.244 acres. New construction. Your plan, your selections, your home. Bring your ideas and discover what Rylea Homes can build for you.
Photos and renderings are representative of builder plans, previously completed homes and available design options and may depict upgrades or features not included in the advertised price. Final home, specifications, options, site work and pricing are subject to buyer selections, lot conditions and builder approval
-
Type de propriété
Maison
-
Prix/pied²
$383
Caractéristiques
- Garage
- Cuisine ouverte
- Constructions neuves
- Haut plafond
- Buanderie
- Comptoirs en pierre
- Sous-sol
Explorez le secteur
LOT 1 SNYDERSBURG ROAD, WESTMINSTER, MD 21157, Maryland, États-Unis
Voir sur Google Maps
Prix par sqft
Faible
Élevé
Inscrit il y a 5 mois
Vous vous êtes renseigné sur ce bien
L'agent vous contactera bientôt par
Publié par
3
Annonces
2026
Inscrit
Réserver une visite avec Jess Sauls
Choisissez une date et si vous souhaitez une visite virtuelle ou en personne avec l’agent.
Date préférée
Type de visite

Ellicott City
8820 Columbia 100 Parkway, 21043, Ellicott City, United States
Voir le profil de l’agence
Dernière mise à jour
Hier
Première mise en ligne
Octobre 27
Licence de l’agent
#613204
Référence de l’annonce
2158005809924426
Statut de l’annonce
Active-bright
Propriétés similaires à proximité
Nouvelles annonces à Westminster




Explorez plus de biens à vendre
Westminster, VA, États-Unis Recherches populaires
- Vie privée propriétés à Westminster, VA, États-Unis
- Propriétés avec Salle de jeux à Westminster, VA, États-Unis
- Propriétés avec Terrasse à Westminster, VA, États-Unis
- Propriétés avec Balcon à Westminster, VA, États-Unis
- Vue sur la mer propriétés à Westminster, VA, États-Unis
- Propriétés avec Jacuzzi à Westminster, VA, États-Unis
- Immobilier d’investissement propriétés à Westminster, VA, États-Unis
- Colline propriétés à Westminster, VA, États-Unis
- Propriétés avec Terrain de tennis à Westminster, VA, États-Unis
Guides et histoires connexes
La confiance des plus grands courtiers du monde
Les agents des propriétés les plus exceptionnelles du monde publient sur JamesEdition.
- Des annonces de Sotheby's, Christie's, BARNES et Engel & Völkers
- Chaque annonce est vérifiée avant sa mise en ligne
- Contactez directement des agents vérifiés
En continuant, vous acceptez nos Conditions et notre Politique de confidentialité.
brokerages we
partnered with
partnered with