$1,399,900
Maison Unifamiliale Détachée Westminster
- 5 Chambres
- 5 SdB
- 6,507 Sqft
- 5.34 Ac lot
- Mis à jour: Hier
- MLS#MDCR2037604
À propos de la propriété
La description a été traduite automatiquement.
La description est affichée dans la langue d'origine.
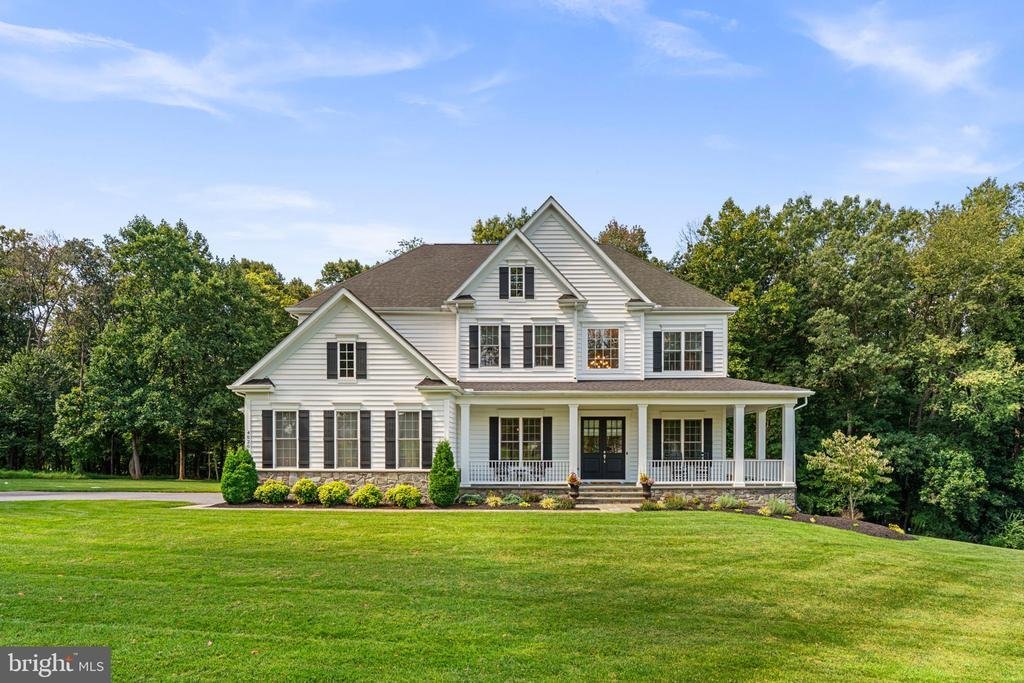
Serene, spacious, and beautifully set on 5.33 acres, this luxury Modern Farmhouse is privately positioned at the end of a no-through street, with a level clearing framed by a forested boundary. A striking Southern-style wraparound front porch welcomes you to this exquisitely finished and meticulously maintained home offering 6,500+ square feet, up to 5 bedrooms, 4.5 baths, a finished walkout lower
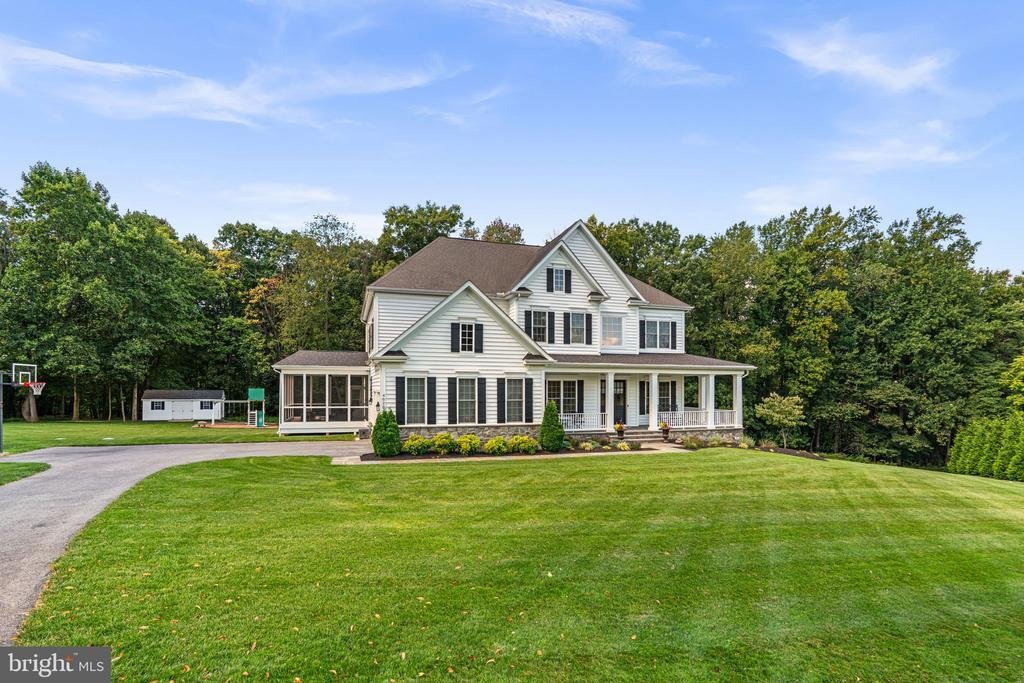
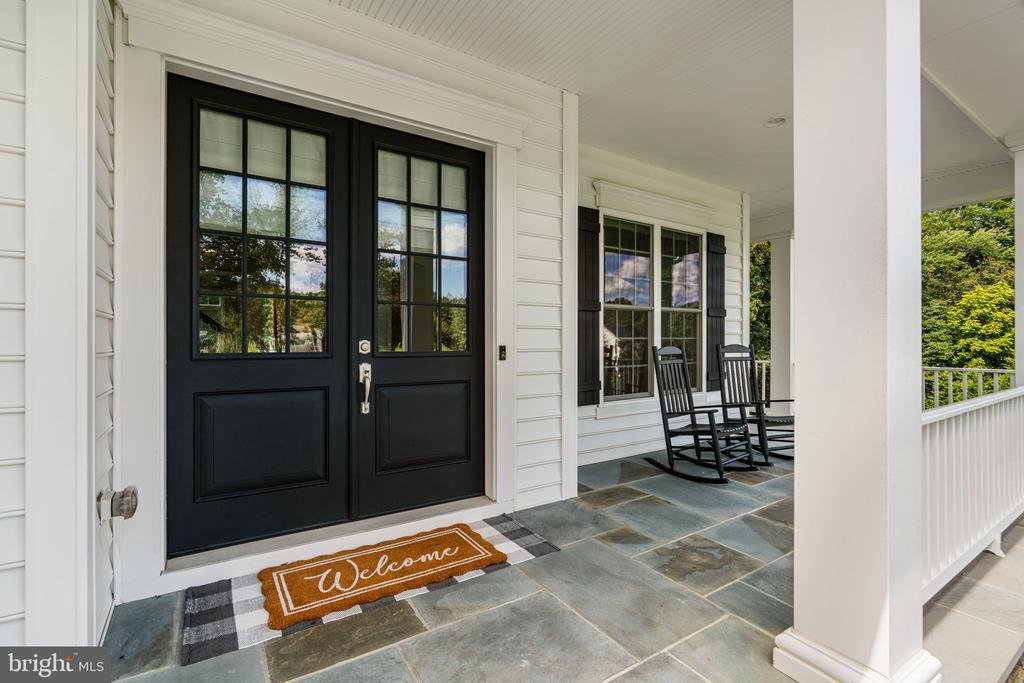
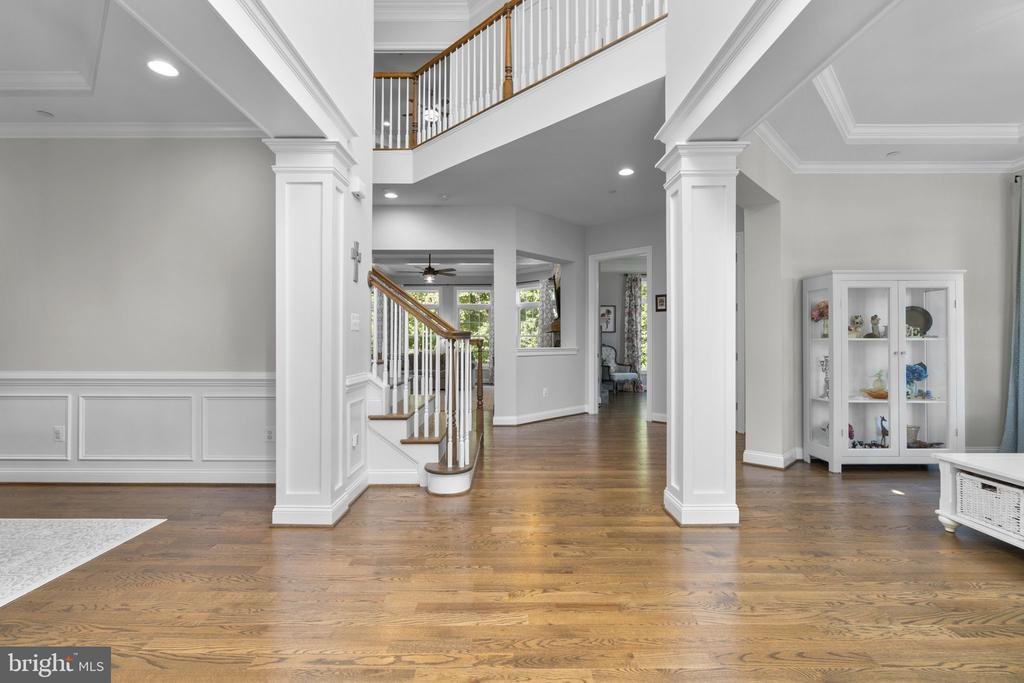
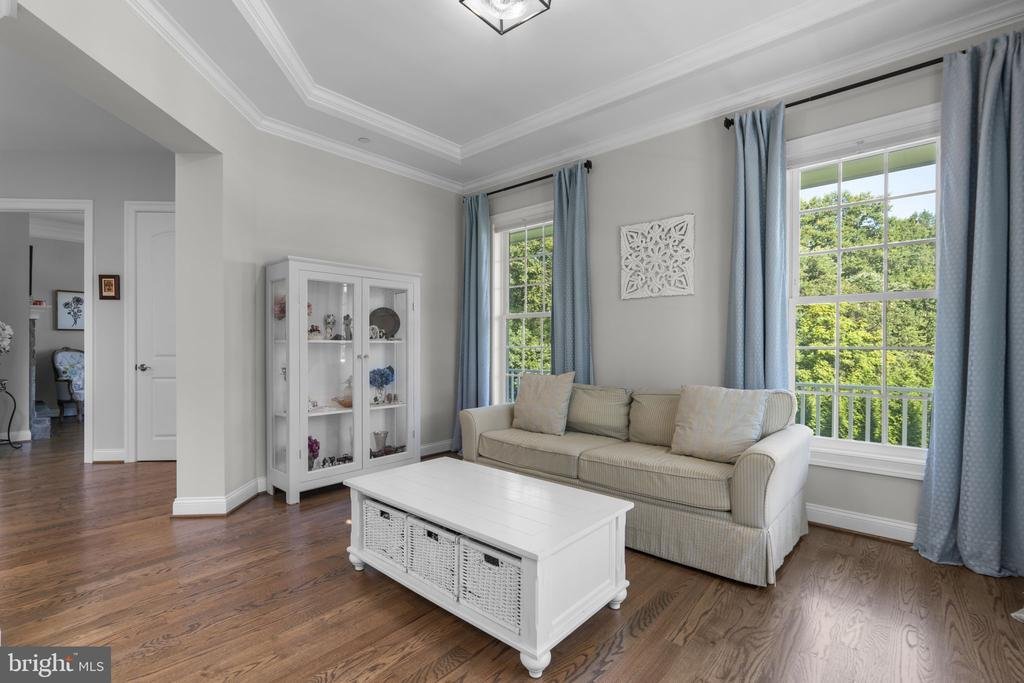
Serene, spacious, and beautifully set on 5.33 acres, this luxury Modern Farmhouse is privately positioned at the end of a no-through street, with a level clearing framed by a forested boundary. A striking Southern-style wraparound front porch welcomes you to this exquisitely finished and meticulously maintained home offering 6,500+ square feet, up to 5 bedrooms, 4.5 baths, a finished walkout lower level, and an oversized 2.5-car garage - all with no HOA and no covenants. Inside, 10-foot ceilings, 8-foot doors, field-finished solid oak hardwood floors, and extensive custom millwork immediately reflect the quality of craftsmanship throughout the home. The foyer opens to formal living and dining rooms, each finished with tray ceilings, while the light-filled family room and executive office share a two-sided gas fireplace with a stone surround and raised hearth. The masterfully planned kitchen features quartz countertops, an expansive center island, an extended peninsula, and soft-close cabinetry. Premium KitchenAid appliances include a 36-inch five-burner gas cooktop and double wall ovens, complemented by a handcrafted wood range hood and under-cabinet lighting. The adjoining morning room is bathed in natural light from windows topped with transoms and a soaring cathedral ceiling, with direct access to the screened porch for an easy connection between the home’s indoor and outdoor living spaces. Upstairs, 9-foot ceilings continue the home’s generous proportions, while the spacious primary suite includes a separate sitting room, tray ceiling, and two walk-in closets. The spa-inspired primary bath features dual vanities with quartz countertops, an oversized glass-enclosed shower with a rain showerhead, and a freestanding soaking tub. Three additional bedrooms, two additional full baths, and a large upper-level laundry room with built-in cabinetry and a utility sink complete this level. The walkout lower level features a large open recreation area, full bath, finished storage room, exercise room, and a potential 5th bedroom with walk-in closet. Five full-size windows and French doors bring in plenty of natural light, while a rough-in provides the option for a future wet bar or kitchenette. A dedicated theater room is fully equipped with an included 110-inch screen, 4K HDR projector, and 7.1 surround sound system. Outside, the expansive level lawn provides space for plenty of possibilities, from a pool to a pole barn. A heavy-duty 12’ x 24’ shed provides additional storage, and the large Swing Kingdom vinyl playset is included. Two elegant lighted stone pillars mark the driveway entrance. Built by JMB Homes in 2020 and extensively customized with more than $220,000 in premium upgrades, the home includes 400-amp electrical service, a generator hookup for critical home systems, and high-speed wired networking supporting home offices, streaming, gaming, and wireless access points. Sillite window-sill outlets with a dedicated switch illuminate the included window candles. Just minutes from Eldersburg’s shopping and dining, Morgan Brook Farm is central to the best of Carroll County, including Historic Downtown Sykesville, Downtown Mount Airy, Historic Downtown Westminster, nearby Krimgold Park, and South Carroll Swim Club. 4020 Baker Path Drive brings together a luxury home, a private setting, and a central location - country living without compromise. More photos and walkthrough video available at virtual tour link
-
Type de propriété
Maison
-
Année de construction
2020
-
Prix/pied²
$215
Caractéristiques
- Jardin
- Garage
- Cheminée
- Dressing
- Moderne
- Centre de remise en forme / Fitness
- Cinéma
- Terrain de jeu
- Constructions neuves
Caractéristiques
Lot
- Vie privée
- Constructions neuves
- Moderne
Intérieur
- Haut plafond
- Bureau
- Cheminée
- Îlot de cuisine
- Cuisinière à gaz
- Bar
- Buanderie
- Cinéma
- Sous-sol
- Comptoirs en pierre
- Dressing
- Centre de remise en forme / Fitness
Outdoor
- Garage
- Terrain de jeu
- Espace de vie extérieur
- Porte
- Jardin
Explorez le secteur
4020 BAKER PATH DRIVE, WESTMINSTER, MD 21157, Maryland, États-Unis
Voir sur Google Maps
Prix par sqft
Faible
Élevé
Inscrit il y a 5 ans
Vous vous êtes renseigné sur ce bien
L'agent vous contactera bientôt par
Publié par
5
Annonces
2022
Inscrit
Réserver une visite avec Tim McIntyre
Choisissez une date et si vous souhaitez une visite virtuelle ou en personne avec l’agent.
Date préférée
Type de visite

Ellicott City
8820 Columbia 100 Parkway, 21043, Ellicott City, United States
Voir le profil de l’agence
Dernière mise à jour
Hier
Première mise en ligne
Sep 18
Référence de l’annonce
2155154990631246
Statut de l’annonce
Active-bright
Propriétés similaires à proximité
Nouvelles annonces à Westminster







Explorez plus de biens à vendre
Westminster, VA, États-Unis Recherches populaires
- Vie privée propriétés à Westminster, VA, États-Unis
- Propriétés avec Terrasse à Westminster, VA, États-Unis
- Propriétés avec Balcon à Westminster, VA, États-Unis
- Propriétés avec Salle de jeux à Westminster, VA, États-Unis
- Colline propriétés à Westminster, VA, États-Unis
- Propriétés avec Jacuzzi à Westminster, VA, États-Unis
- Immobilier d’investissement propriétés à Westminster, VA, États-Unis
- Vue sur la mer propriétés à Westminster, VA, États-Unis
- Propriétés avec Terrain de tennis à Westminster, VA, États-Unis
Guides et histoires connexes
La confiance des plus grands courtiers du monde
Les agents des propriétés les plus exceptionnelles du monde publient sur JamesEdition.
- Des annonces de Sotheby's, Christie's, BARNES et Engel & Völkers
- Chaque annonce est vérifiée avant sa mise en ligne
- Contactez directement des agents vérifiés
En continuant, vous acceptez nos Conditions et notre Politique de confidentialité.
brokerages we
partnered with
partnered with