$775,000
Maison Unifamiliale Détachée Westminster
- 6 Chambres
- 4 SdB
- 4,426 Sqft
- 15,246 Sqft lot
- Mis à jour: Août 7
-
4
Vues des 30 derniers jours
- MLS#MDCR2036510
À propos de la propriété
La description a été traduite automatiquement.
La description est affichée dans la langue d'origine.
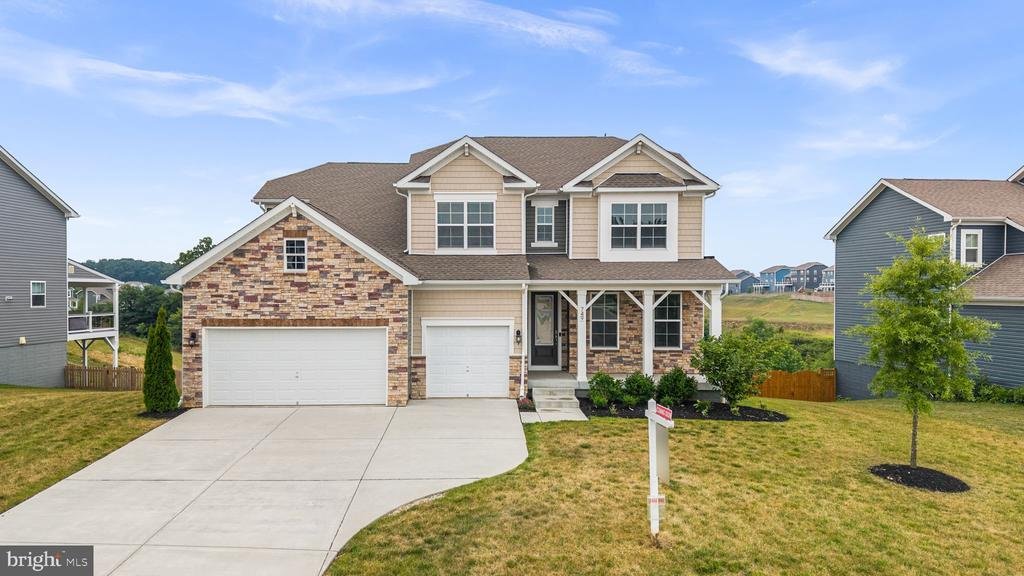
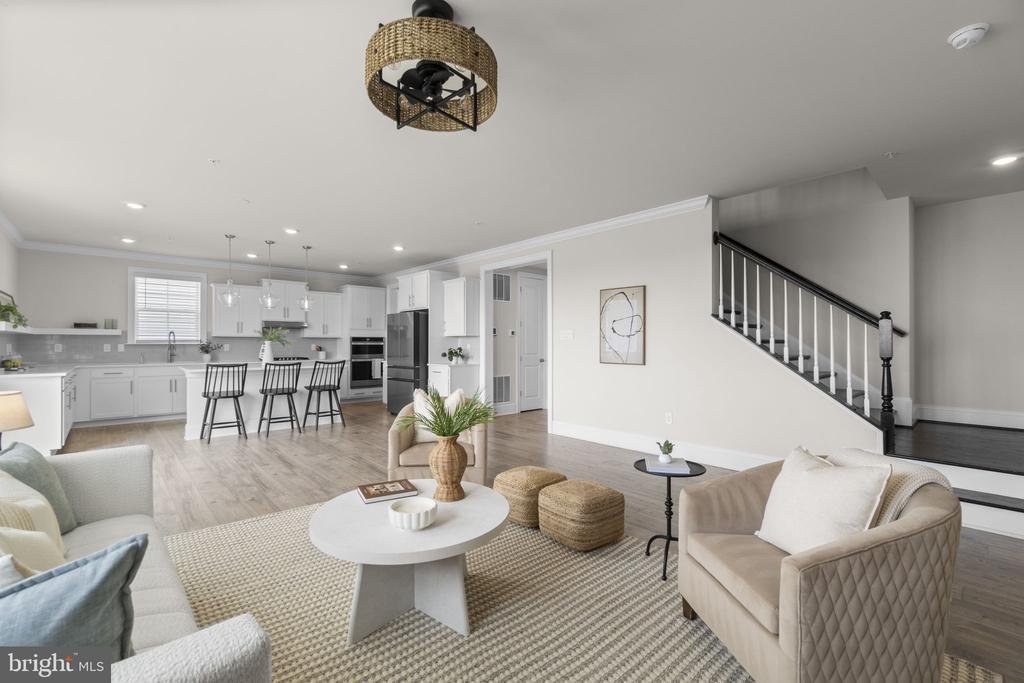
Elegant stone-accented Colonial residence, newly built in 2022, offering 6 bedrooms, 4 bathrooms, 4,426 finished square feet, and a 3-car attached garage in prestigious Stonegate. // A welcoming covered front porch invites you inside, where luxury vinyl plank flooring extends throughout the main level, beginning in the bright foyer. The foyer opens to the formal dining room, creating an elegant sp
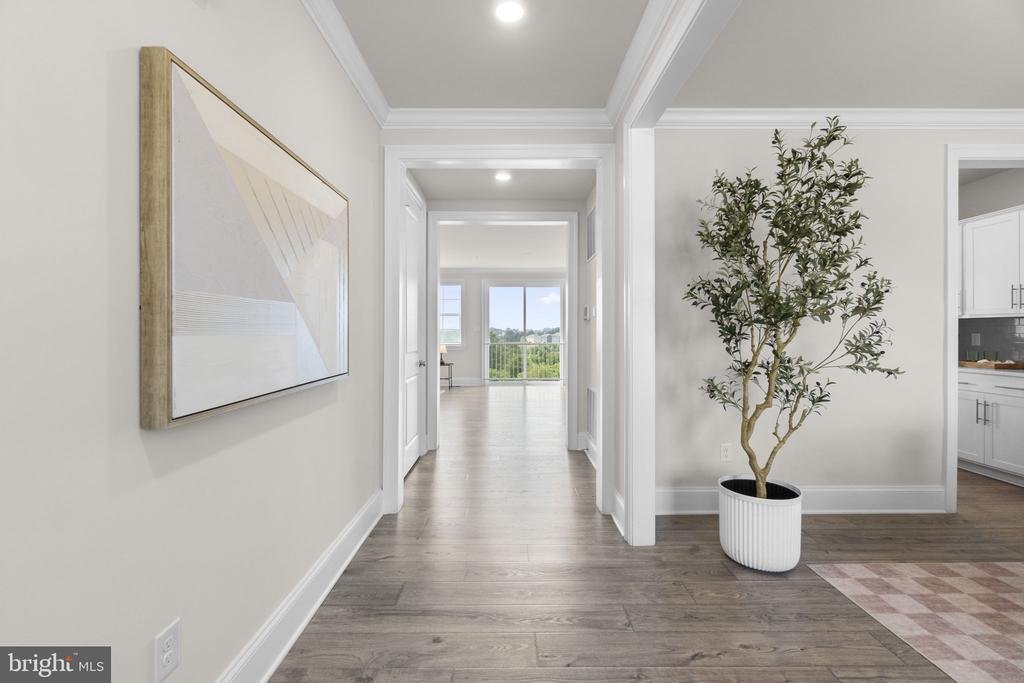
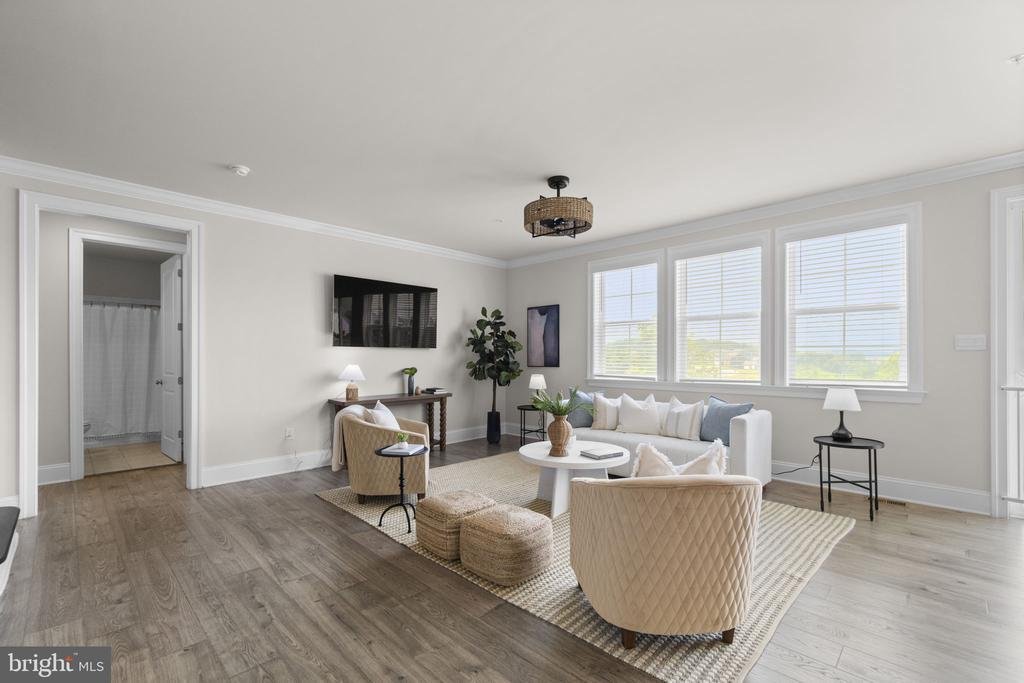
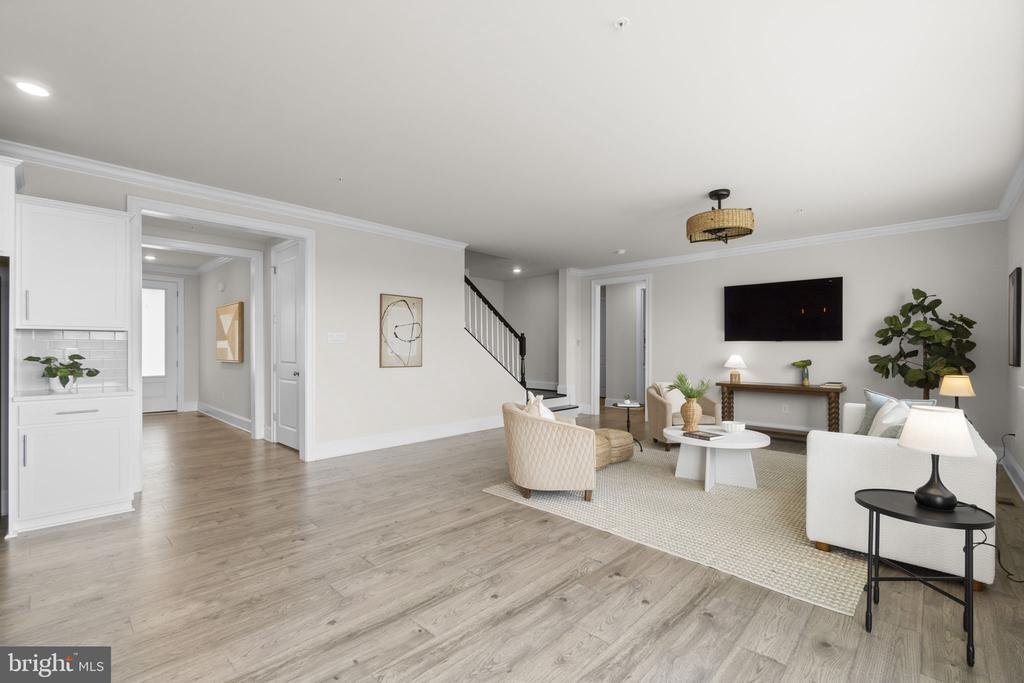
Elegant stone-accented Colonial residence, newly built in 2022, offering 6 bedrooms, 4 bathrooms, 4,426 finished square feet, and a 3-car attached garage in prestigious Stonegate. // A welcoming covered front porch invites you inside, where luxury vinyl plank flooring extends throughout the main level, beginning in the bright foyer. The foyer opens to the formal dining room, creating an elegant space for entertaining, while a nearby butler’s pantry with quartz countertops provides additional storage and prep space before leading into the kitchen. // The gorgeous gourmet eat-in kitchen is thoughtfully designed with a large center island featuring breakfast bar seating and pendant lighting, upgraded quartz countertops, a classic subway tile backsplash, stainless steel appliances, white shaker-style cabinetry, open shelving, and a spacious breakfast room. Sliding glass doors already in place offer the perfect opportunity for a future deck or outdoor living addition. // Seamlessly connected to the kitchen and breakfast area, the expansive family room creates an open, inviting space ideal for everyday living and entertaining. Also on the main level is a versatile bedroom or private home office, conveniently located adjacent to a full bathroom. // Upstairs, a spacious loft offers flexible living space ideal for a playroom, media room, or sitting area. The upper level also features four generously sized bedrooms and two full bathrooms, including the luxurious owner’s suite with a tray ceiling, a large walk-in closet, and a private ensuite bathroom complete with a dual-sink vanity, soaking tub, separate shower, and private water closet. Each of the secondary bedrooms includes its own walk-in closet, while a centrally located laundry room adds everyday convenience. // The finished walk-out lower level expands the home’s living space with a large recreation room featuring luxury vinyl plank flooring and direct exterior access. This level also includes a sixth bedroom, a fourth full bathroom, and a storage and utility room. // Outside, enjoy the expansive backyard, which backs to trees and benefits from an elevated homesite, providing peaceful hillside views
-
Type de propriété
Maison
-
Année de construction
2022
-
Prix/pied²
$175
Caractéristiques
- Garage
- Jardin
- Dressing
- Cuisinière à gaz
- Bureau
- Îlot de cuisine
- Comptoirs en pierre
- Buanderie
- Bar
Caractéristiques
Intérieur
- Bureau
- Îlot de cuisine
- Cuisinière à gaz
- Bar
- Buanderie
- Sous-sol
- Comptoirs en pierre
- Dressing
Outdoor
- Garage
- Jardin
Explorez le secteur
749 SCARLET SKY DRIVE, WESTMINSTER, MD 21157, Maryland, États-Unis
Voir sur Google Maps
Prix par sqft
Faible
Élevé

Inscrit il y a 4 ans
Vous vous êtes renseigné sur ce bien
L'agent vous contactera bientôt par
Publié par
55
Annonces
2022
Inscrit
Réserver une visite avec Bob Lucido
Choisissez une date et si vous souhaitez une visite virtuelle ou en personne avec l’agent.
Date préférée
Type de visite

Dernière mise à jour
Août 7
Première mise en ligne
Jul 30
Licence de l’agent
#4037
Référence de l’annonce
2139185511140076
Statut de l’annonce
Active-bright
Propriétés similaires à proximité
Nouvelles annonces à Westminster





Explorez plus de biens à vendre
Westminster, VA, États-Unis Recherches populaires
- Propriétés avec Terrasse à Westminster, VA, États-Unis
- Vie privée propriétés à Westminster, VA, États-Unis
- Propriétés avec Salle de jeux à Westminster, VA, États-Unis
- Immobilier d’investissement propriétés à Westminster, VA, États-Unis
- Propriétés avec Balcon à Westminster, VA, États-Unis
- Propriétés avec Terrain de tennis à Westminster, VA, États-Unis
- Propriétés avec Cuisine ouverte à Westminster, VA, États-Unis
- Moderne propriétés à Westminster, VA, États-Unis
- Duplex propriétés à Westminster, VA, États-Unis
Guides et histoires connexes
La confiance des plus grands courtiers du monde
Les agents des propriétés les plus exceptionnelles du monde publient sur JamesEdition.
- Des annonces de Sotheby's, Christie's, BARNES et Engel & Völkers
- Chaque annonce est vérifiée avant sa mise en ligne
- Contactez directement des agents vérifiés
En continuant, vous acceptez nos Conditions et notre Politique de confidentialité.
brokerages we
partnered with
partnered with