$799,999
Maison Unifamiliale Détachée Westminster
- 5 Chambres
- 4 SdB
- 3,851 Sqft
- 32,235 Sqft lot
- Mis à jour: Août 5
-
3
Vues des 30 derniers jours
- MLS#MDCR2036662
À propos de la propriété
La description a été traduite automatiquement.
La description est affichée dans la langue d'origine.
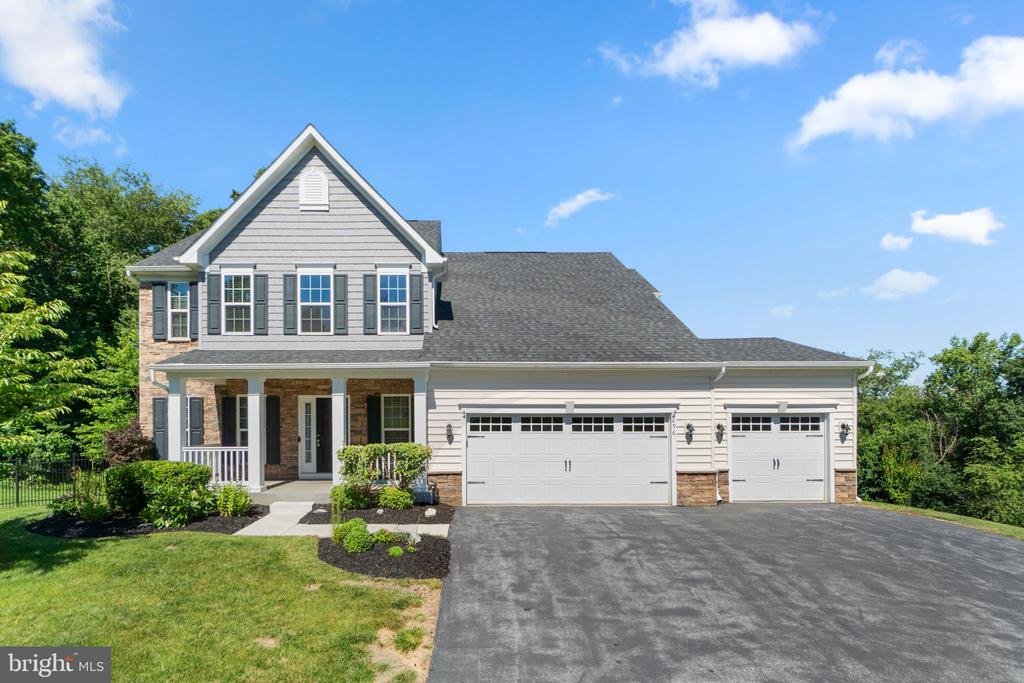
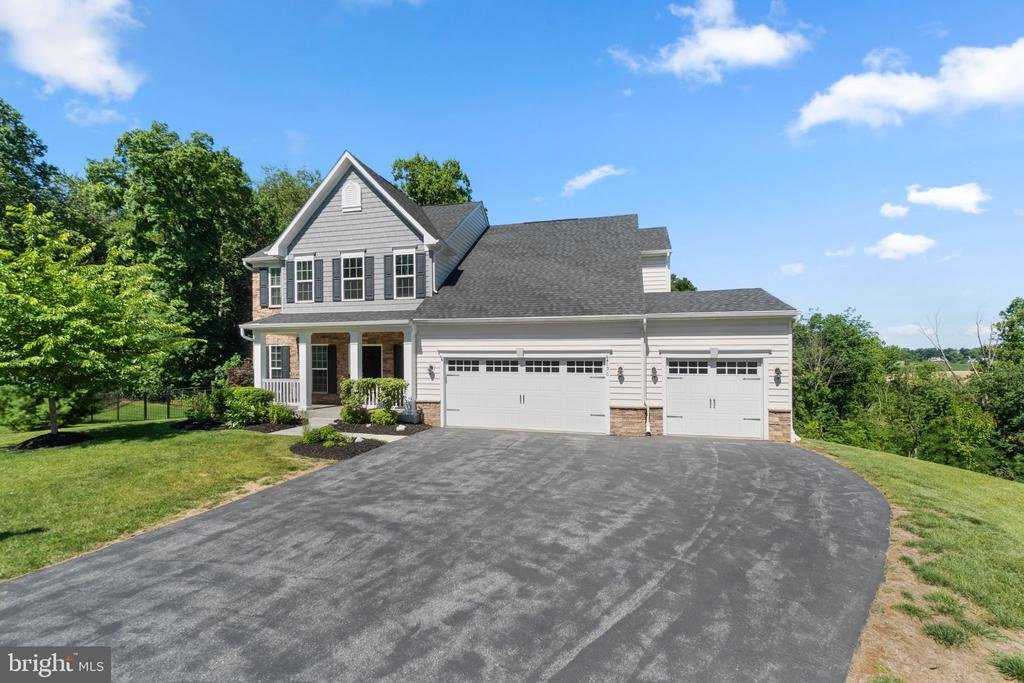
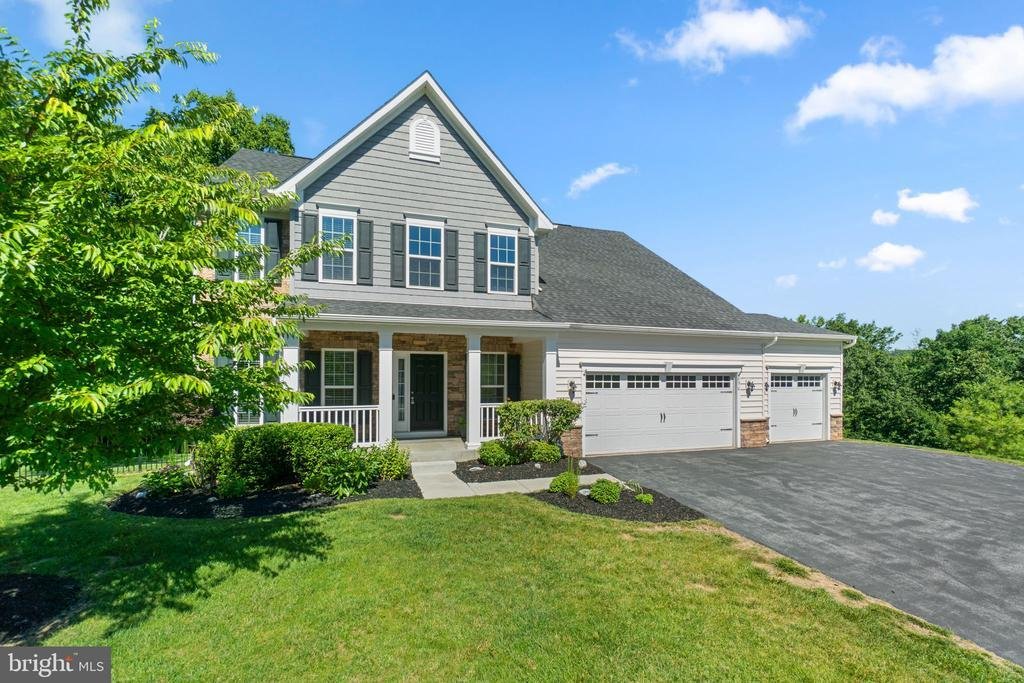
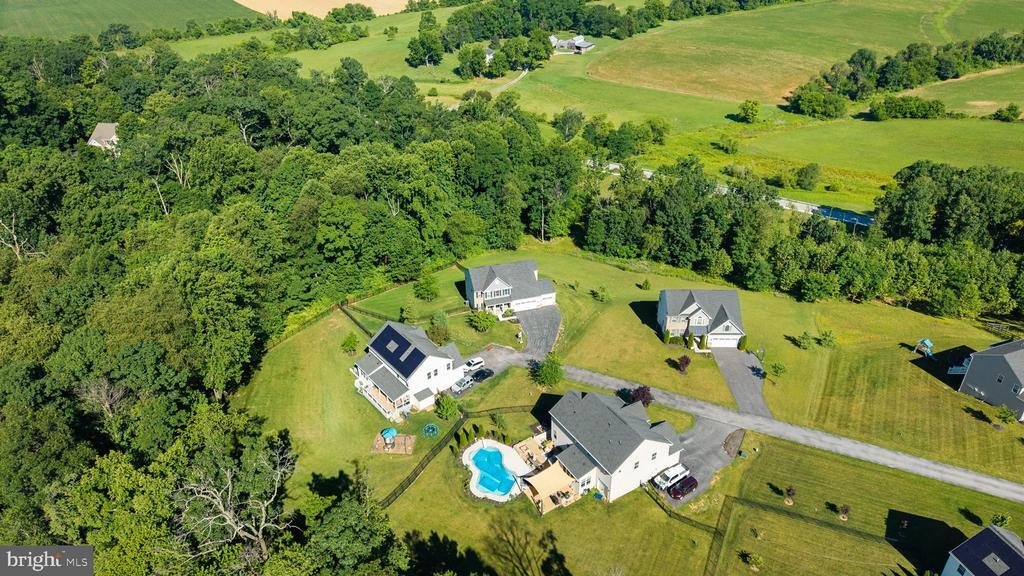
Set on one of Bolton Hill’s most distinctive lots, this elegant NV Homes Colonial, built in 2018, offers 3,296 finished square feet with rare privacy and picturesque pastoral views. The expansive backyard is framed by a mature tree line and opens to peaceful countryside beyond, creating a tranquil setting with no home directly behind the property. A long covered rear deck extends the home’s living
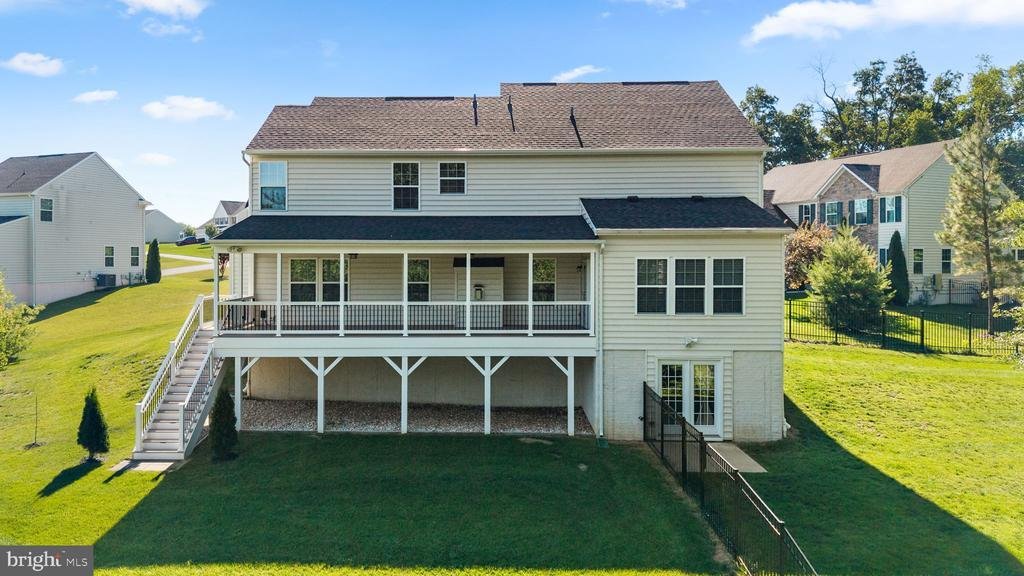
Set on one of Bolton Hill’s most distinctive lots, this elegant NV Homes Colonial, built in 2018, offers 3,296 finished square feet with rare privacy and picturesque pastoral views. The expansive backyard is framed by a mature tree line and opens to peaceful countryside beyond, creating a tranquil setting with no home directly behind the property. A long covered rear deck extends the home’s living and entertaining space outdoors while overlooking the scenic landscape. Inside, five bedrooms, four full and one half bathrooms, a finished walk-out lower level, and a three-car garage provide exceptional space and flexibility. Freshly painted and featuring newly installed carpet in 2026, this beautifully maintained home showcases timeless finishes, spacious living areas, and a thoughtfully designed floor plan ideal for everyday living and entertaining. Hardwood floors span the traditional main level, beginning in the welcoming foyer with a convenient powder room. To one side, the formal dining room is enhanced by chair railing and an elegant chandelier, creating the perfect setting for gatherings and special occasions. Continue into the stunning eat-in kitchen, beautifully appointed with upgraded countertops, an oversized center island with breakfast bar seating, stainless steel appliances, abundant white shaker-style cabinetry, and generous workspace. A sun-filled breakfast room with vaulted ceilings, panoramic windows, and deck access provides the perfect place to enjoy morning coffee while taking in the scenic views. Open to the kitchen, the spacious family room is anchored by a dramatic floor-to-ceiling stone gas fireplace, creating a warm and inviting gathering space. French doors lead to a versatile main-level bedroom, ideal for guests, multigenerational living, or a private home office. A mudroom with garage access completes the main level. Recently installed carpeting extends throughout the upper level, where four generously sized bedrooms await, including the luxurious owner’s suite. This private retreat features a walk-in closet and a spacious ensuite bath with a dual-sink vanity, soaking tub, separate shower, and private water closet. A second full bathroom and a conveniently located laundry room complete the upper level. The walk-out lower level offers exceptional flexibility with an expansive recreation room, a full bathroom, a large storage room ideal for a workshop or hobby space, and a utility room. Outdoor living is equally impressive with a long covered rear deck featuring two ceiling fans and peaceful pastoral views overlooking the tree-lined backyard and open countryside beyond. The mature tree line creates a wonderful sense of privacy while preserving the scenic natural setting, and partial fencing provides a convenient enclosed area without compromising the expansive views, making this an ideal space for relaxing or entertaining. Select photos have been virtually staged for illustrative purposes only
-
Type de propriété
Maison
-
Année de construction
2018
-
Prix/pied²
$207
Caractéristiques
- Garage
- Jardin
- Cheminée
- Dressing
- Terrasse
- Espace de vie extérieur
- Vue panoramique / panoramique
- Bureau
- Îlot de cuisine
Caractéristiques
Lot
- Vue panoramique / panoramique
- Vie privée
Intérieur
- Haut plafond
- Bureau
- Cheminée
- Îlot de cuisine
- Bar
- Buanderie
- Sous-sol
- Comptoirs en pierre
- Dressing
Outdoor
- Terrasse
- Garage
- Espace de vie extérieur
- Jardin
Explorez le secteur
696 WILFORD DRIVE, WESTMINSTER, MD 21158, Maryland, États-Unis
Voir sur Google Maps
Prix par sqft
Faible
Élevé

Inscrit il y a 4 ans
Vous vous êtes renseigné sur ce bien
L'agent vous contactera bientôt par
Publié par
62
Annonces
2022
Inscrit
Réserver une visite avec Bob Lucido
Choisissez une date et si vous souhaitez une visite virtuelle ou en personne avec l’agent.
Date préférée
Type de visite

Dernière mise à jour
Août 5
Première mise en ligne
Jul 28
Licence de l’agent
#4037
Référence de l’annonce
2141724211640334
Statut de l’annonce
Active-bright
Propriétés similaires à proximité
Nouvelles annonces à Westminster





Explorez plus de biens à vendre
Westminster, VA, États-Unis Recherches populaires
- Propriétés avec Terrasse à Westminster, VA, États-Unis
- Vie privée propriétés à Westminster, VA, États-Unis
- Propriétés avec Salle de jeux à Westminster, VA, États-Unis
- Immobilier d’investissement propriétés à Westminster, VA, États-Unis
- Propriétés avec Balcon à Westminster, VA, États-Unis
- Propriétés avec Terrain de tennis à Westminster, VA, États-Unis
- Propriétés avec Cuisine ouverte à Westminster, VA, États-Unis
- Moderne propriétés à Westminster, VA, États-Unis
- Duplex propriétés à Westminster, VA, États-Unis
Guides et histoires connexes
La confiance des plus grands courtiers du monde
Les agents des propriétés les plus exceptionnelles du monde publient sur JamesEdition.
- Des annonces de Sotheby's, Christie's, BARNES et Engel & Völkers
- Chaque annonce est vérifiée avant sa mise en ligne
- Contactez directement des agents vérifiés
En continuant, vous acceptez nos Conditions et notre Politique de confidentialité.
brokerages we
partnered with
partnered with